
 See all 46 photos
Property history

This listing has ended. It is no longer available.
Property not available for sale or for rent.
Ask about this home
A HOMEH agent will answer your questions about this home.Ask HOMEH
About this home
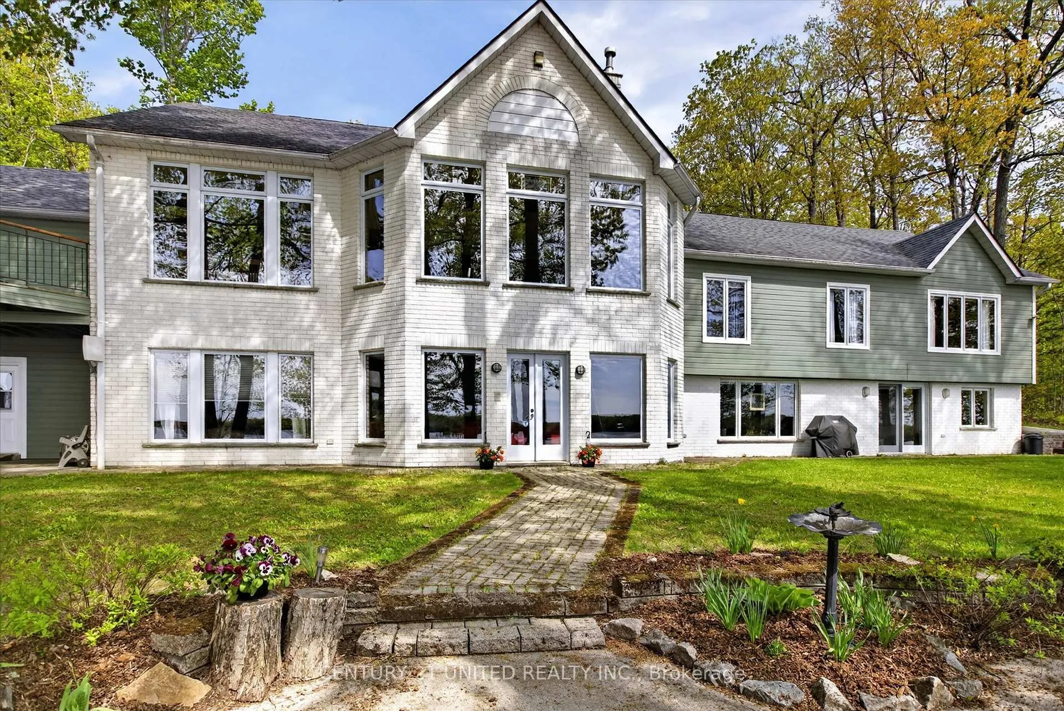
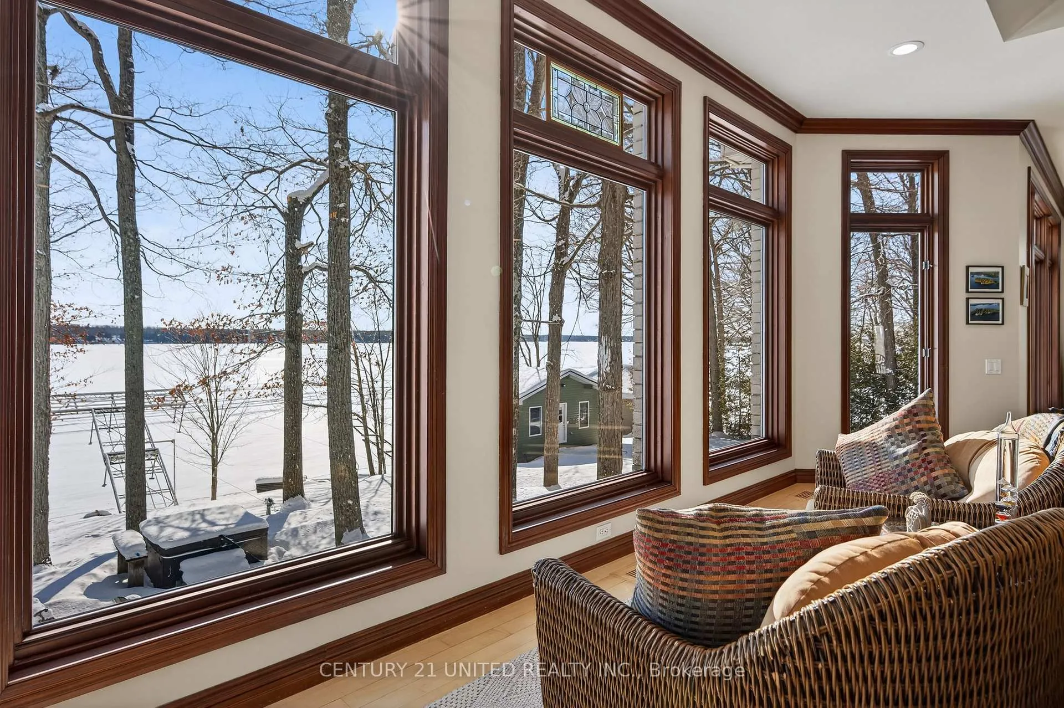
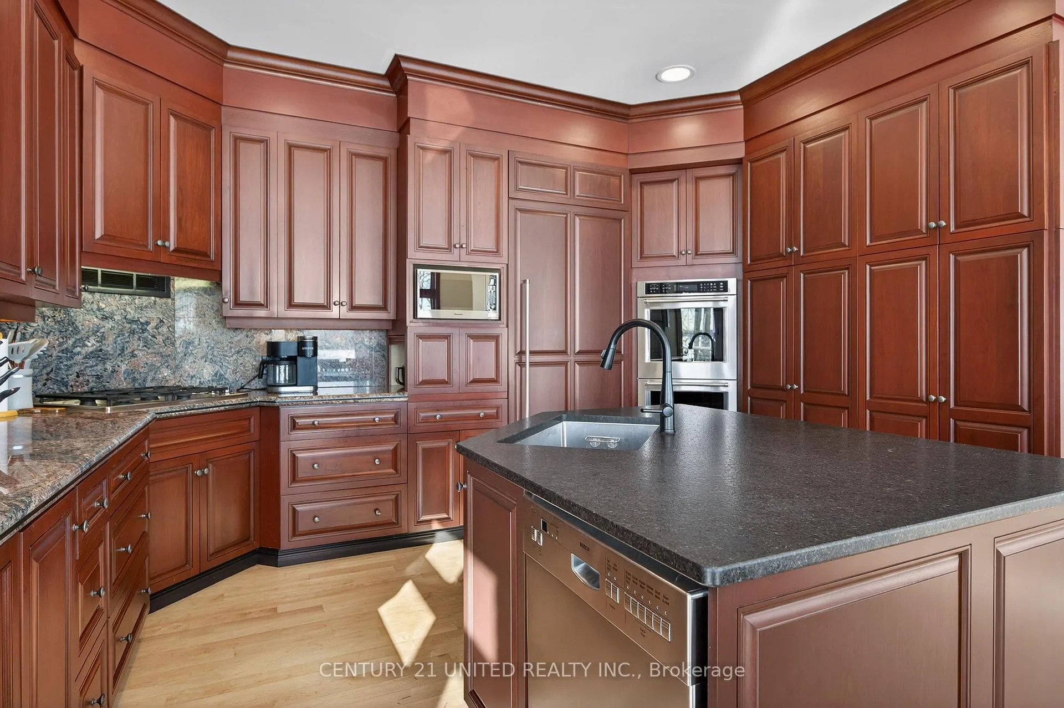
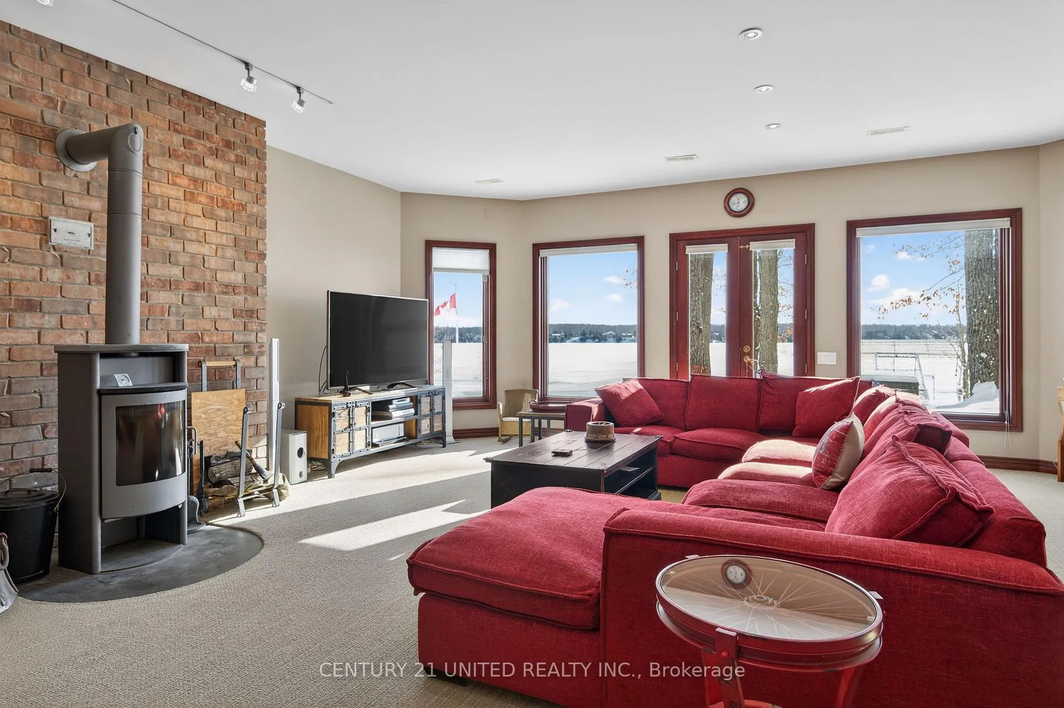
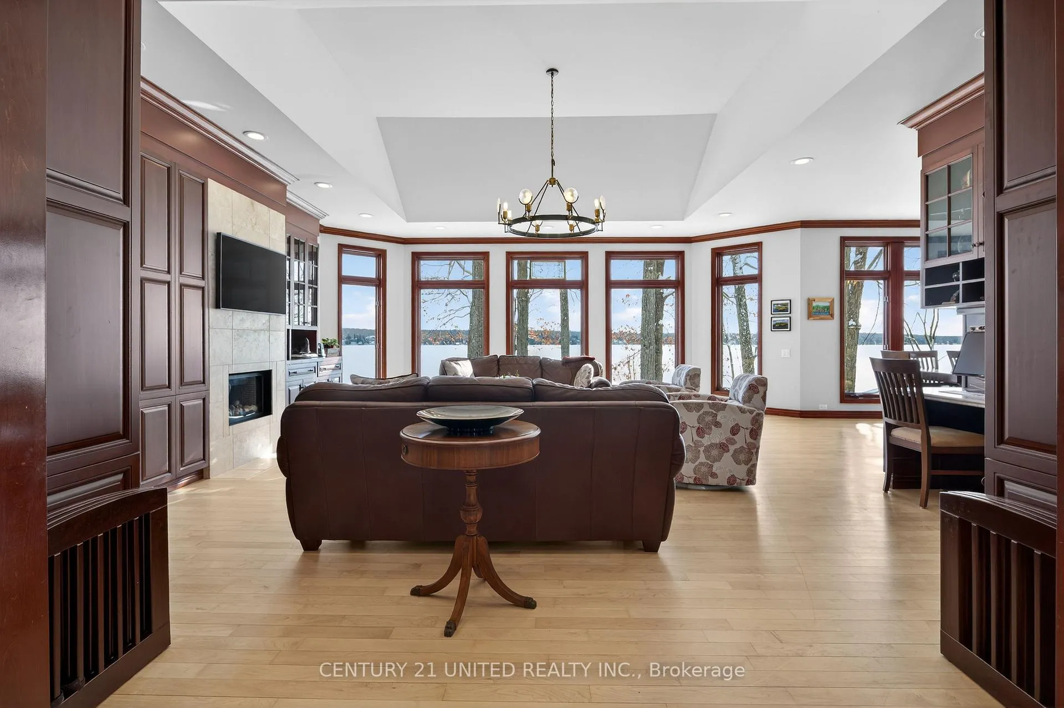
Set on the pristine shores of Clear Lake, this executive 6 bedroom, 5 bathroom waterfront home offers a rare blend of luxury, privacy and iconic Kawartha living. This exceptional brick and pine bungalow has approximately 5,400 sq ft of finished living space, combining quality craftsmanship and thoughtful design-set on a private lot with easy access off the main road. A spacious front entryway leads into an impressive open-concept living, dining, and kitchen area, highlighted by vaulted ceilings and wall-to-ceiling windows showcasing spectacular lakeviews. Maple flooring, recessed pot lighting, and a propane fireplace create a warm yet refined atmosphere. The living and kitchen areas feature custom cherry cabinetry, while the kitchen is beautifully appointed with high-end appliances, an extra-large refrigerator, and granite countertops and backsplash-perfect for entertaining. A large deck off the kitchen provides seamless access to the garden and waterfront. The main level also includes a large front office, main-floor laundry, and a primary suite with walk-in closet and spa-like ensuite. The walk-out lower level features a generous recreation room with wood-burning fireplace, floor-to-ceiling windows, and space for family gatherings. Also with its own private entrance is a self-contained 2-bedroom, 1-bath in-law suite, ideal for guests or extended family. Outside, enjoy 107 ft of flat, private waterfront, canilevered aluminum T-docks, and a double dry boathouse with recreational space above, offering excellent storage for boats and watertoys. Two additional back lots provide extra storage and future potential. Additional features include an attached double garage, 24' x 25' workshop, paved driveway, underground watering system, armoured retaining wall, and quality construction throughout. An outstanding Clear Lake executive waterfront offering, gorgeous from entrance to exit.
Facts & features
Ask about this home
A HOMEH agent will answer your questions about this home.
Rooms
24 rooms · 5 bathrooms
- Bathroom7′11″ × 8′6″67 sq.ft.
- Bathroom9′11″ × 11′10″118 sq.ft.
- Bathroom9′11″ × 9′8″96 sq.ft.
- Bedroom11′11″ × 11′11″142 sq.ft.
- Bedroom12′ × 11′11″143 sq.ft.
- Dining room11′6″ × 13′9″158 sq.ft.
- Foyer8′10″ × 9′10″87 sq.ft.
- Kitchen9′3″ × 14′10″137 sq.ft.
- Laundry9′11″ × 8′8″86 sq.ft.
- Living room24′10″ × 23′3″578 sq.ft.
- Mud room10′11″ × 6′1″66 sq.ft.
- Office15′3″ × 15′5″235 sq.ft.
- Primary bedroom19′9″ × 18′3″360 sq.ft.
- Bathroom8′5″ × 8′3″70 sq.ft.
- Bathroom11′6″ × 6′9″77 sq.ft.
- Bedroom11′6″ × 13′4″154 sq.ft.
- Bedroom20′11″ × 13′4″279 sq.ft.
- Bedroom11′7″ × 11′9″136 sq.ft.
- Breakfast15′10″ × 9′5″149 sq.ft.
- Family room15′10″ × 19′302 sq.ft.
- Kitchen15′10″ × 9′4″148 sq.ft.
- Recreation37′ × 23′1″856 sq.ft.
- Utility room11′8″ × 5′58 sq.ft.
- Workshop23′1″ × 25′577 sq.ft.
Around this home
Listing details
Helpful tools
Your HOMEH agent
"I would see it this week."
Ask HOMEH about this home
Price, neighbourhood, monthly cost. Ask anything.
HOMEH Intelligent Agent is an AI, not a licensed representative. Check anything important with your agent.