
367 Gifford Drive
Selwyn367 Gifford Drive
Selwyn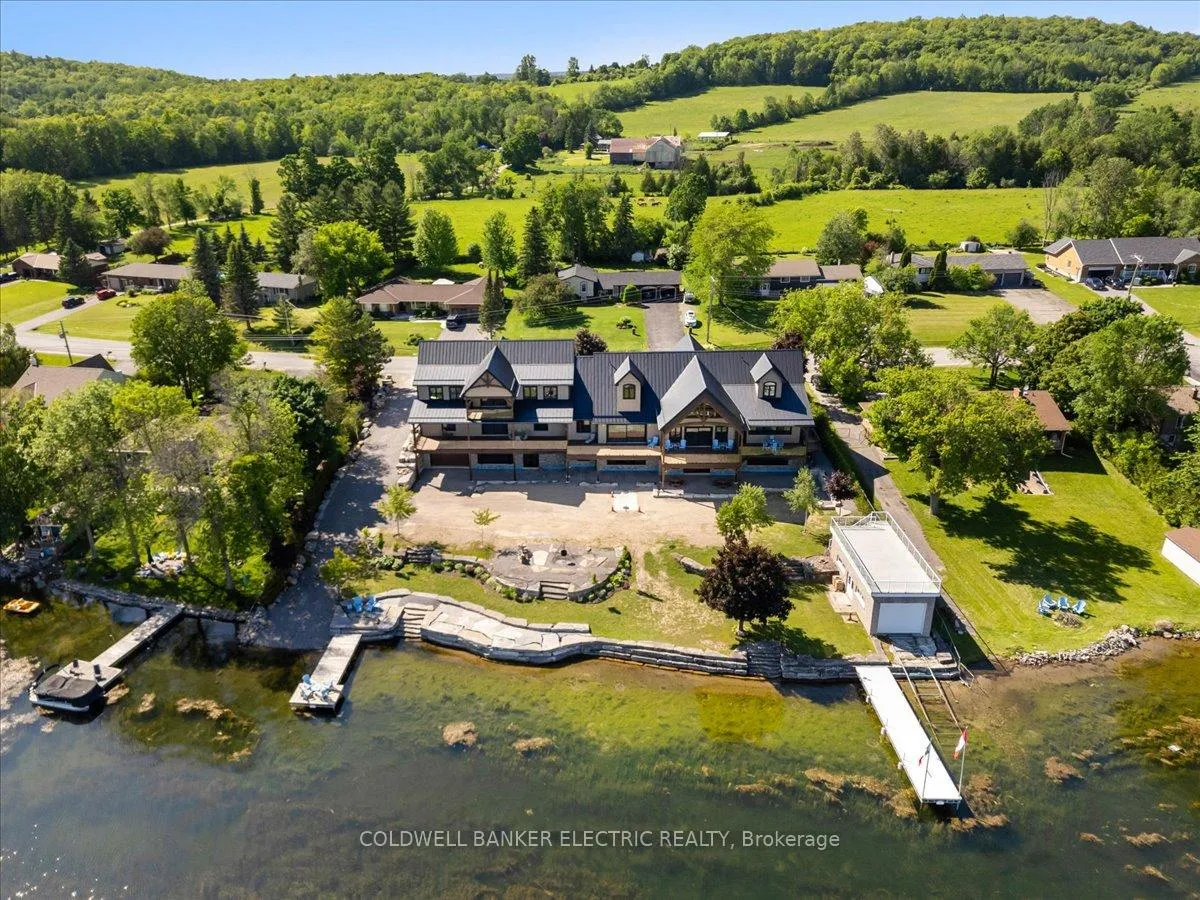
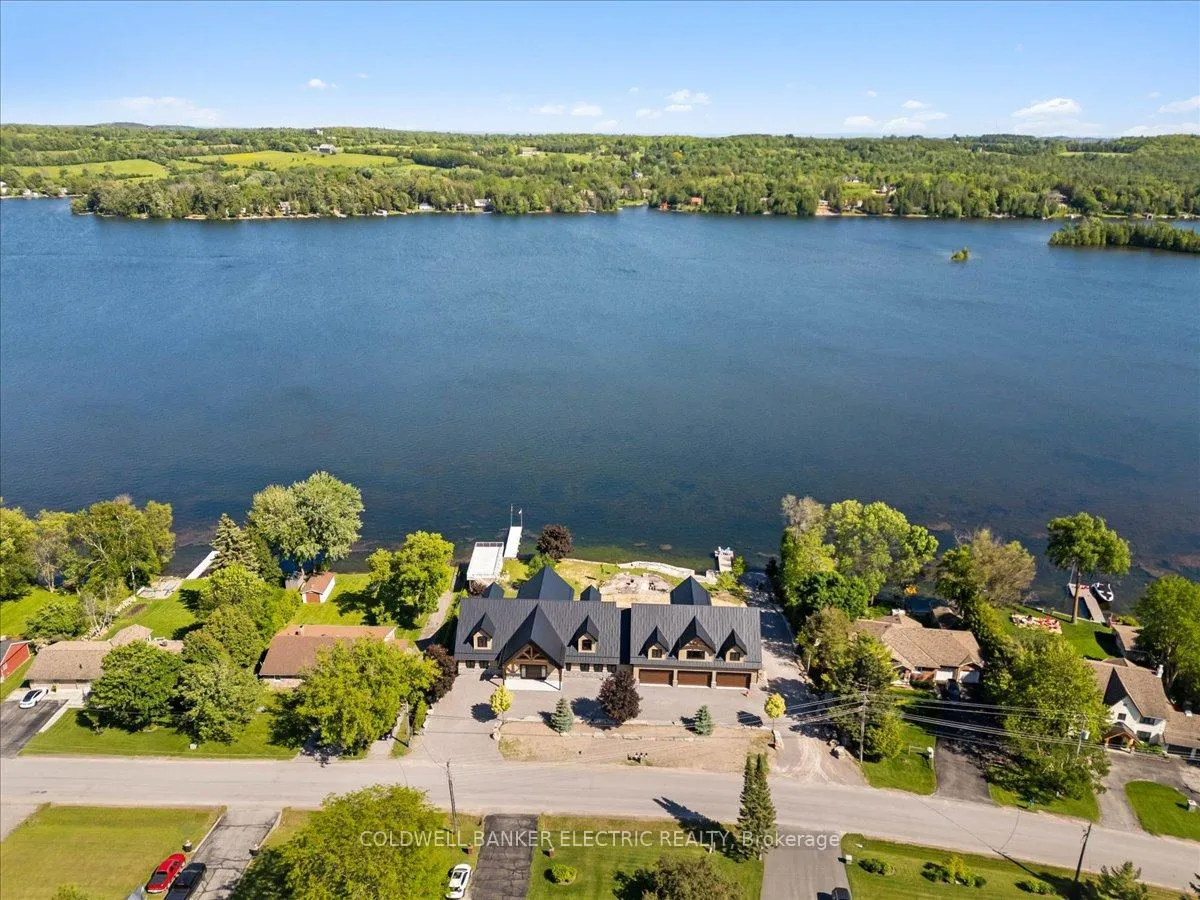 See all 50 photos
Property history

This listing has ended. It is no longer available.
Property not available for sale or for rent.
Ask about this home
A HOMEH agent will answer your questions about this home.Ask HOMEH
About this home
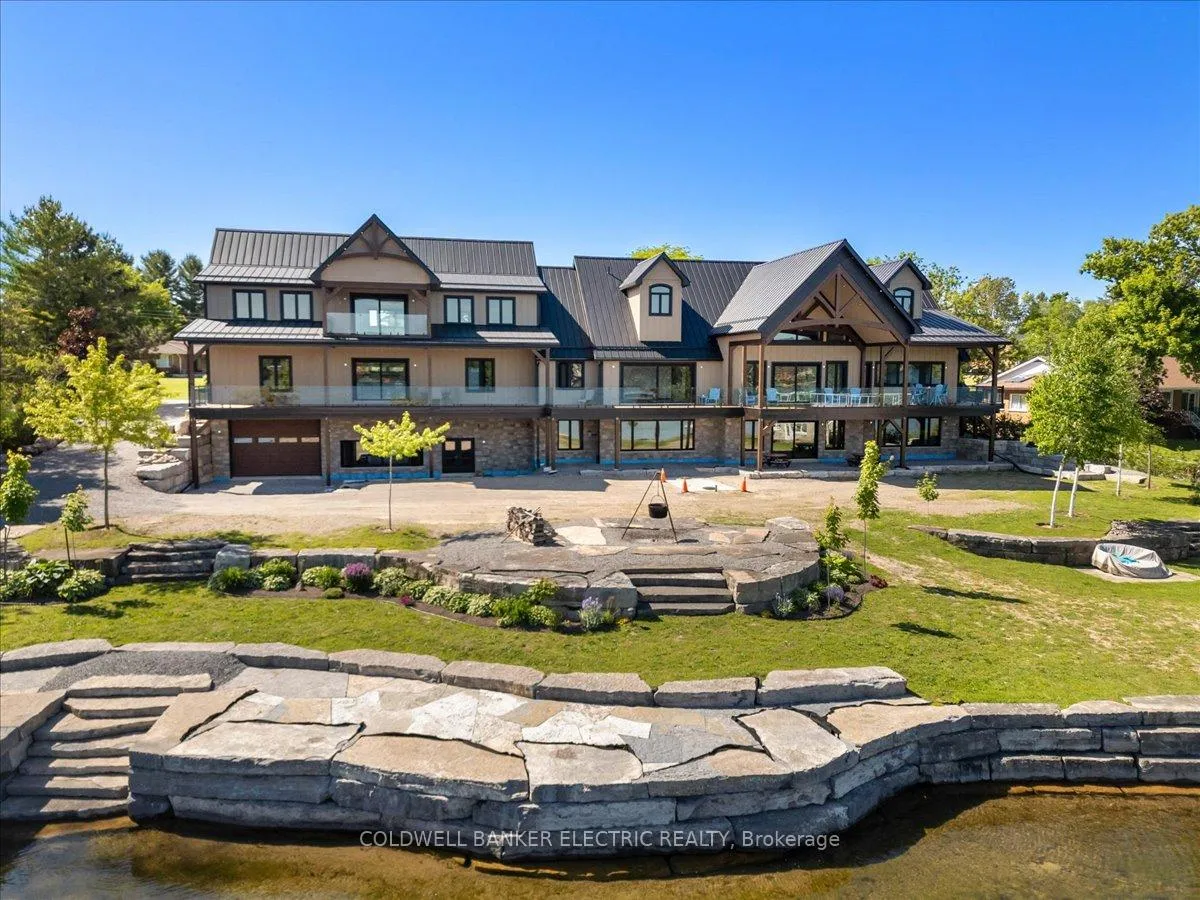
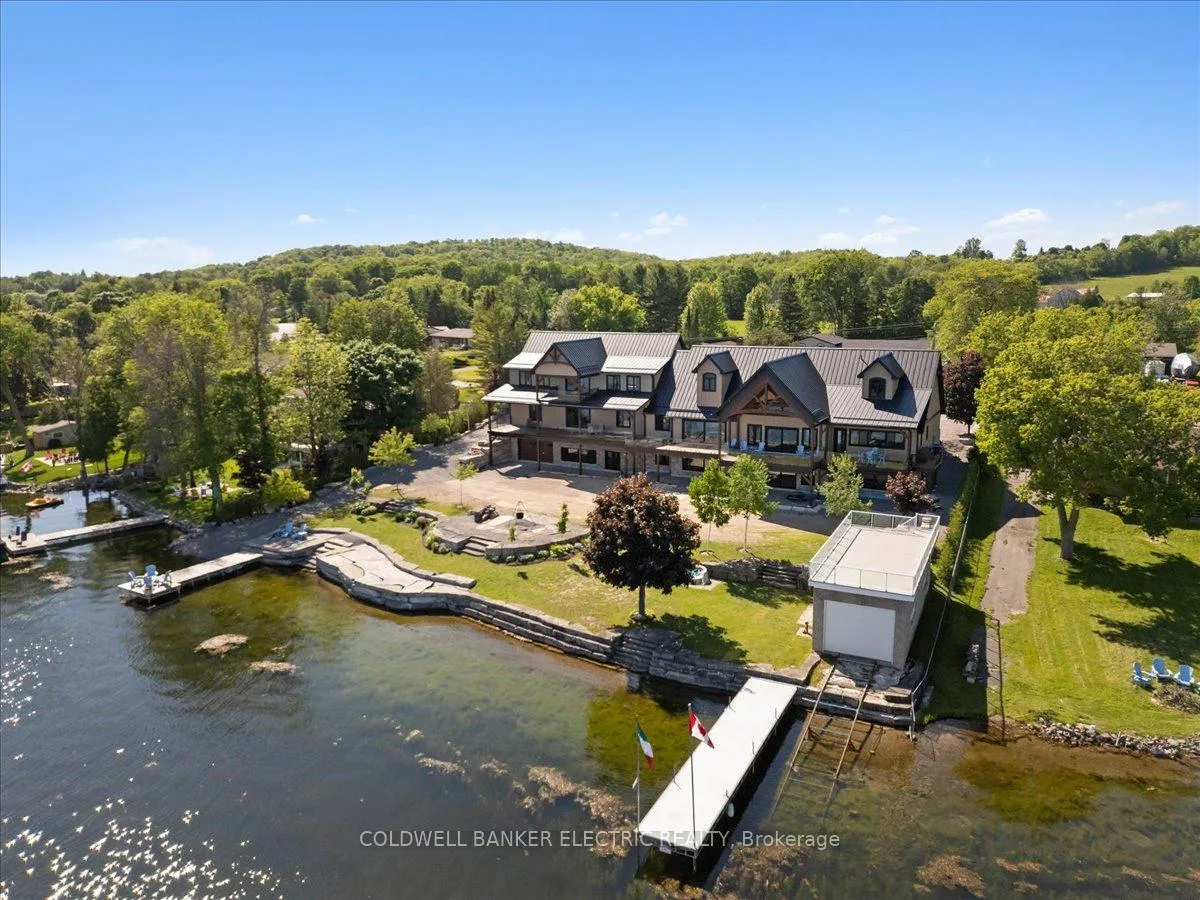
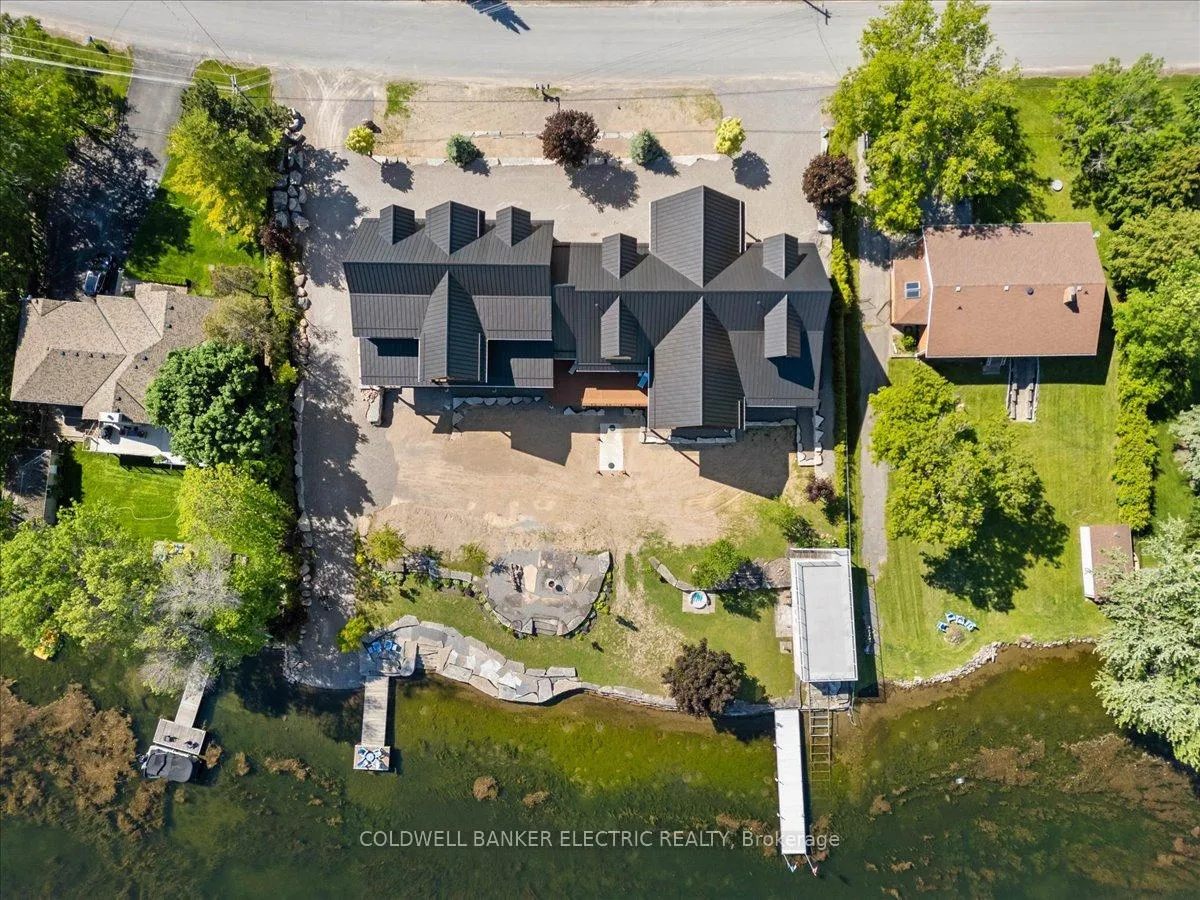
Introducing a rare waterfront estate of remarkable scale and presence. Set on a prized double lot with over 200 feet of armoured stone shoreline, this is a property designed not just to impress - but to endure. Crafted for multi-generational living, the residence offers more than 9,500 square feet of refined interiors, where space, light, and craftsmanship converge effortlessly. Five bedrooms plus office/den and six beautifully appointed bathrooms unfold across a layout that is both expansive and intimate, crowned by a private penthouse suite that feels entirely its own. At the heart of the home, a grand great room rises beneath a soaring cathedral ceiling, where exposed beams and ambient lighting create a sense of quiet drama. The kitchen is equally striking - designed for both everyday living and elevated entertaining - with quartz surfaces, a herringbone backsplash, dual islands, a walk-in pantry, and a full suite of premium appliances. Seamless transitions lead outdoors to an expansive waterfront deck, thoughtfully designed with covered and open-air spaces for gathering, dining, or simply taking in the uninterrupted lake views. The amenities are as impressive as they are rare: heated upper and lower garages with capacity for up to twelve vehicles, and a beautifully crafted stone boathouse complete with marine rail and rooftop deck - an exceptional vantage point over the water. As day turns to evening, the shoreline transforms into a private retreat, anchored by a firepit and the quiet rhythm of the lake. A property of this scale and caliber is seldom offered. Within the Kawartha Lakes, it stands in a class of its own!
Facts & features
Ask about this home
A HOMEH agent will answer your questions about this home.
Rooms
21 rooms · 6 bathrooms
- Kitchen23′11″ × 18′6″444 sq.ft.
- Powder room6′4″ × 7′3″46 sq.ft.
- Great room25′9″ × 35′7″917 sq.ft.
- Utility room6′ × 7′1″42 sq.ft.
- Other57′9″ × 35′9″2064 sq.ft.
- Bedroom 222′11″ × 12′8″291 sq.ft.
- Foyer25′8″ × 10′2″262 sq.ft.
- Primary bedroom23′ × 18′4″423 sq.ft.
- Laundry10′8″ × 8′2″87 sq.ft.
- Great room44′9″ × 37′1655 sq.ft.
- Bedroom 519′5″ × 15′1″294 sq.ft.
- Bedroom 419′2″ × 15′1″289 sq.ft.
- Bathroom13′11″ × 6′83 sq.ft.
- Cold room/cantina25′9″ × 6′11″177 sq.ft.
- Bathroom5′4″ × 6′4″34 sq.ft.
- Other57′7″ × 35′8″2055 sq.ft.
- Utility room18′6″ × 13′1″242 sq.ft.
- Bathroom12′10″ × 6′3″80 sq.ft.
- Office23′ × 14′4″330 sq.ft.
- Recreation62′3″ × 45′8″2844 sq.ft.
- Bedroom 323′2″ × 18′7″430 sq.ft.
Around this home
Listing details
Helpful tools
Your HOMEH agent
"Priced 7% over our estimate. I would see it this week."
Ask HOMEH about this home
Price, neighbourhood, monthly cost. Ask anything.
HOMEH Intelligent Agent is an AI, not a licensed representative. Check anything important with your agent.