
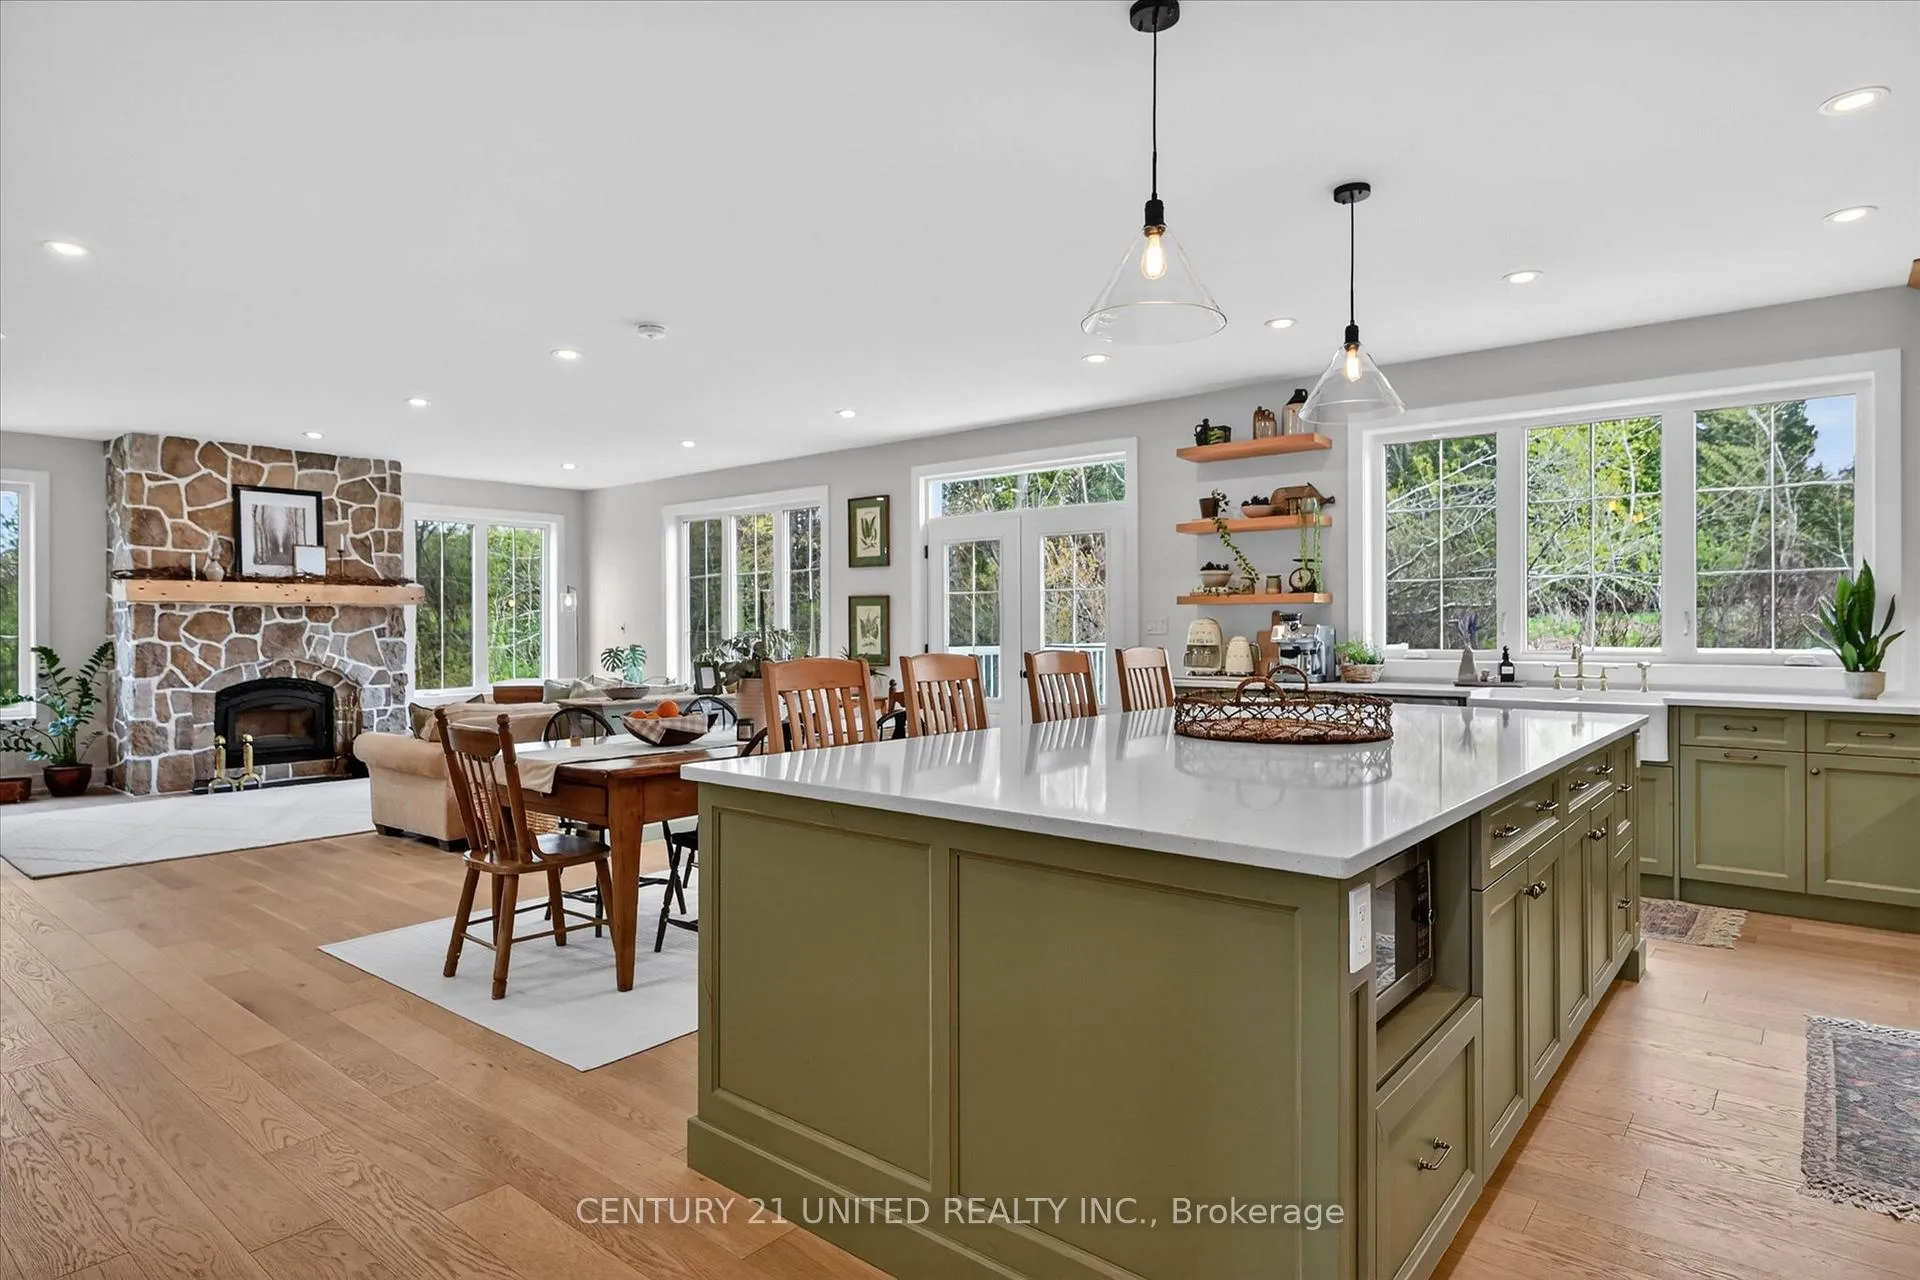
 See all 50 photos
Property history

This listing has ended. It is no longer available.
Property not available for sale or for rent.
Ask about this home
A HOMEH agent will answer your questions about this home.Ask HOMEH
About this home
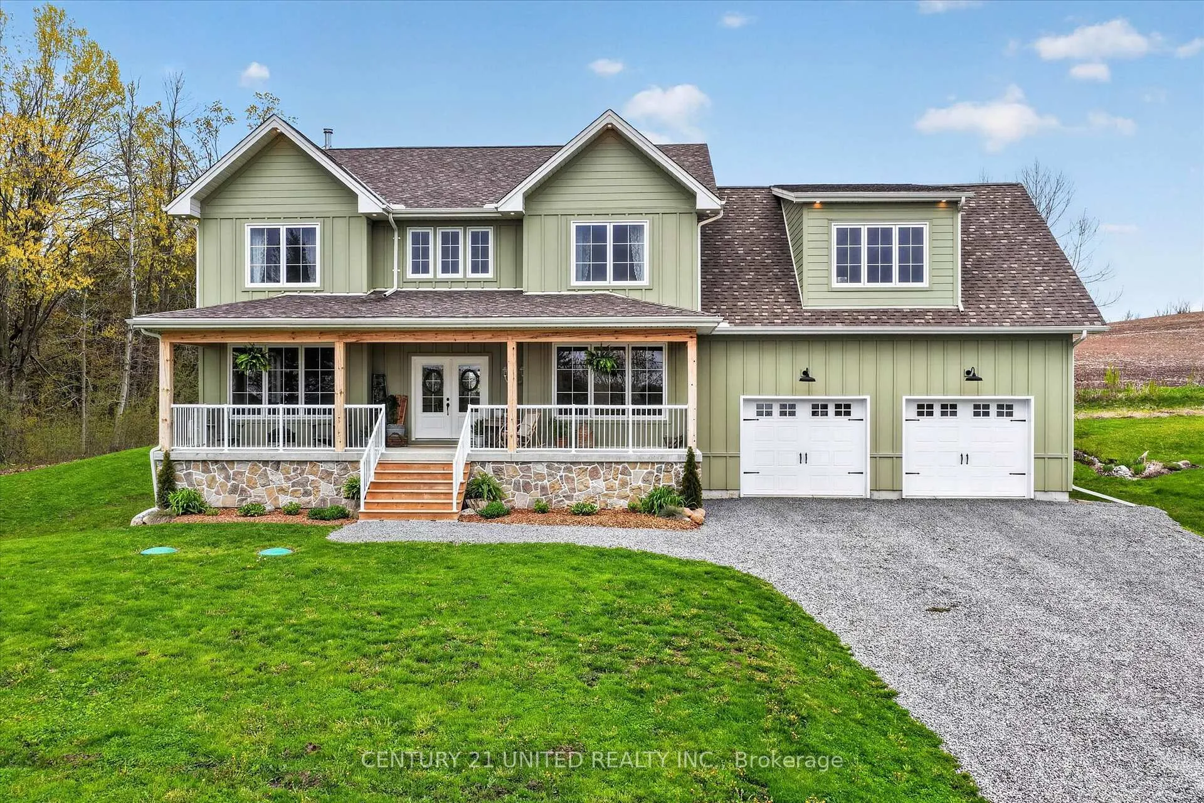
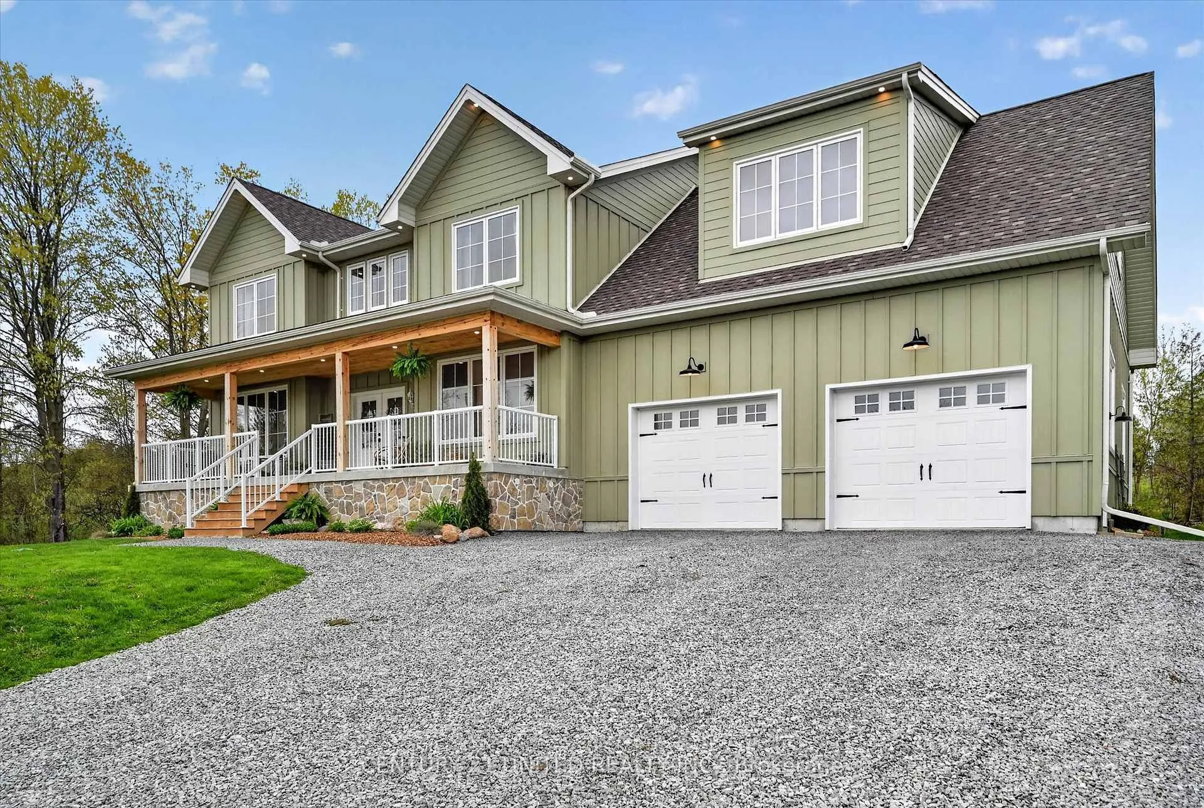
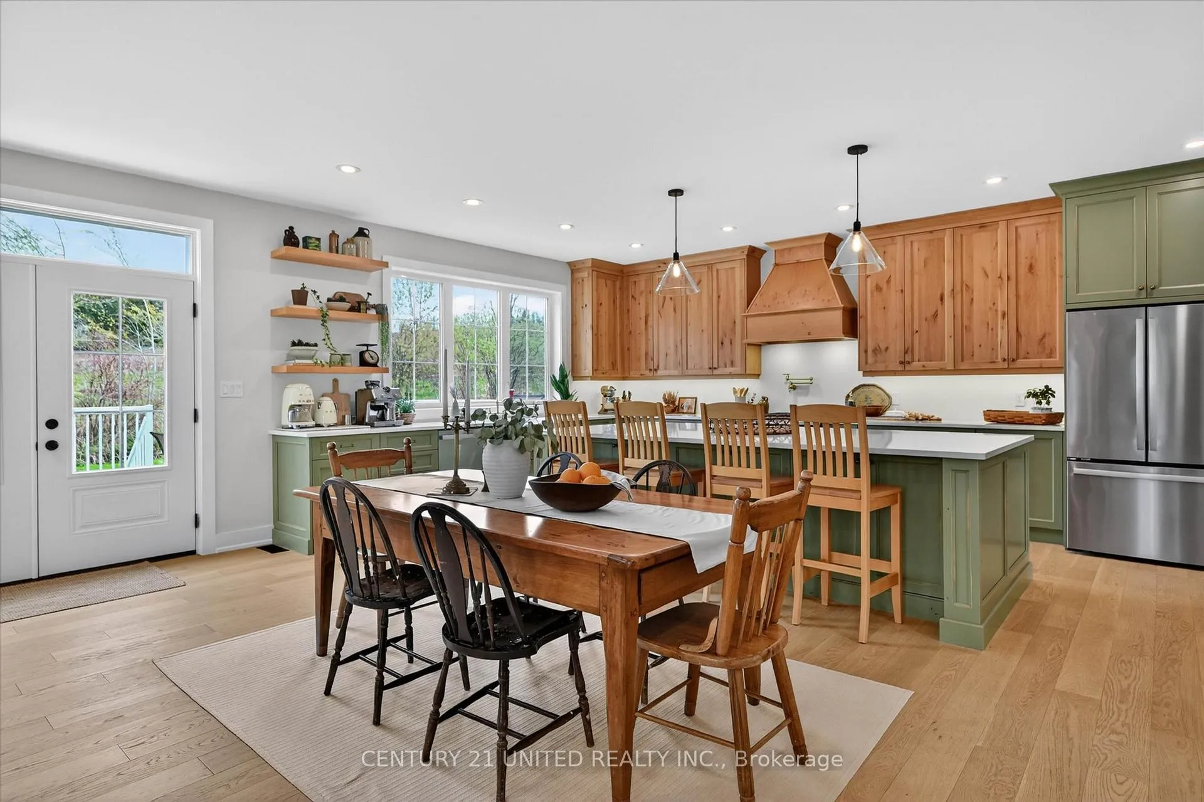
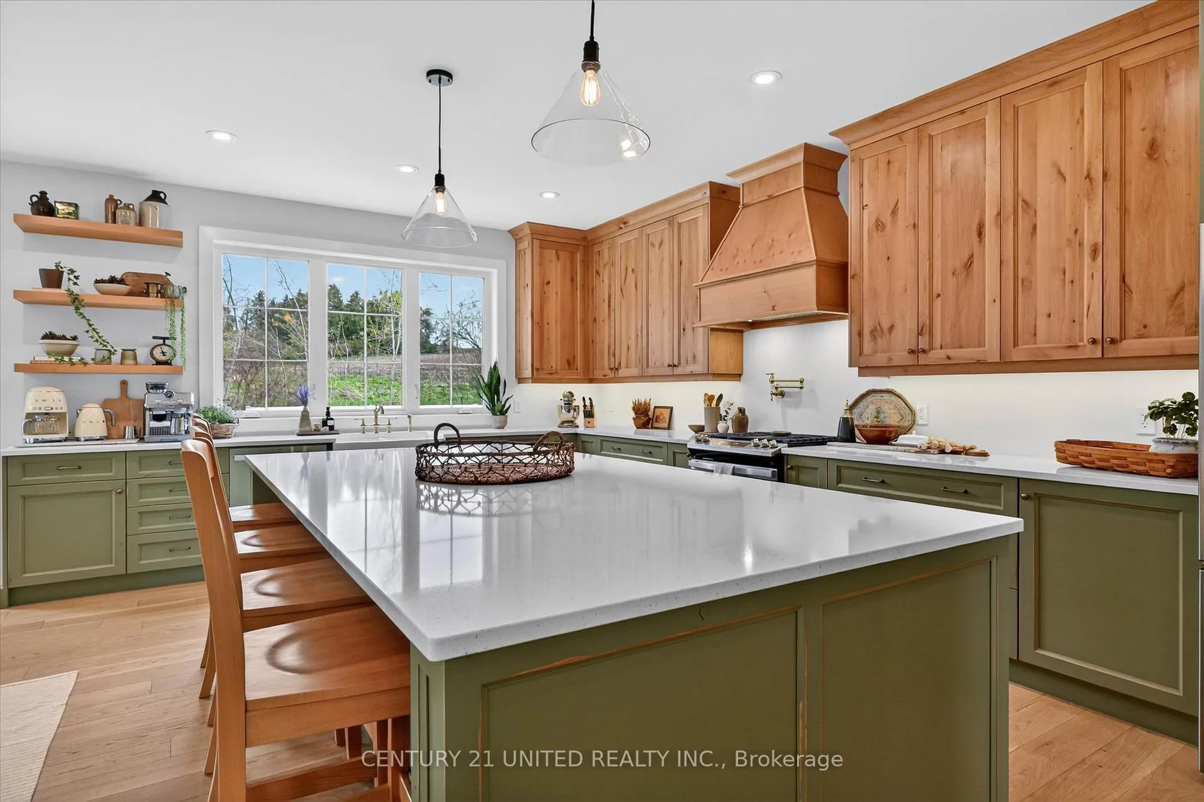
Welcome to 38 Darling Drive in Selwyn, a custom-built executive home completed in 2024 offering over 5,000 square feet of total space with beautiful lake views off the large front porch and exceptional craftsmanship throughout. Featuring 5 bedrooms, 3.5 bathrooms, a fully finished walkout basement with second kitchen and in-floor radiant heating throughout, basement has direct separate access to garage, two car garage offers direct backyard access with additional garage door. The bright open-concept main level showcases 9-ft ceilings, hardwood flooring, real wood trim and doors, rustic alder wood cabinetry, oversized island, pot filler, wood-burning fireplace with stone surround, a bonus dog shower and stunning views over neighbouring farmland for added privacy. Upstairs, the spacious primary suite offers vaulted ceilings, lake views, a luxurious ensuite, walk-in closet, and convenient laundry access. The walkout basement is equally impressive with hardwood floors, gas fireplace with stone surround, oversized cold cellar, large entertaining area, and access to a louvre pergola for any weather condition. Located on a quiet dead-end private and maintained road just minutes to Peterborough.
Facts & features
Ask about this home
A HOMEH agent will answer your questions about this home.
Rooms
23 rooms · 4 bathrooms
- Bathroom6′6″ × 3′7″23 sq.ft.
- Dining room21′ × 8′1″169 sq.ft.
- Other9′4″ × 12′3″114 sq.ft.
- Family room21′ × 18′1″380 sq.ft.
- Foyer14′3″ × 13′2″187 sq.ft.
- Kitchen21′ × 12′8″265 sq.ft.
- Living room15′7″ × 12′3″191 sq.ft.
- Pantry6′6″ × 8′4″54 sq.ft.
- Bathroom11′7″ × 8′7″99 sq.ft.
- Bathroom11′10″ × 17′201 sq.ft.
- Bedroom16′10″ × 12′4″208 sq.ft.
- Bedroom16′ × 12′3″196 sq.ft.
- Laundry8′1″ × 6′11″56 sq.ft.
- Primary bedroom26′7″ × 12′3″326 sq.ft.
- Other30′10″ × 29′8″914 sq.ft.
- Bathroom15′9″ × 9′1″144 sq.ft.
- Bedroom10′11″ × 10′4″113 sq.ft.
- Bedroom15′9″ × 20′11″330 sq.ft.
- Cold room/cantina6′9″ × 25′9″173 sq.ft.
- Dining room8′11″ × 11′2″99 sq.ft.
- Kitchen11′7″ × 11′2″130 sq.ft.
- Recreation20′6″ × 16′3″333 sq.ft.
- Utility room19′9″ × 10′6″206 sq.ft.
Around this home
Listing details
Helpful tools
Your HOMEH agent
"I would see it this week."
Ask HOMEH about this home
Price, neighbourhood, monthly cost. Ask anything.
HOMEH Intelligent Agent is an AI, not a licensed representative. Check anything important with your agent.