
 See all 50 photos
Book a viewing
Ask HOMEH
About this home
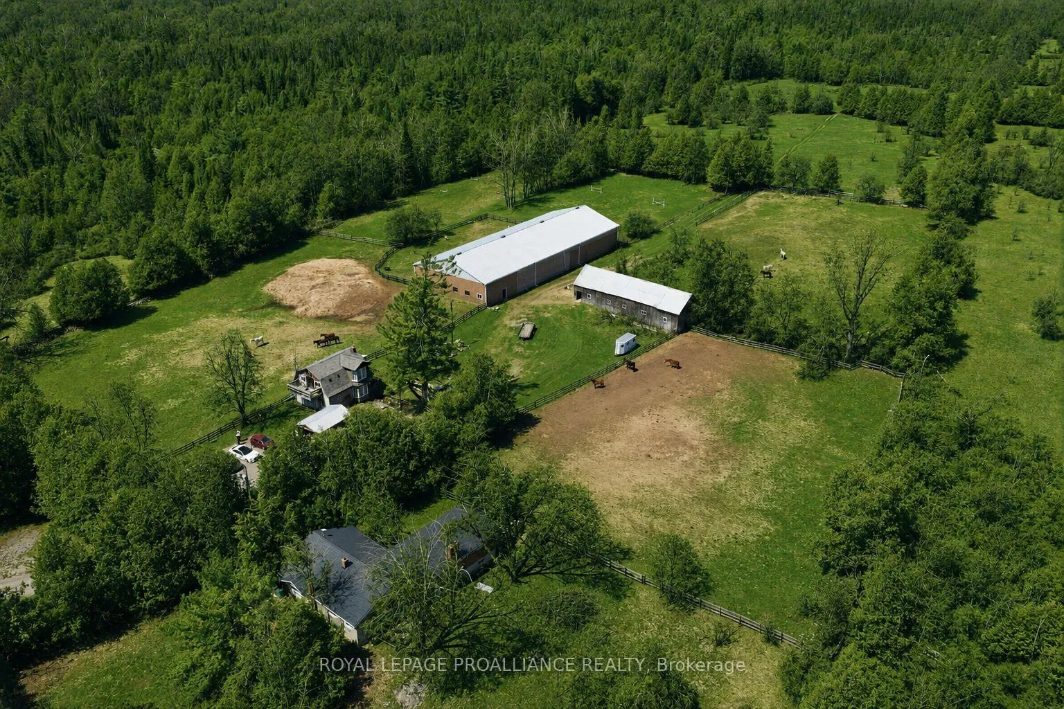
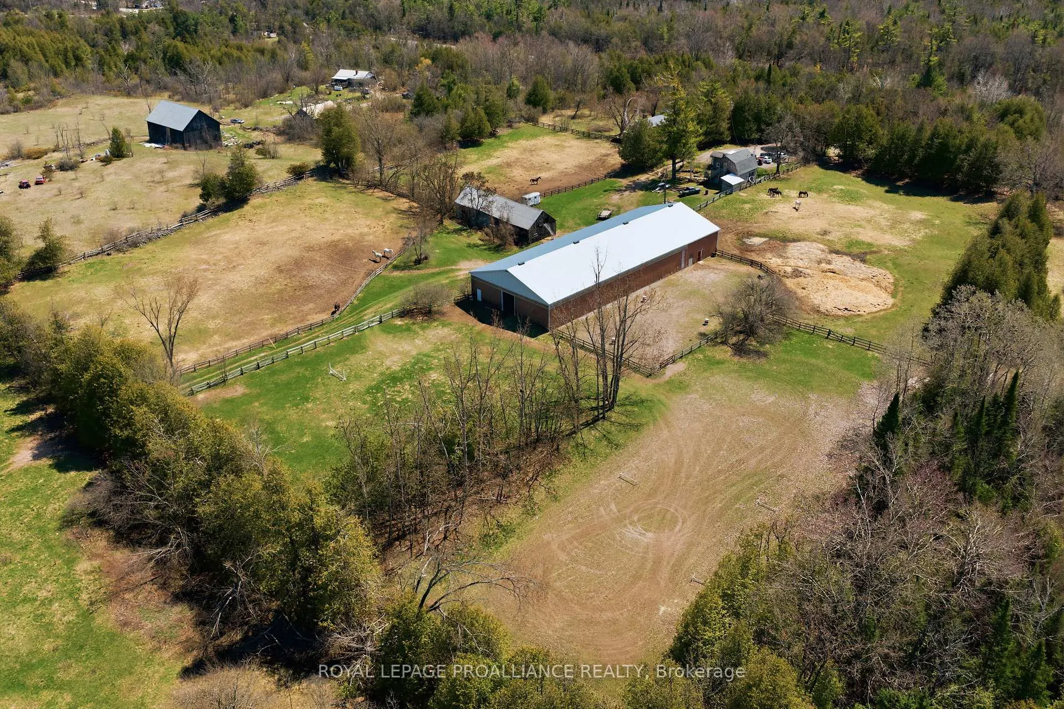
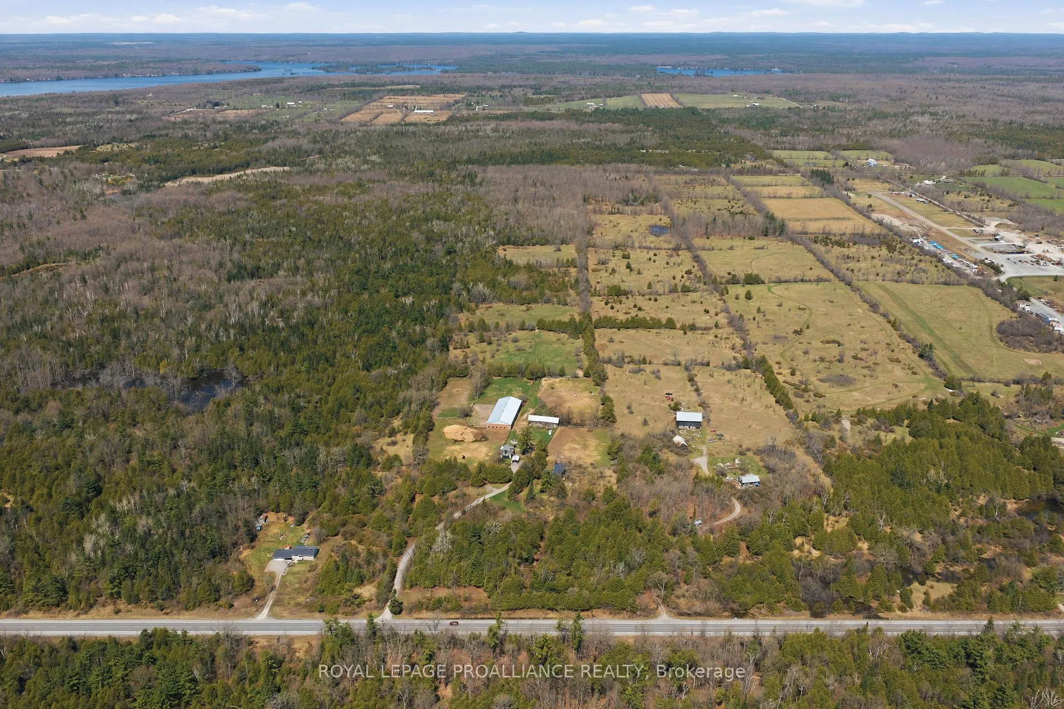
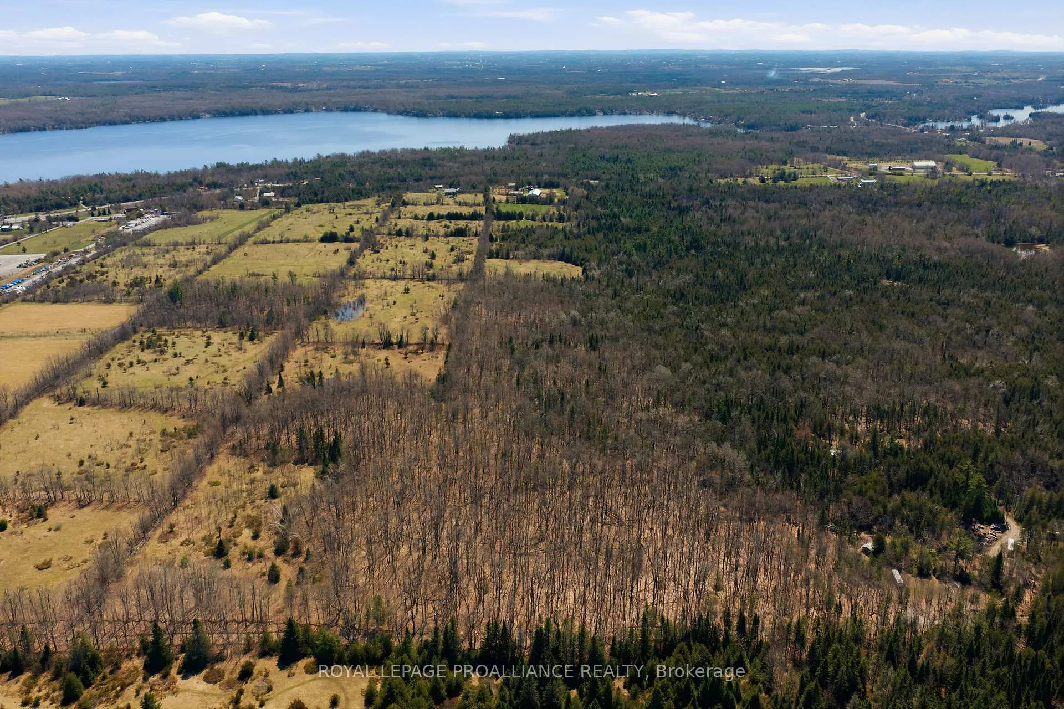
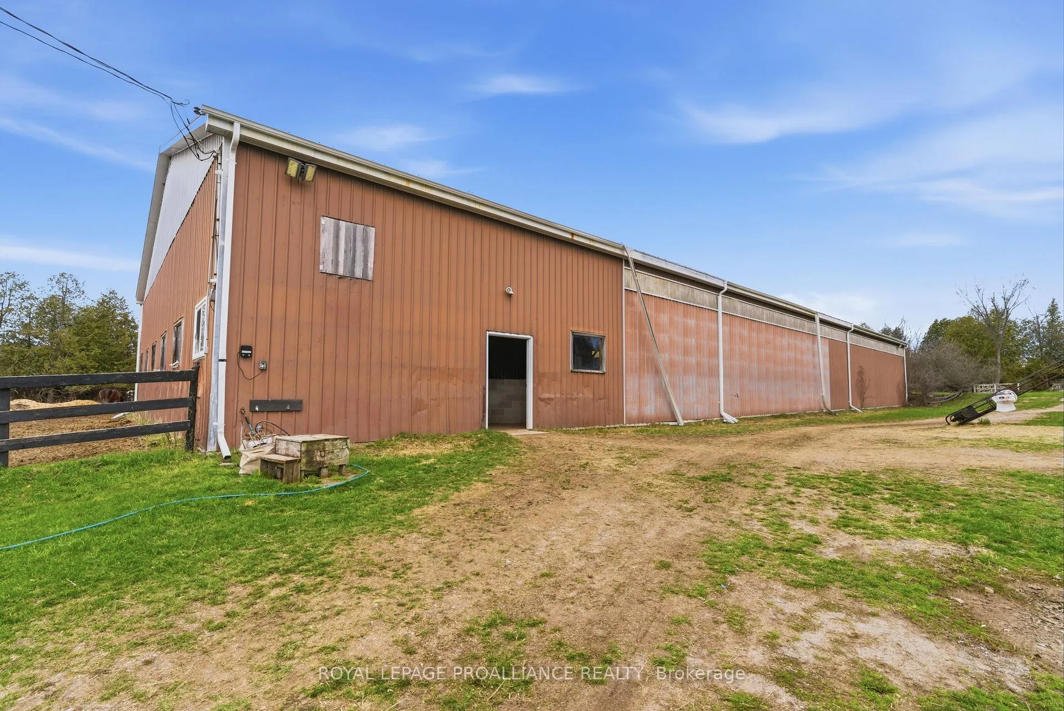
Set on a stunning 46-acre parcel just minutes from the charming village of Lakefield, this exceptional equestrian facility offers a rare opportunity to own a well-established and successful horse property in a highly desirable location. Known for its welcoming community, boutique shops, and access to the scenic Trent-Severn Waterway, Lakefield also provides convenient proximity to Peterborough for all major amenities. The property has been operated as a thriving riding school and boarding facility for decades and is thoughtfully designed for both personal enjoyment and business potential.The main barn features 9 stalls with automatic water bowls, a feed room, tack room, and an attached 20x40m indoor arena complete with an insulated viewing area, while the second barn offers 12 additional stalls with automatic water bowls and a spacious hay loft. Outdoors, riders will appreciate multiple riding areas including a 20x40m sand ring ready for refreshing, a 25x60m sand ring ready for refreshing, a dedicated 43x37m jumping area, multiple turn out areas and trails winding throughout the property. Privately situated away from the barn activity, the main residence offers a main floor primary suite with ensuite, an additional 3+1 bedrooms, and another full bathroom. The inviting living room is anchored by a cozy wood-burning stove, perfect for creating a warm and welcoming atmosphere, while the front porch provides a peaceful retreat at the end of the day. Additional accommodations include a separate granny flat or staff house with two units- one ready for use and the other awaiting completion-ideal for staff, guests, or multigenerational family.This is a truly unique opportunity to own your own equestrian facility in a prime location, perfect for those looking to grow an equine business or embrace a country lifestyle without compromise.
Facts & features
Book a viewing
Rooms
13 rooms · 2 bathrooms
- Living room14′10″ × 12′10″190 sq.ft.
- Kitchen18′6″ × 10′10″200 sq.ft.
- Dining room14′10″ × 7′6″111 sq.ft.
- Bedroom 210′6″ × 7′3″76 sq.ft.
- Breakfast10′5″ × 7′8″80 sq.ft.
- Bedroom 314′2″ × 8′8″122 sq.ft.
- Bathroom6′9″ × 6′6″44 sq.ft.
- Family room16′ × 15′3″245 sq.ft.
- Primary bedroom16′5″ × 15′3″251 sq.ft.
- Bathroom7′9″ × 7′4″57 sq.ft.
- Bedroom 414′2″ × 8′11″127 sq.ft.
- Bedroom 512′ × 15′3″183 sq.ft.
- Utility room28′3″ × 15′3″432 sq.ft.
Around this home
Listing details
Helpful tools
Your HOMEH agent

"I would see it this week."
Ask HOMEH about this home
Price, neighbourhood, monthly cost. Ask anything.
HOMEH Intelligent Agent is an AI, not a licensed representative. Check anything important with your agent.