
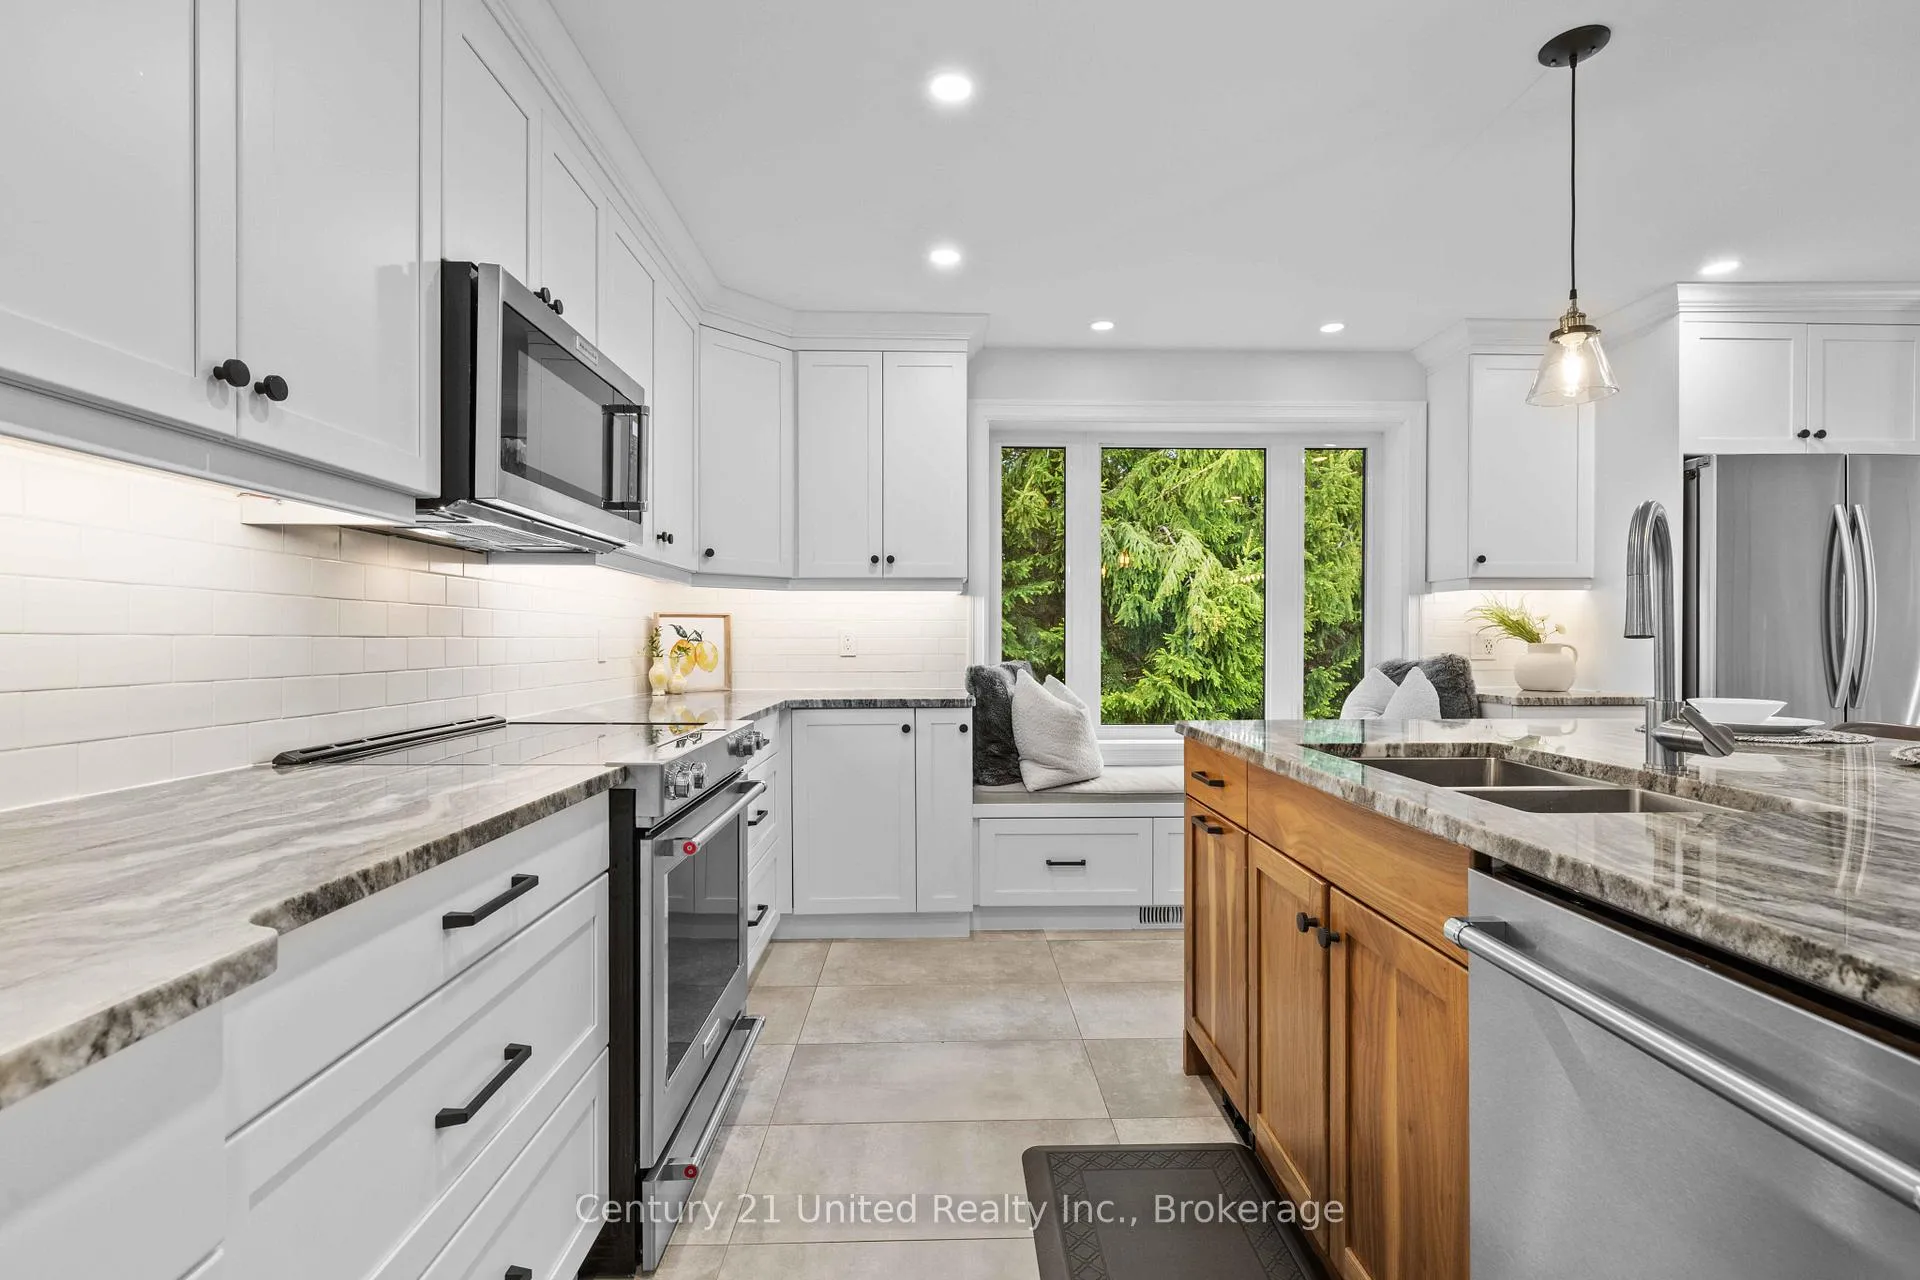
 See all 46 photos
Property history

This listing has ended. It is no longer available.
Property not available for sale or for rent.
Ask about this home
A HOMEH agent will answer your questions about this home.Ask HOMEH
About this home
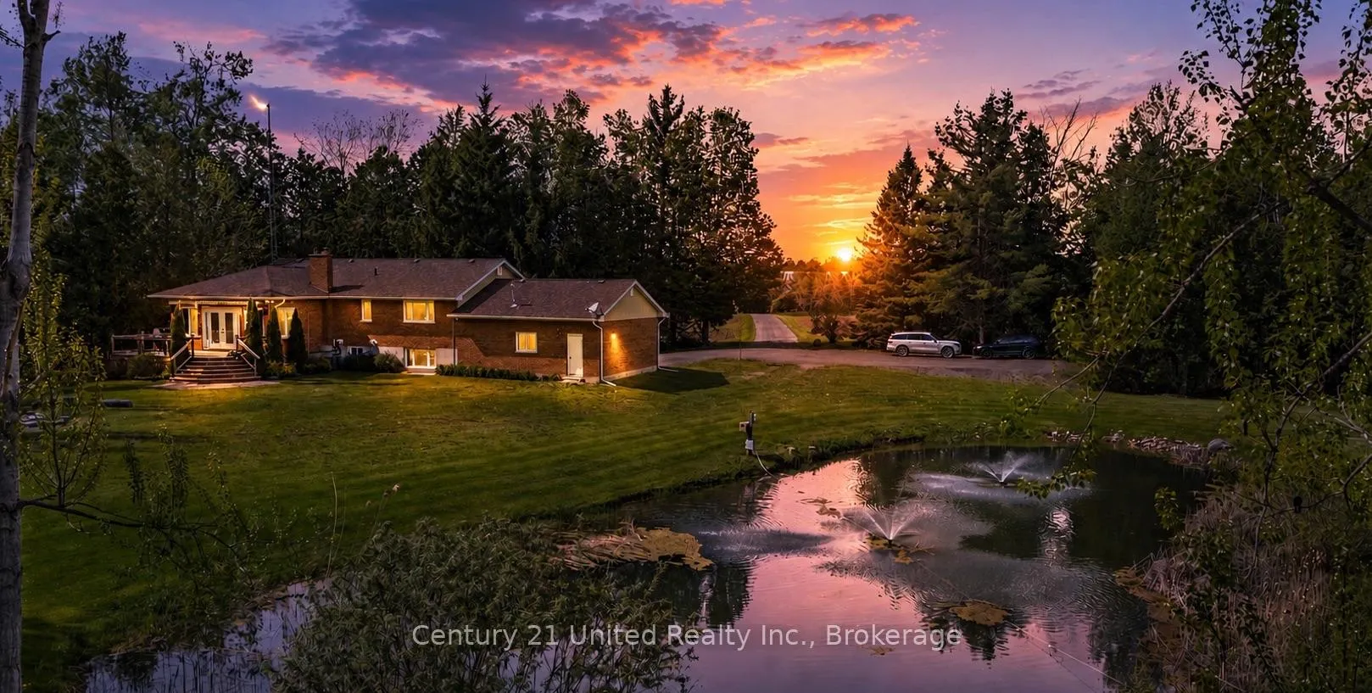
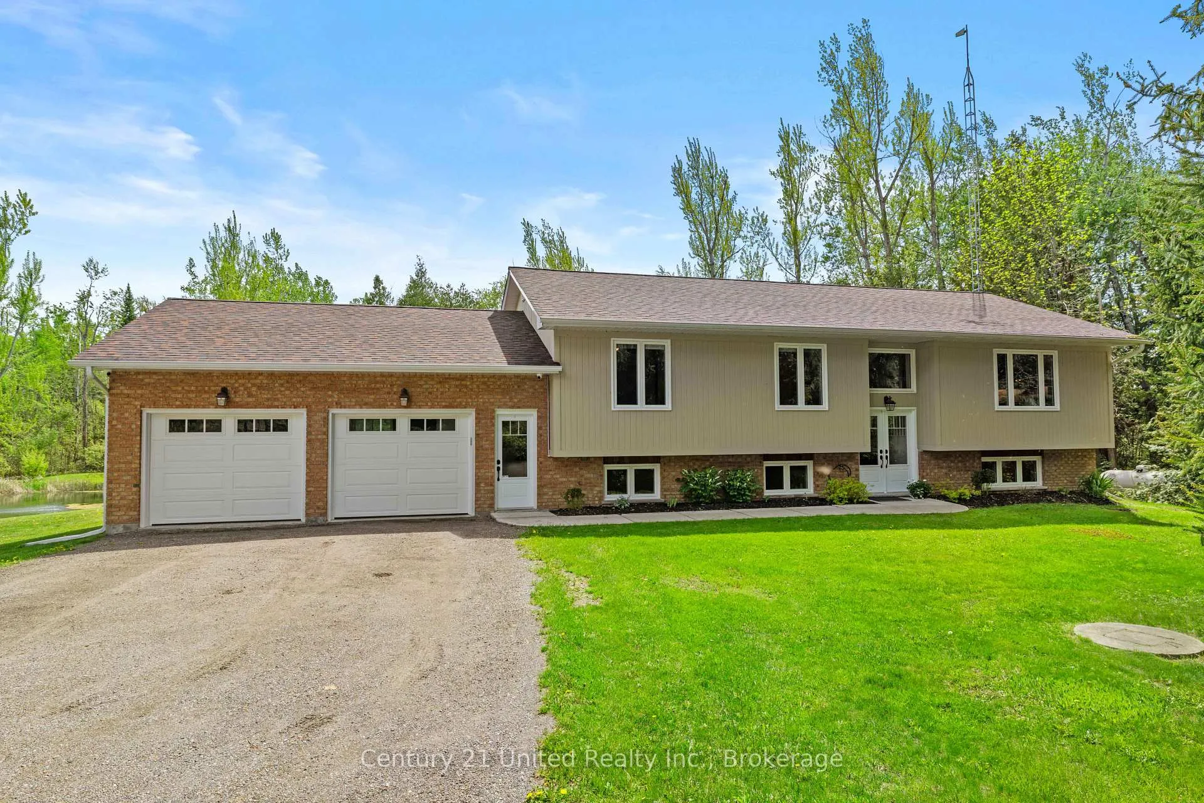
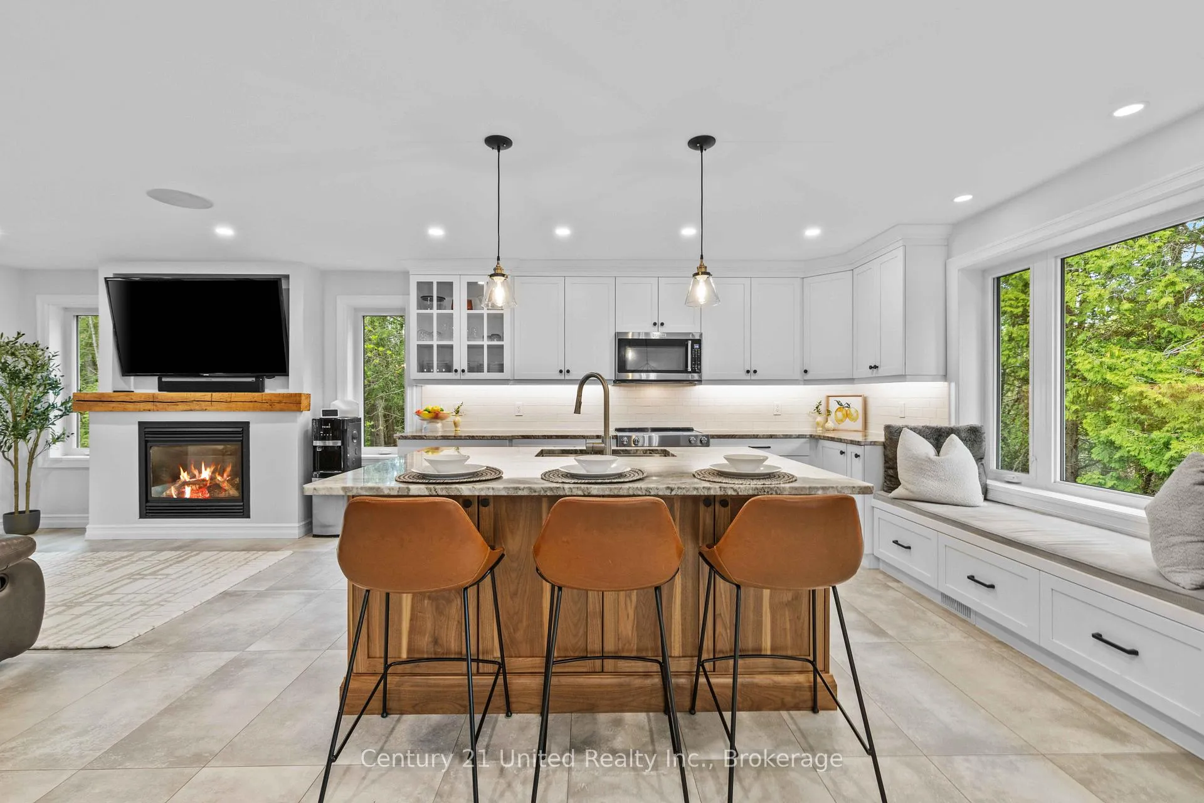
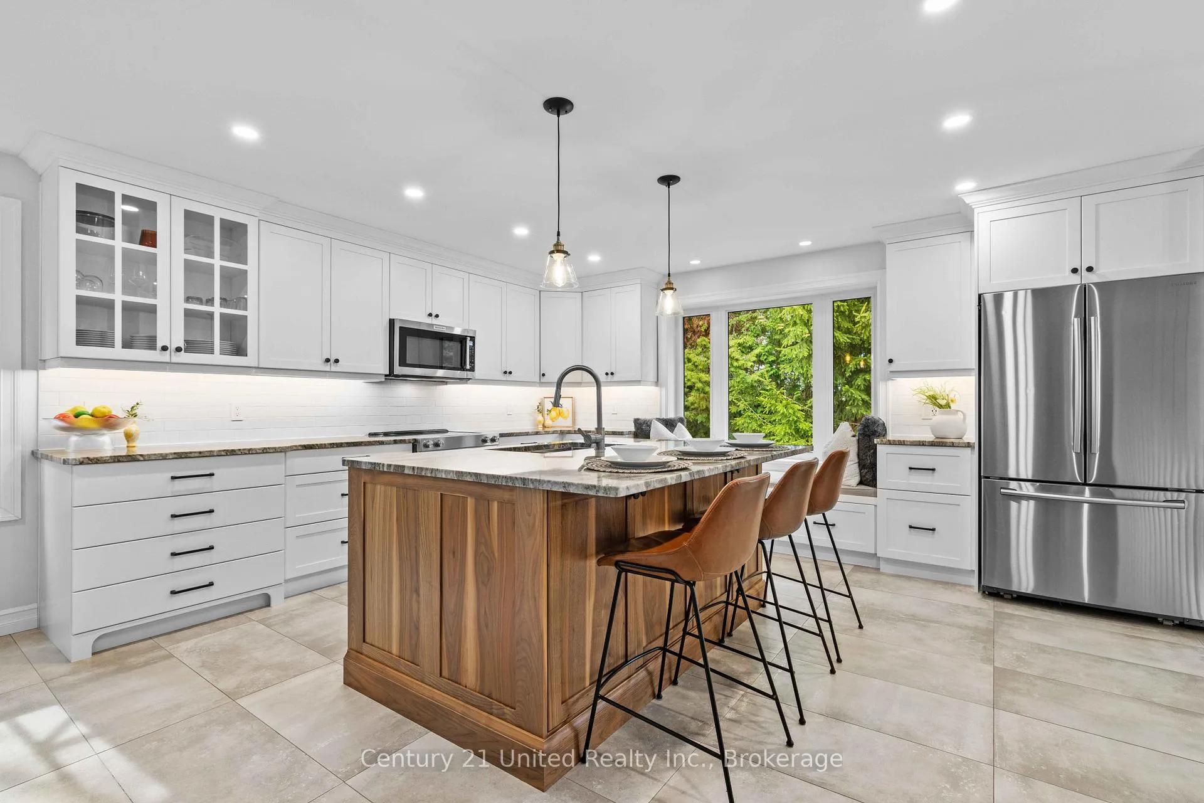
Escape to the perfect blend of luxury, privacy, and country living on this stunning fully renovated raised bungalow set on 49 picturesque acres. Impeccably maintained and loaded with modern upgrades, this turnkey home offers stylish finishes, smart home technology, and endless possibilities for families, hobbyists, or multi-generational living. The bright open-concept main floor features 3 spacious bedrooms, custom kitchen with granite countertops, automated blinds, custom sound system, hardwood flooring, and a beautifully designed kitchen ideal for entertaining. The fully finished lower level includes a private accessory apartment with its own separate entrance. A perfect set up for in-laws, rental income, or guests. Step outside and enjoy your own private oasis complete with a custom pond, scenic views, mature trees, and incredible privacy. Enjoy maintained trails for quite strolls through the forest. Detached shops provide exceptional space for a workshop, home business, storage, recreational vehicles, or all your outdoor toys. Located within easy driving distance to amenities while offering the peace and freedom of rural living, this rare country estate checks every box. Whether you're searching for a renovated bungalow, hobby farm potential, income property, or private retreat, this one-of-a kind property delivers in Ennismore.
Facts & features
Ask about this home
A HOMEH agent will answer your questions about this home.
Rooms
17 rooms · 3 bathrooms
- Kitchen23′ × 12′10″295 sq.ft.
- Bedroom10′4″ × 12′10″133 sq.ft.
- Bathroom10′8″ × 5′53 sq.ft.
- Sunroom19′2″ × 14′268 sq.ft.
- Primary bedroom15′8″ × 12′2″190 sq.ft.
- Living room11′8″ × 12′6″146 sq.ft.
- Primary bedroom15′8″ × 12′2″190 sq.ft.
- Dining room10′ × 12′6″125 sq.ft.
- Bathroom8′8″ × 6′10″60 sq.ft.
- Kitchen12′4″ × 10′9″133 sq.ft.
- Bedroom10′4″ × 11′1″115 sq.ft.
- Utility room12′4″ × 12′11″159 sq.ft.
- Living room10′11″ × 10′9″117 sq.ft.
- Recreation16′ × 10′9″171 sq.ft.
- Bathroom5′1″ × 7′7″39 sq.ft.
- Other17′6″ × 17′2″299 sq.ft.
- Bedroom15′10″ × 7′9″122 sq.ft.
Around this home
Schools nearby
School rating, out of 10.
Listing details
Helpful tools
Your HOMEH agent
"Priced 24% over our estimate. I would see it this week."
Ask HOMEH about this home
Price, neighbourhood, monthly cost. Ask anything.
HOMEH Intelligent Agent is an AI, not a licensed representative. Check anything important with your agent.