
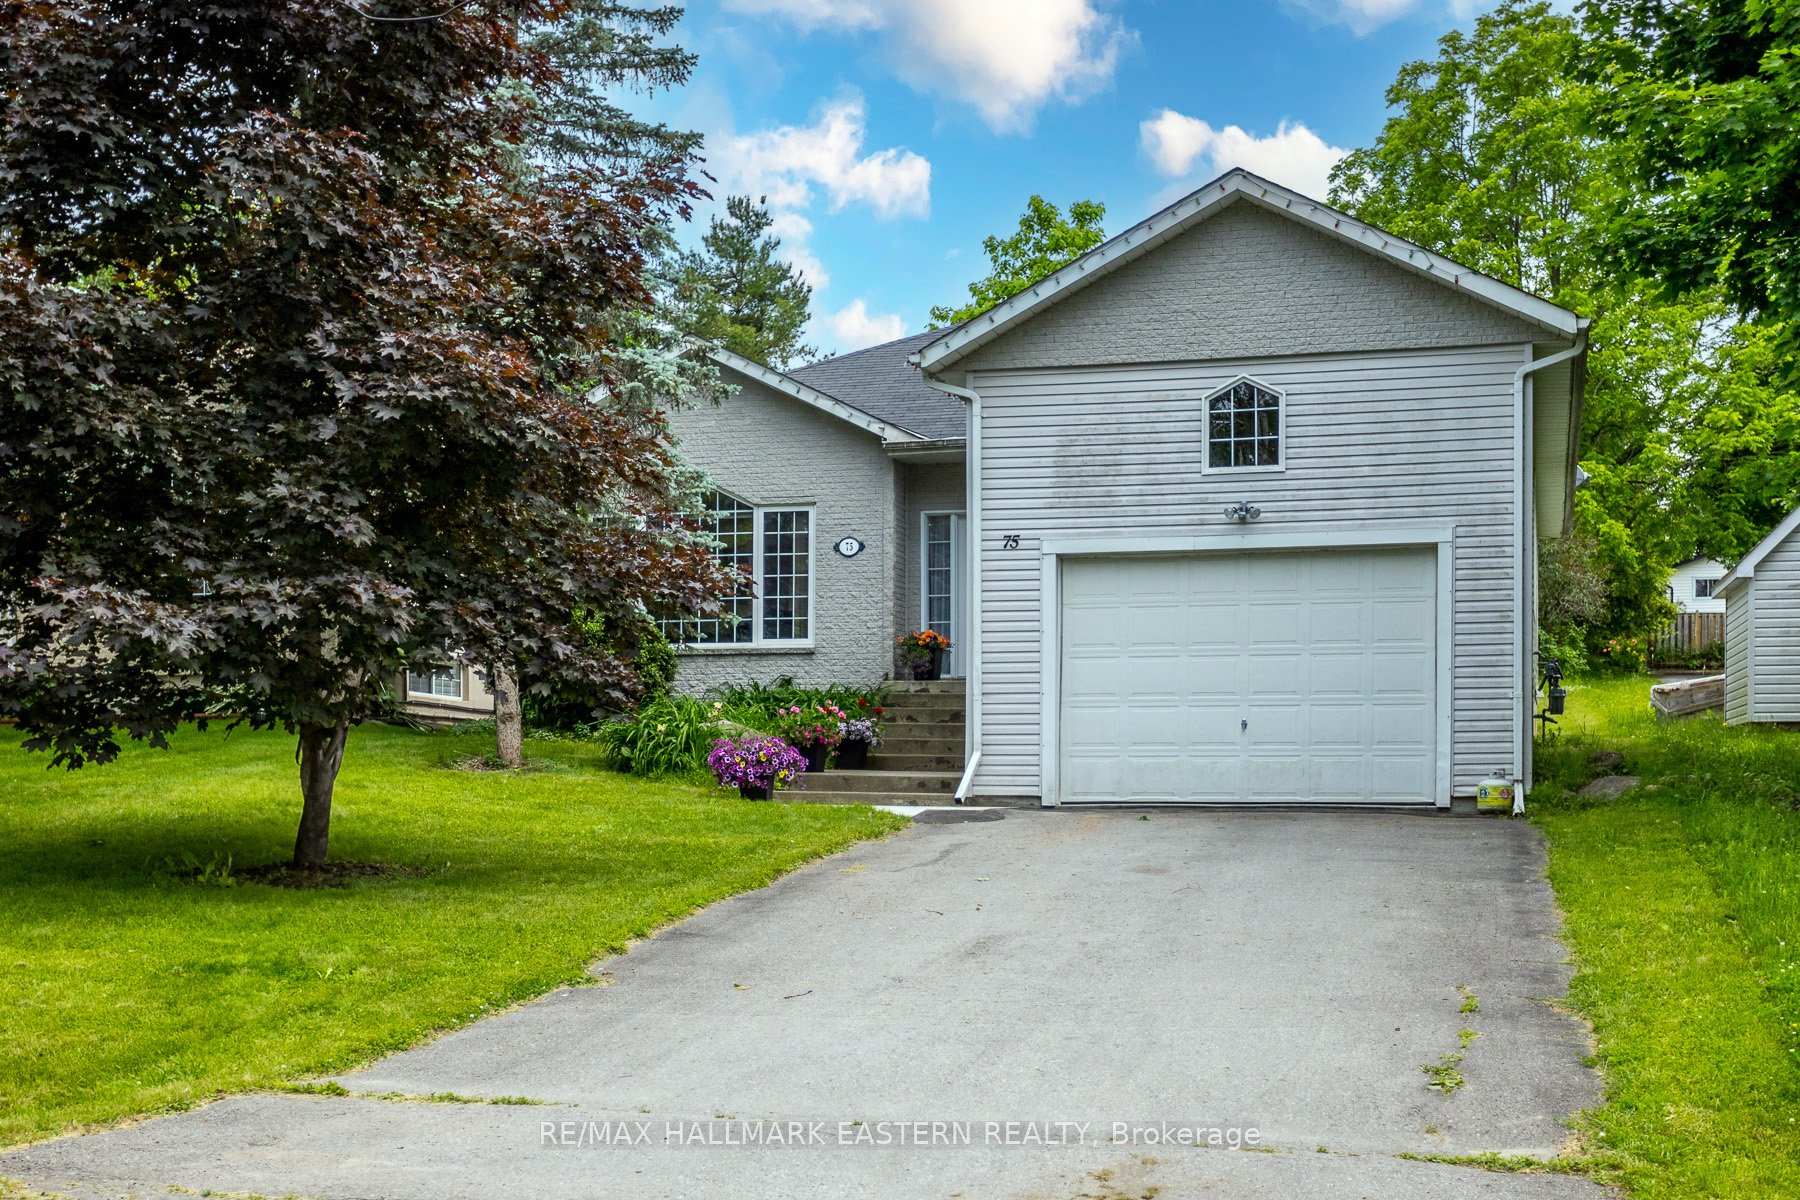
75 Oxford Street
Selwyn75 Oxford Street
Selwyn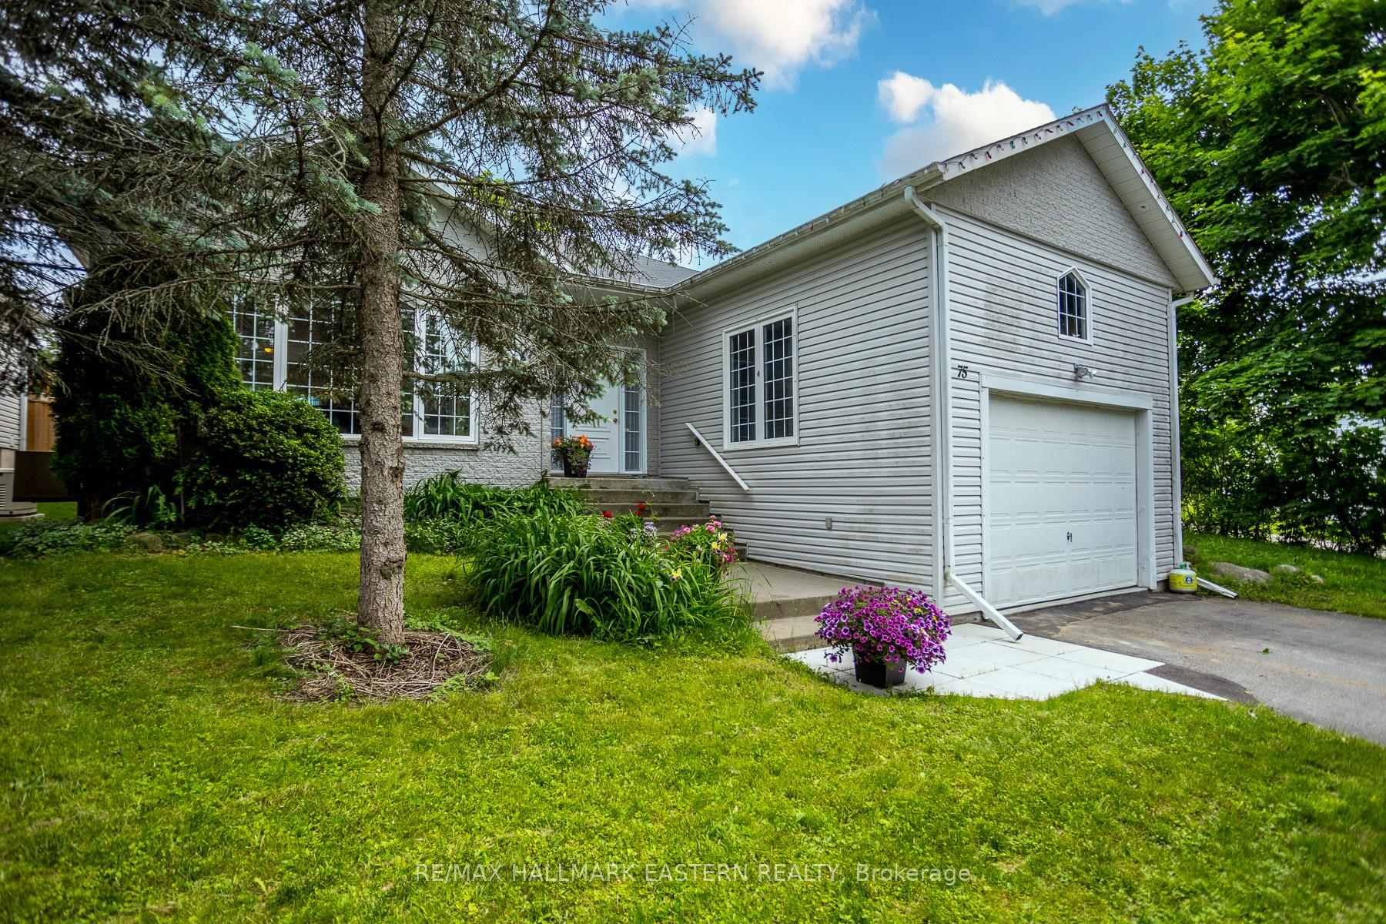
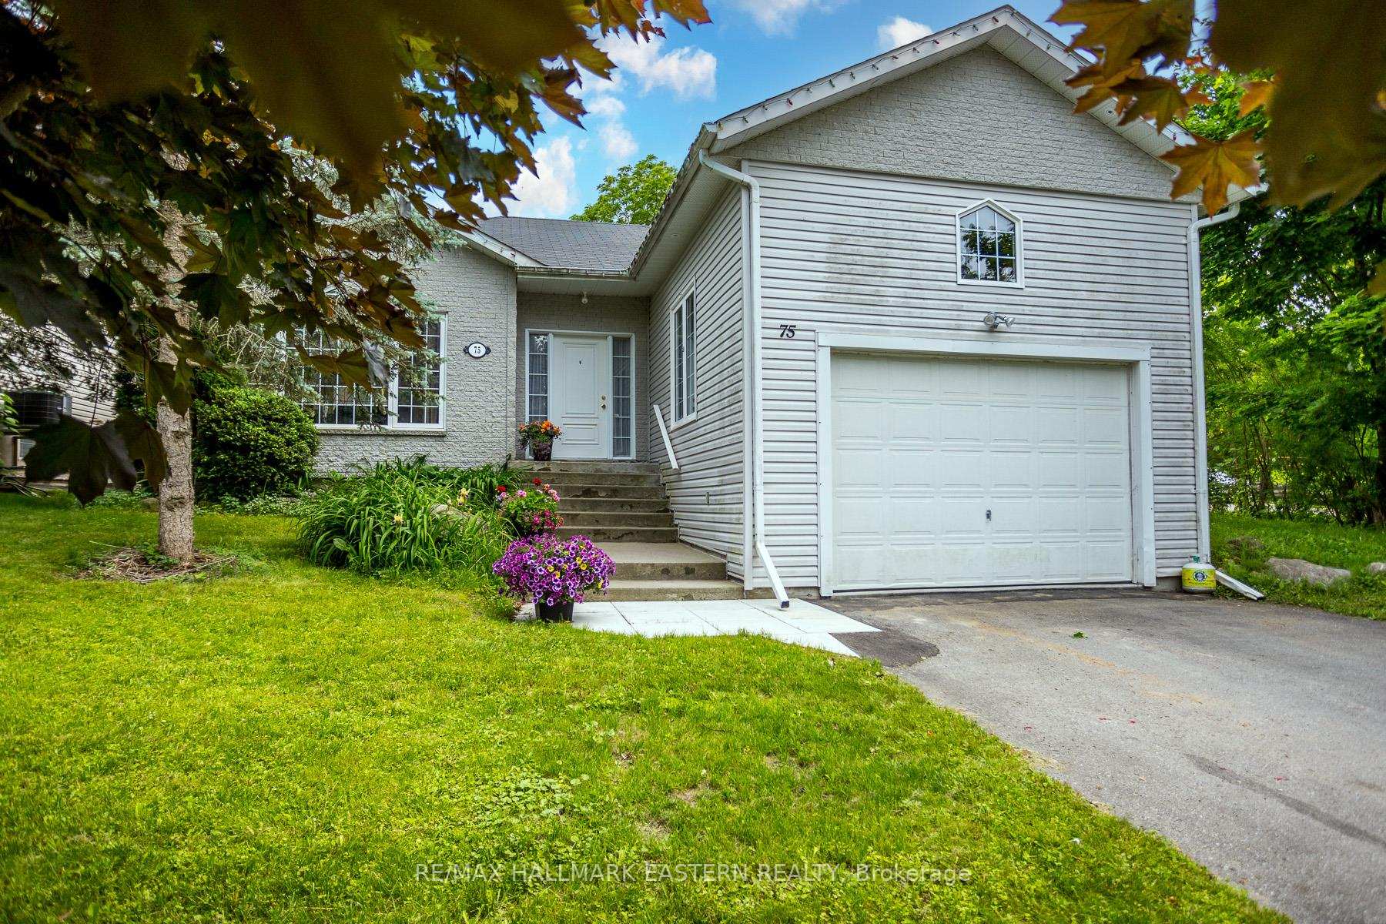
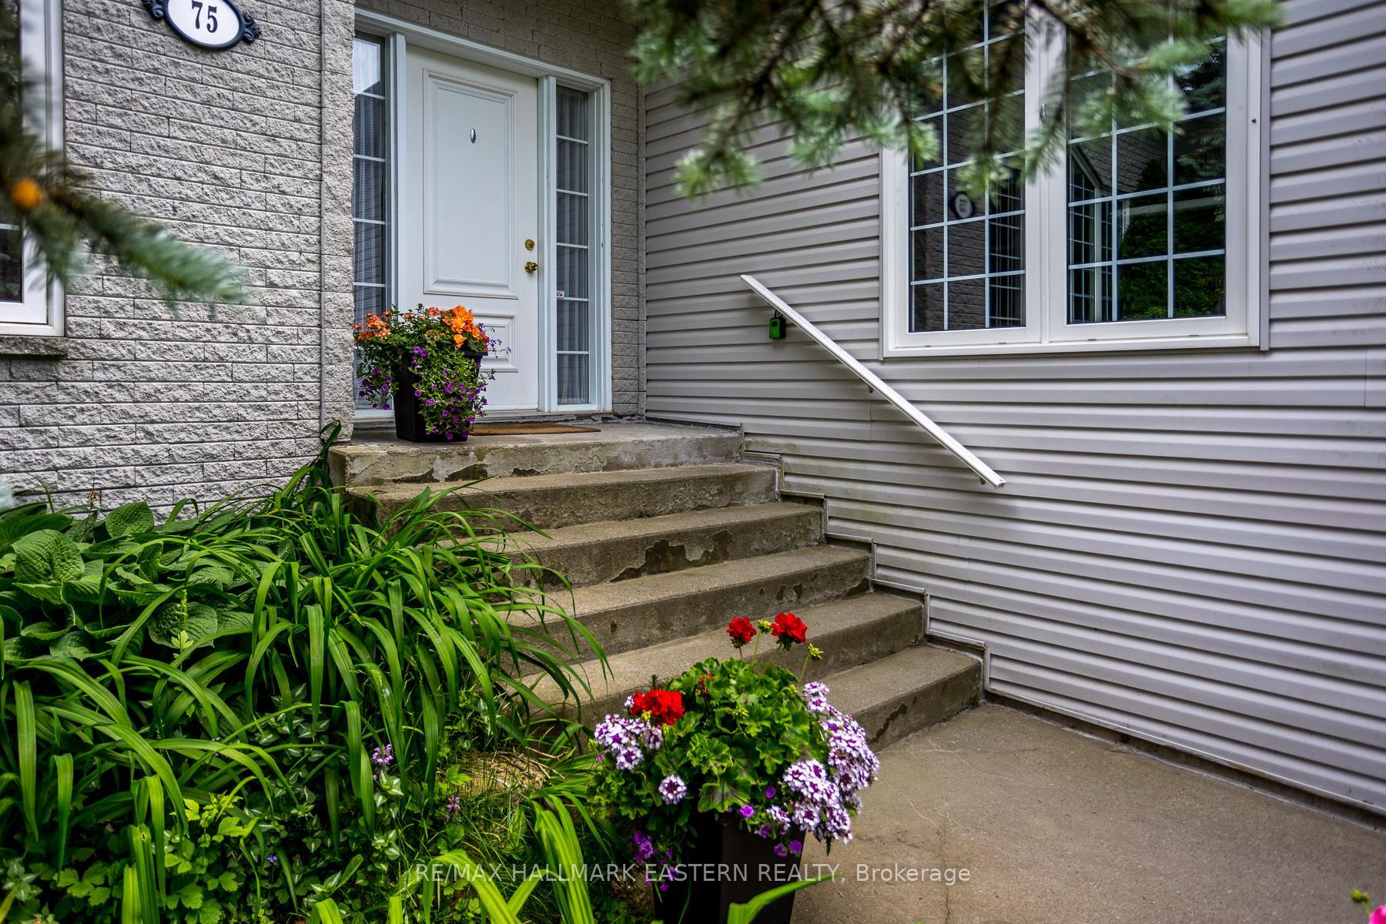
 See all 45 photos
Property history

This listing has ended. It is no longer available.
Property not available for sale or for rent.
About this home
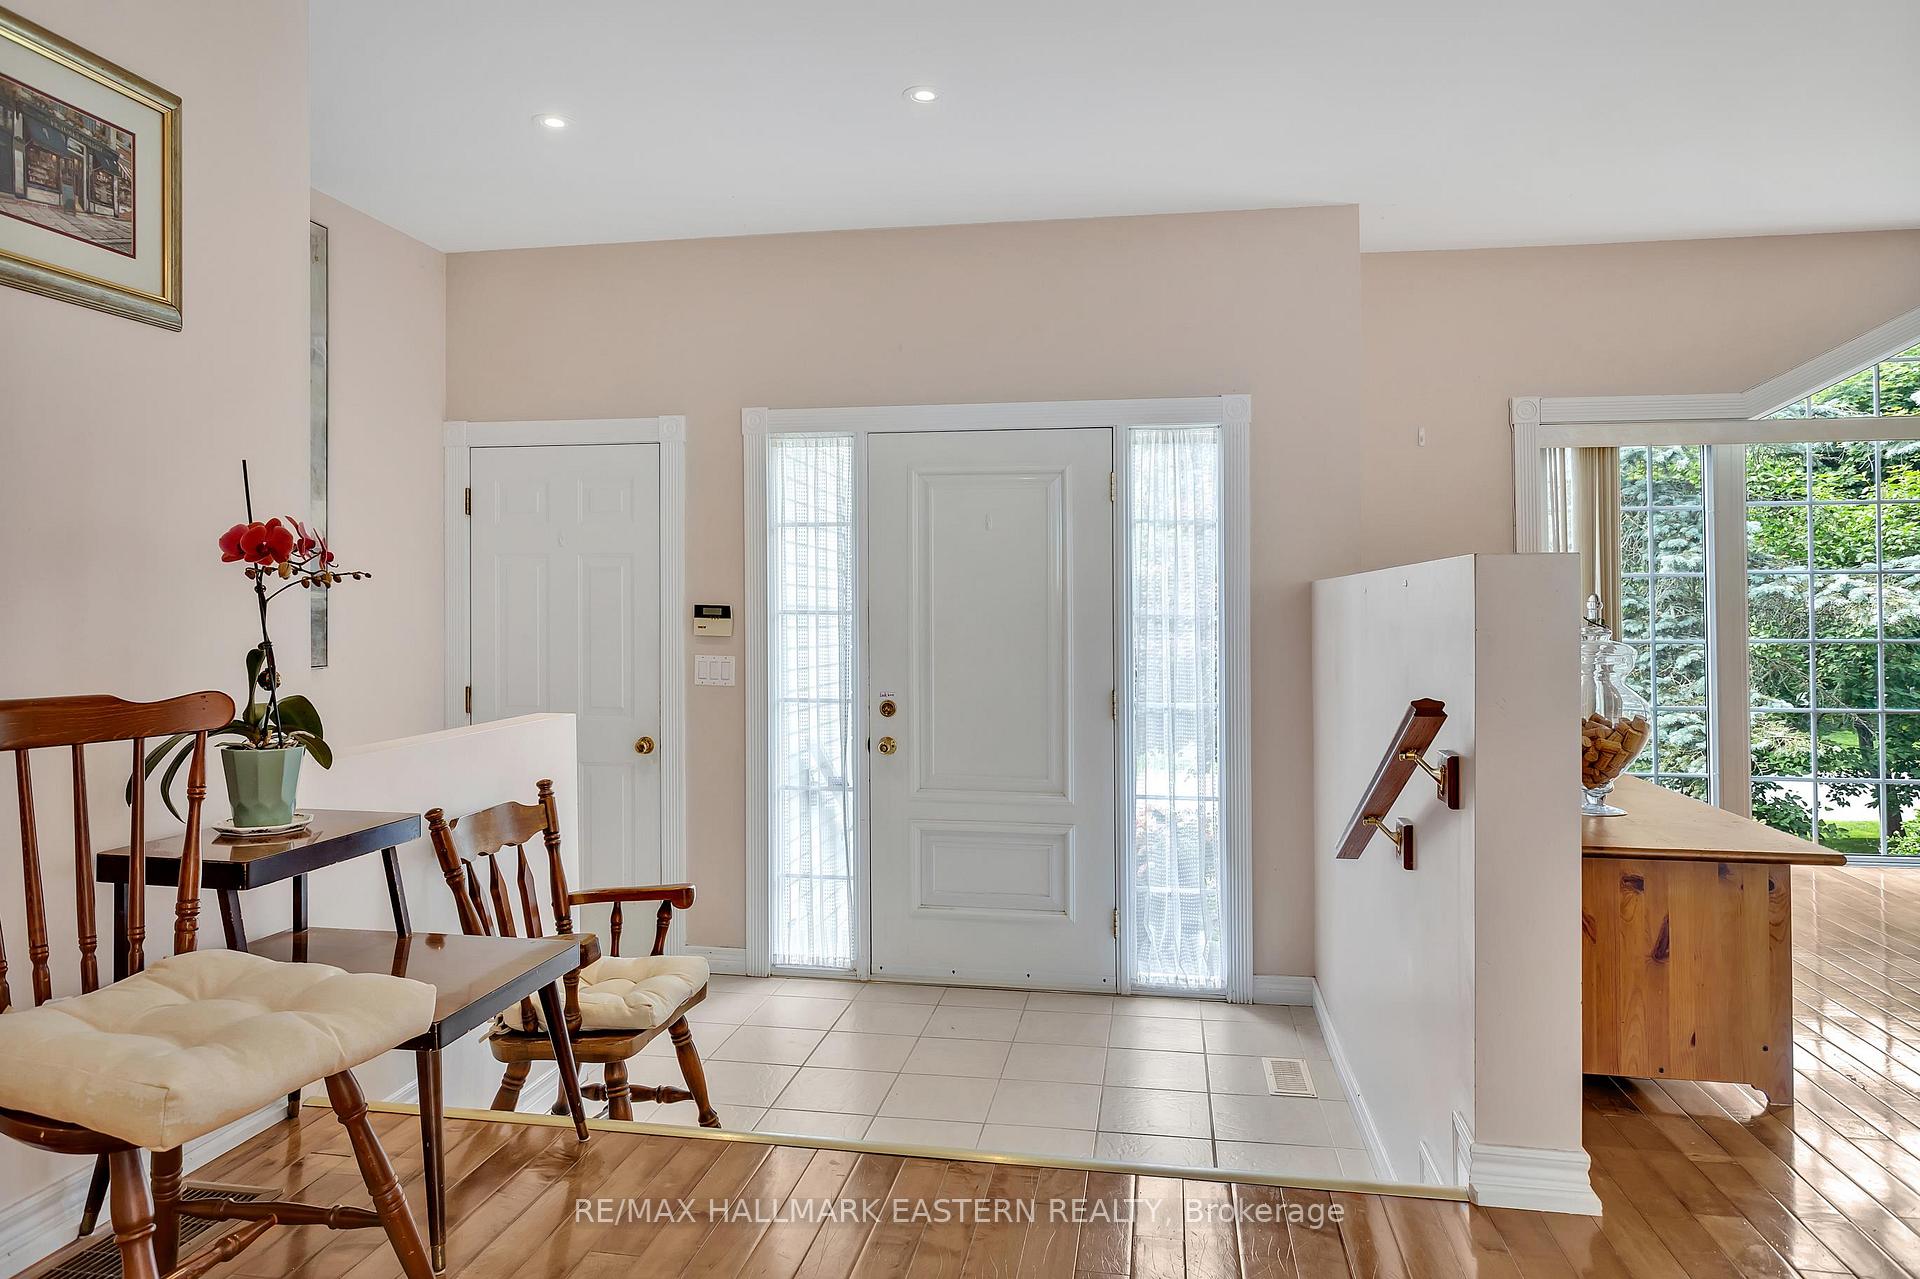
Nestled on a quiet dead-end street in the highly sought-after Village of Lakefield, this bright and versatile home offers the perfect blend of comfort, space, and nature. It is just a short drive from the prestigious Lakefield College School and is ideally located within walking distance to local shops, scenic trails, and the beautiful Trent-Severn Waterway. The open-concept main floor features large picturesque windows that fill the space with natural light. The living room, dining area, and kitchen flow seamlessly together, creating an inviting atmosphere for everyday living and entertaining. Step out from the dining area onto a spacious deck, perfect for summer gatherings or quiet moments outdoors.Upstairs, you will find two bedrooms, while the lower level offers a generous recreation room along with two additional bright and spacious bedrooms, ideal for teens, guests, or a home office. The large, private lot is surrounded by mature trees, providing a peaceful setting for gardening, play, or simply relaxing in nature.Additional features include a backup generator for added peace of mind and a large storage loft above the garage, offering extra space for seasonal items, tools, or hobbies. Dont miss this opportunity to own a flexible, family-friendly home in one of Lakefield's most desirable neighbourhoods! Brand new air conditioning and Deck in July 2025.
Facts & features
Ask about this home
A HOMEH agent will answer your questions about this home.
Rooms
14 rooms · 3 bathrooms
- Living room20′1″ × 22′9″456 sq.ft.
- Dining room9′11″ × 9′3″92 sq.ft.
- Kitchen9′10″ × 9′3″91 sq.ft.
- Primary bedroom12′6″ × 11′5″142 sq.ft.
- Bathroom9′4″ × 8′6″79 sq.ft.
- Powder room4′3″ × 8′5″36 sq.ft.
- Bedroom 210′3″ × 13′1″135 sq.ft.
- Foyer7′2″ × 11′1″79 sq.ft.
- Bedroom 310′10″ × 13′5″146 sq.ft.
- Bedroom 412′7″ × 13′1″164 sq.ft.
- Bathroom8′5″ × 7′11″67 sq.ft.
- Recreation27′5″ × 23′4″641 sq.ft.
- Utility room15′ × 4′11″73 sq.ft.
- Other7′4″ × 8′8″64 sq.ft.
Around this home
Listing details
Helpful tools
Your HOMEH agent
"I would see it this week."
Ask HOMEH about this home
Price, neighbourhood, monthly cost. Ask anything.
HOMEH Intelligent Agent is an AI, not a licensed representative. Check anything important with your agent.