
 See all 37 photos
Property history

This home has sold. It is no longer available.
Property not available for sale or for rent.
Book a viewing
Ask HOMEH
About this home
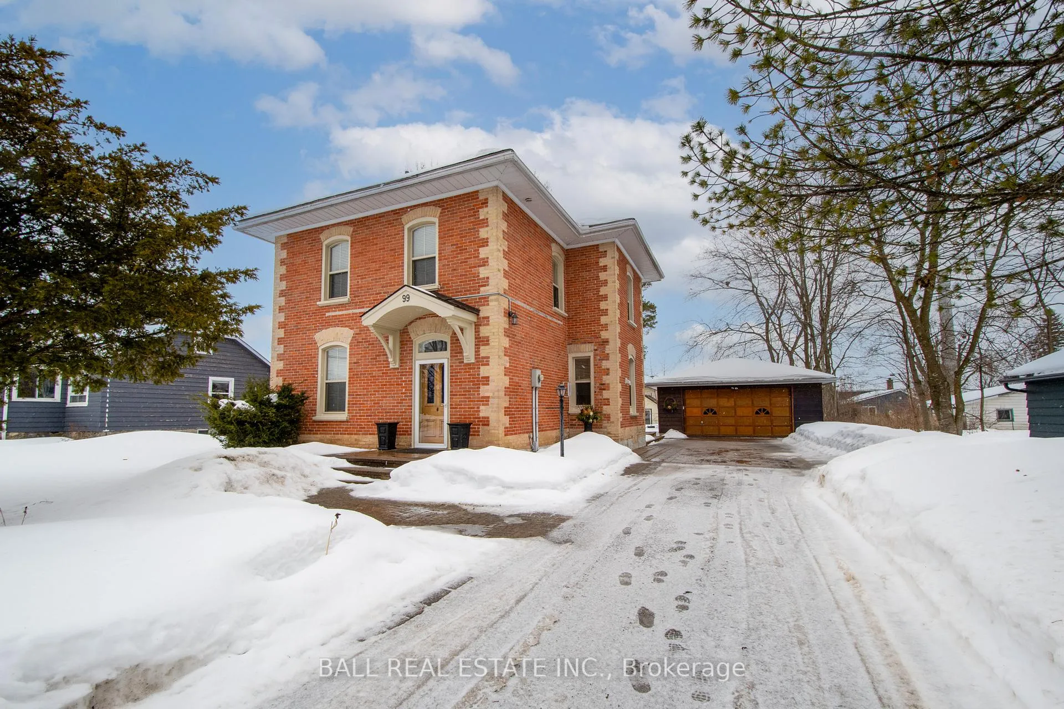
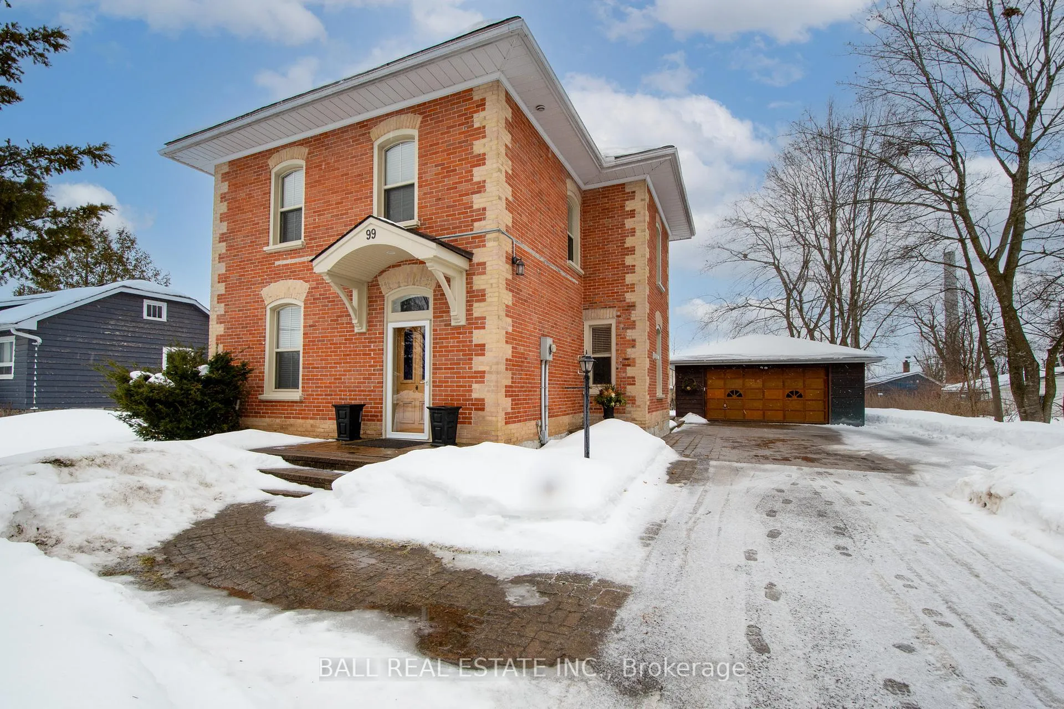
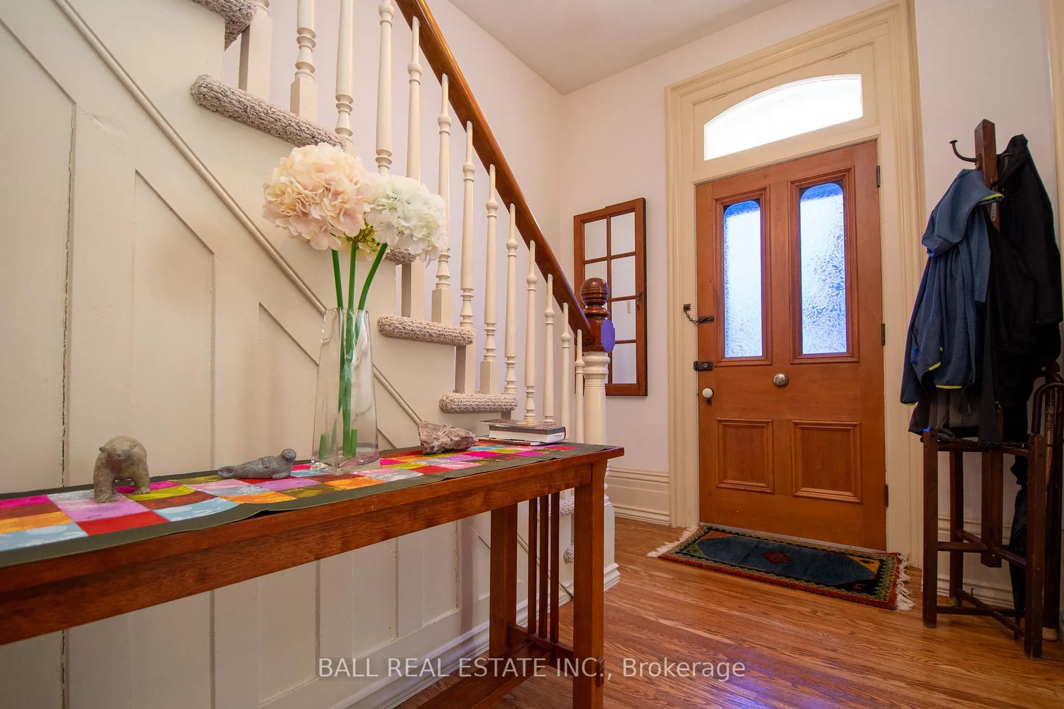
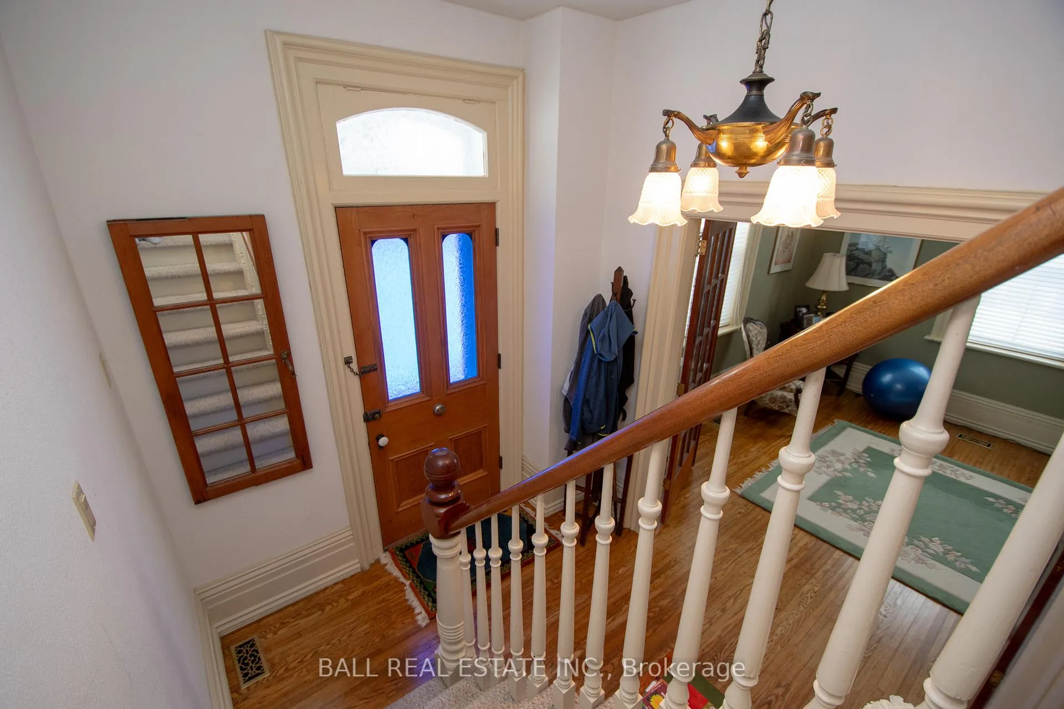
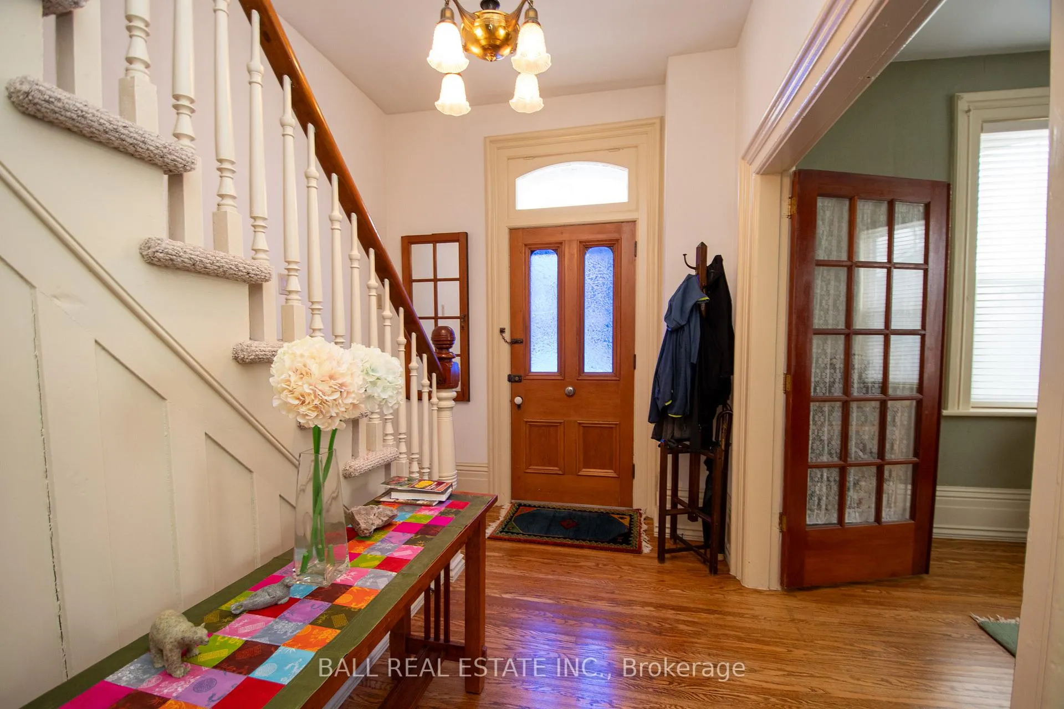
There's a certain kind of comfort that only a century home can offer - the feeling of history in the walls, sunlight thatlingers a little longer through tall windows, and rooms that seem designed for real living. This brick two storey home in the heart of Lakefield captures all of that and more. Step inside and you're greeted by a bright, welcoming family room where morning light pours in and the gas fireplace becomes the natural gathering place on cool evenings. The flow of the main floor invites connection - a spacious kitchen at the centre of the home, a dining room ready for long conversations over dinner, and a living room that feels made for quiet moments with a book or lively visits with friends. A convenient two piece bath rounds out the space, keeping everyday living easy. Upstairs, three comfortable bedrooms offer peaceful retreats, each with the charm and character you'd expect from a lovingly cared for century home. A full four piece bathroom and generous closet space make the second floor as practical as it is inviting. Out back, the private patio becomes your personal escape - perfect for slow morning coffees, summer dinners outdoors, or simply unwinding at the end of the day. The detached, insulated, and heated two car garage with 220 amp service is a rare bonus, ideal for hobbyists, storage, or year round projects. And then there's the community. Lakefield is the kind of village where people wave as they pass, where local shops and restaurants are just a short stroll away, and where the pace of life feels just right. The Lions Club, Legion, curling club, community centre, marina, and nearby golf all add to the vibrant small town spirit. Walking trails along the Otonabee River offer a peaceful place to reconnect with nature whenever you need it. This isn't just a house - it's a place where life feels grounded, connected, and wonderfully simple.
Facts & features
Book a viewing
Rooms
13 rooms · 2 bathrooms
- Kitchen13′1″ × 12′4″162 sq.ft.
- Living room11′9″ × 13′11″163 sq.ft.
- Dining room11′8″ × 12′4″144 sq.ft.
- Family room21′ × 20′8″433 sq.ft.
- Bathroom7′3″ × 5′8″41 sq.ft.
- Foyer7′3″ × 3′4″24 sq.ft.
- Foyer5′1″ × 13′10″70 sq.ft.
- Primary bedroom13′5″ × 12′4″166 sq.ft.
- Bedroom 211′4″ × 12′4″140 sq.ft.
- Bedroom 310′11″ × 10′2″111 sq.ft.
- Bathroom8′8″ × 10′2″88 sq.ft.
- Workshop24′2″ × 16′4″396 sq.ft.
- Other25′1″ × 29′6″741 sq.ft.
Around this home
Schools nearby
School rating, out of 10.
Listing details
Helpful tools
Your HOMEH agent
"I would see it this week."
Ask HOMEH about this home
Price, neighbourhood, monthly cost. Ask anything.
HOMEH Intelligent Agent is an AI, not a licensed representative. Check anything important with your agent.