
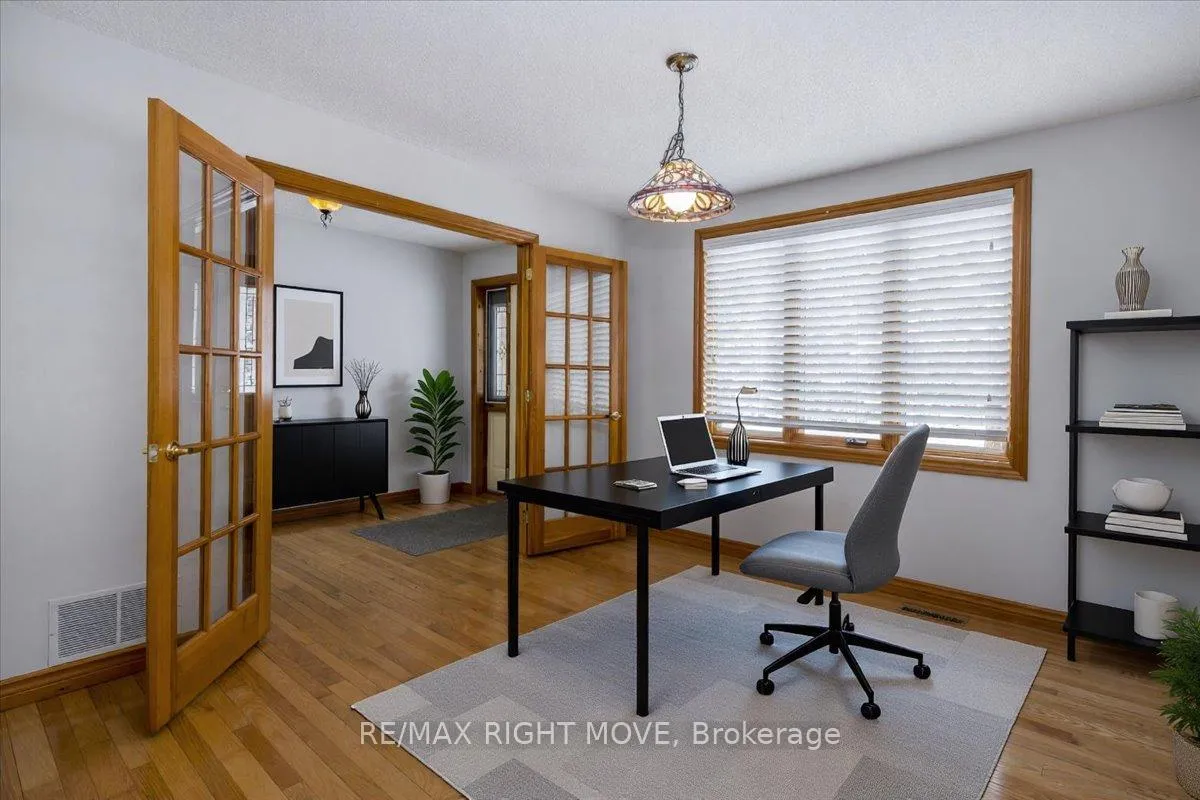
 See all 50 photos
Property history

This home has sold. It is no longer available.
Property not available for sale or for rent.
Ask about this home
A HOMEH agent will answer your questions about this home.Ask HOMEH
About this home
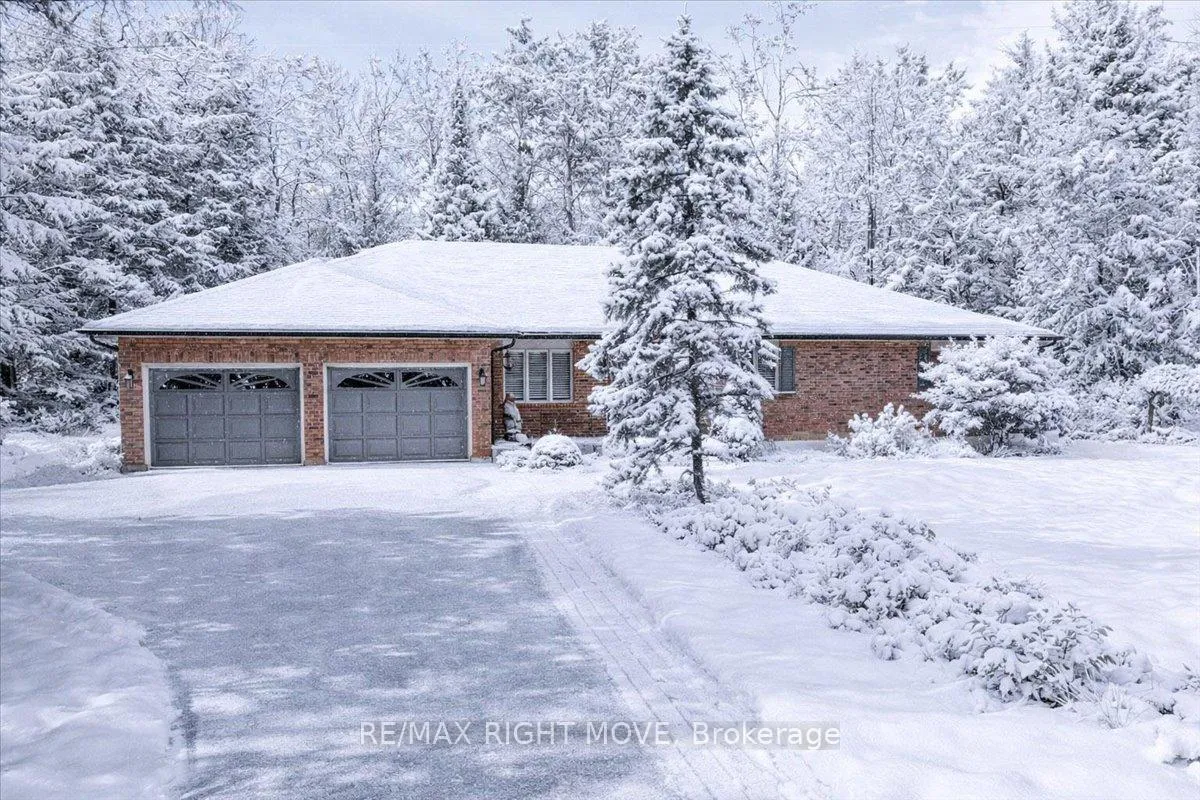
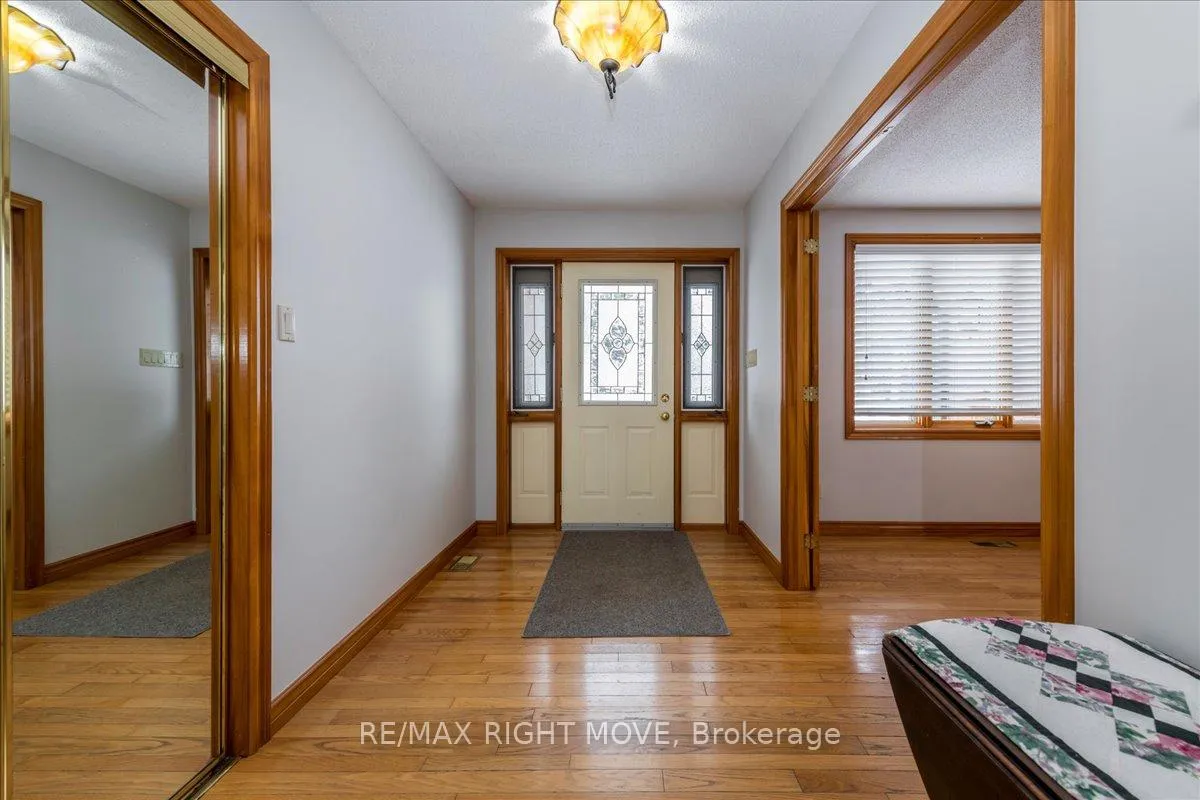
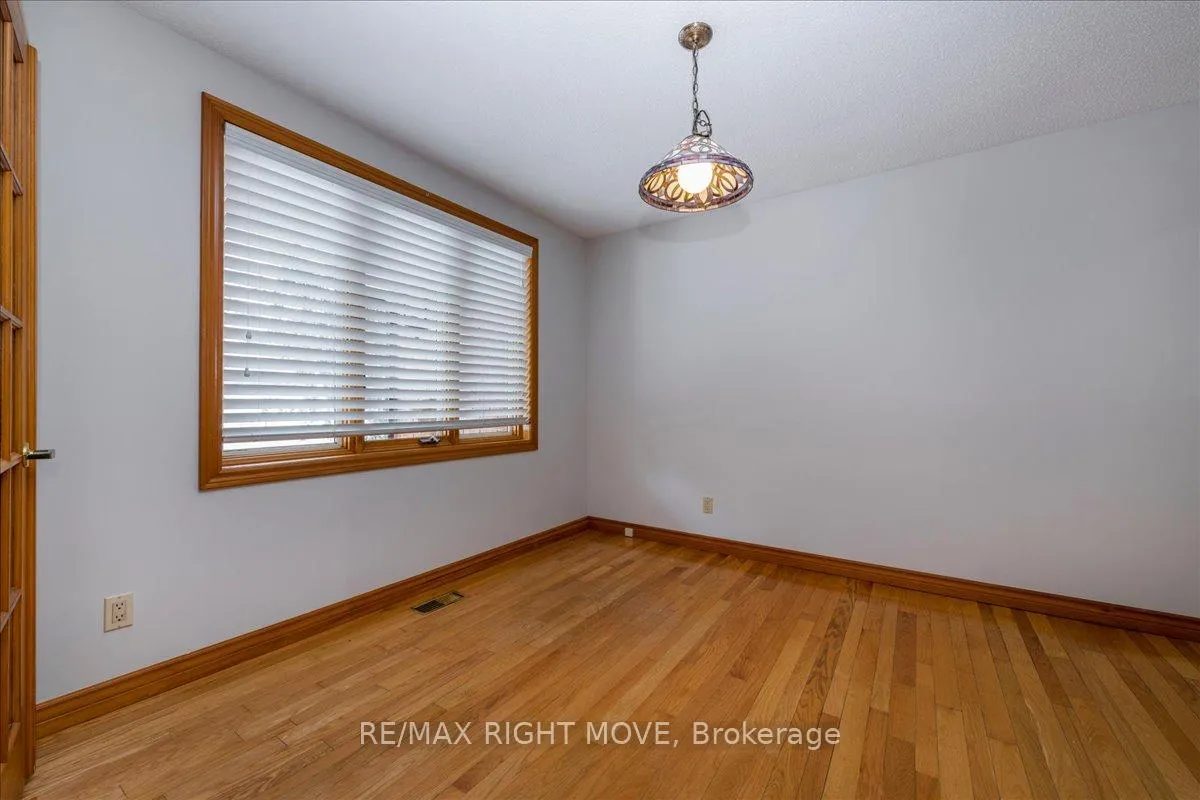
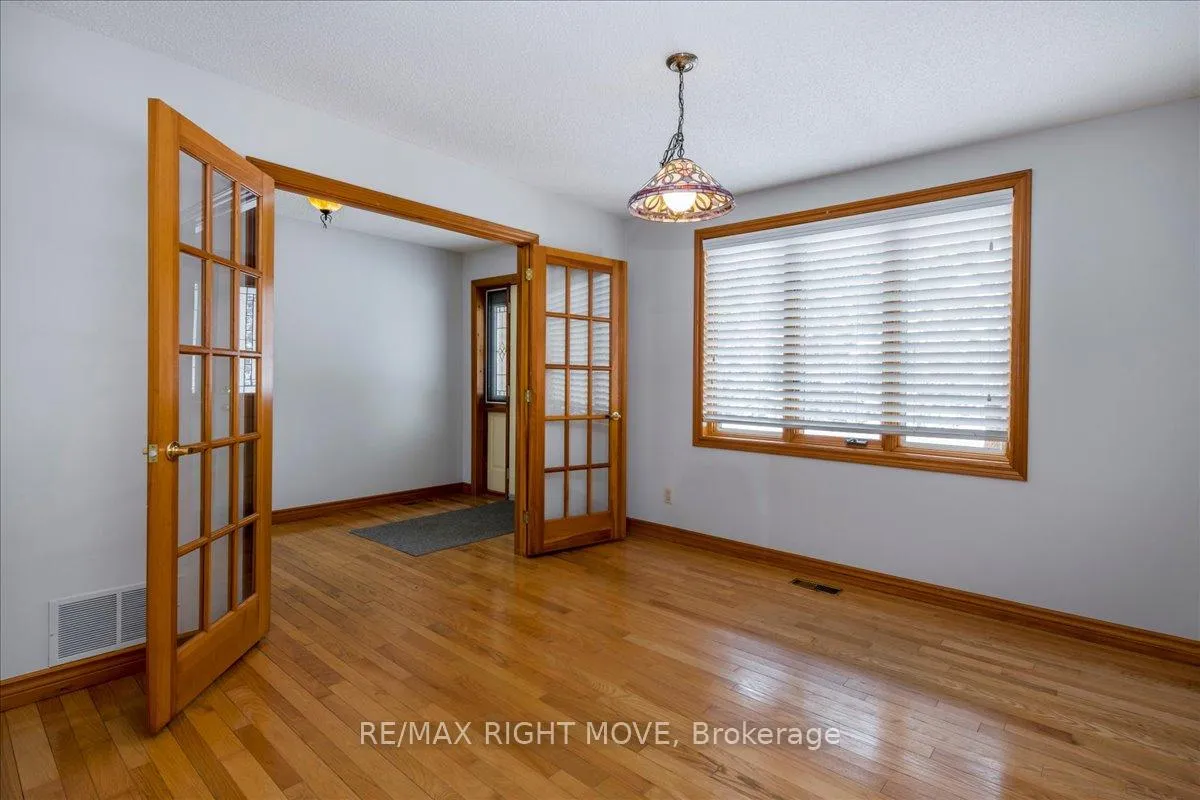
Set on just over 2 acres in the highly desirable Marchmont community, this beautifully maintained 4-bedroom, 3-bath bungalow offers the perfect blend of privacy, comfort, and convenience, just minutes from Orillia. Thoughtfully designed with vaulted ceilings and hardwood floors, the home features a custom oak kitchen with porcelain tile flooring, granite countertops, stainless steel appliances, and a spacious island. The bathrooms have all been updated and include in-floor heating for added comfort. The functional layout includes generous bedrooms, a sunroom, and a partially finished basement complete with a large rec room, workshop, and a custom moveable bar, ideal for entertaining or multigenerational living. Additional highlights include a composite deck with gas BBQ hookup, invisible pet fencing, a rebuilt shed with attached dog pen, and wide doorways for accessibility. Recent mechanical upgrades (2018) include a high-efficiency furnace, central A/C, and a tankless water heater, along with an HRV system, 200-amp panel with generator hookup, and new gutters and fascia (2023). Don't miss this exceptional opportunity to own a turn-key home in one of Severn's most sought-after rural neighbourhoods.
Facts & features
Ask about this home
A HOMEH agent will answer your questions about this home.
Rooms
16 rooms · 3 bathrooms
- Living room6′8″ × 5′5″36 sq.ft.
- Kitchen3′4″ × 4′7″15 sq.ft.
- Dining room4′11″ × 4′6″22 sq.ft.
- Primary bedroom6′7″ × 3′6″23 sq.ft.
- Bedroom3′5″ × 5′3″18 sq.ft.
- Bedroom2′11″ × 4′9″14 sq.ft.
- Sunroom4′ × 3′12 sq.ft.
- Laundry3′8″ × 2′2″8 sq.ft.
- Bathroom9′5″ × 5′11″55 sq.ft.
- Bathroom5′9″ × 11′11″69 sq.ft.
- Office10′6″ × 11′7″121 sq.ft.
- Recreation8′3″ × 5′8″47 sq.ft.
- Bedroom4′5″ × 4′5″19 sq.ft.
- Family room10′4″ × 4′5″46 sq.ft.
- Bathroom14′1″ × 6′2″87 sq.ft.
- Workshop29′3″ × 12′11″377 sq.ft.
Around this home
Schools nearby
School rating, out of 10.
Listing details
Helpful tools
Your HOMEH agent
"I would see it this week."
Ask HOMEH about this home
Price, neighbourhood, monthly cost. Ask anything.
HOMEH Intelligent Agent is an AI, not a licensed representative. Check anything important with your agent.