
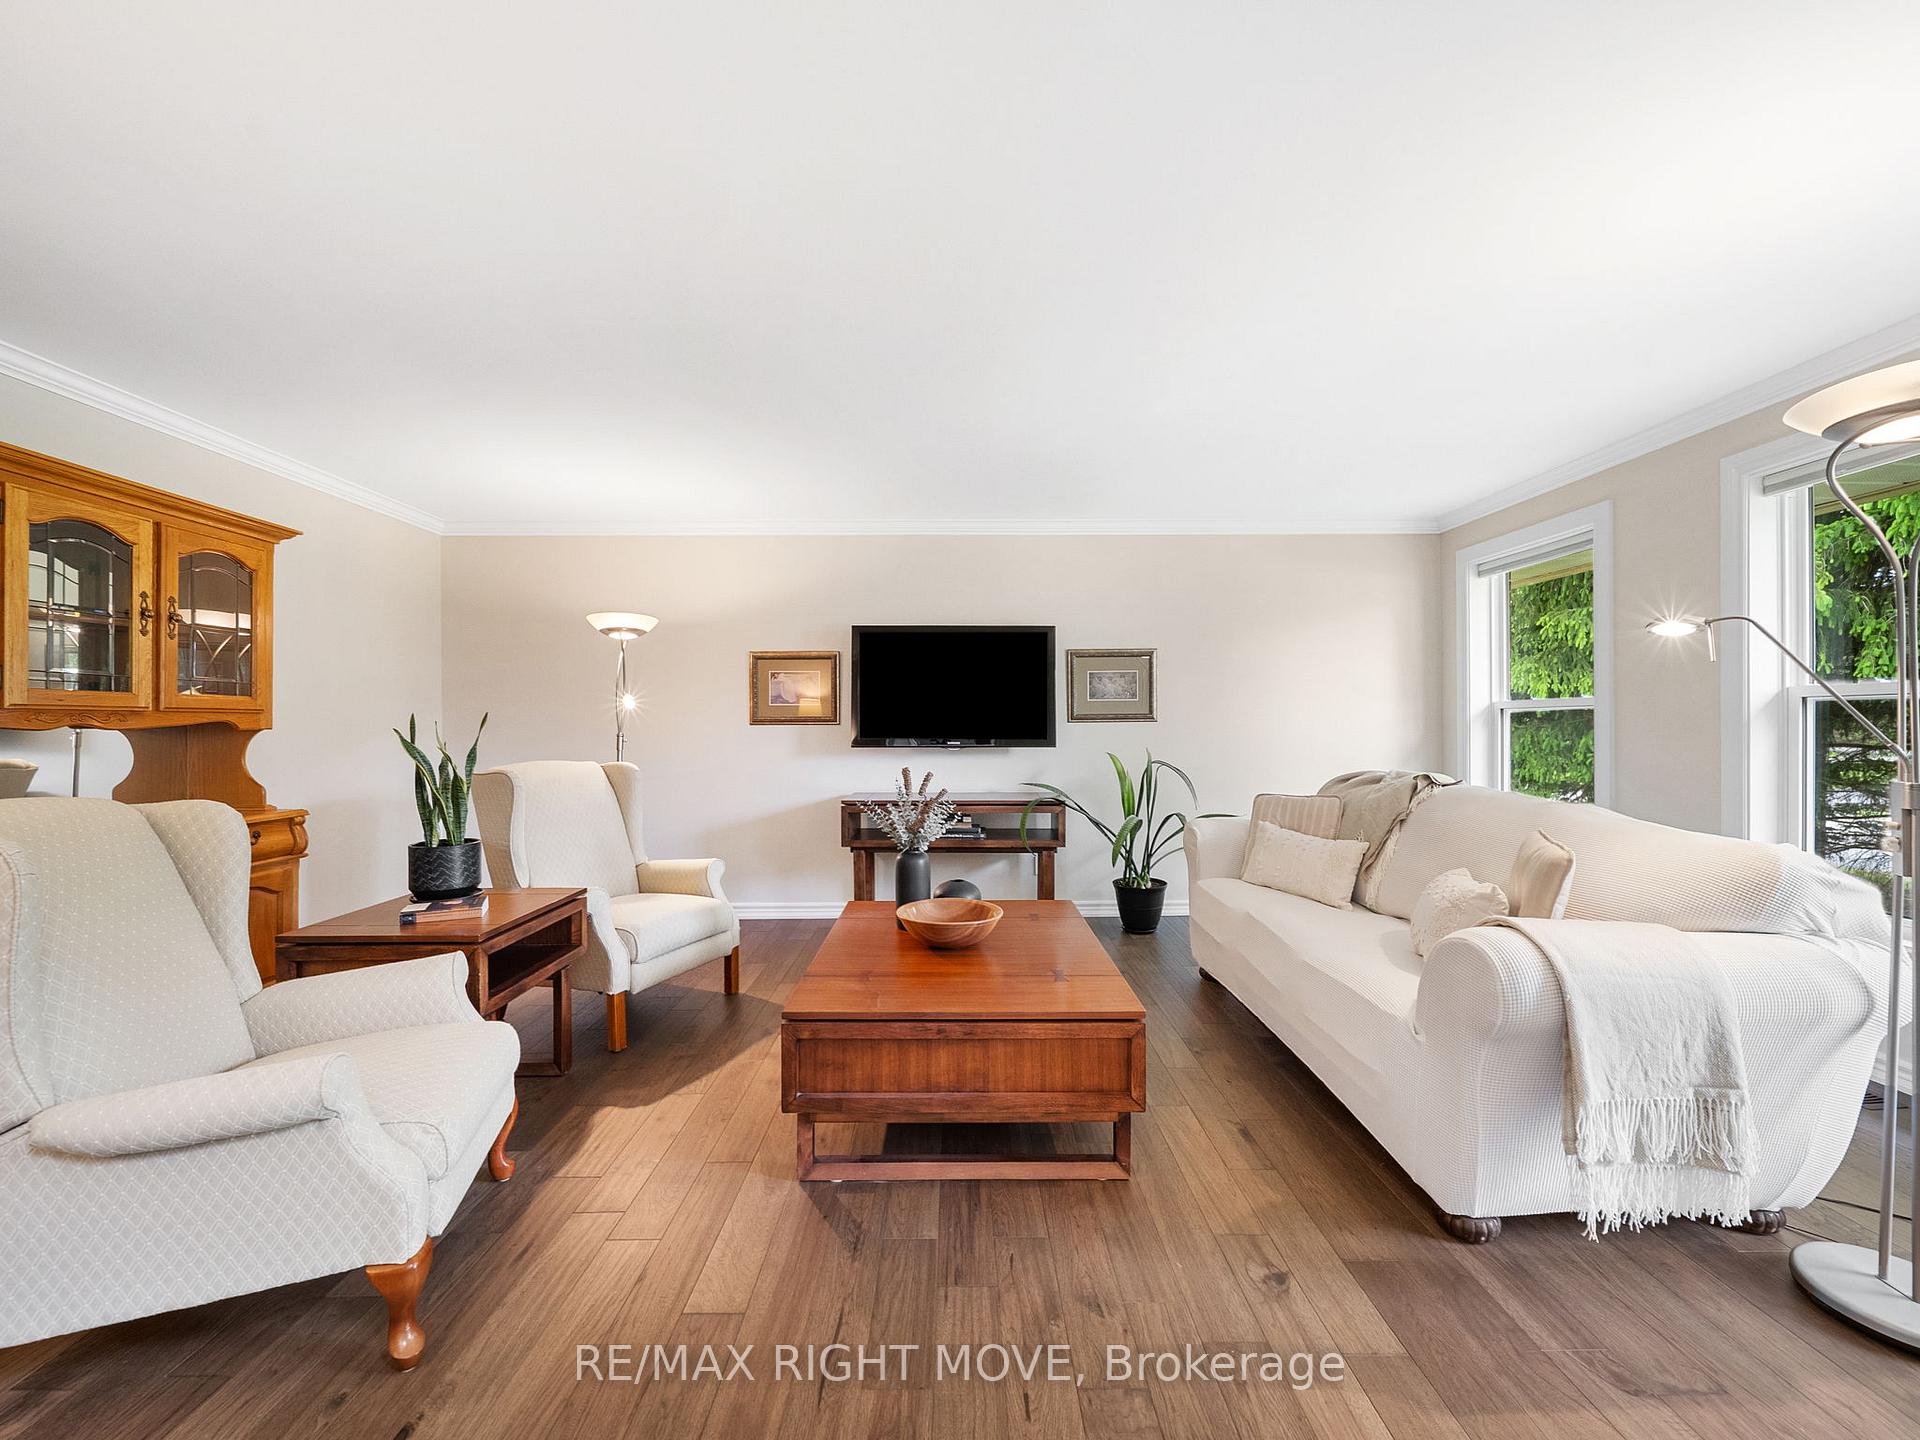
 See all 46 photos
Property history

This listing has ended. It is no longer available.
Property not available for sale or for rent.
Ask about this home
A HOMEH agent will answer your questions about this home.Ask HOMEH
About this home
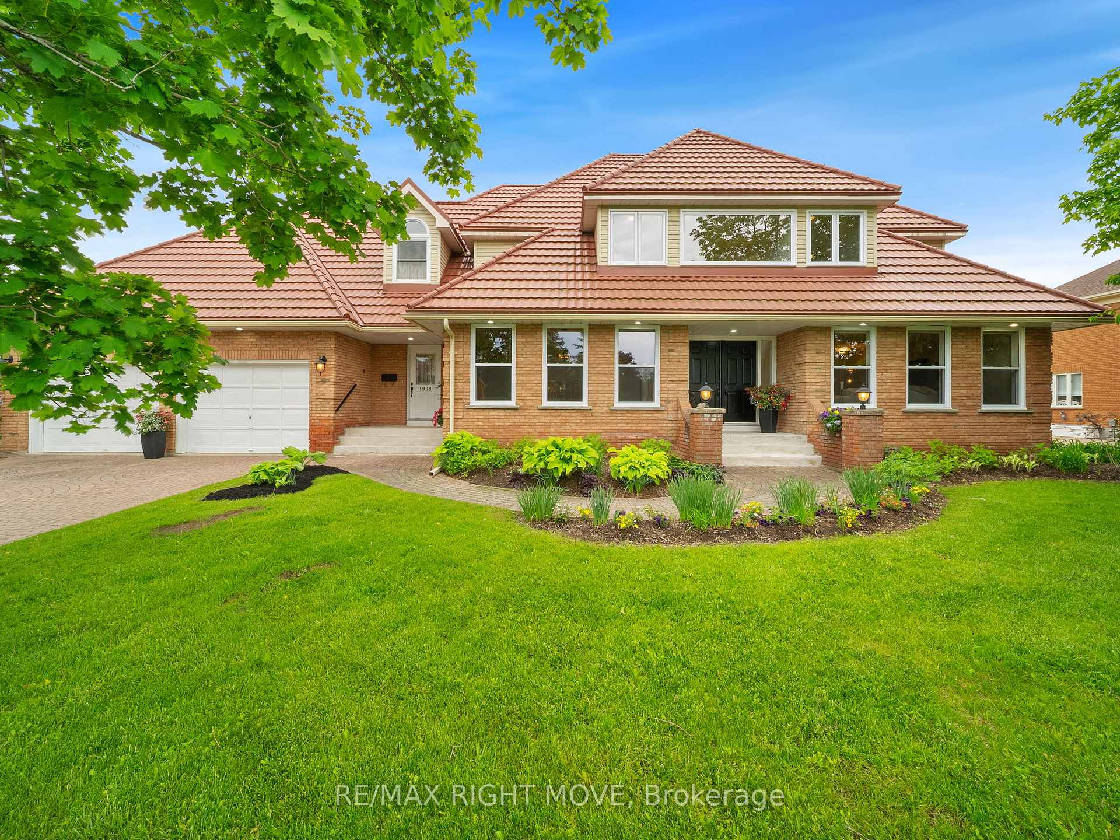
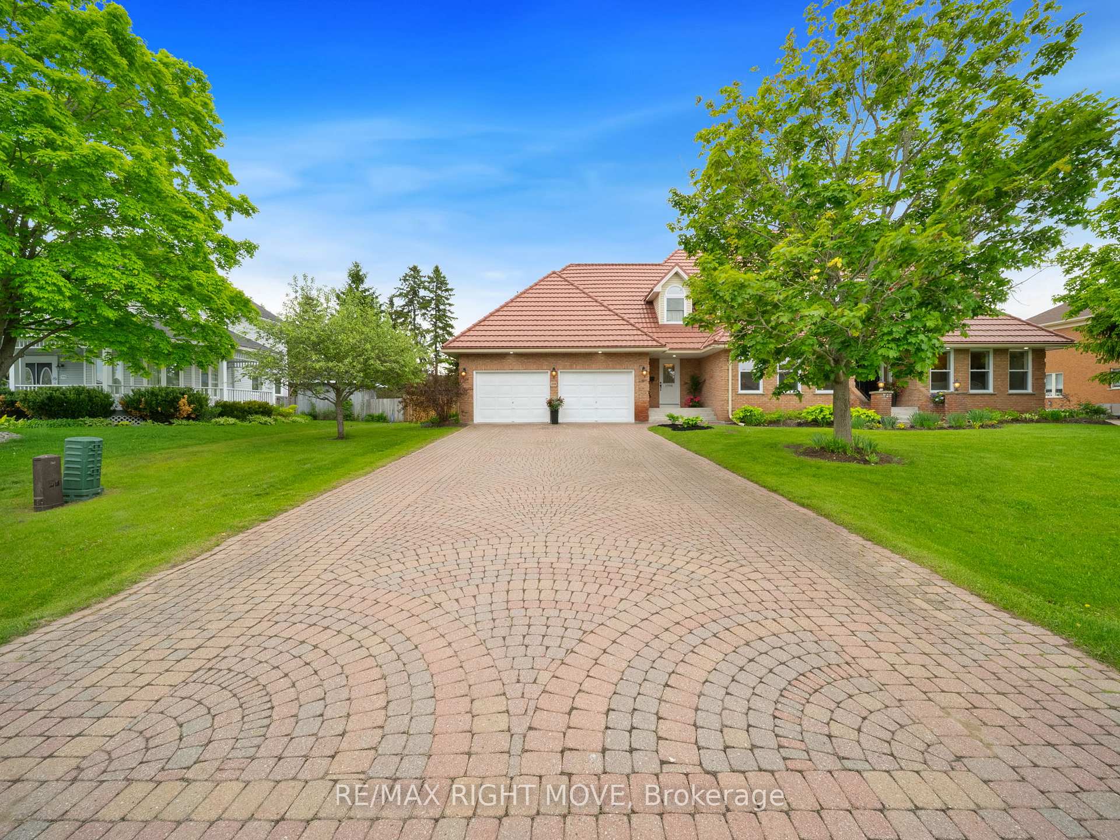
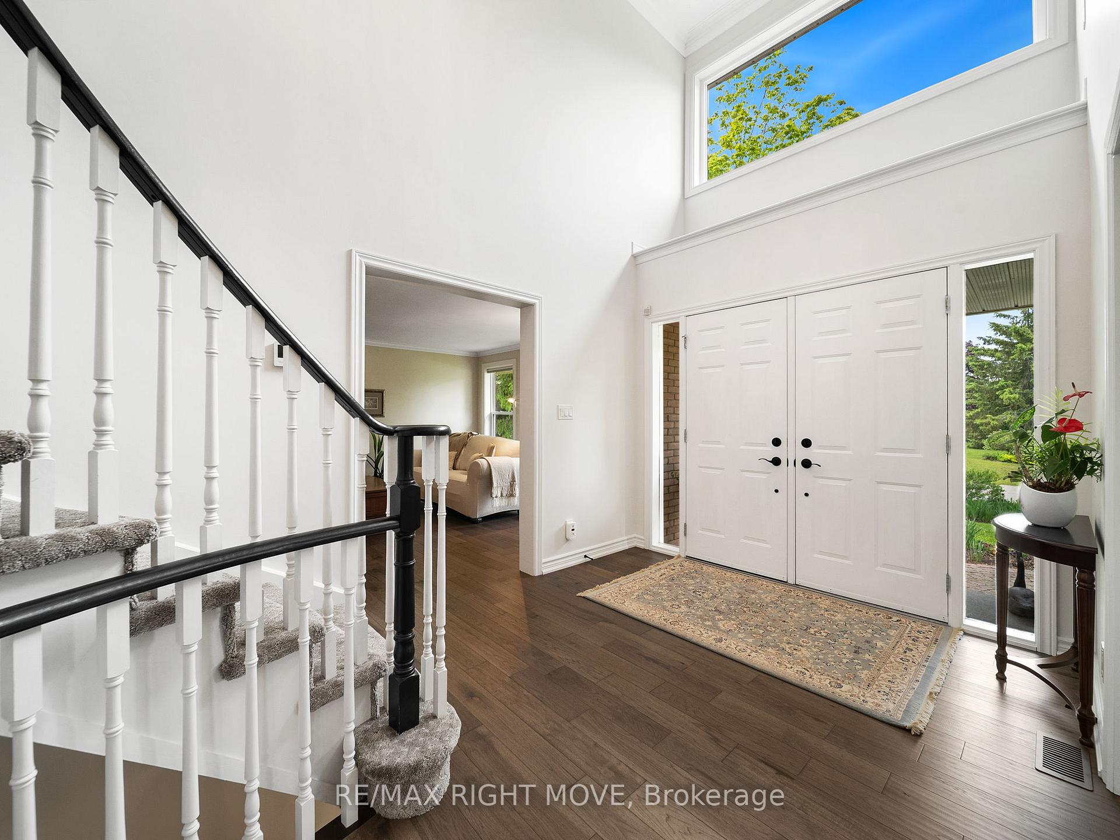
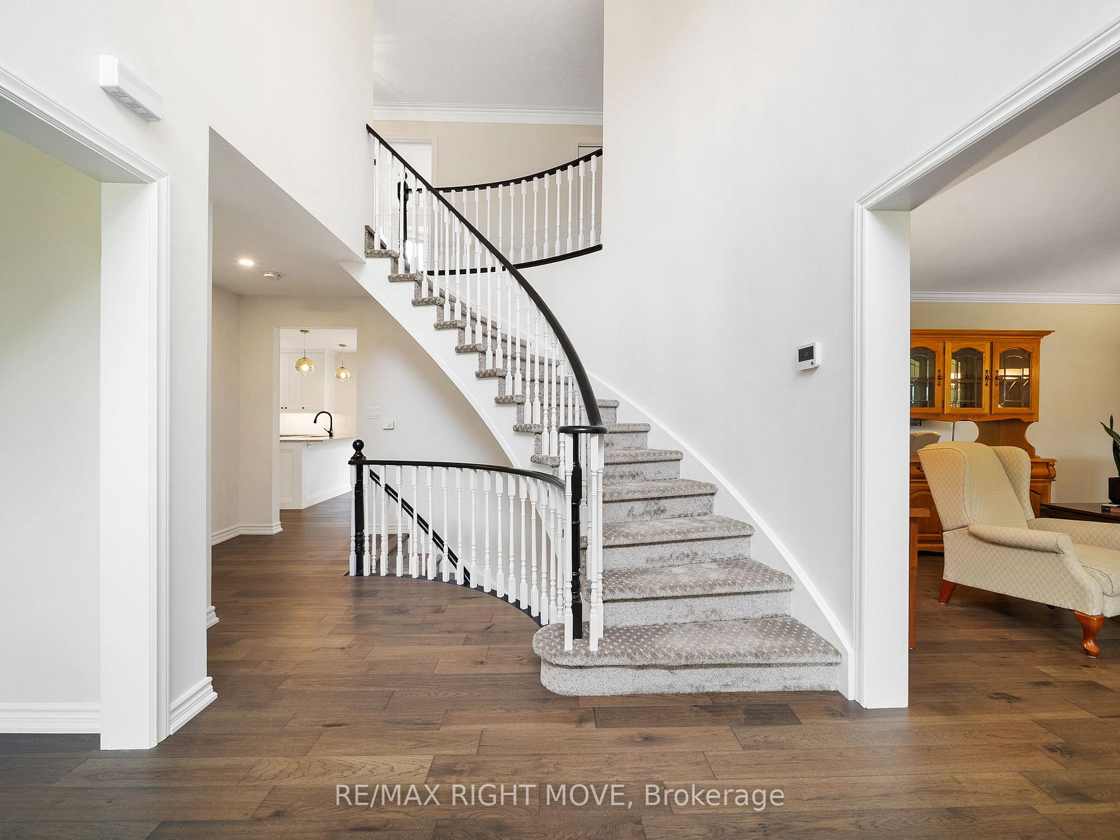
1998 Voyageur Circle is a blend of tranquility, convenience, and community charm that makes it a standout location for your family. Ten of many reasons you'll love this home. 1) Beautifully maintained Cape Cod-style residence with many new upgrades. 2) Nestled on a peaceful cul-de-sac in the Bass Lake Woodlands neighborhood. 3) A bright, modern kitchen, spacious living areas, 4 bedrooms, a bright office, hardwood flooring throughout. 4) A private backyard and deck perfect for summer entertaining. 5) Long-term added value includes a metal roof, new windows, lots of parking with a double-width paver stone driveway. 6) Steps away from a community playground, ideal for families with children. 7) A three-minute drive to the Bass Lake beach swimming area. 8) A desirable neighborhood known for its quiet streets and walkable charm, making daily strolls a pleasure. 9) Only five minutes from Orillia, where you'll find shopping centers, restaurants, healthcare services, and entertainment options. 10) Family-friendly environment with public elementary/secondary, Catholic elementary/secondary, French Schools, and College and University campuses all within a 10-minute drive or less.
Facts & features
Ask about this home
A HOMEH agent will answer your questions about this home.
Rooms
18 rooms · 3 bathrooms
- Living room20′1″ × 14′10″298 sq.ft.
- Dining room14′10″ × 6′7″97 sq.ft.
- Kitchen21′6″ × 9′9″209 sq.ft.
- Kitchen13′5″ × 11′11″160 sq.ft.
- Family room18′1″ × 13′5″243 sq.ft.
- Foyer8′11″ × 8′3″73 sq.ft.
- Laundry13′11″ × 9′11″138 sq.ft.
- Bedroom 415′ × 12′1″181 sq.ft.
- Bathroom7′7″ × 2′11″22 sq.ft.
- Primary bedroom19′7″ × 14′8″288 sq.ft.
- Bedroom 212′8″ × 9′11″125 sq.ft.
- Bedroom 315′ × 14′6″217 sq.ft.
- Office10′6″ × 10′5″110 sq.ft.
- Bathroom12′2″ × 9′11″121 sq.ft.
- Bathroom10′ × 12′1″121 sq.ft.
- Recreation21′ × 14′7″307 sq.ft.
- Other13′11″ × 21′9″303 sq.ft.
- Workshop39′8″ × 11′8″463 sq.ft.
Around this home
Schools nearby
School rating, out of 10.
Listing details
Helpful tools
Your HOMEH agent
"I would see it this week."
Ask HOMEH about this home
Price, neighbourhood, monthly cost. Ask anything.
HOMEH Intelligent Agent is an AI, not a licensed representative. Check anything important with your agent.