
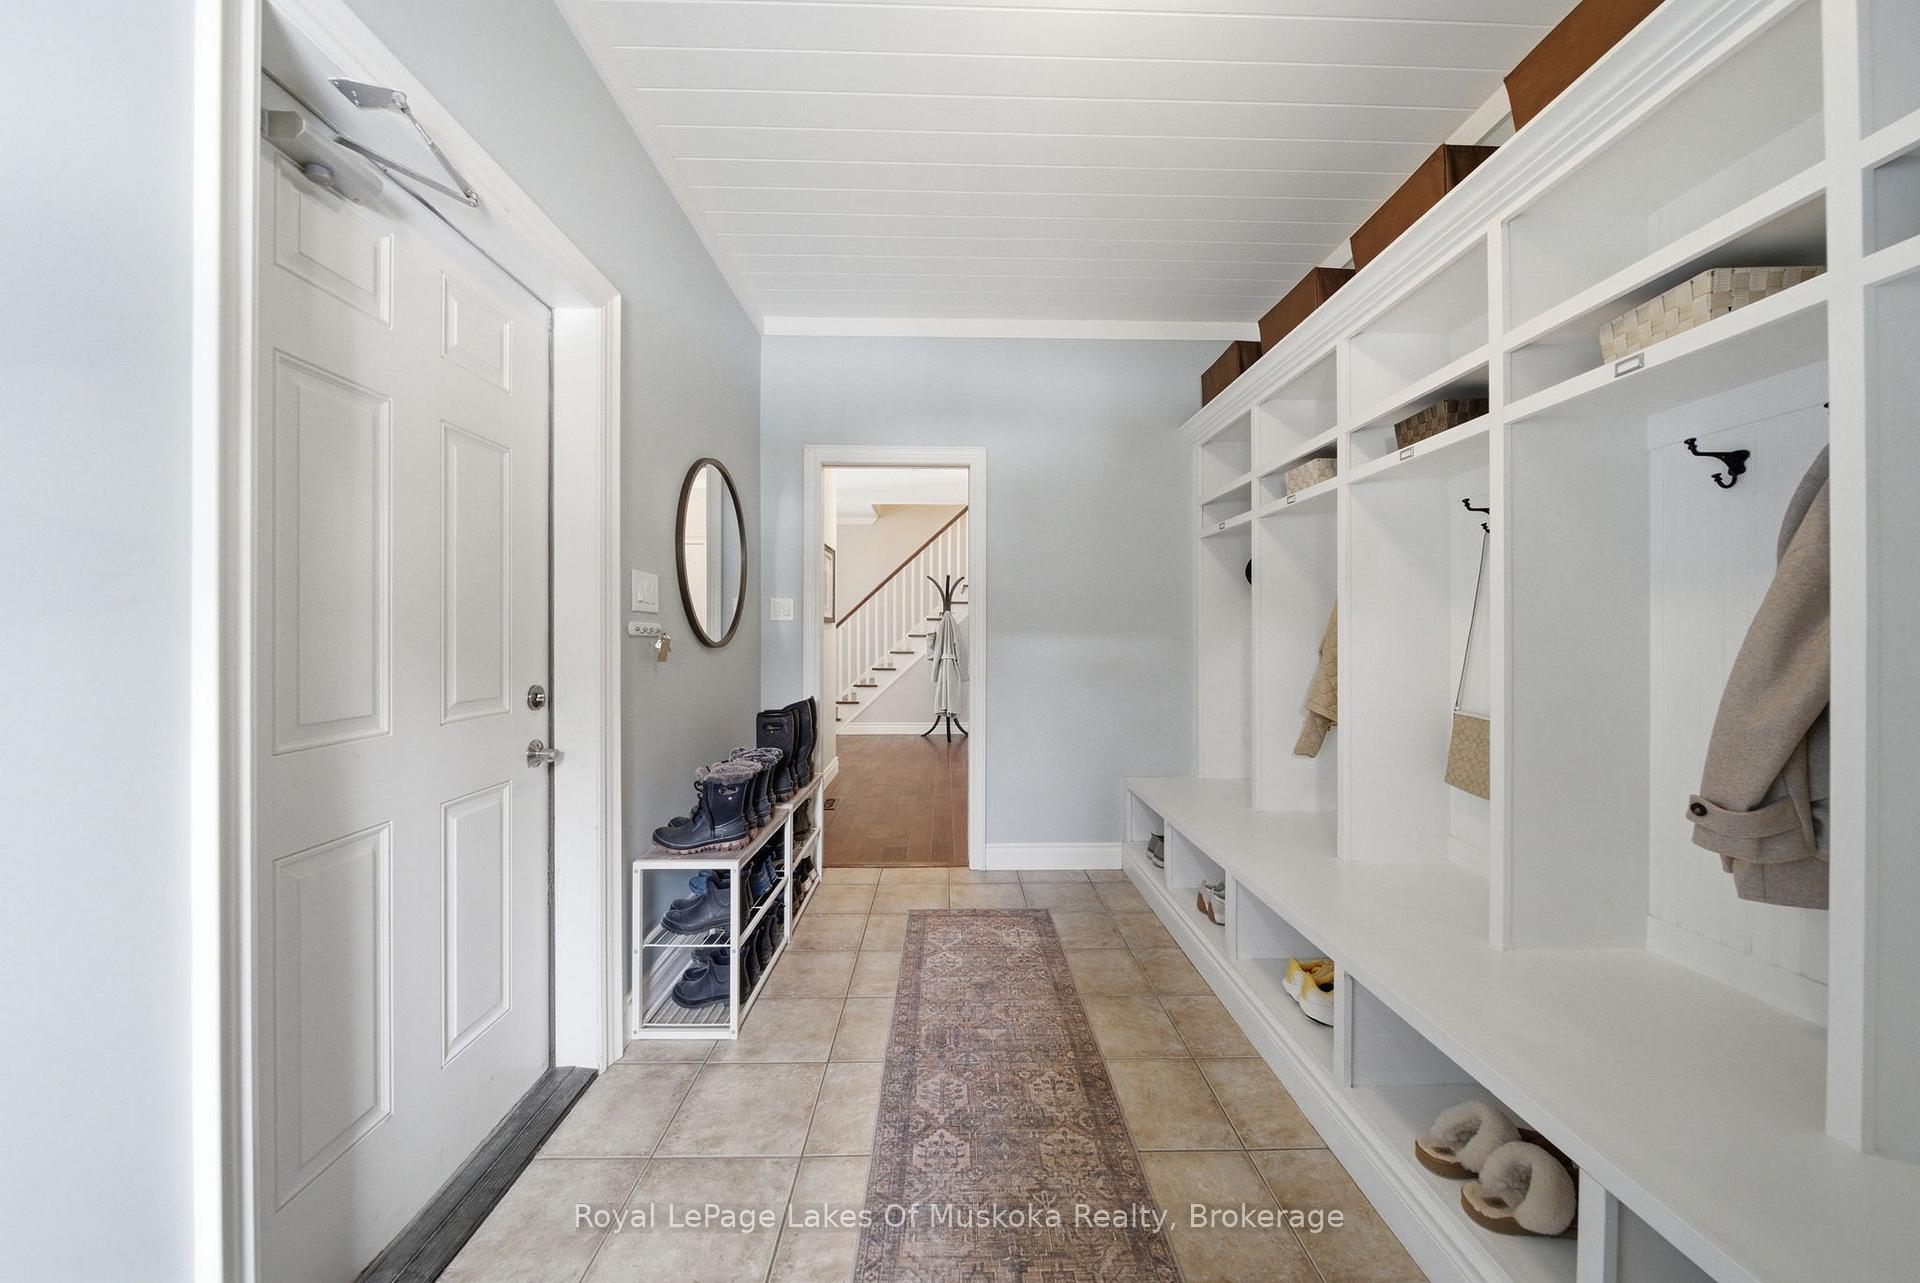
 See all 41 photos
Property history

This listing has ended. It is no longer available.
Property not available for sale or for rent.
Ask about this home
A HOMEH agent will answer your questions about this home.Ask HOMEH
About this home
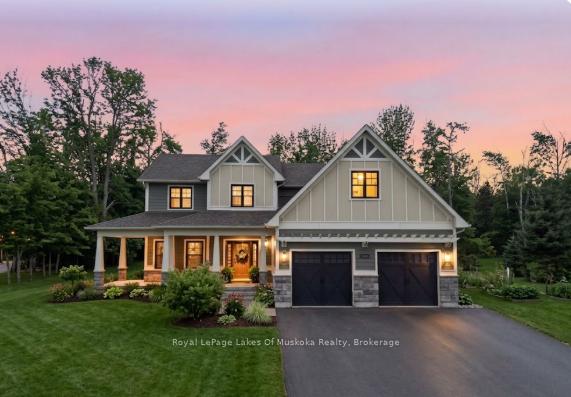
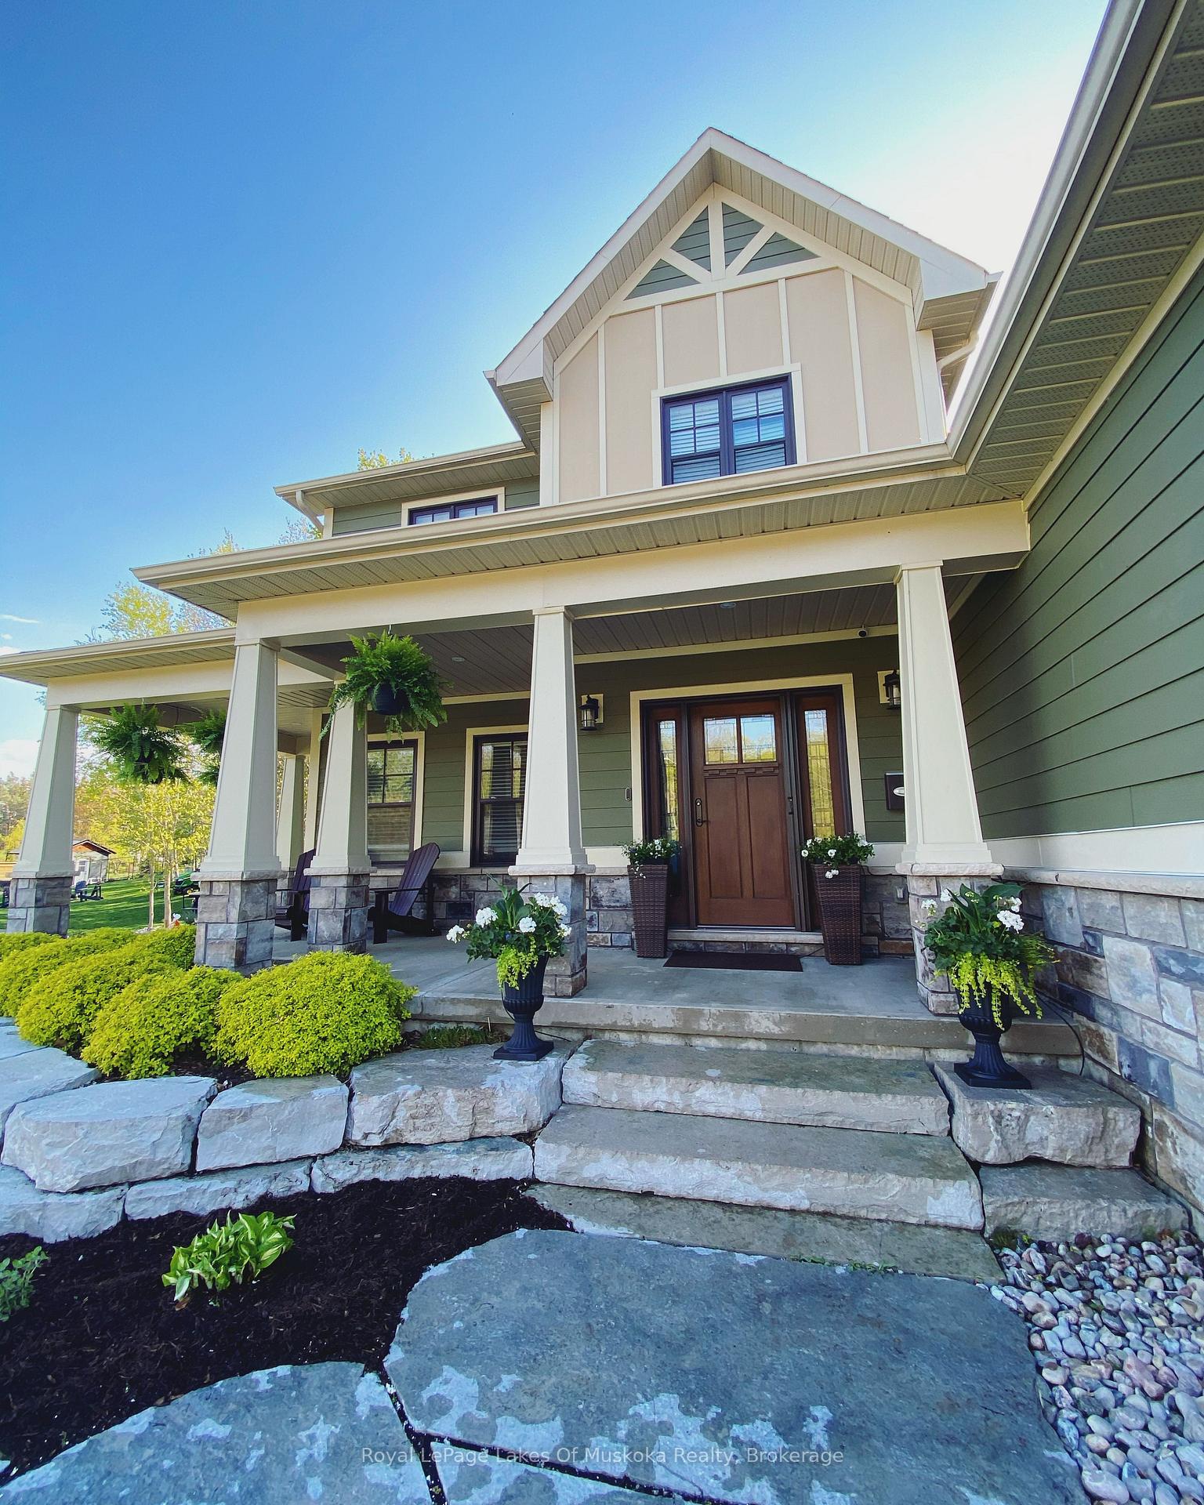
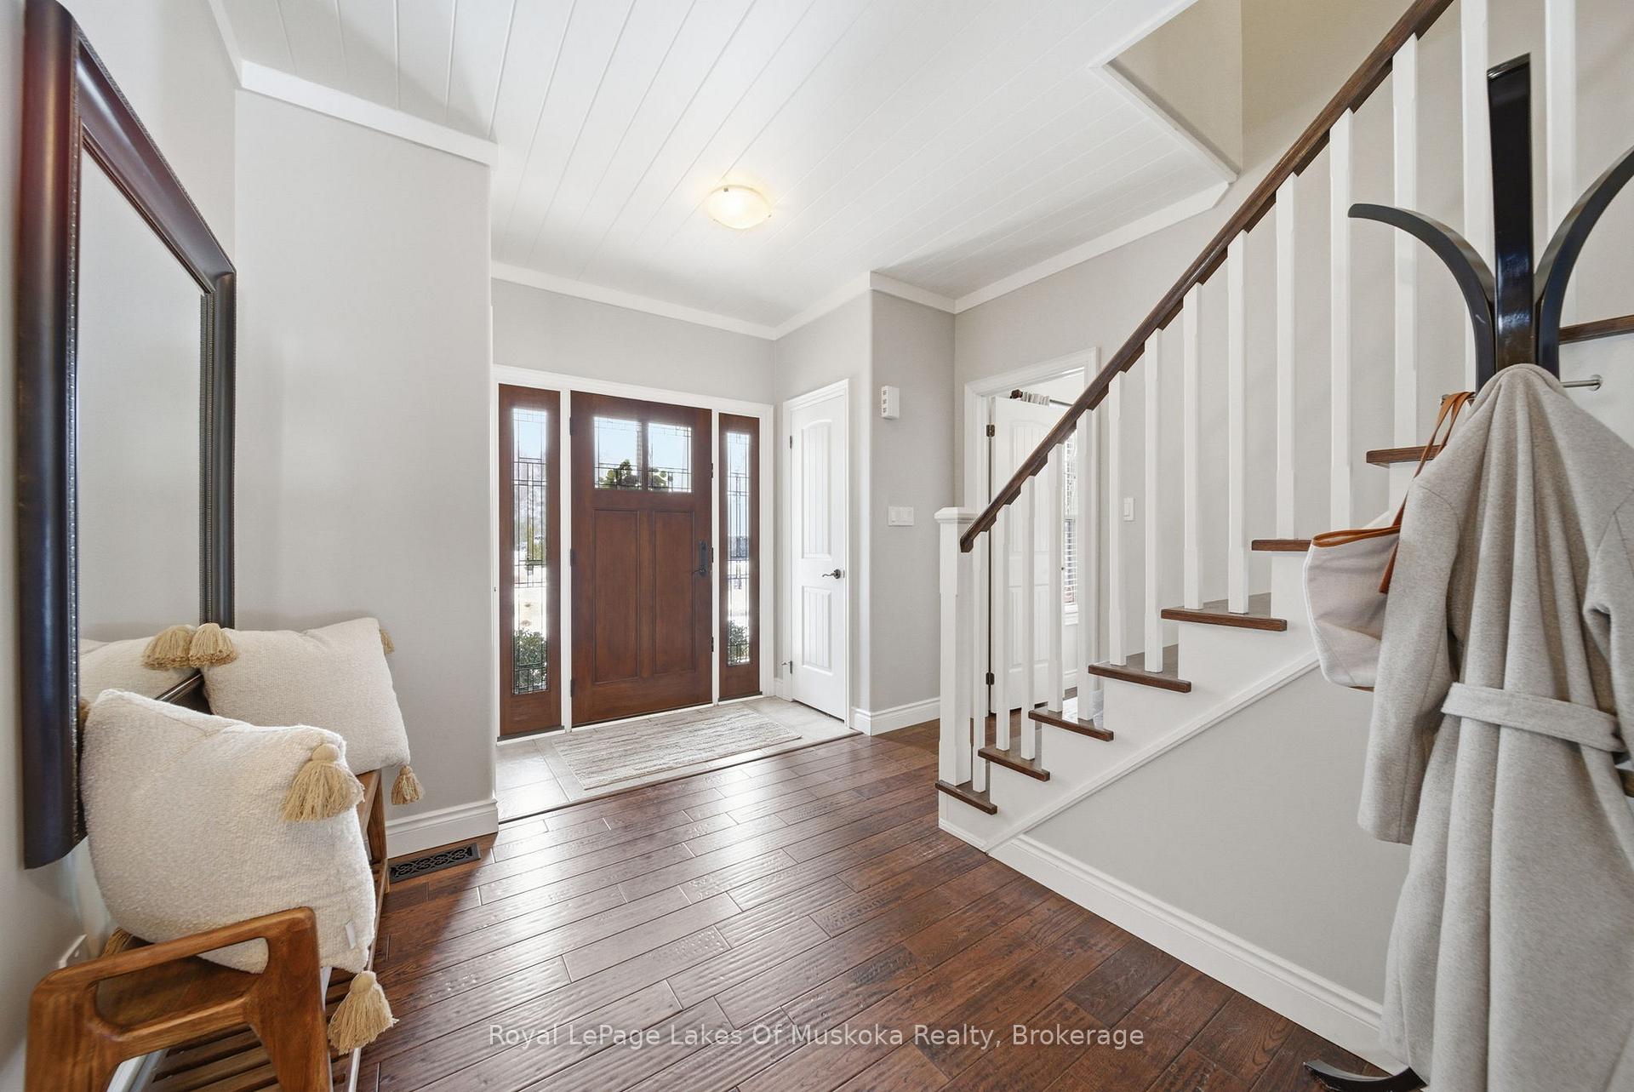
This gorgeous home feels like it was lifted straight from the pages of a magazine. Set in one of the most sought-after neighbourhoods in the area, you will feel like you're home the moment you walk through the front door. Thoughtfully designed for real family living, it's filled with special spaces that make everyday life easier. The oversized mudroom with custom built-ins keeps busy lives organized. The stunning kitchen is the heart of the home, complete with a generous pantry, space for a full harvest table, and an open layout made for gathering, entertaining, and making memories. With 6 bedrooms and 4 bathrooms, there is room for everyone to spread out, grow, and welcome guests. A spacious second-floor laundry room adds everyday convenience right where you need it. The primary suite is a true retreat, featuring a beautiful ensuite and a walk-in closet you'll absolutely love. The fully finished lower level offers oversized windows, incredible natural light, additional bedrooms ideal for teens or guests, and plenty of storage. Set on a beautifully treed 1.4-acre property, the outdoor spaces are just as impressive. Enjoy long evenings on the wraparound porch, summer nights under the stars, and a backyard designed for both relaxation and play, complete with lush gardens equipped with a sprinkler and watering system, an outdoor shower, and a multi-level treehouse. Perfectly located for an active lifestyle, kids can safely bike to one of the area's top schools, while you're just minutes from Bass Lake, trails, ski hills, and golf. All the amenities of Orillia are close by, offering shopping, dining, and activities for the whole family. Updates include a new furnace (2023) and central air (2025), high efficiency sump pump and upgraded hardie board siding to name a few. This is a home you truly have to experience. Come see for yourself and fall in love the moment you arrive.
Facts & features
Ask about this home
A HOMEH agent will answer your questions about this home.
Rooms
16 rooms · 4 bathrooms
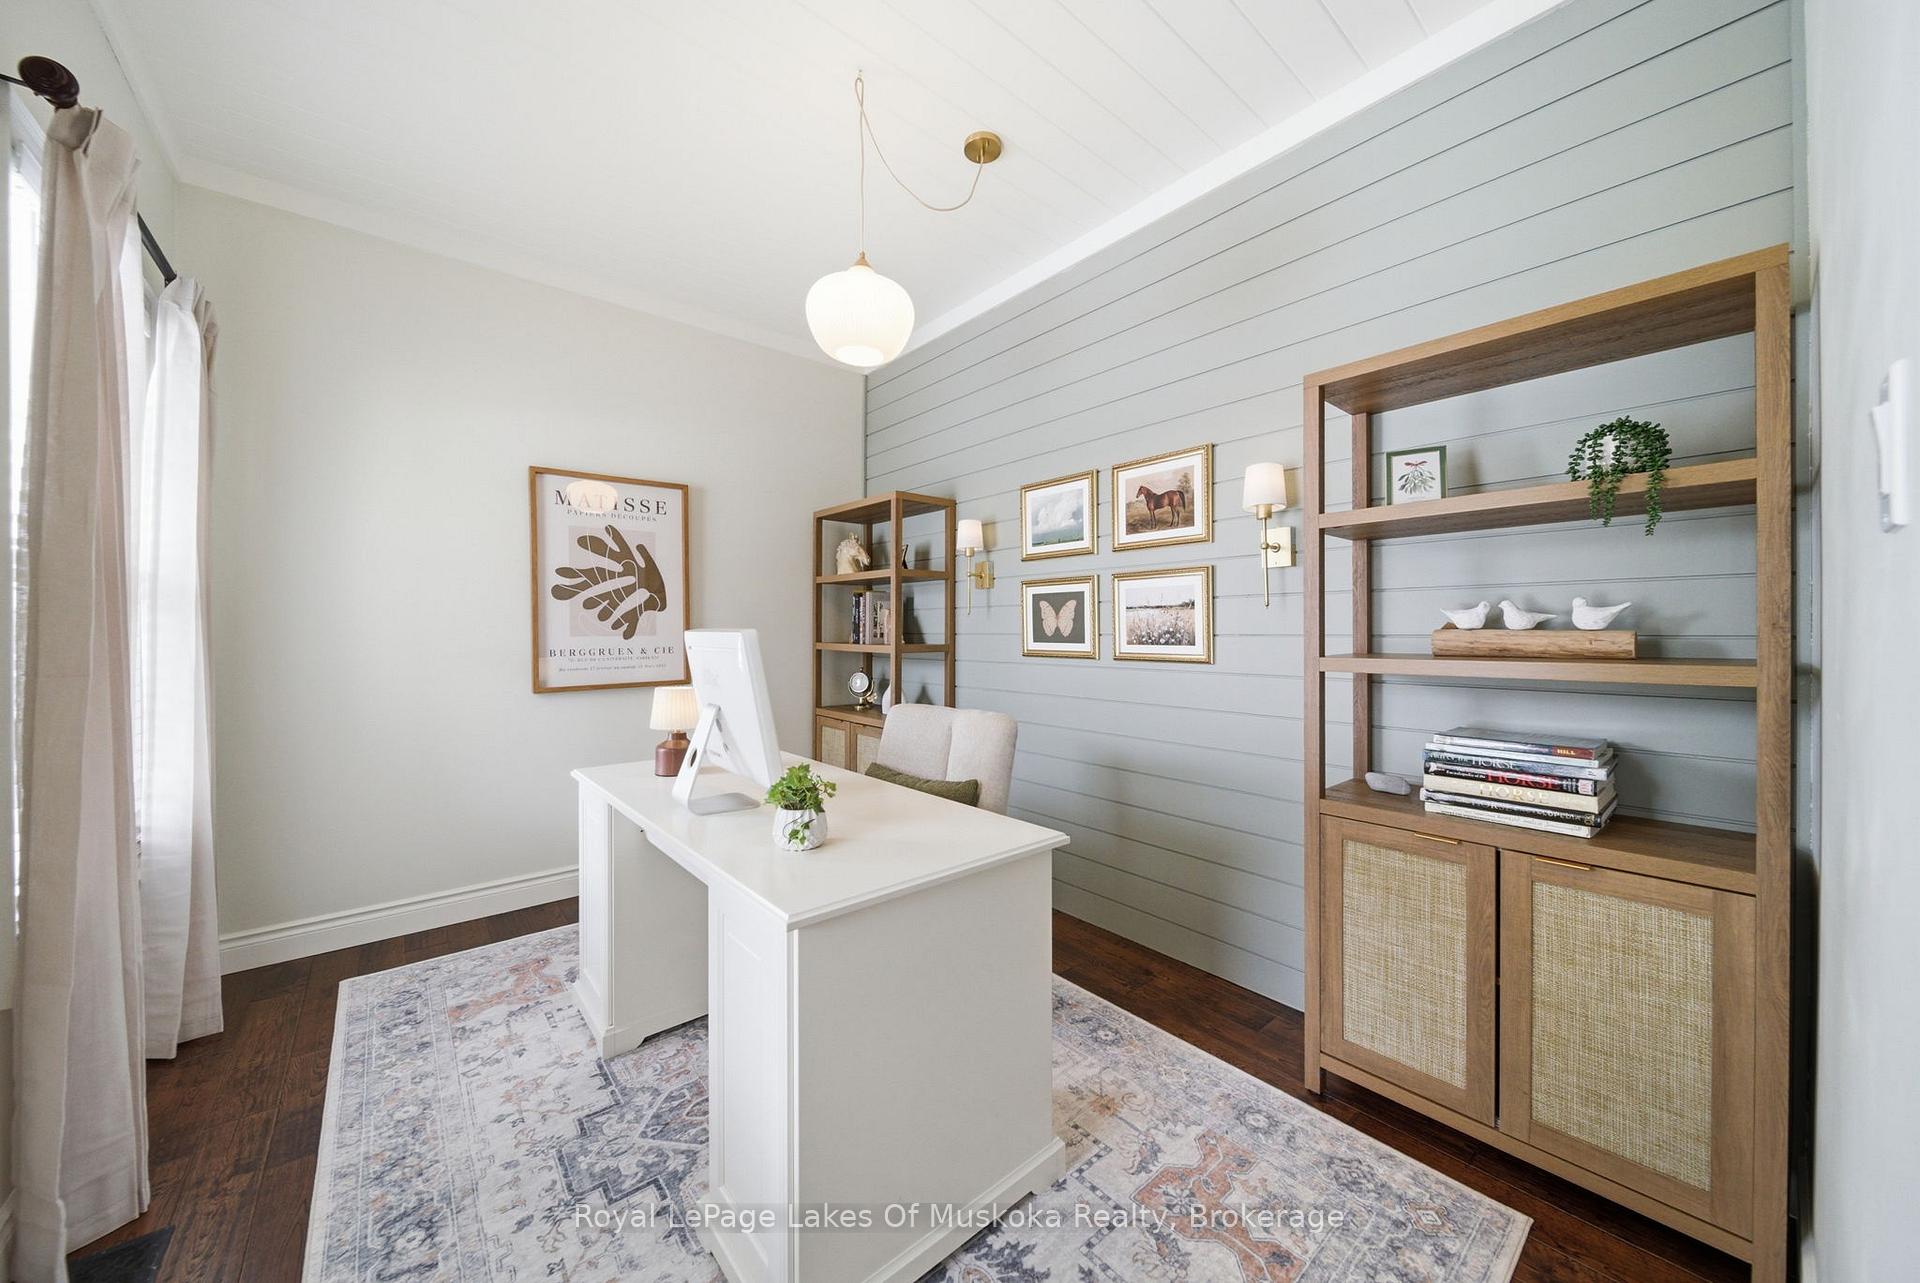
- Office11′7″ × 8′8″100 sq.ft.
- Dining room10′11″ × 19′10″216 sq.ft.
- Living room21′ × 15′10″332 sq.ft.
- Kitchen11′11″ × 15′10″188 sq.ft.
- Bathroom6′11″ × 3′8″25 sq.ft.
- Bedroom 410′9″ × 13′1″140 sq.ft.
- Bathroom9′10″ × 5′1″50 sq.ft.
- Laundry10′10″ × 9′1″99 sq.ft.
- Bathroom9′8″ × 10′7″102 sq.ft.
- Bedroom 211′7″ × 13′5″155 sq.ft.
- Bedroom 311′7″ × 13′3″153 sq.ft.
- Primary bedroom17′11″ × 13′6″242 sq.ft.
- Bathroom6′11″ × 8′3″57 sq.ft.
- Recreation30′6″ × 15′9″482 sq.ft.
- Bedroom10′9″ × 13′3″142 sq.ft.
- Bedroom11′2″ × 13′4″149 sq.ft.
Around this home
Schools nearby
School rating, out of 10.
Listing details
Helpful tools
Your HOMEH agent
"Priced 7% over our estimate. I would see it this week."
Ask HOMEH about this home
Price, neighbourhood, monthly cost. Ask anything.
HOMEH Intelligent Agent is an AI, not a licensed representative. Check anything important with your agent.