
2612 Baguley Road
Severn (Port Severn)2612 Baguley Road
Severn (Port Severn)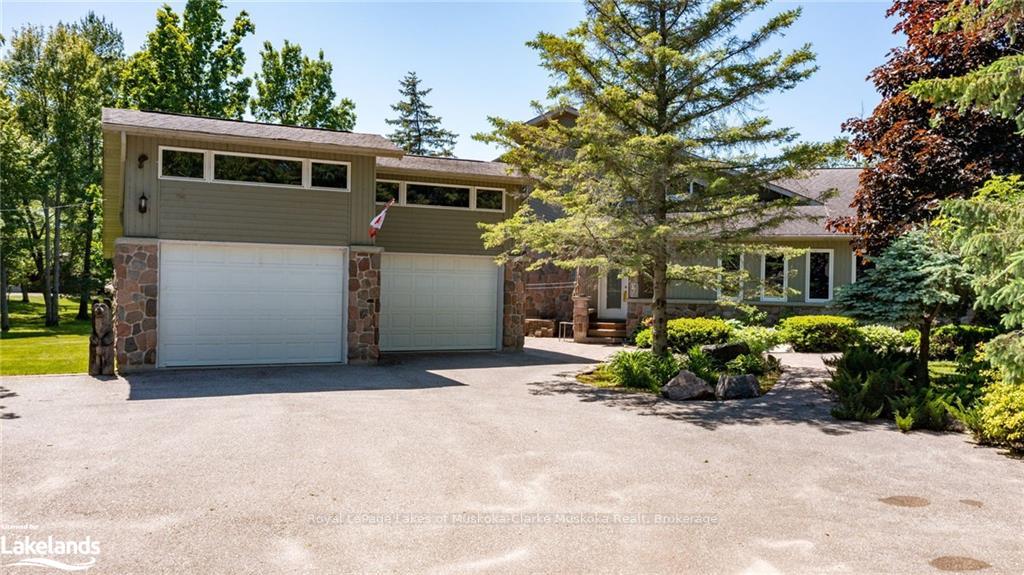
 See all 29 photos
Property history

This listing has ended. It is no longer available.
Property not available for sale or for rent.
About this home
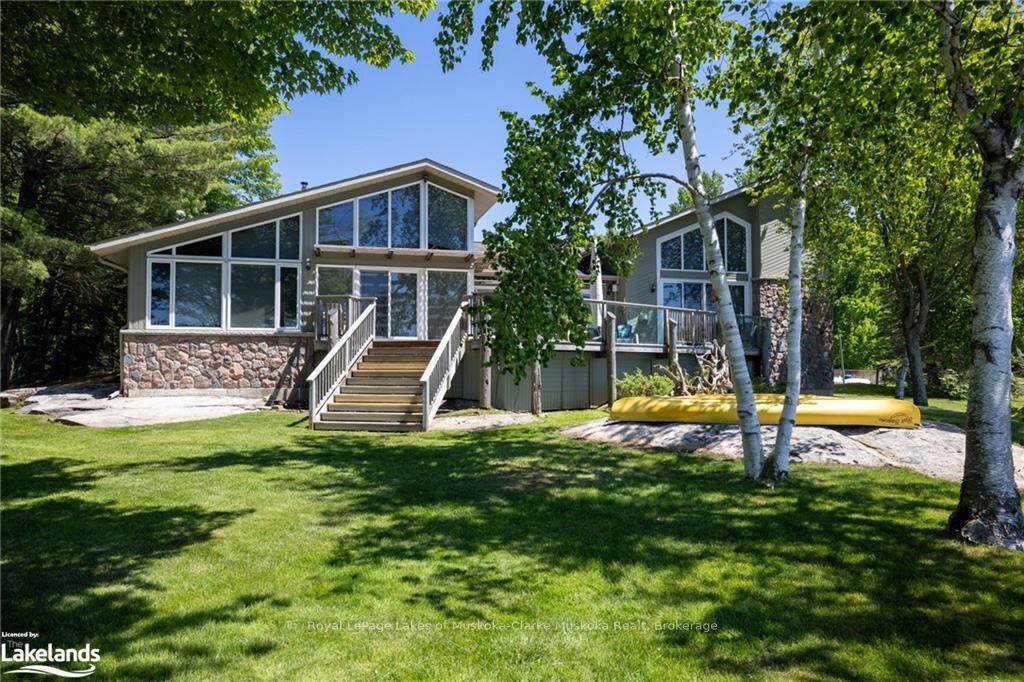
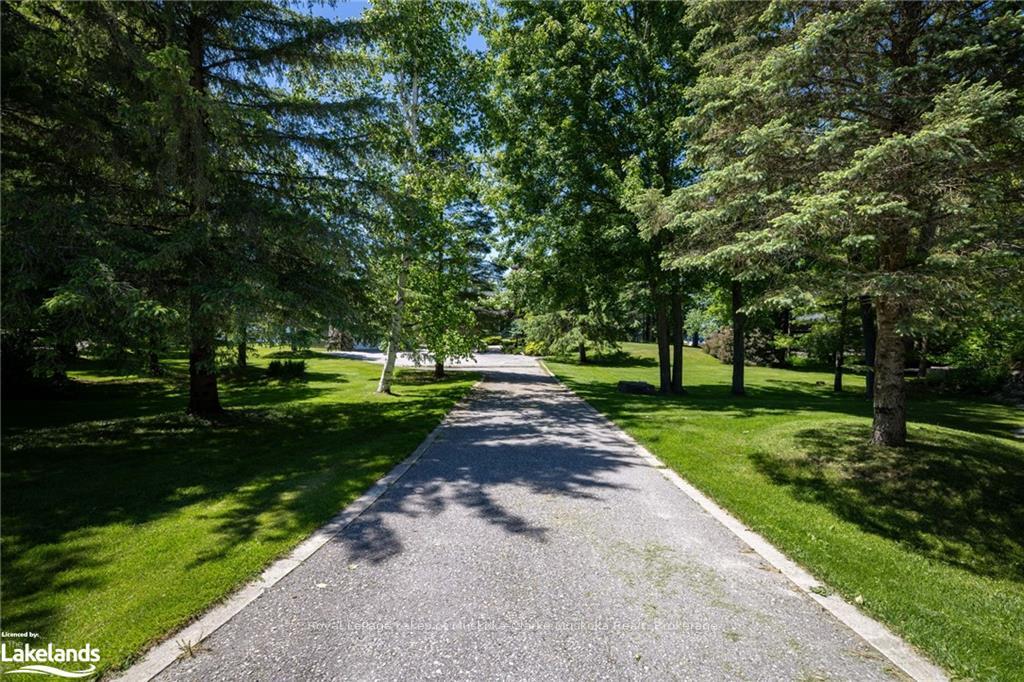
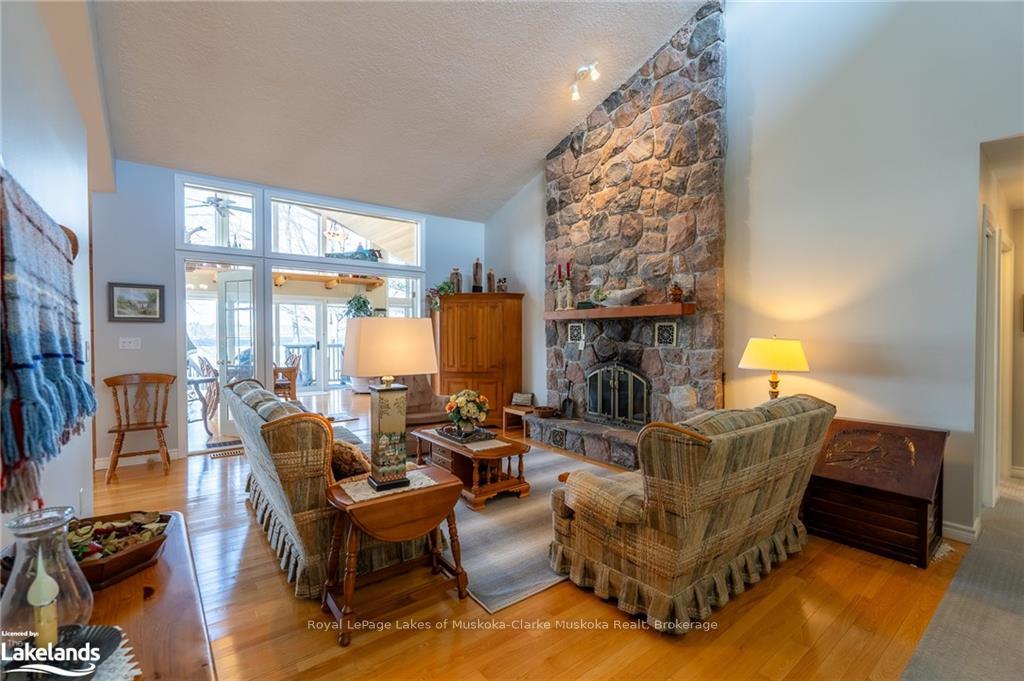
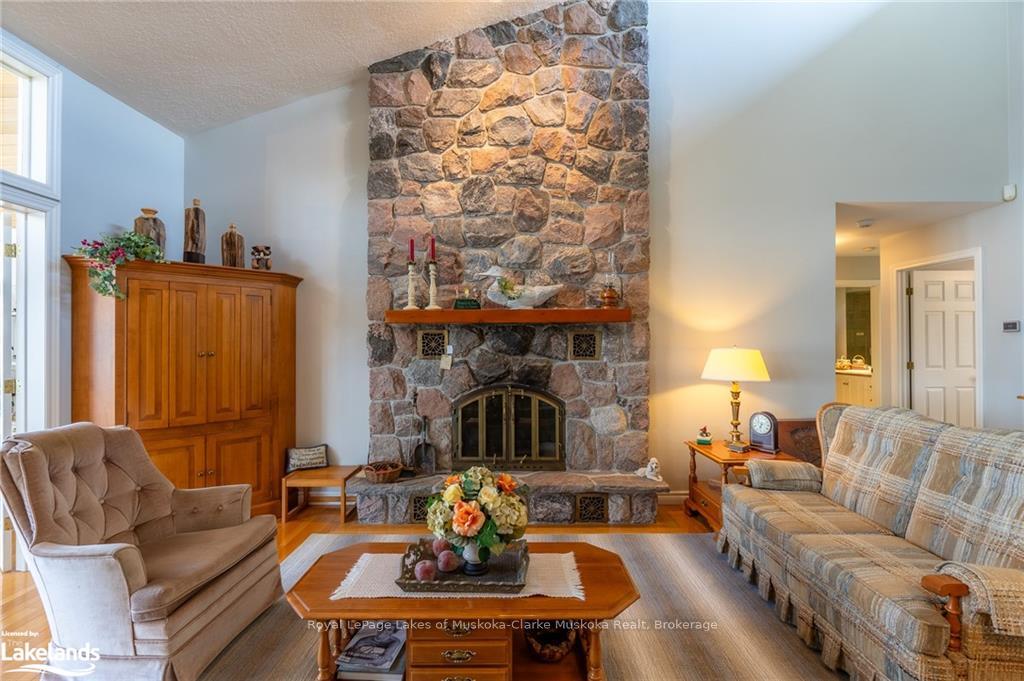
Nestled on the serene shores of Little Lake, this exquisite 5-bedroom, 4.5-bathroom luxurious cottage promises an unparalleled living experience with its west exposure, ensuring captivating sunsets and expansive views. Boasting a generous 218 feet of water frontage, the property features both shallow and deep entry points into the pristine waters. The heart of this home is its open kitchen, dining, and living area, which overlooks the lake and is adorned with vaulted ceilings and a stunning granite wood fireplace, creating an ambiance of warmth and elegance. The estate is perfectly complemented by a flat, level lot with a Georgian Bay landscape, a paved driveway leading into a double car heated garage equipped with a car lift, and the convenience of being within walking distance to downtown Port Severn, close to shops, restaurants, and golf courses. Plus, a short boat ride will take you to the enchanting Gloucester Pool and Georgian Bay, making this cottage a true gem for those seeking luxury, comfort, and adventure.
Facts & features
Ask about this home
A HOMEH agent will answer your questions about this home.
Rooms
85 rooms · 3 bathrooms
- Other9′ × 7′2″64 sq.ft.
- Bathroom9′ × 6′4″57 sq.ft.
- Bathroom3′4″ × 7′1″24 sq.ft.
- Other8′5″ × 8′10″74 sq.ft.
- Family room24′10″ × 33′820 sq.ft.
- Kitchen20′ × 21′420 sq.ft.
- Living room13′10″ × 17′6″242 sq.ft.
- Sunroom28′5″ × 15′2″431 sq.ft.
- Primary bedroom11′8″ × 17′8″206 sq.ft.
- Other9′ × 7′2″64 sq.ft.
- Bathroom9′ × 6′4″57 sq.ft.
- Game room20′1″ × 16′10″338 sq.ft.
- Bedroom11′ × 10′2″112 sq.ft.
- Bedroom10′6″ × 13′8″144 sq.ft.
- Laundry7′4″ × 7′2″53 sq.ft.
- Bathroom3′4″ × 7′1″24 sq.ft.
- Bedroom13′3″ × 13′3″176 sq.ft.
- Other8′5″ × 8′10″74 sq.ft.
- Mud room8′ × 12′6″100 sq.ft.
- Family room24′10″ × 33′820 sq.ft.
- Kitchen20′ × 21′420 sq.ft.
- Living room13′10″ × 17′6″242 sq.ft.
- Sunroom28′5″ × 15′2″431 sq.ft.
- Primary bedroom11′8″ × 17′8″206 sq.ft.
- Game room20′1″ × 16′10″338 sq.ft.
- Bedroom11′ × 10′2″112 sq.ft.
- Bedroom10′6″ × 13′8″144 sq.ft.
- Laundry7′4″ × 7′2″53 sq.ft.
- Bedroom13′3″ × 13′3″176 sq.ft.
- Mud room8′ × 12′6″100 sq.ft.
- Kitchen20′ × 21′420 sq.ft.
- Living room13′10″ × 17′6″242 sq.ft.
- Sunroom28′5″ × 15′2″431 sq.ft.
- Primary bedroom11′8″ × 17′8″206 sq.ft.
- Other9′ × 7′2″64 sq.ft.
- Bathroom9′ × 6′4″57 sq.ft.
- Game room20′1″ × 16′10″338 sq.ft.
- Bedroom11′ × 10′2″112 sq.ft.
- Bedroom10′6″ × 13′8″144 sq.ft.
- Laundry7′4″ × 7′2″53 sq.ft.
- Bathroom3′4″ × 7′1″24 sq.ft.
- Bedroom13′3″ × 13′3″176 sq.ft.
- Other8′5″ × 8′10″74 sq.ft.
- Mud room8′ × 12′6″100 sq.ft.
- Family room24′10″ × 33′820 sq.ft.
- Kitchen20′ × 21′420 sq.ft.
- Living room13′10″ × 17′6″242 sq.ft.
- Sunroom28′5″ × 15′2″431 sq.ft.
- Primary bedroom11′8″ × 17′8″206 sq.ft.
- Other9′ × 7′2″64 sq.ft.
- Bathroom9′ × 6′4″57 sq.ft.
- Game room20′1″ × 16′10″338 sq.ft.
- Bedroom11′ × 10′2″112 sq.ft.
- Bedroom10′6″ × 13′8″144 sq.ft.
- Laundry7′4″ × 7′2″53 sq.ft.
- Bathroom3′4″ × 7′1″24 sq.ft.
- Bedroom13′3″ × 13′3″176 sq.ft.
- Other8′5″ × 8′10″74 sq.ft.
- Mud room8′ × 12′6″100 sq.ft.
- Family room24′10″ × 33′820 sq.ft.
- Bathroom8′5″ × 8′10″74 sq.ft.
- Bedroom12′ × 13′4″160 sq.ft.
- Bathroom8′5″ × 8′10″74 sq.ft.
- Bedroom12′ × 13′4″160 sq.ft.
- Bedroom12′ × 13′4″160 sq.ft.
- Bathroom8′5″ × 8′10″74 sq.ft.
- Bedroom12′ × 13′4″160 sq.ft.
- Bathroom8′5″ × 8′10″74 sq.ft.
- Bedroom12′ × 13′4″160 sq.ft.
- Bathroom8′5″ × 8′10″74 sq.ft.
Around this home
Listing details
Helpful tools
Your HOMEH agent
"I would see it this week."
Ask HOMEH about this home
Price, neighbourhood, monthly cost. Ask anything.
HOMEH Intelligent Agent is an AI, not a licensed representative. Check anything important with your agent.