
3285 Rockcliffe Court
Severn (Port Severn)3285 Rockcliffe Court
Severn (Port Severn)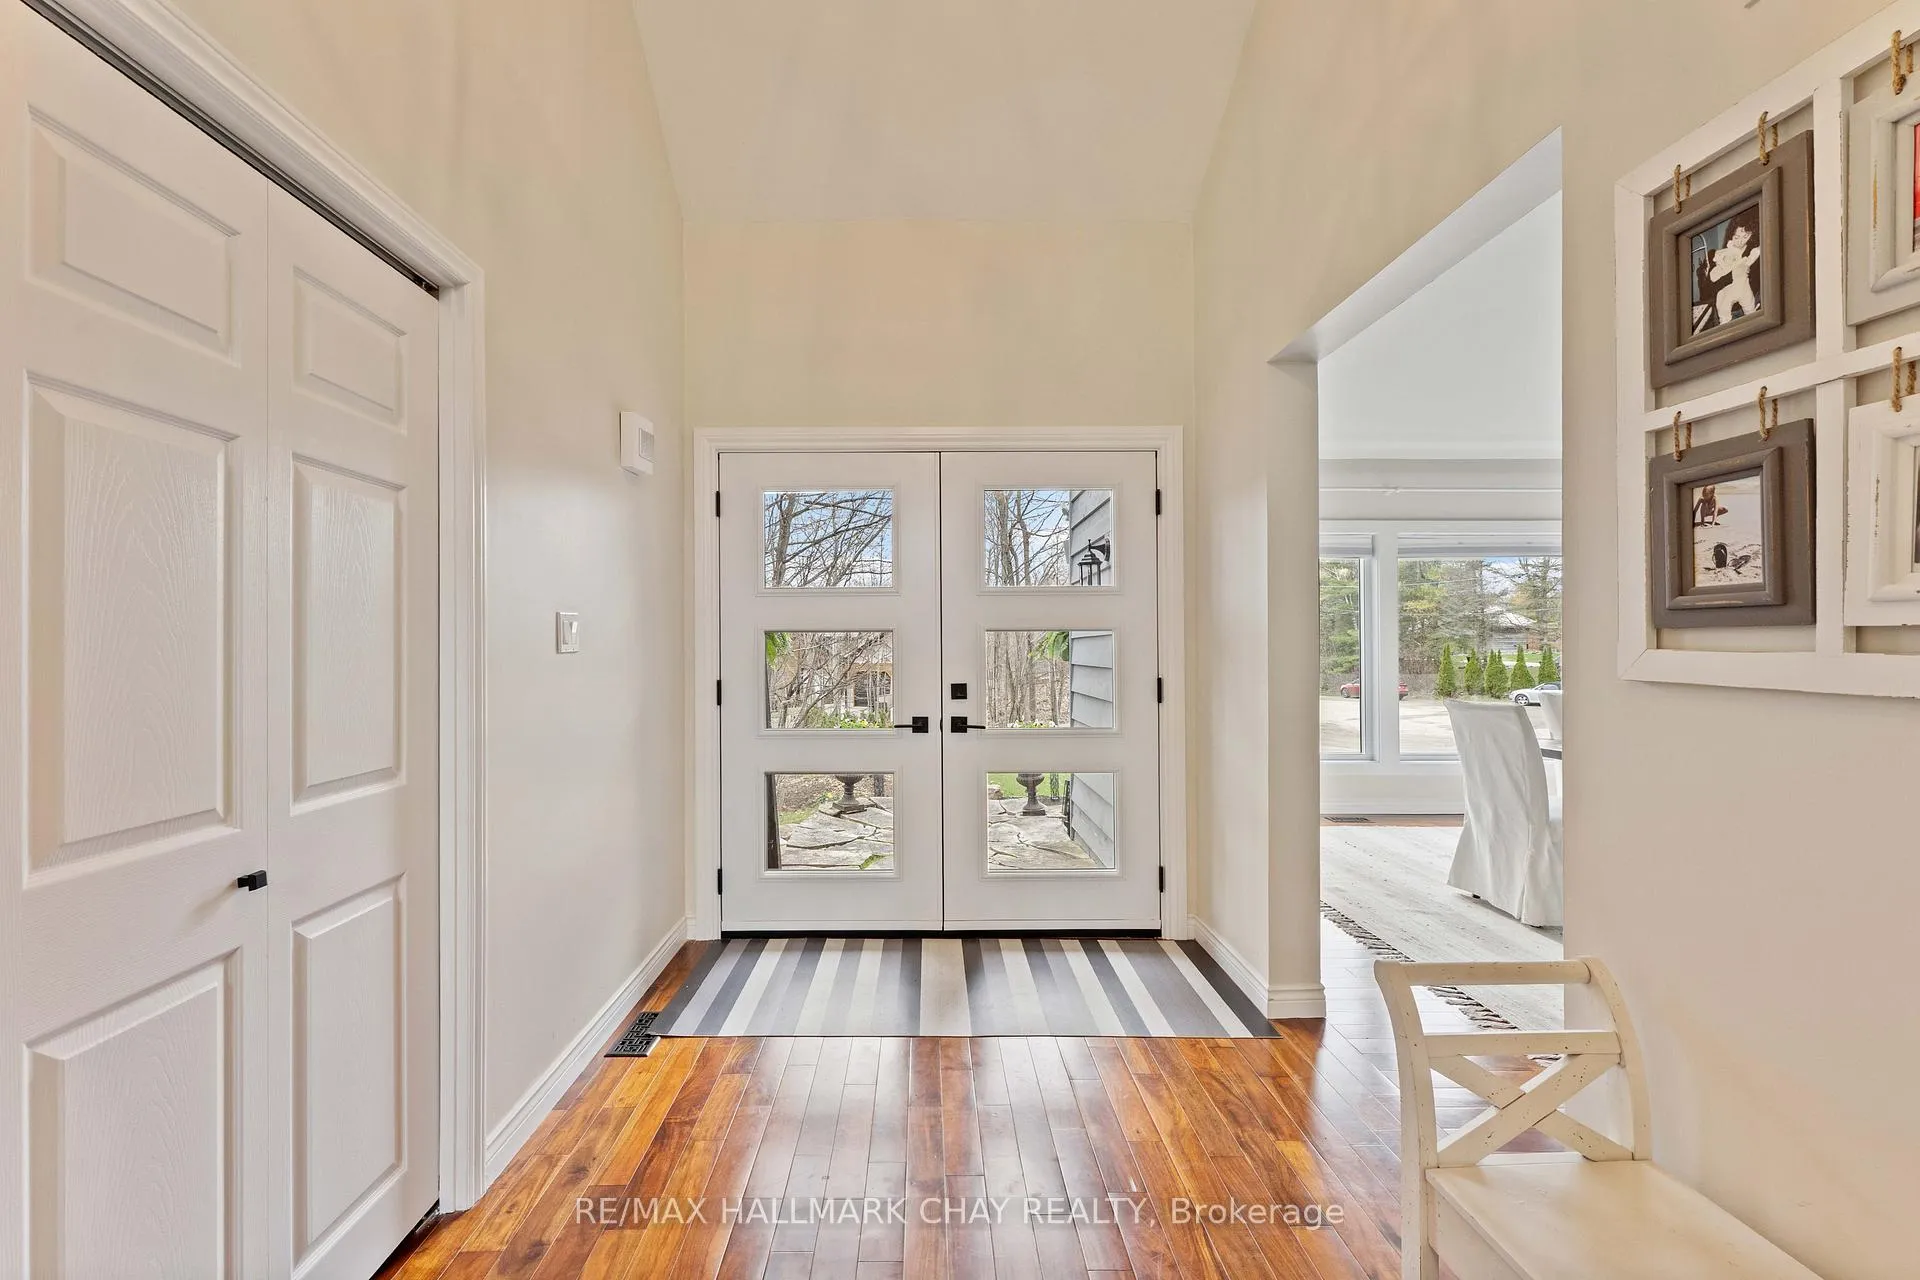
 See all 42 photos
Property history

This listing has ended. It is no longer available.
Property not available for sale or for rent.
Ask about this home
A HOMEH agent will answer your questions about this home.Ask HOMEH
About this home
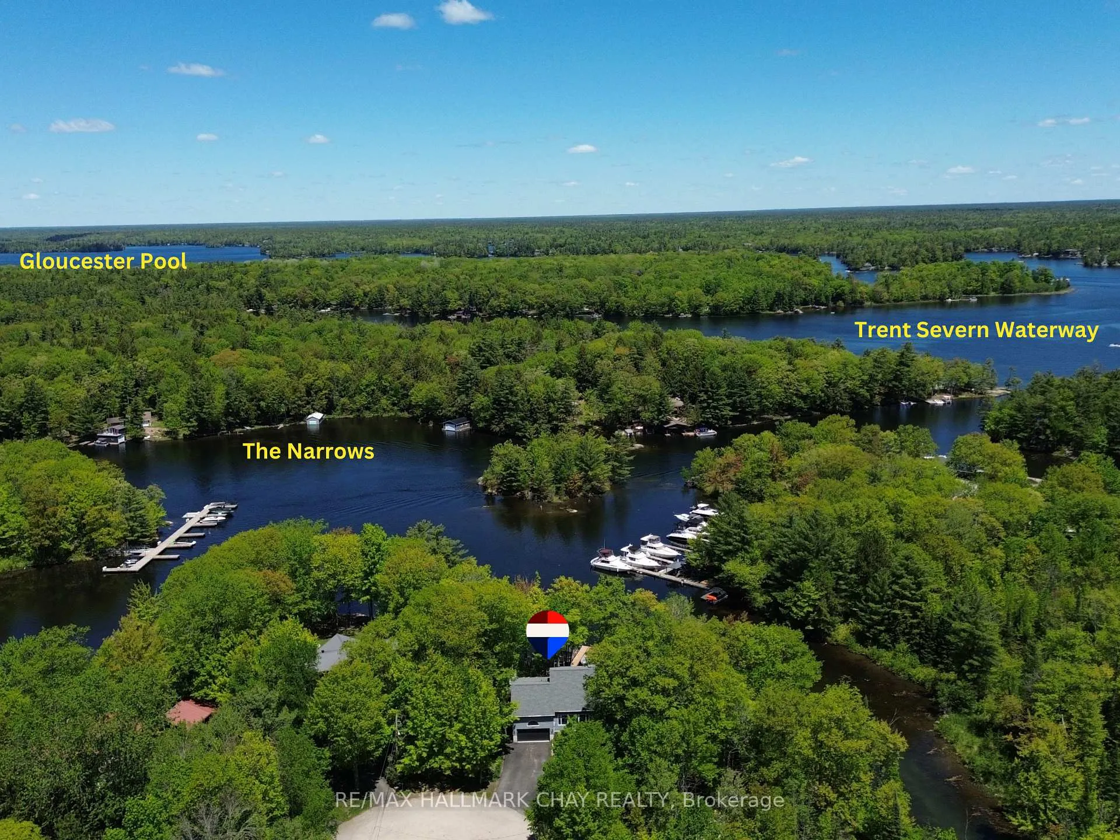
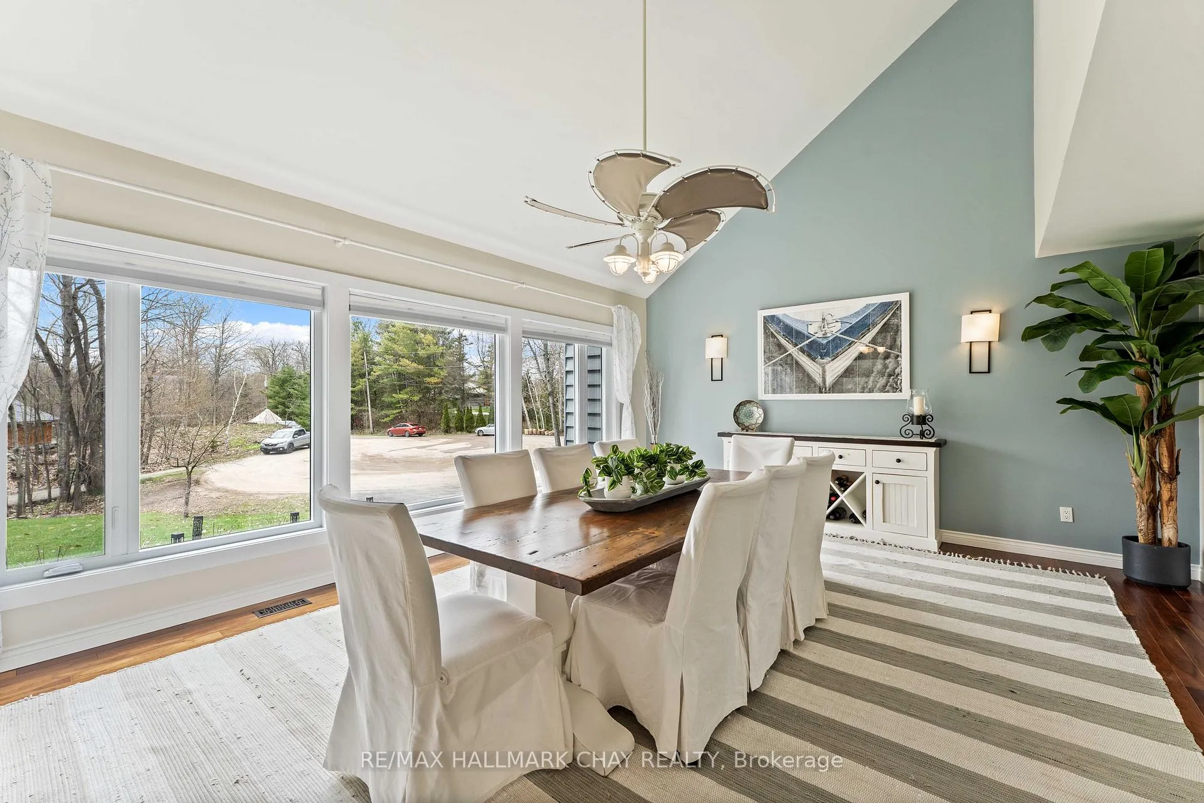
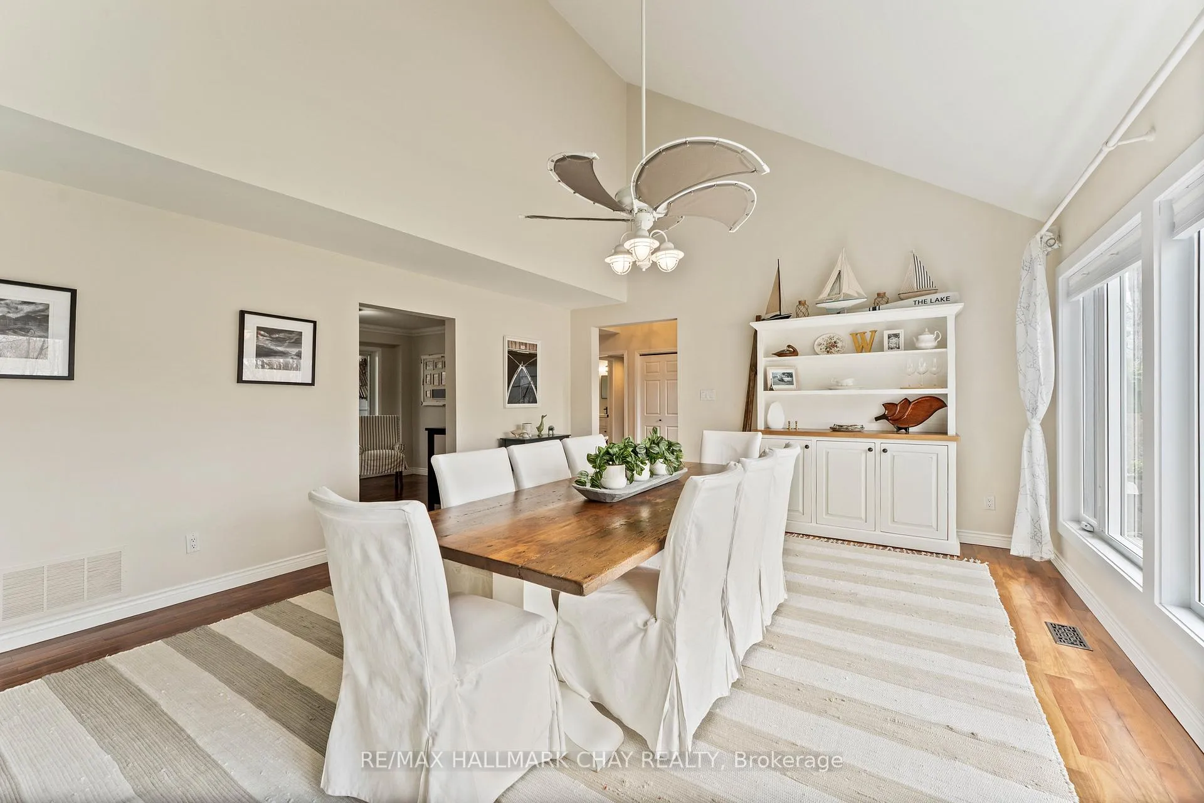
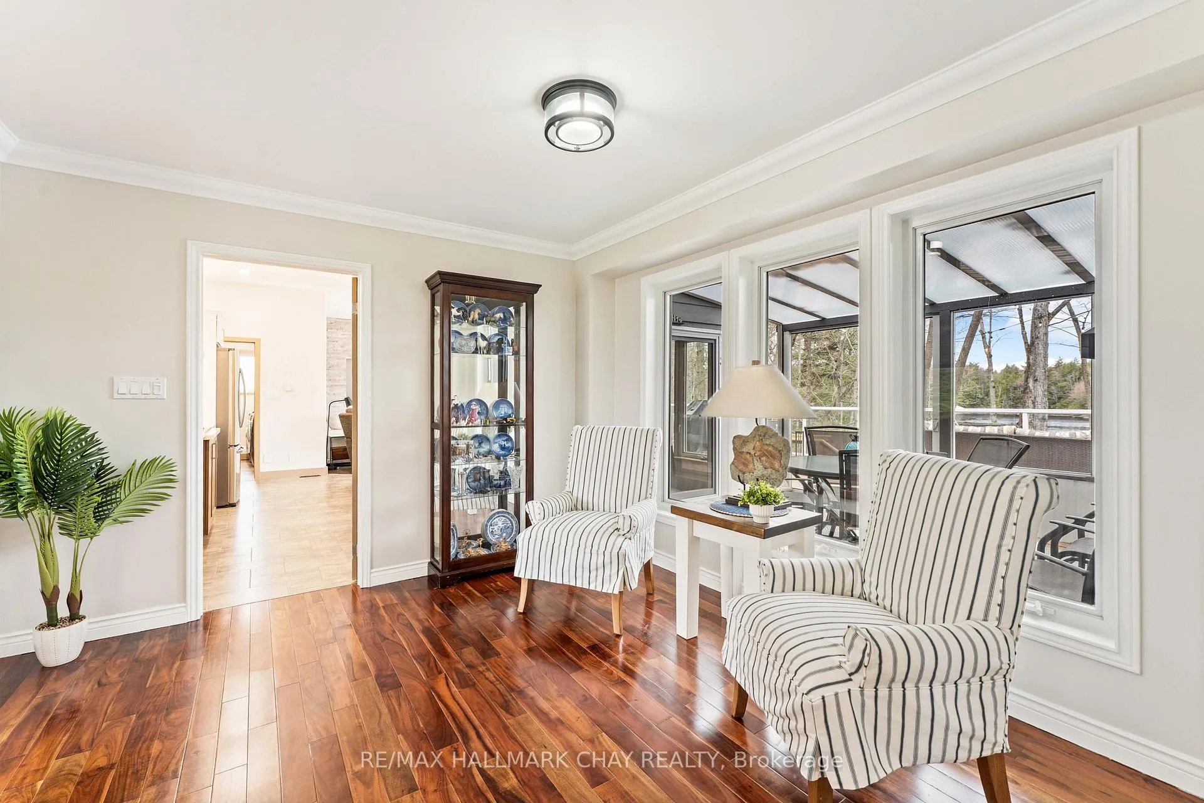
CONTEMPORARY YEAR-ROUND WATERFRONT HOME - GLOUCESTER POOL - TRENT SEVERN. This updated two-story home sits on over 300 feet of private waterfront on the Trent-Severn Waterway at the south end of Gloucester Pool and is located just 80 minutes from Toronto. OUTDOOR LIVING & WATERFRONT RETREAT... the property is designed for entertaining! Featuring 600+ sq ft of new decking with glass railings for unobstructed views of the water and nature. Outdoor amenities include a sunroom with a gas fire pit, a shade pergola, dual gas lines on the deck for barbeque hook up, roughed-in plumbing for a wet bar and a hot tub solarium. The large dock provides 30-amp shore power with water depths ranging from 2.5 feet at the shore to 5.5 feet at the end of the dock. The property also features a landscaped side yard with a cozy fire pit sitting area, a garden shed, boat shelter, and a private cart path for easy water access. INTERIOR LAYOUT... This three bedroom, 2 bathroom home offers a flexible, open floor plan. Your guests are welcomed into the large, versatile room with vaulted ceilings that currently serves as the dining area but can easily transition into a secondary living space. The kitchen features a large peninsula with white granite counter, premium JennAir appliances and ample cabinets. Connected to the family room, with a feature wall with gas fireplace and mounted TV and a wall of windows that overlooks the decks and water Convenient inside entrance from the garage and main floor laundry. Upstairs, the primary suite includes a private Juliet balcony overlooking the water, a walk-in closet, and a full ensuite. RECENT UPDATES & CONSTRUCTION...The home has been meticulously maintained with high-end finishes throughout. Major mechanical updates include: Deck, Staircase and Dock, Roof (2020) House Furnace & A/C (2021), Garage Furnace (2021), Windows - mostly new, oversized windows throughout, 2 completely renovated bathrooms and more!
Facts & features
Ask about this home
A HOMEH agent will answer your questions about this home.
Rooms
14 rooms · 2 bathrooms
- Foyer14′11″ × 7′104 sq.ft.
- Kitchen17′5″ × 11′5″199 sq.ft.
- Great room24′10″ × 11′9″292 sq.ft.
- Dining room19′6″ × 14′11″291 sq.ft.
- Sitting11′6″ × 11′3″130 sq.ft.
- Solarium13′5″ × 10′7″142 sq.ft.
- Bedroom 214′9″ × 10′4″153 sq.ft.
- Bedroom 311′4″ × 10′113 sq.ft.
- Bathroom8′10″ × 5′2″46 sq.ft.
- Primary bedroom19′7″ × 14′2″278 sq.ft.
- Bathroom12′2″ × 11′9″143 sq.ft.
- Other12′2″ × 4′11″60 sq.ft.
- Recreation21′10″ × 14′6″317 sq.ft.
- Utility room8′10″ × 8′7″76 sq.ft.
Around this home
Listing details
Helpful tools
Your HOMEH agent
"I would see it this week."
Ask HOMEH about this home
Price, neighbourhood, monthly cost. Ask anything.
HOMEH Intelligent Agent is an AI, not a licensed representative. Check anything important with your agent.