
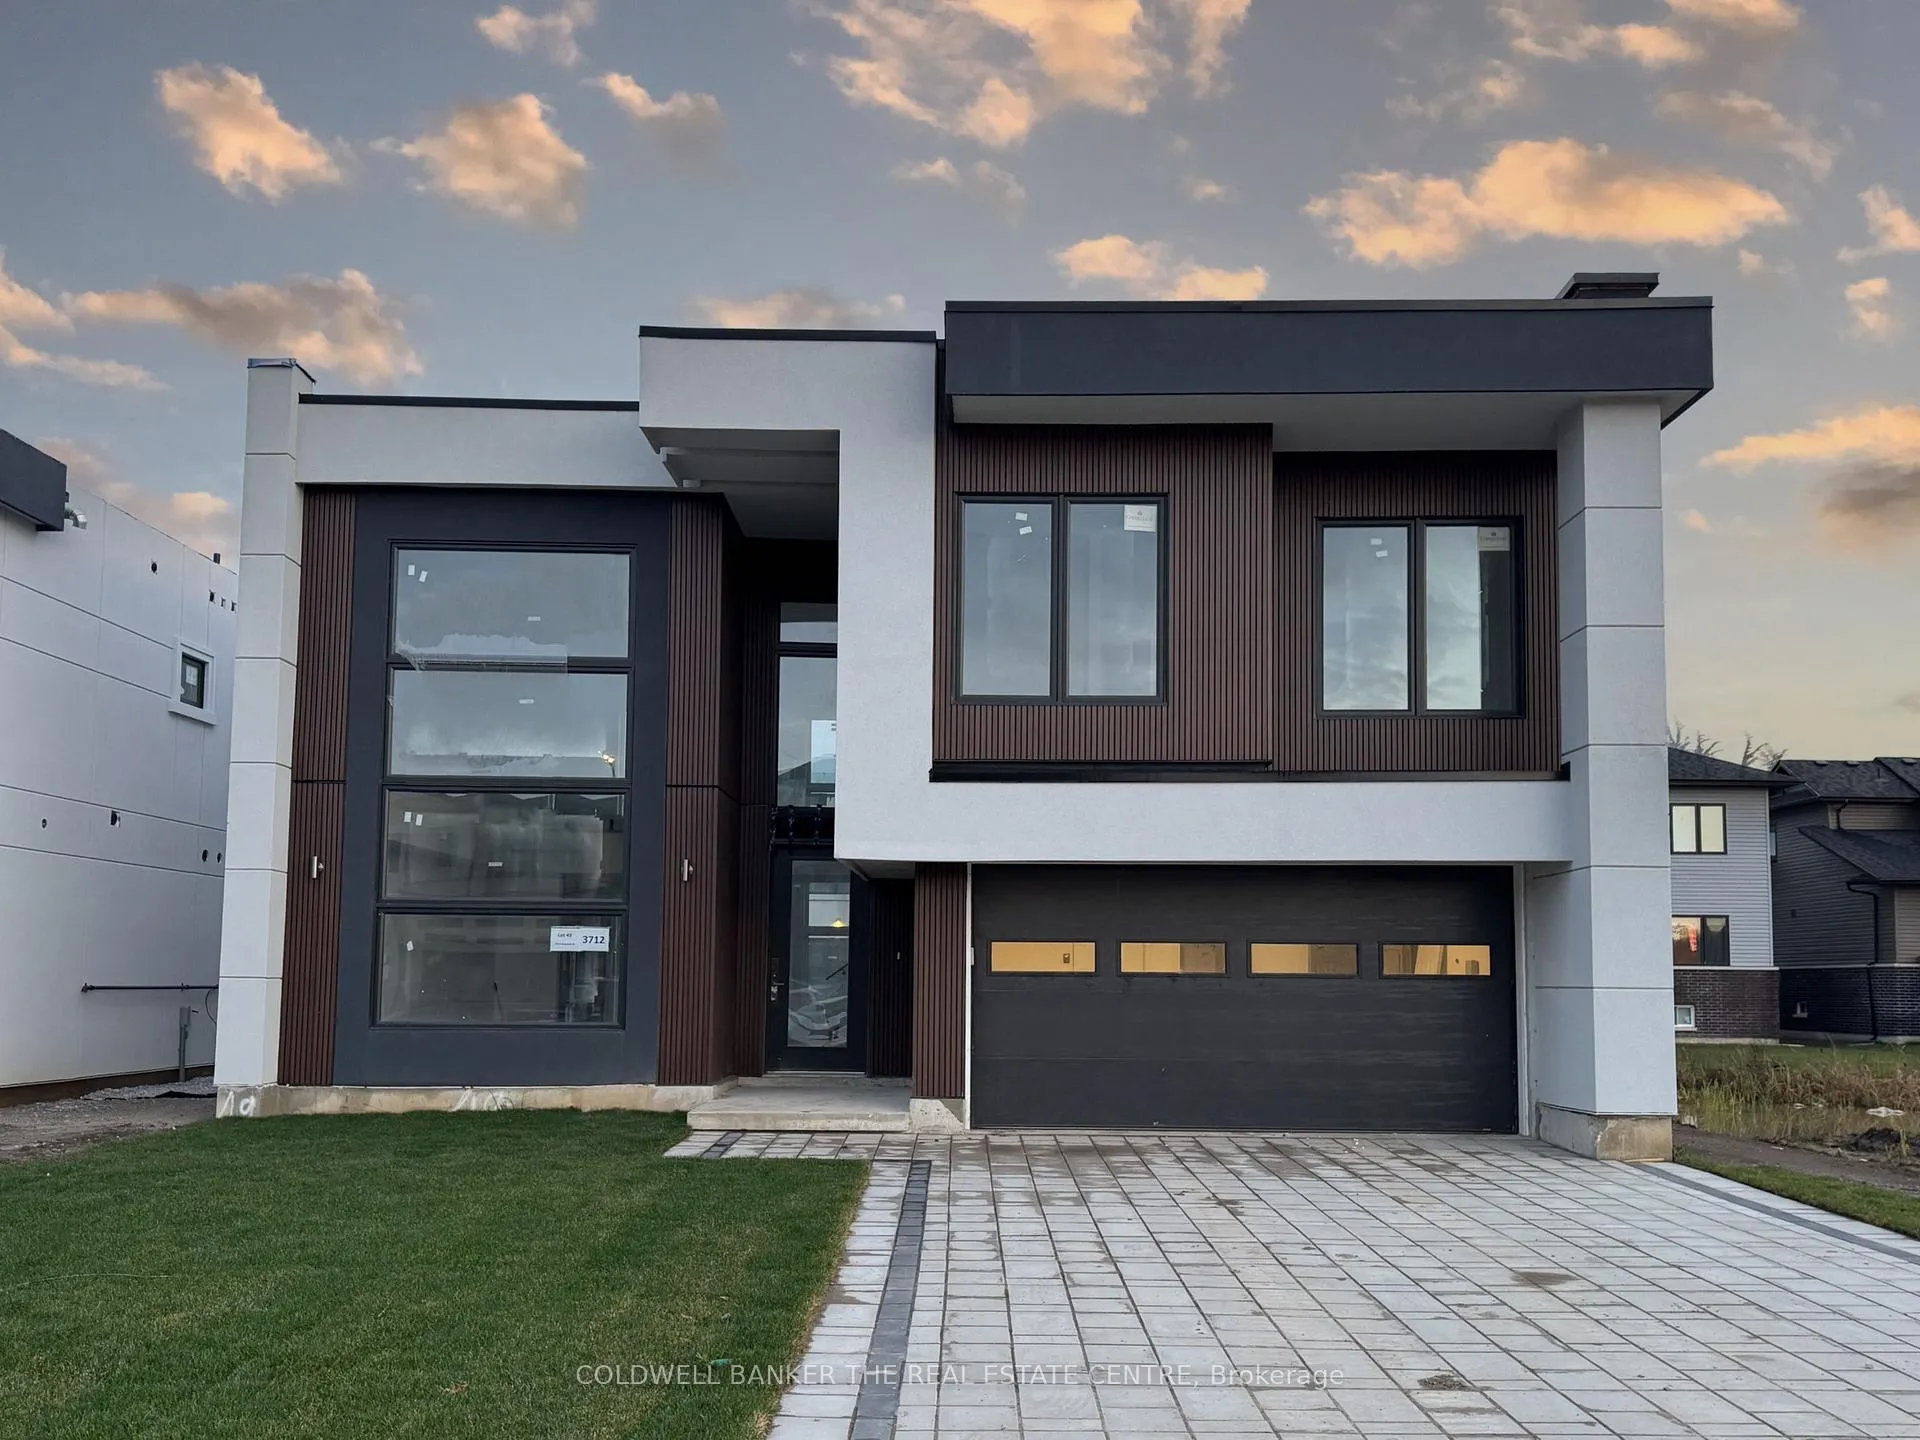
3712 Quayside Drive
Severn (Rural Severn)3712 Quayside Drive
Severn (Rural Severn)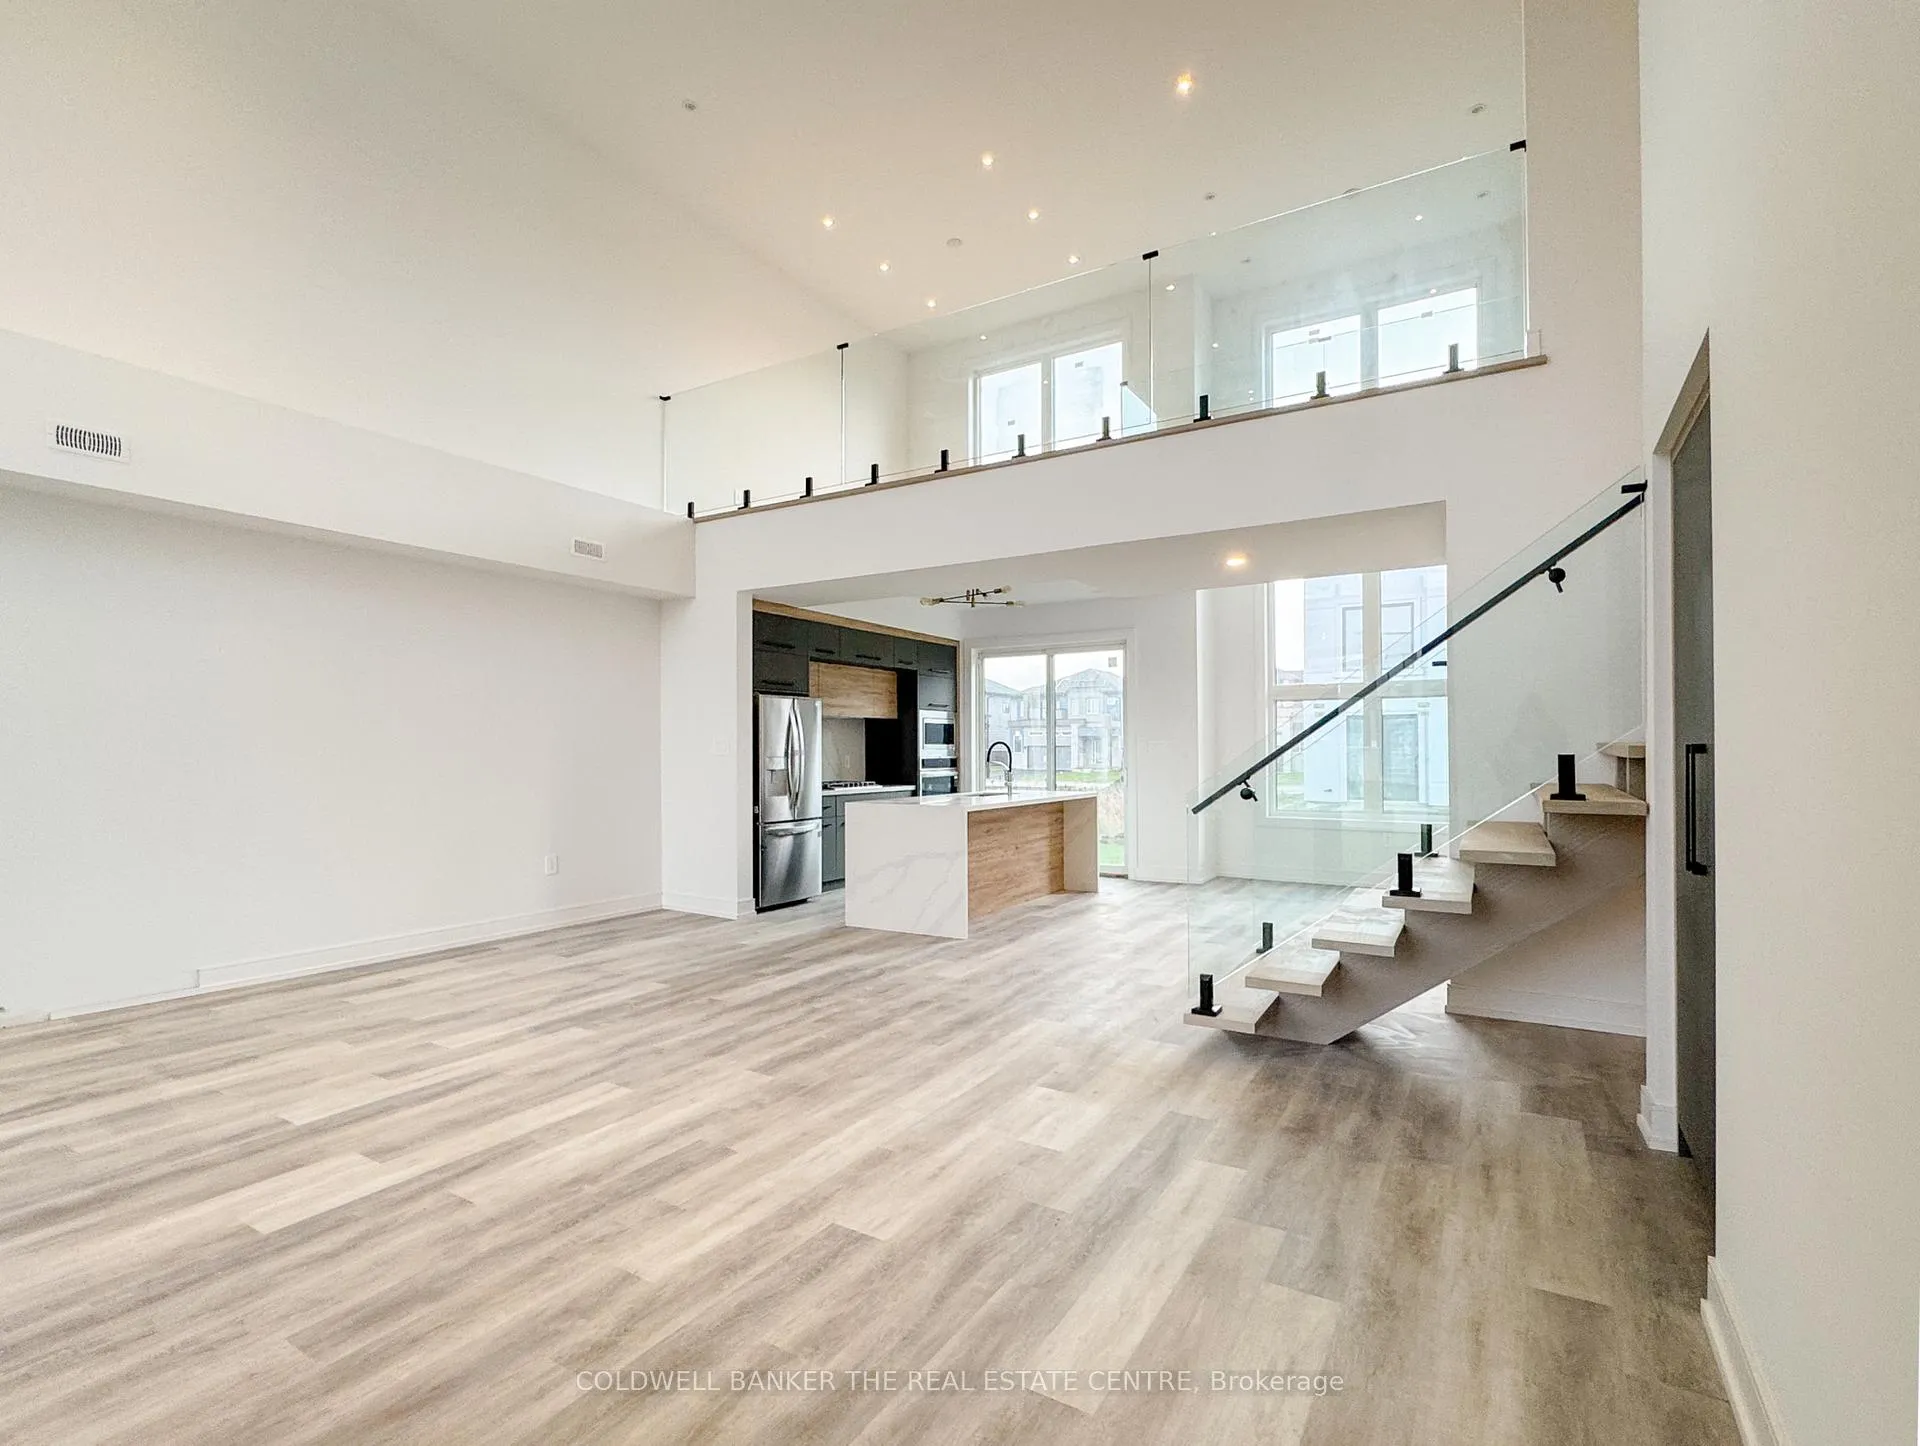
 See all 28 photos
Property history

This listing has ended. It is no longer available.
Property not available for sale or for rent.
Ask about this home
A HOMEH agent will answer your questions about this home.Ask HOMEH
About this home
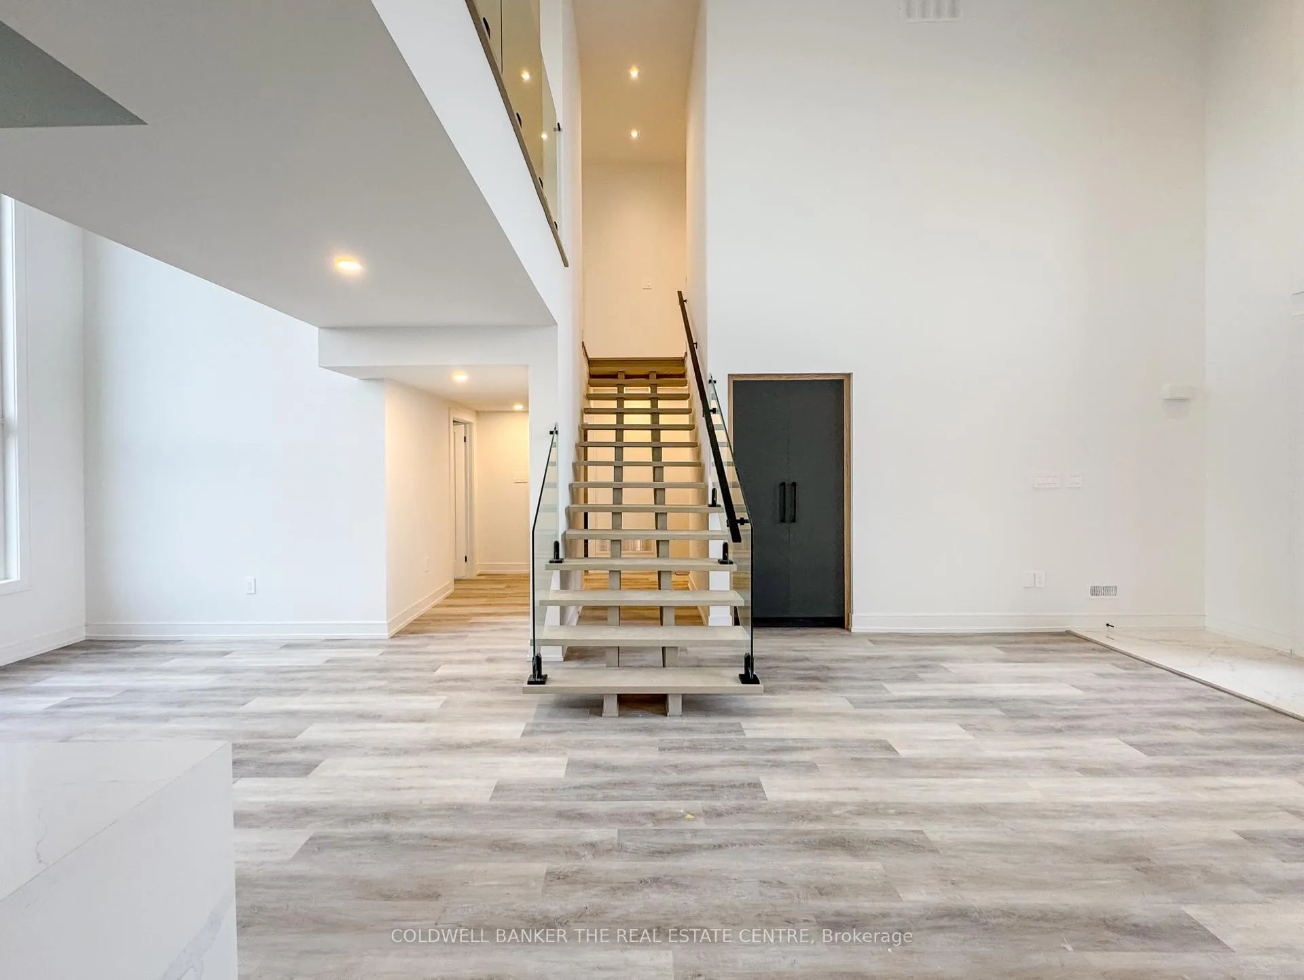
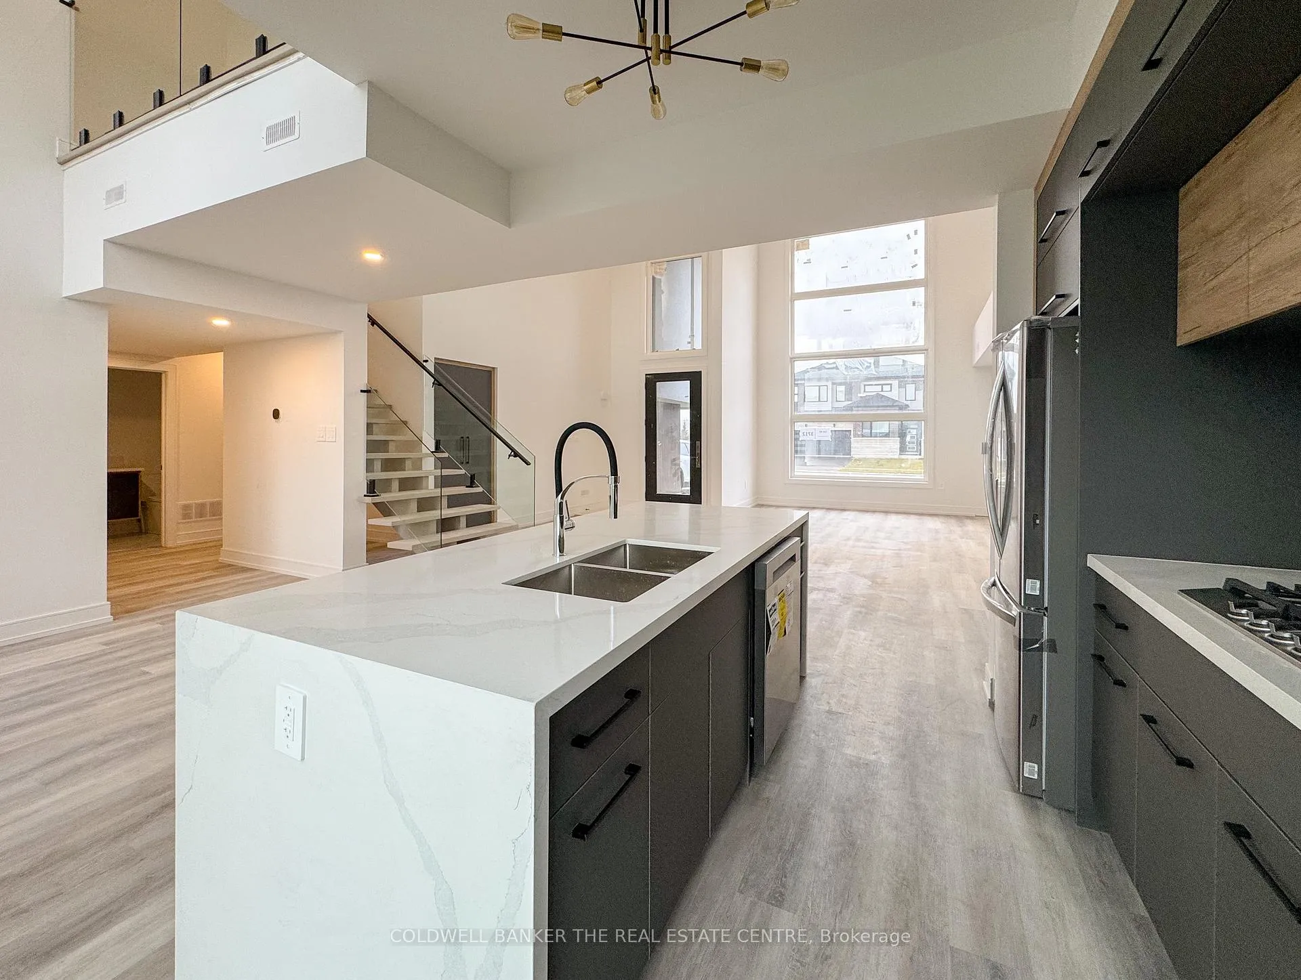
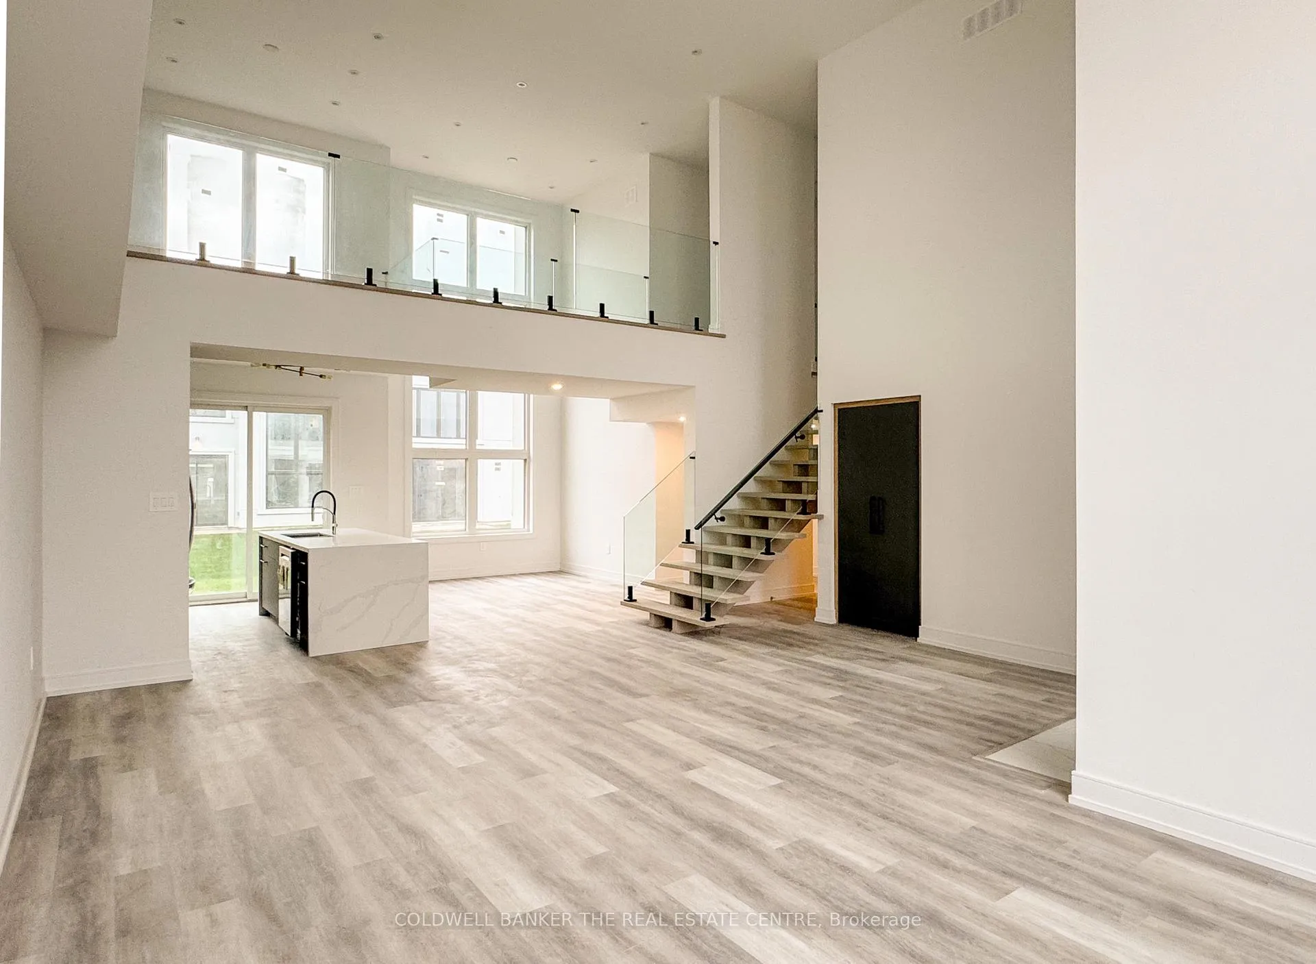
Luxurious Modern Loft with Upgraded Studio Unit Available for LeaseStep into the epitome of contemporary living with this stunning, open-concept home designed to impress. From the moment you enter, youll be captivated by soaring 20-foot ceilings illuminated by sleek pot lights, creating a bright and airy ambiance.The chefs kitchen is a masterpiece, featuring a pristine quartz countertop, stainless steel appliances, and ample storage. Perfect for entertaining or intimate gatherings, the seamless flow from the kitchen to the living and dining areas ensures every corner of the space feels connected and inviting.Retreat to the spacious loft area, ideal for a home office, additional lounge, or creative studio. The primary suite is a sanctuary of comfort, complete with custom-built closets and an ensuite bathroom that boasts a luxurious soaker tub, glass shower, and double vanity. Radiant floor heating throughout ensures warmth and elegance.Main Floor Studio UnitThis listing includes an upgraded, self-contained main-floor studio unit, perfect for guests, in-laws, or as a private workspace. The studio boasts:An ensuite bathroom with modern finishes.A convenient wet bar for added functionality.Radiant floor heating for year-round comfort.Additional Features:A private double garage for secure parking and storage.Thoughtfully designed built-ins for effortless organization.Expansive windows for abundant natural light.Situated in a prime location, this property offers modern convenience and upscale design for the ultimate lifestyle upgrade. Dont miss the opportunity to call this architectural gem your next home!
Facts & features
Ask about this home
A HOMEH agent will answer your questions about this home.
Rooms
9 rooms · 4 bathrooms
- Bedroom18′8″ × 13′1″244 sq.ft.
- Powder room5′7″ × 4′7″26 sq.ft.
- Great room23′10″ × 20′9″494 sq.ft.
- Kitchen20′9″ × 13′1″271 sq.ft.
- Den20′2″ × 11′7″234 sq.ft.
- Bedroom12′5″ × 18′9″233 sq.ft.
- Bedroom 210′3″ × 10′9″110 sq.ft.
- Bedroom 3—
- Bathroom4′9″ × 7′10″37 sq.ft.
Around this home
Schools nearby
School rating, out of 10.
Listing details
Helpful tools
Your HOMEH agent
"I would see it this week."
Ask HOMEH about this home
Price, neighbourhood, monthly cost. Ask anything.
HOMEH Intelligent Agent is an AI, not a licensed representative. Check anything important with your agent.