
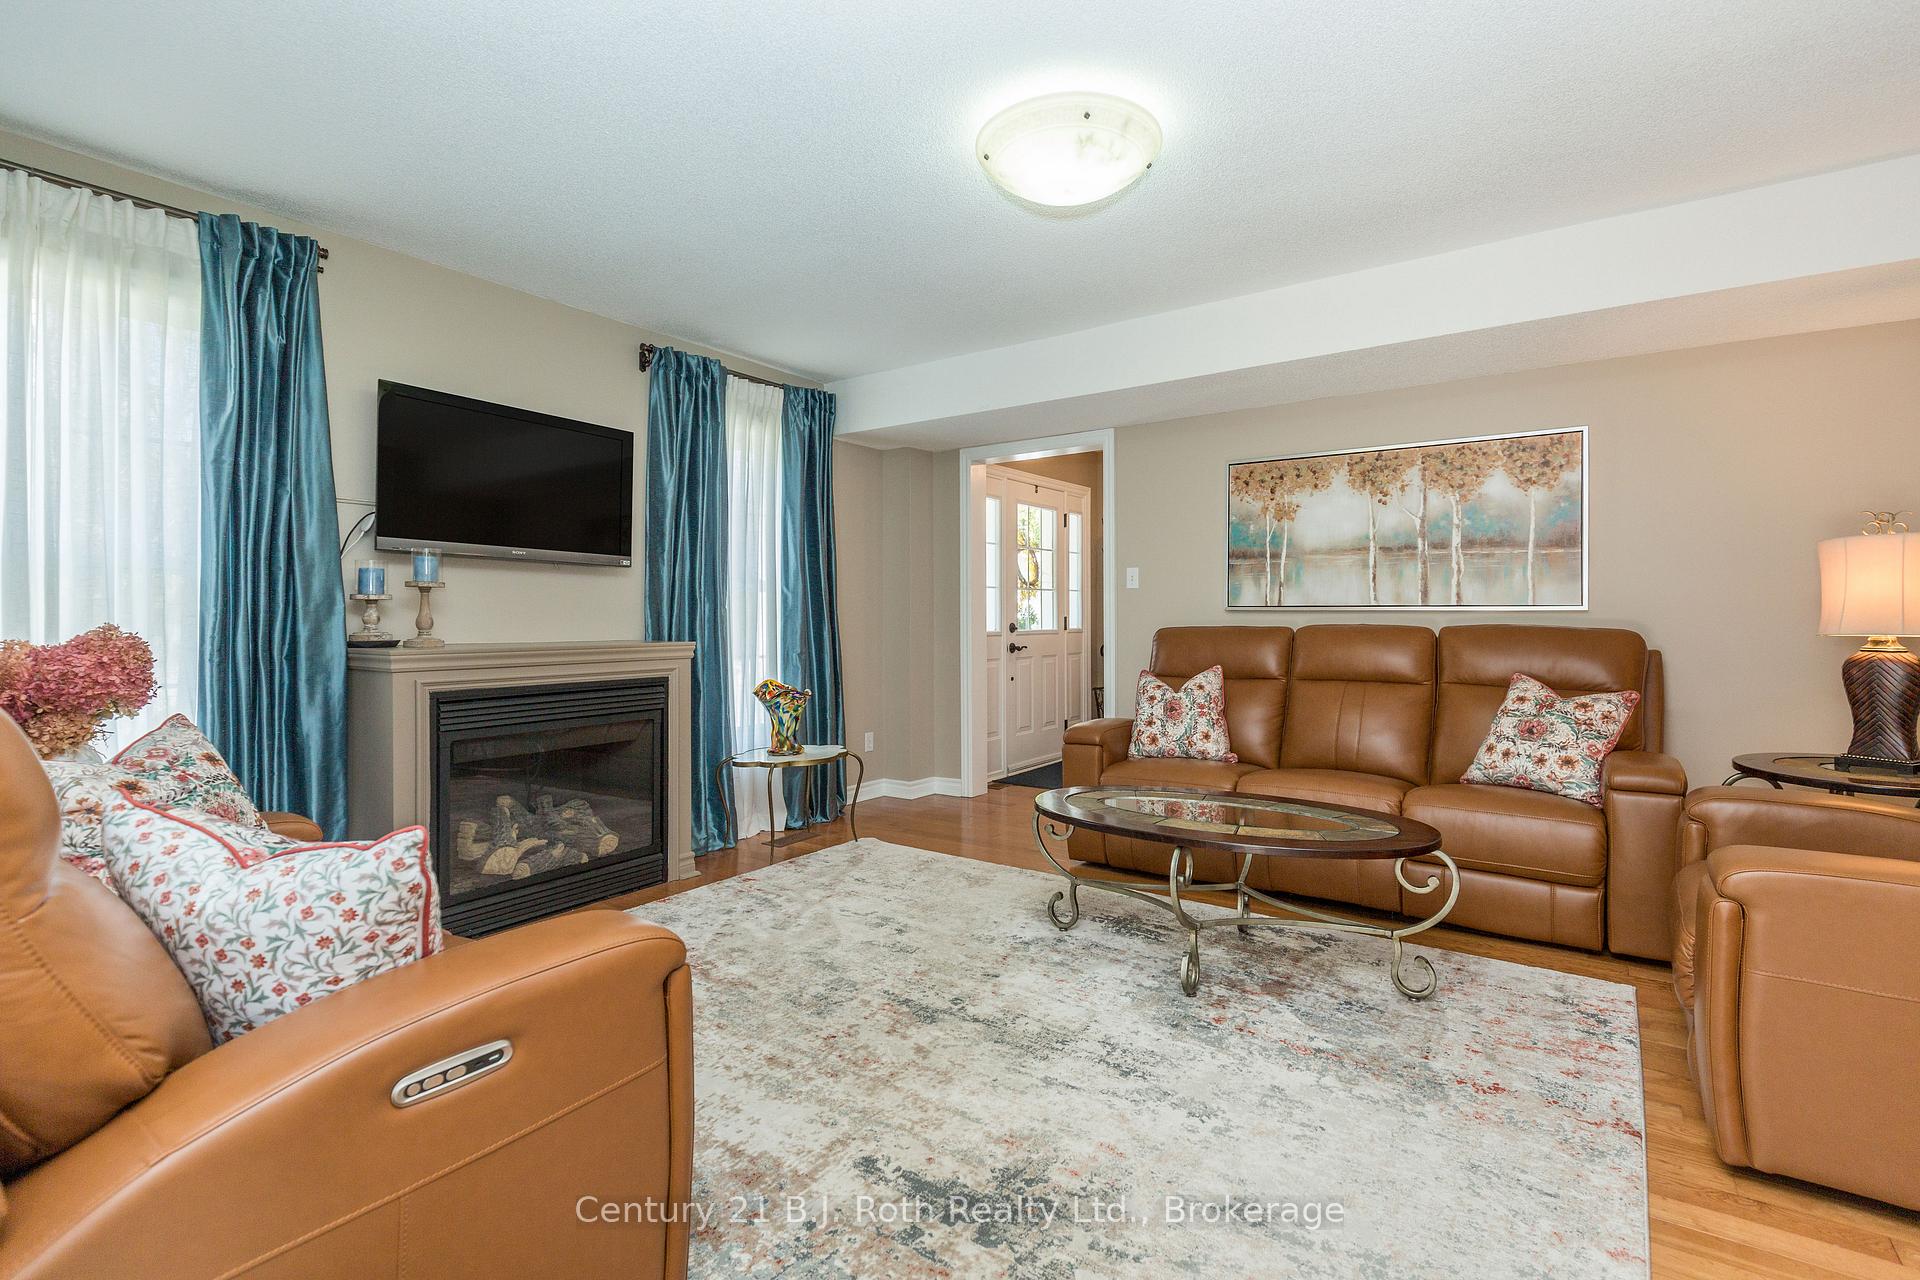
 See all 50 photos
Property history

This listing has ended. It is no longer available.
Property not available for sale or for rent.
Ask about this home
A HOMEH agent will answer your questions about this home.Ask HOMEH
About this home
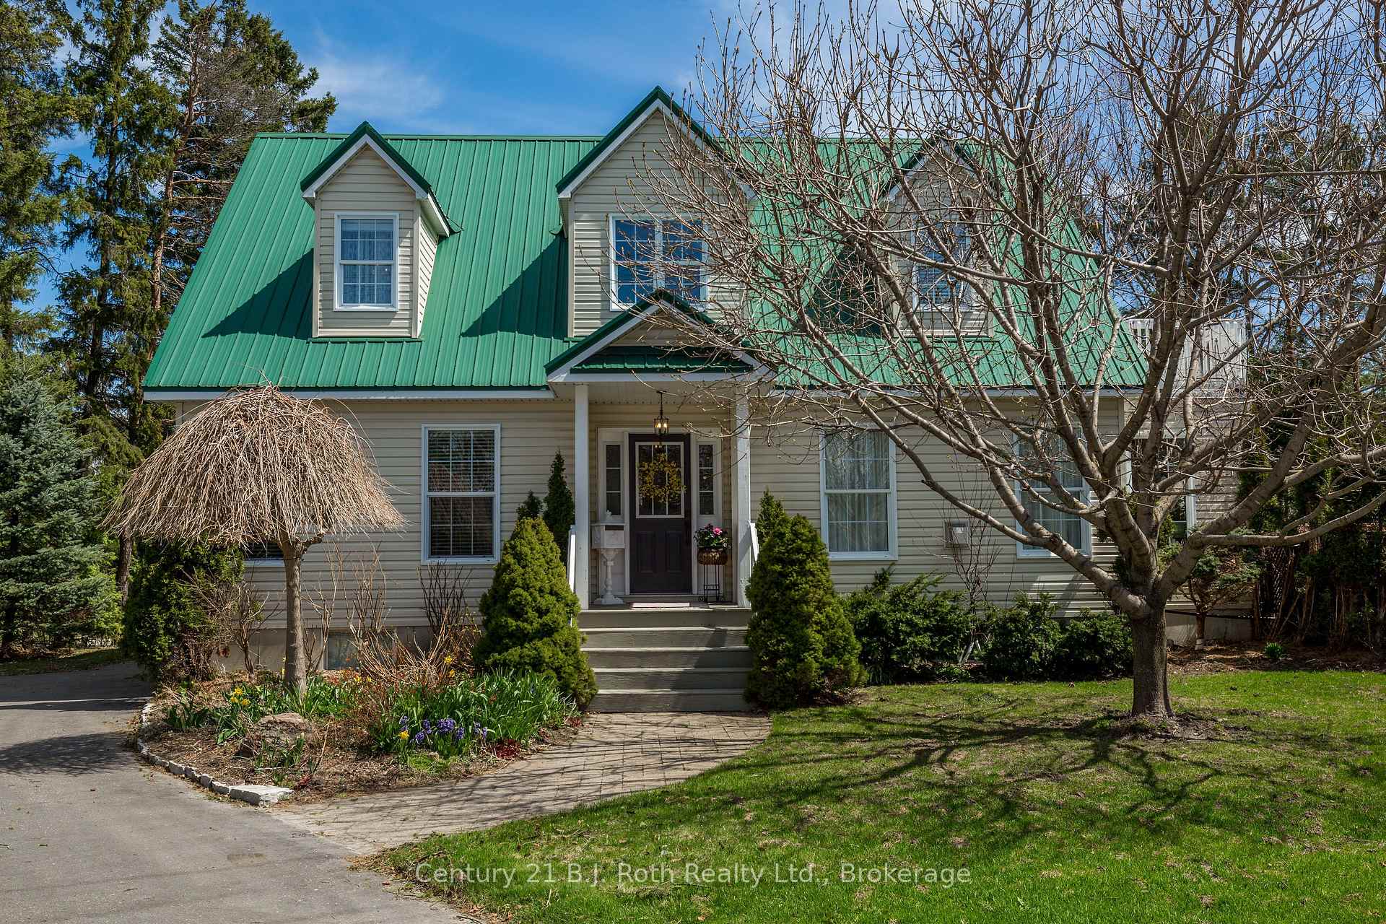
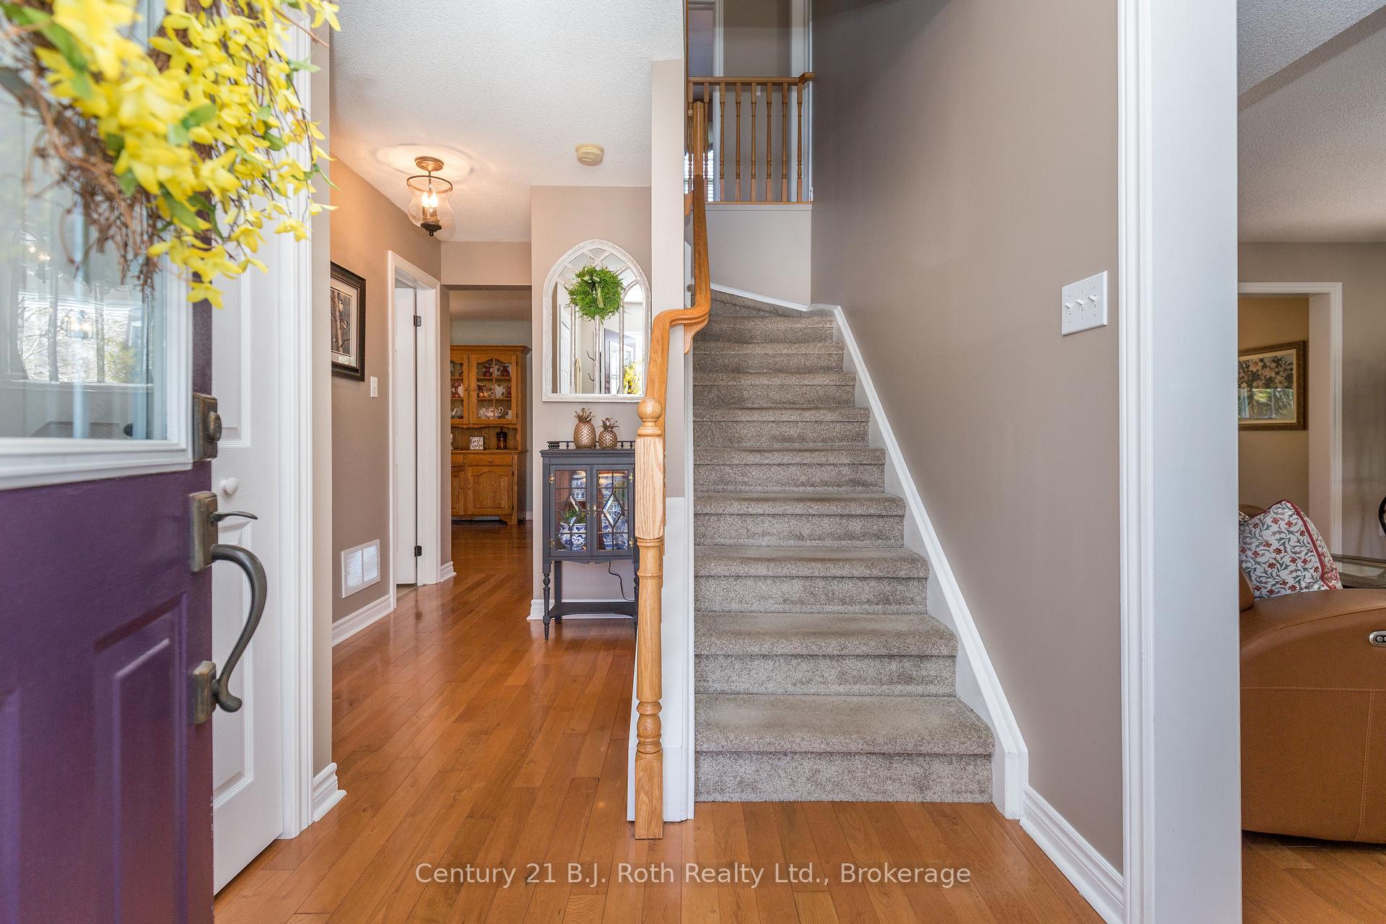
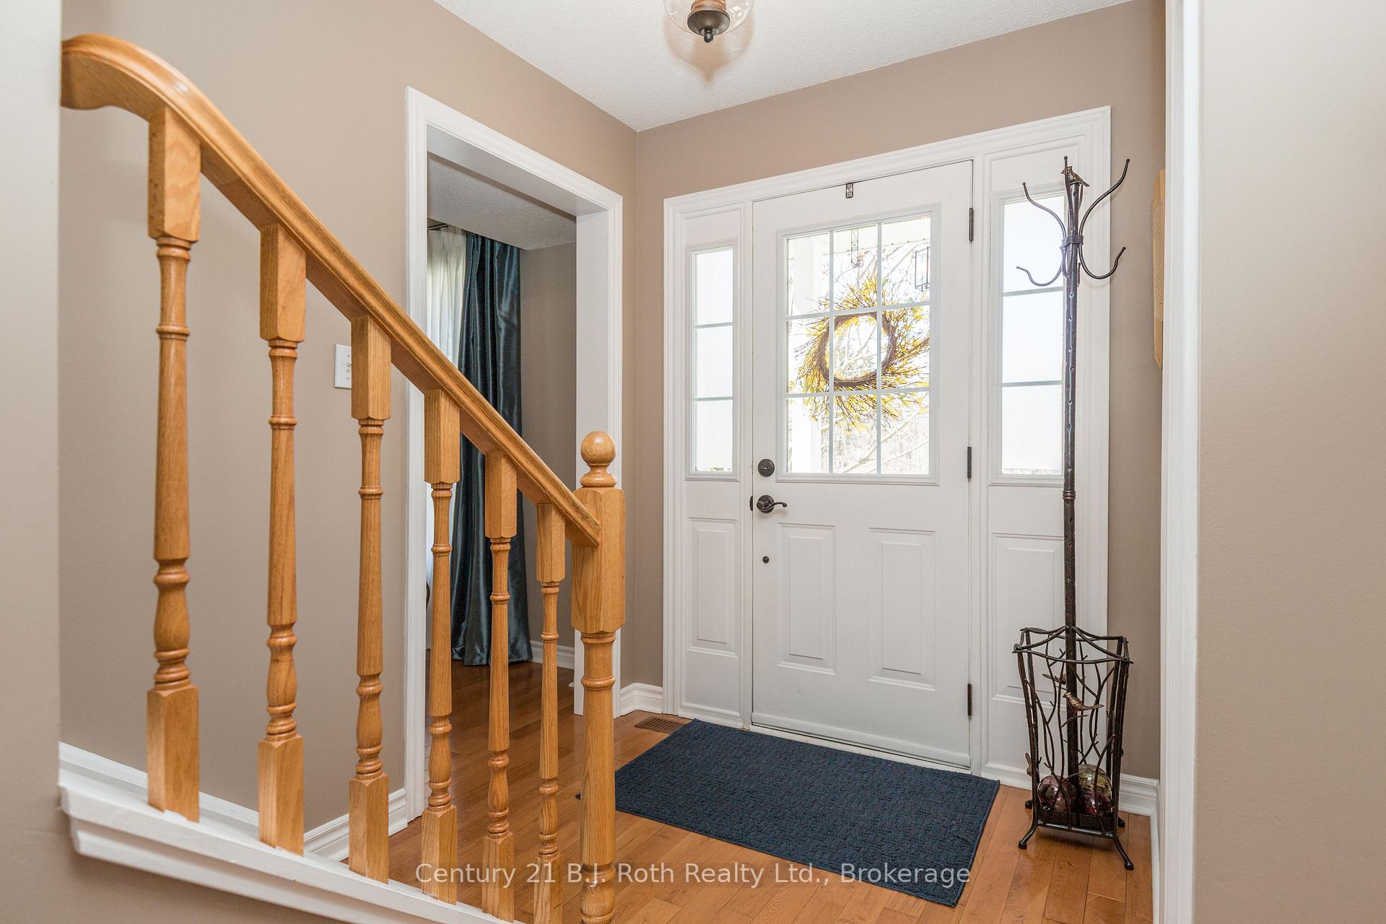
* OPEN HOUSE CANCELLED JUNE 7th * Welcome to your private oasis just minutes from Orillia! Set on just over half an acre, this beautiful, two-storey home offers the perfect blend of space, style, and outdoor living. From the moment you arrive, the lush gardens, mature trees, and charming pond create a serene setting that feels like a countryside escape with the convenience of nearby amenities. Enjoy summer days lounging by the inground pool, complete with a pool house, large stamped concrete patio, and a covered gazebo perfect for BBQs and entertaining. The yard is mostly private, with towering trees providing a natural screen for peaceful relaxation. Inside, the main floor features gleaming hardwood floors and a bright, functional layout with 1982 sq ft to enjoy on the upper levels, while the 9 ceilings in the basement offer a sense of space and comfort with plenty of room to grow with an additional 466 sq ft family room with gas fireplace. The double car garage or workshop adds flexibility for hobbyists or extra storage. Additional highlights include a metal roof, fruit trees for seasonal harvests, and a designated BBQ area for summer gatherings. Whether you're looking to host, garden, or simply unwind in nature, this property delivers a lifestyle that's hard to beat. A rare opportunity to own a private retreat just a short drive to Orillia's shops, restaurants, and services - don't miss it!
Facts & features
Ask about this home
A HOMEH agent will answer your questions about this home.
Rooms
12 rooms · 3 bathrooms
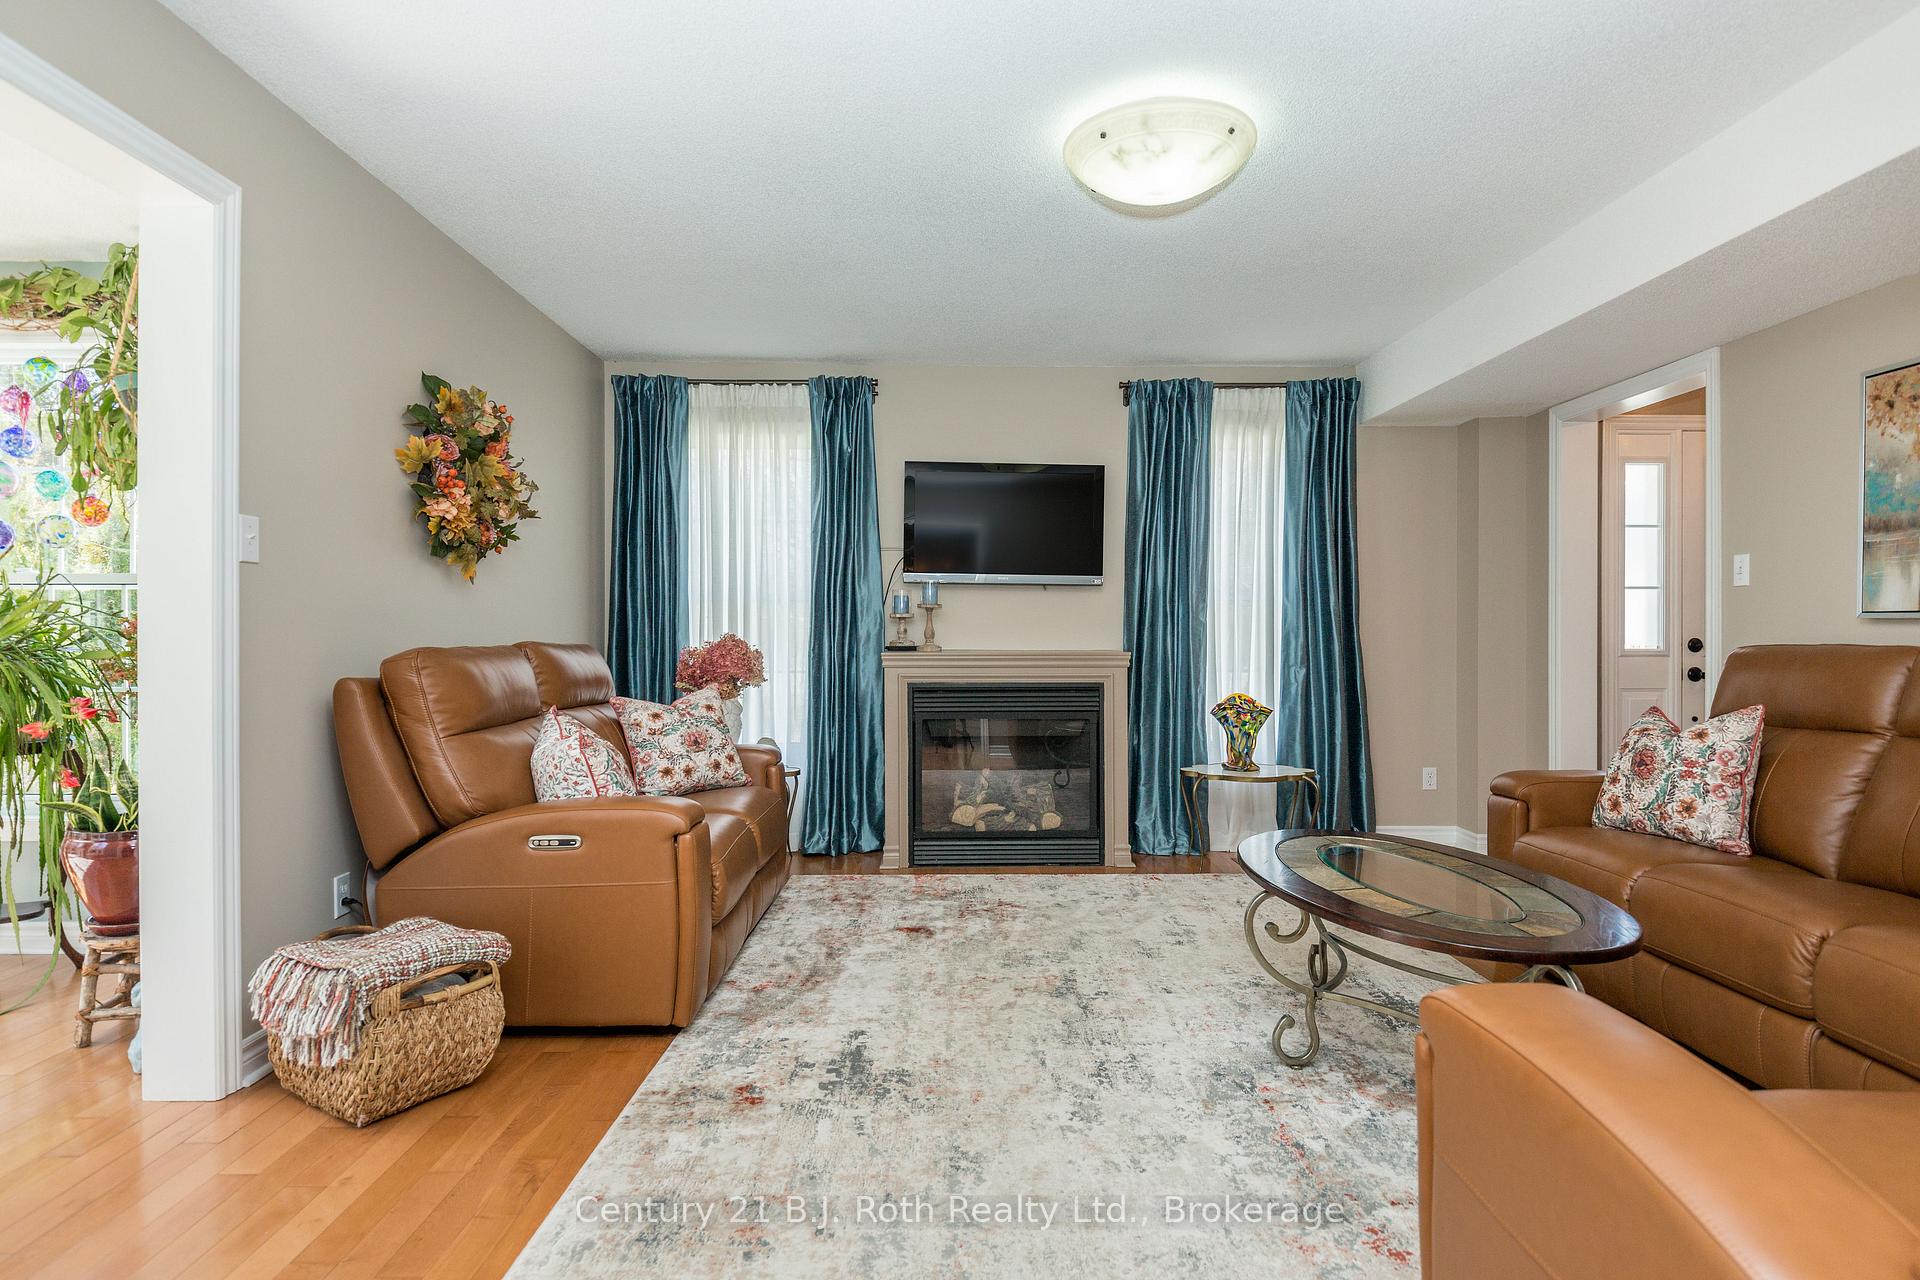
- Living room14′9″ × 15′11″235 sq.ft.
- Kitchen25′1″ × 10′1″254 sq.ft.
- Dining room10′11″ × 10′1″110 sq.ft.
- Sunroom8′2″ × 8′5″69 sq.ft.
- Office12′2″ × 9′10″119 sq.ft.
- Bathroom4′11″ × 5′10″29 sq.ft.
- Primary bedroom14′10″ × 14′2″210 sq.ft.
- Bedroom 210′9″ × 13′11″150 sq.ft.
- Bedroom 310′9″ × 11′7″125 sq.ft.
- Bathroom7′4″ × 8′2″60 sq.ft.
- Bathroom7′10″ × 4′5″34 sq.ft.
- Family room21′5″ × 21′7″463 sq.ft.
Around this home
Schools nearby
School rating, out of 10.
Listing details
Helpful tools
Your HOMEH agent
"I would see it this week."
Ask HOMEH about this home
Price, neighbourhood, monthly cost. Ask anything.
HOMEH Intelligent Agent is an AI, not a licensed representative. Check anything important with your agent.