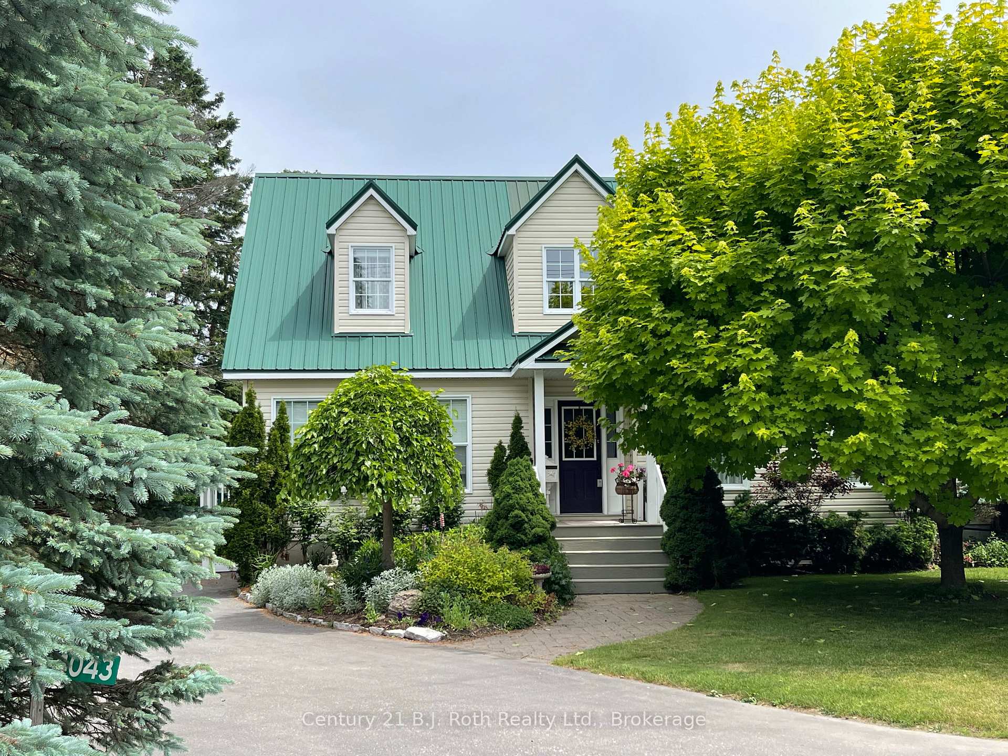
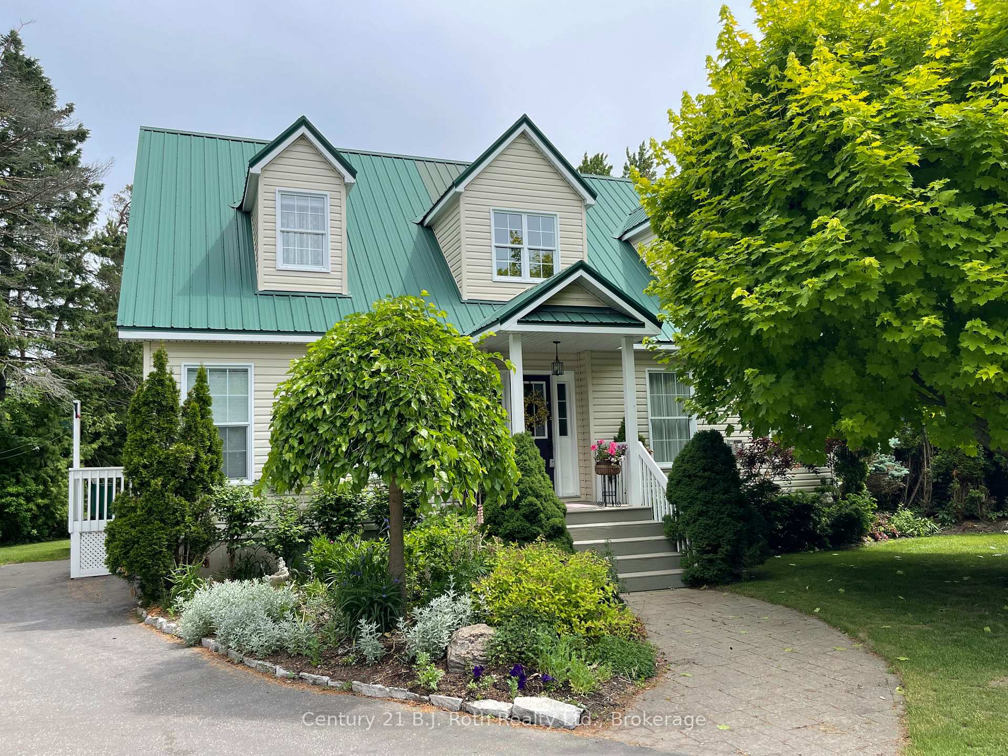
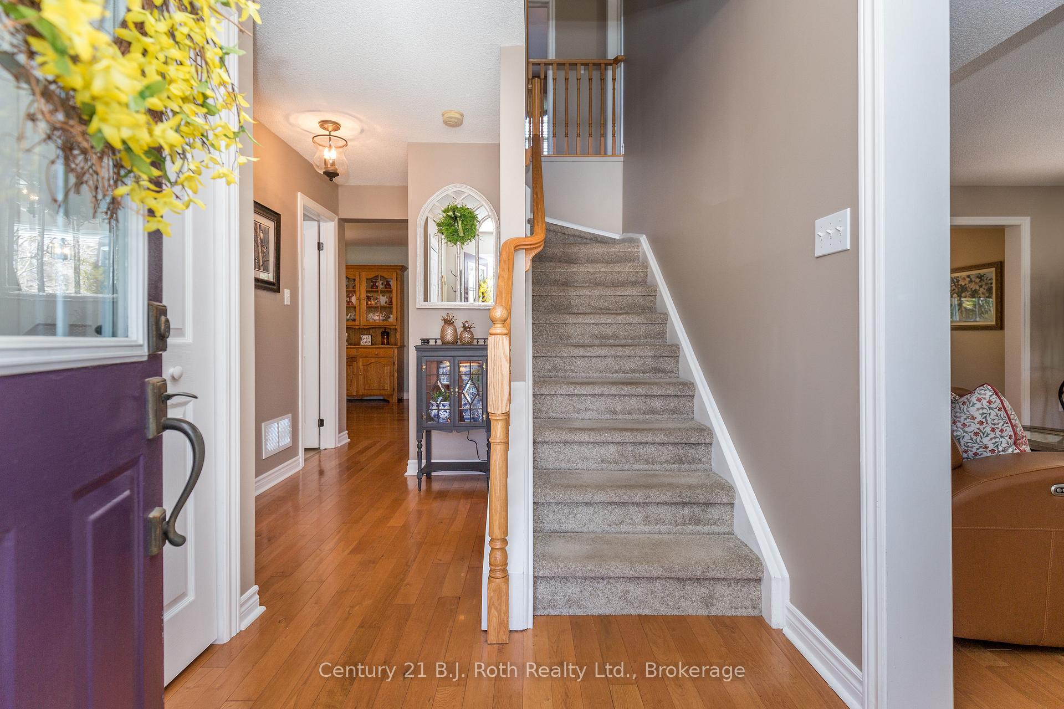
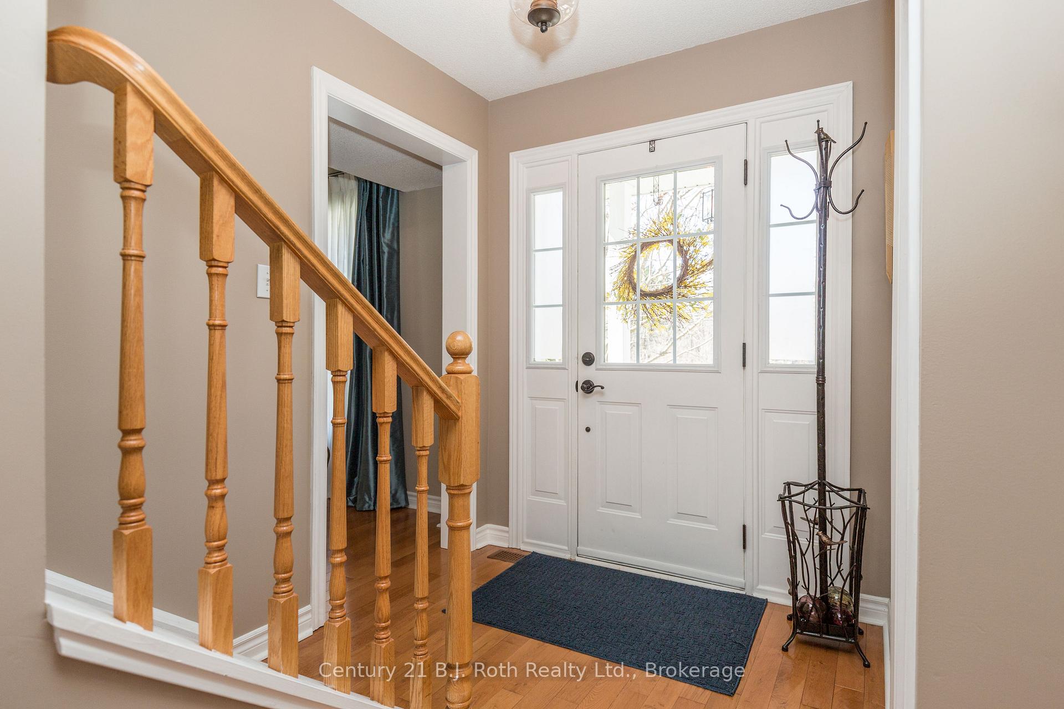
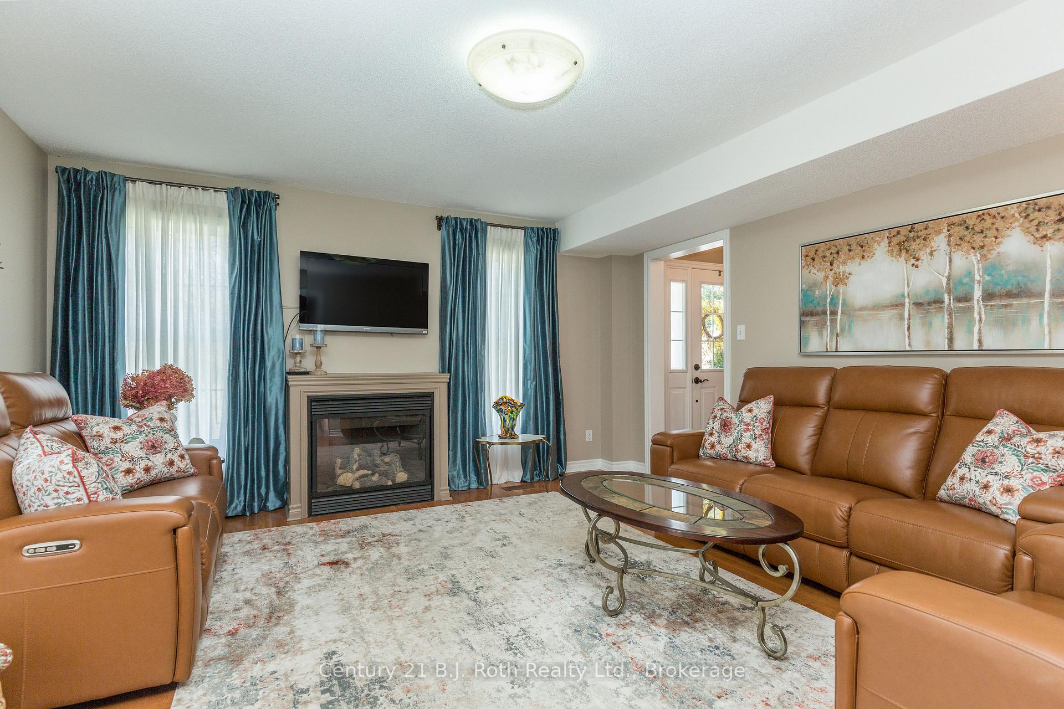
**A Family Retreat Just Minutes from Orillia!** If you're dreaming of space to grow, play, and unwind this one has it all! Nestled on just over half an acre, this charming two-storey home offers the best of both worlds: peaceful country vibes with city conveniences just around the corner. From the moment you pull up, you'll be greeted by lush gardens, towering trees, and even your own storybook-style pond, a backyard paradise where imagination and relaxation thrive. Whether you're splashing in the inground pool, hosting summer BBQs in the covered gazebo, or roasting marshmallows under the stars, this home was made for memory-making. Step inside to find nearly 2,000 sq ft of bright, family-friendly living space, complete with gleaming hardwood floors, an open and practical layout, and a cozy gas fireplace in the basement family room for movie nights or game days. With an additional 466 sq ft of finished space downstairs, there's room for kids to play, teens to hang out, or even that home gym or office you've been dreaming of. The double garage/workshop is perfect for hobbies or storing all the bikes, sleds, and seasonal gear. And don't forget the metal roof, fruit trees. and designated BBQ area because summers here are meant to be easy and full of joy. This rare gem is tucked just outside of Orillia, close to schools, shops, and all the essentials but once you arrive, you may never want to leave. Your next family adventure starts here. Come take a look - you'll fall in love!
Read more
Auto Garage Door RemoteGardenPoolTrees/WoodsSchool Bus RouteWooded/Treed
Facts & features
TypeDetached
Style2-storey
Size1.5K~2K Sq.Ft.
Lot228.9 x 315.27 ft
Tax$3,506 (2025)
HeatingForced air, gas
CoolingCentral air
BasementFull, partially finished
Parking4 drive
WaterWell
FireplaceYes, natural gas
Book a viewing
Wed28Oct
Thu29Oct
Fri30Oct
Sat31Oct
Sun1Nov
Pick a time
Rooms
12 rooms · 3 bathrooms
Main floor6 rooms
Living room14′9″ × 15′11″235 sq.ft.
Kitchen25′1″ × 10′1″254 sq.ft.
Dining room10′11″ × 10′1″110 sq.ft.
Sunroom8′2″ × 8′5″69 sq.ft.
Office12′2″ × 9′10″119 sq.ft.
Bathroom4′11″ × 5′10″29 sq.ft.
Second floor5 rooms
Primary bedroom14′10″ × 14′2″210 sq.ft.
Bedroom 210′9″ × 13′11″150 sq.ft.
Bedroom 310′9″ × 11′7″125 sq.ft.
Bathroom7′4″ × 8′2″60 sq.ft.
Bathroom7′10″ × 4′5″34 sq.ft.
Basement1 room
Family room21′5″ × 21′7″463 sq.ft.
Bathrooms3
4-pcSecond4-pcSecond2-pcMain
Thinking of selling your home?See what your home is worth today.

 See all 50 photos
