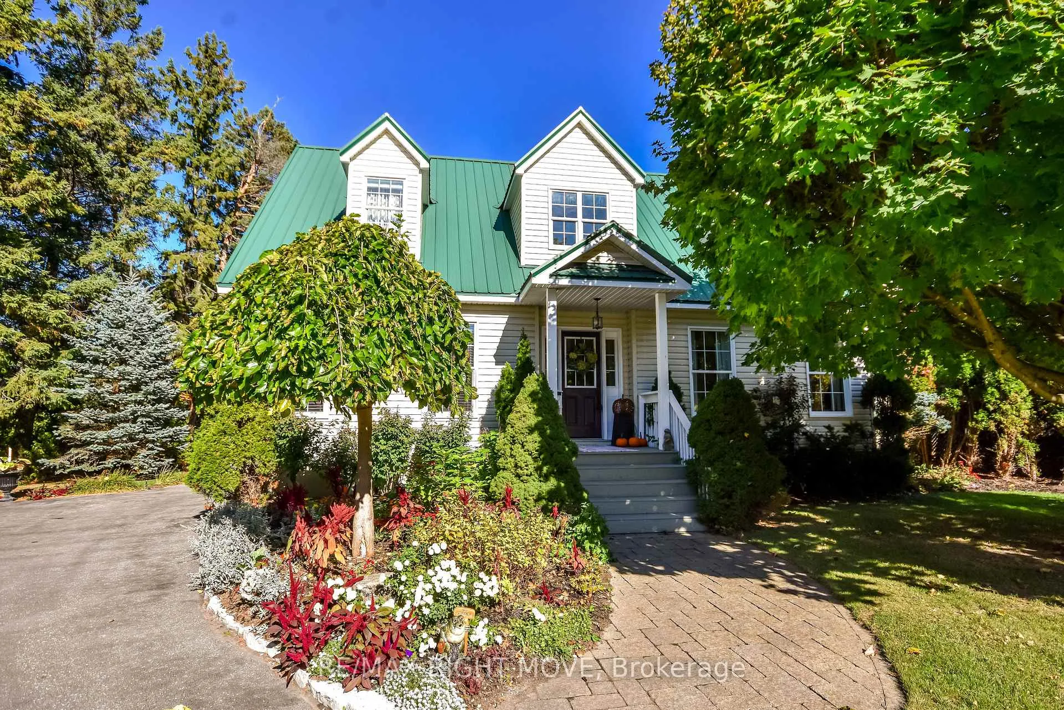
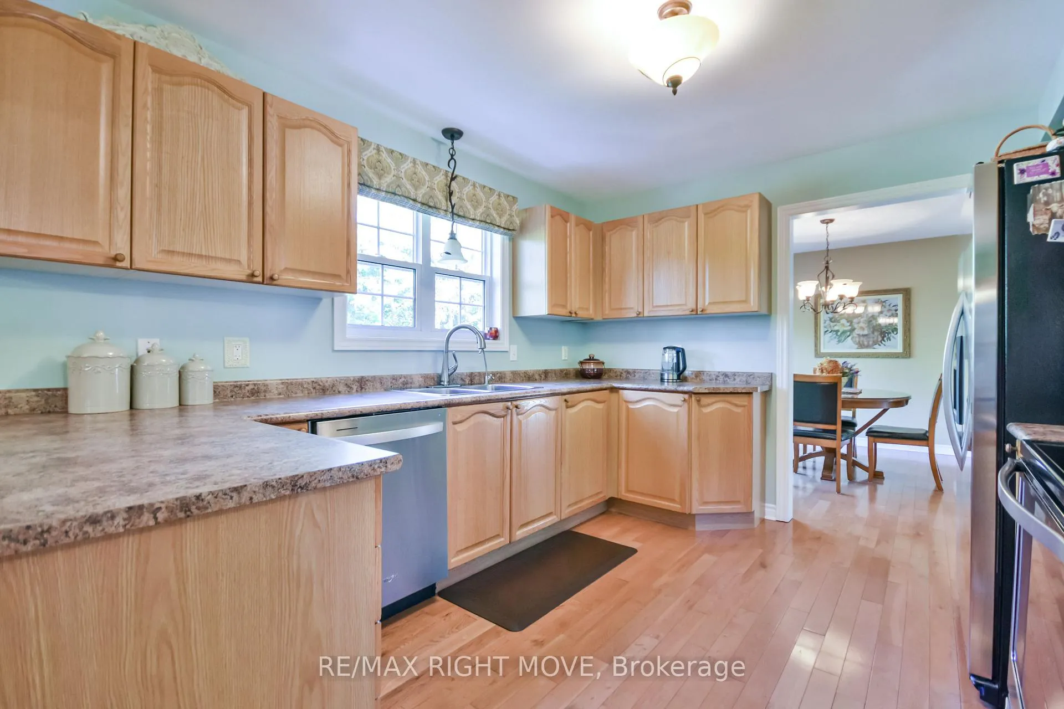
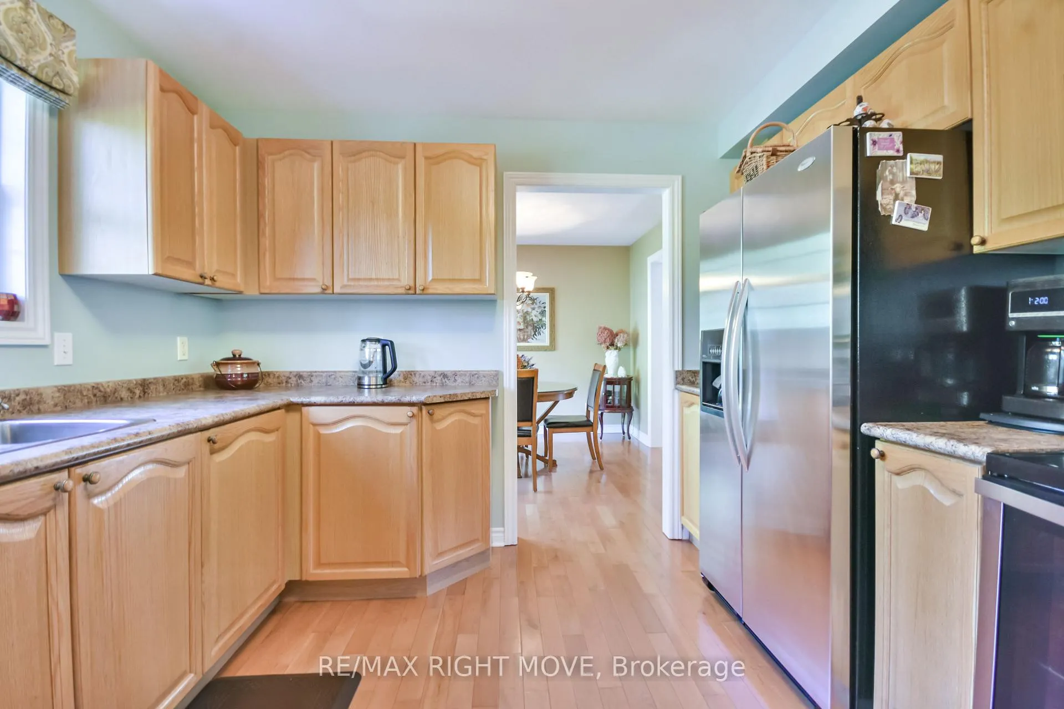
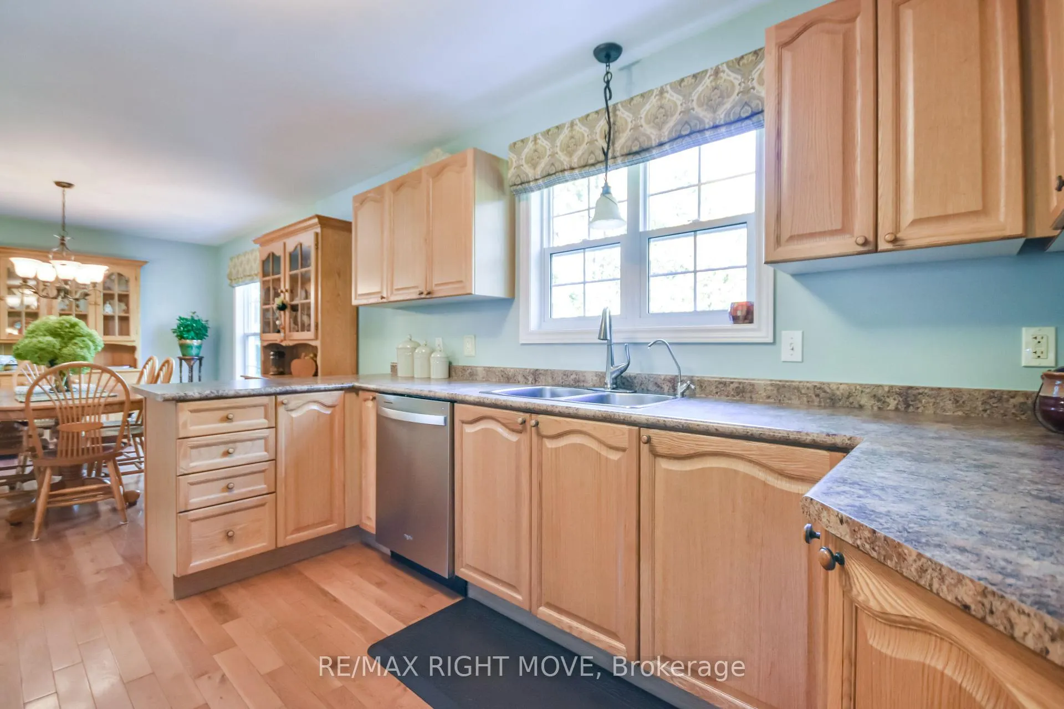
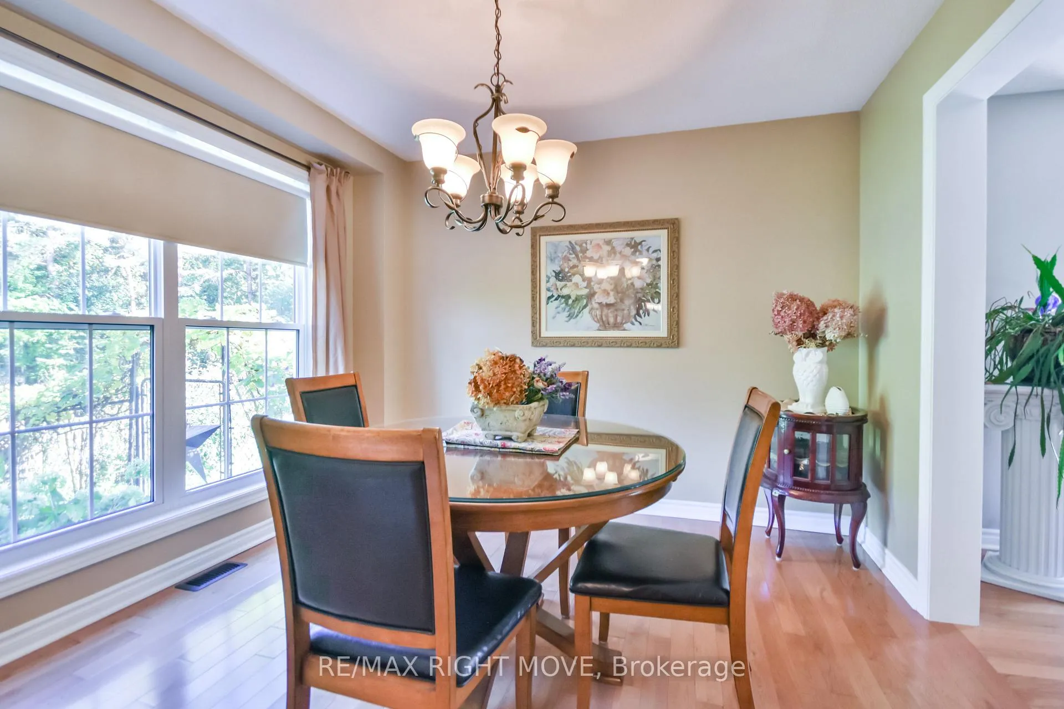
Welcome to your own private retreat where country living meets modern convenience. This beautifully maintained two-storey home is an entertainer's dream, featuring a backyard with a heated in-ground saltwater pool, a dedicated BBQ area for summer gatherings, and a cozy fire pit area ideal for relaxing evenings under the stars. Inside, enjoy over 2,000 square feet of bright, comfortable living space designed with family living in mind. The main floor features hardwood floors, a functional layout filled with natural light, and multiple spaces designed for everyday comfort, including a well-appointed eat-in kitchen, a formal dining room, a welcoming living room with a gas fireplace, a sunroom, a private office, and a convenient laundry room. Upstairs, you'll find three spacious bedrooms, including a lovely primary suite complete with a full ensuite bathroom and private balcony overlooking the property. The finished lower level has 9" ceilings and adds approximately *** square feet of versatile space perfect for a home gym, playroom, office, or cozy movie-night retreat, complete with a gas fireplace. Additional highlights include a double garage with a separate hydro service, a durable metal roof, a pool house, a shed, a drilled well (2011), central air, and more. Perfectly situated just outside the city, this home offers country life with easy access to schools, shopping, and amenities. This home is surrounded by mature trees, vibrant gardens, and a picture-perfect pond, creating an inviting atmosphere from the moment you arrive. Discover the perfect blend of comfort, charm, and convenience where you'll instantly feel at home.
Read more
Auto Garage Door RemoteGardenPoolTrees/WoodsSchool Bus RouteWooded/Treed
Facts & features
TypeDetached
Style2-storey
Built16-30
Size1.5K~2K Sq.Ft.
Lot231.14 x 315.27 ft
Tax$3,678 (2025)
HeatingForced air, gas
CoolingCentral air
BasementFull, partially finished
Parking4 drive
WaterWell
FireplaceYes, natural gas
Book a viewing
Wed28Oct
Thu29Oct
Fri30Oct
Sat31Oct
Sun1Nov
Pick a time
Rooms
13 rooms · 3 bathrooms
Main floor8 rooms
Kitchen14′9″ × 9′10″145 sq.ft.
Breakfast9′10″ × 10′1″99 sq.ft.
Dining room10′6″ × 9′10″103 sq.ft.
Office12′2″ × 9′9″119 sq.ft.
Sunroom8′2″ × 8′4″69 sq.ft.
Bathroom4′11″ × 5′7″27 sq.ft.
Laundry6′11″ × 5′7″38 sq.ft.
Bathroom7′7″ × 4′3″32 sq.ft.
Second floor4 rooms
Primary bedroom14′9″ × 14′2″209 sq.ft.
Bedroom10′6″ × 11′6″121 sq.ft.
Bedroom10′6″ × 13′9″145 sq.ft.
Bathroom7′3″ × 7′10″57 sq.ft.
Basement1 room
Recreation21′4″ × 21′4″455 sq.ft.
Bathrooms3
4-pcSecond4-pcSecond2-pcMain
Thinking of selling your home?See what your home is worth today.

 See all 48 photos
