
 See all 100 photos
Property history

This listing has ended. It is no longer available.
Property not available for sale or for rent.
Ask about this home
A HOMEH agent will answer your questions about this home.Ask HOMEH
About this home
5127 Severn Pines Crescent, Severn
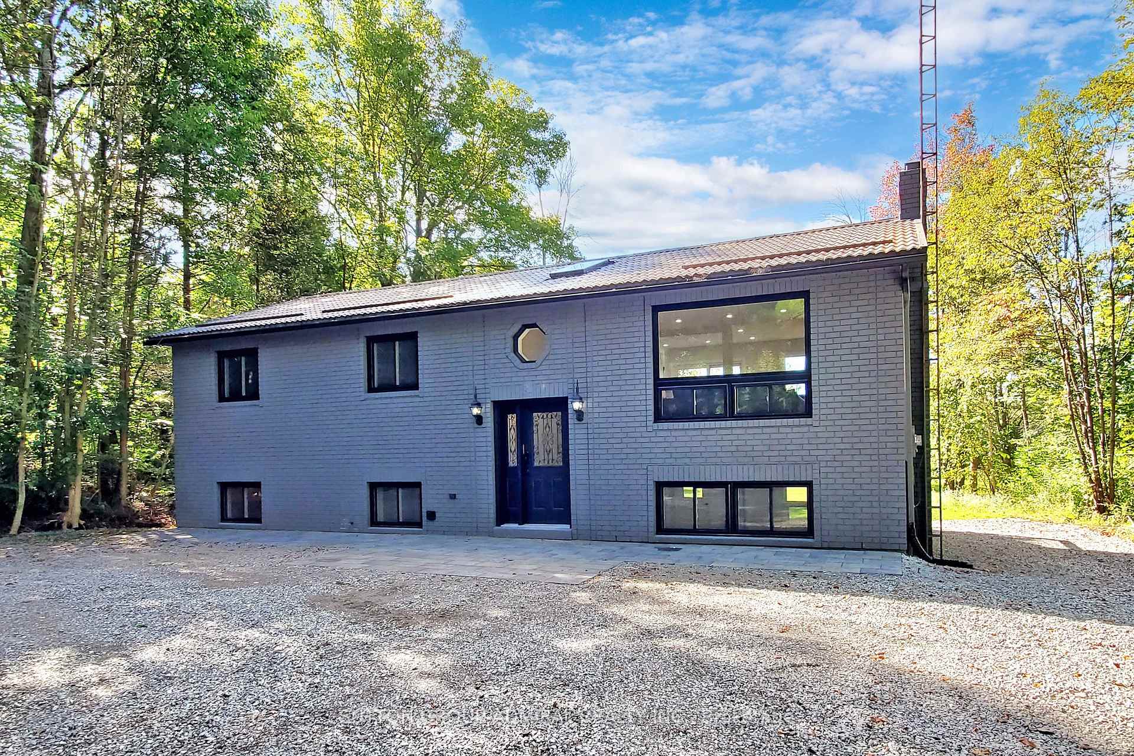
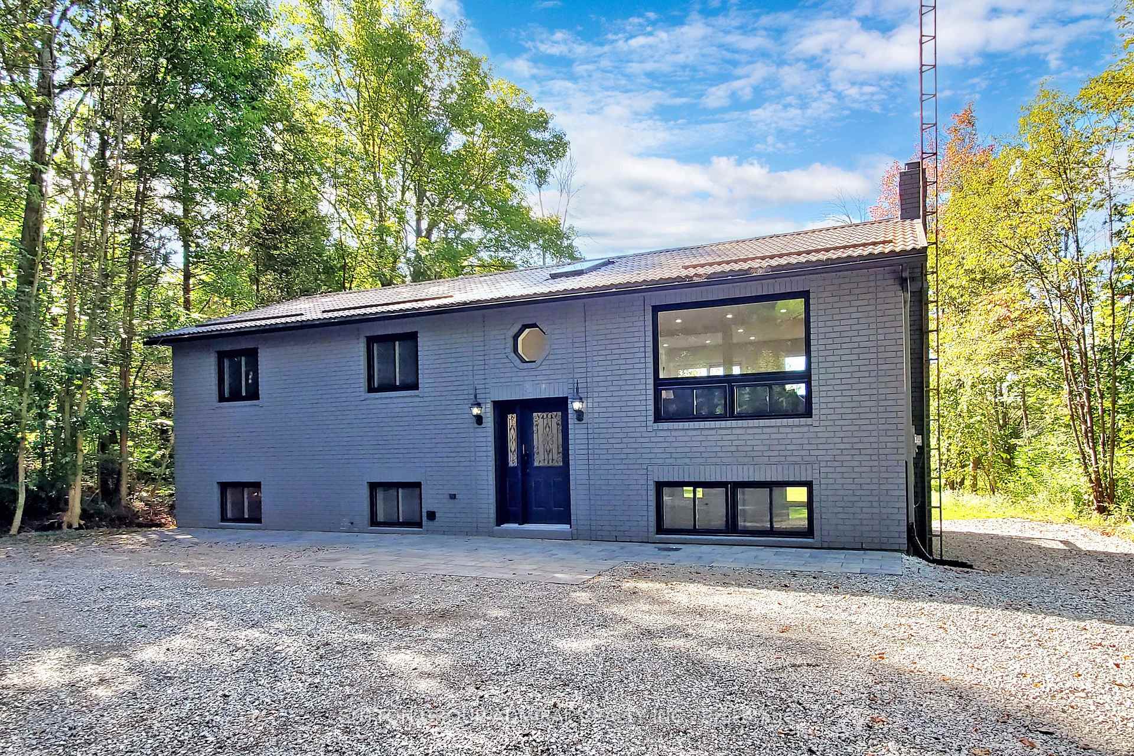
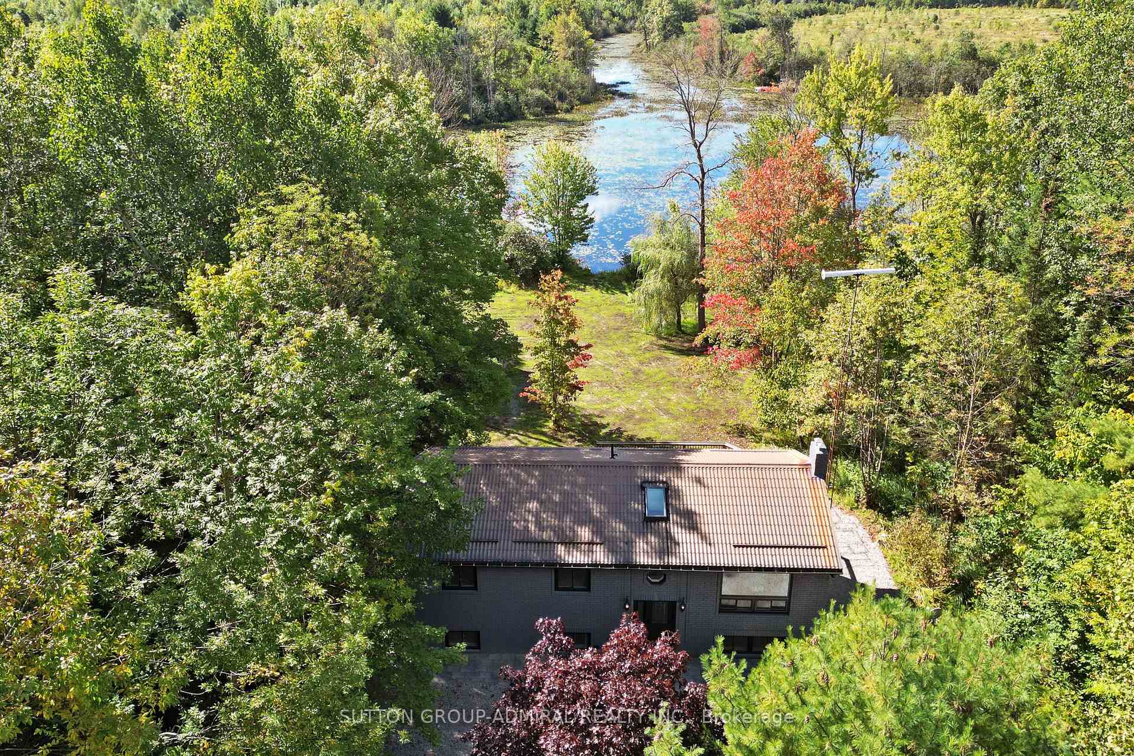
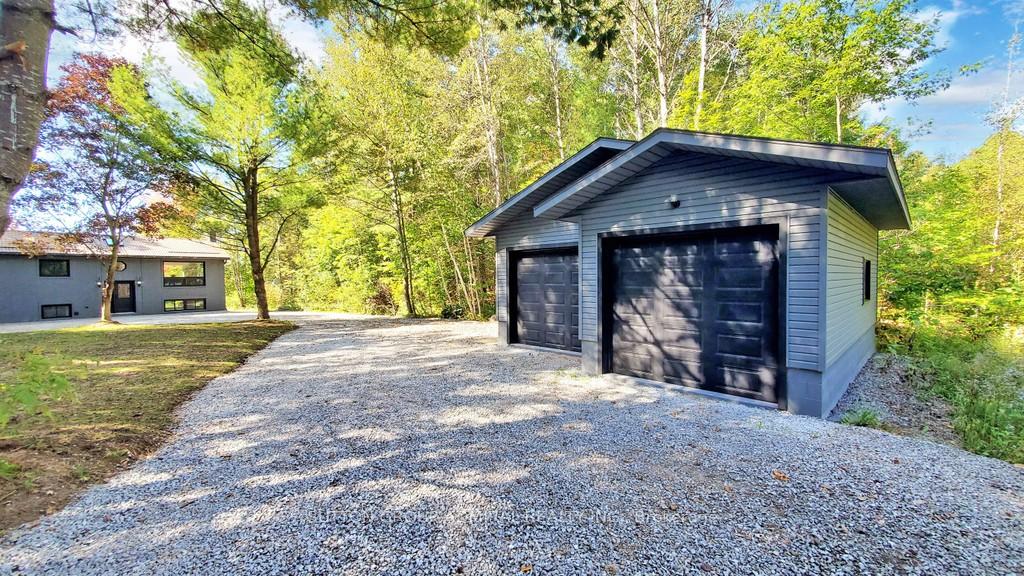
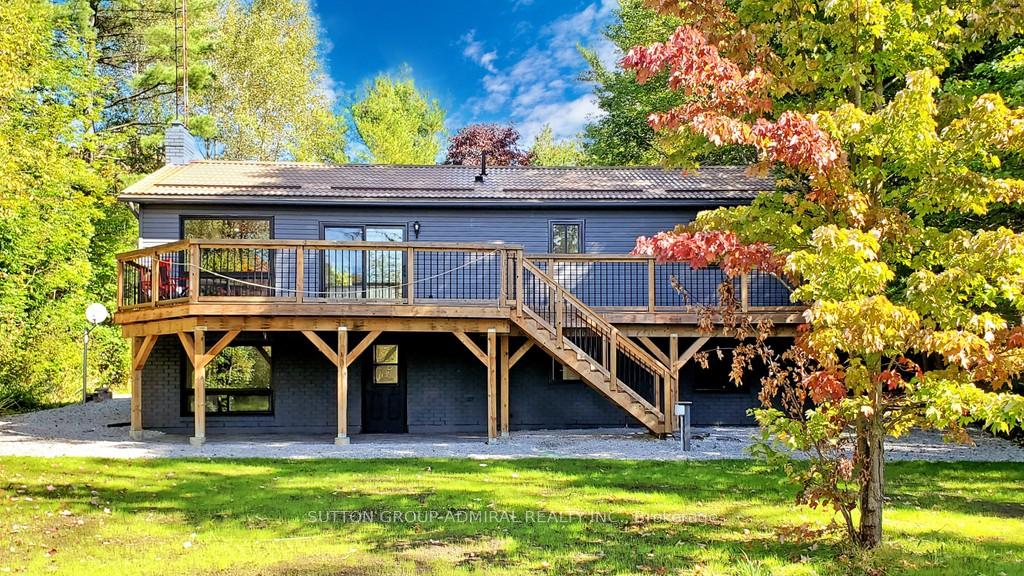
Nature Retreat with City Comforts-WATERFRONT Bungalow Raised on Black River! Experience the perfect blend of nature and modern living in this stunning Bungalow Raised, ideally situated on a private 0.715-acre treed lot with 29.87 metres of direct Black River waterfront. Launch your canoe or small watercraft right from your backyard and enjoy peaceful adventures on the river - all while being just minutes from Highway 11, Washago, Orillia, and the parks and beaches of Lake Couchiching. This beautifully renovated 2,100 sq ft home offers a bright, open-concept layout with 5 bedrooms (3+2) and 2 full bathrooms, thoughtfully designed for comfort, style, and functionality. Key Features: breathtaking River views from multiple rooms, with large windows throughout that fill the home with natural light. Modern Kitchen featuring quartz countertops, porcelain tile backsplash, breakfast bar, and walk-out to a massive deck (2022)perfect for entertaining or relaxing outdoors.Two Stylish Bathrooms, both upgraded with double vanities, 24x24 porcelain tile, and contemporary fixtures - main floor includes a soaker tub, while the lower level features a glass shower. Full Walk-Out Basement finished with spacious recreation room, two large bedrooms, 3-piece bath, laundry room, and a second electric fireplace.Luxury Vinyl Flooring, pot lights, and updated windows (2021 & 2023) throughout.Metal Roof for long-term durability and peace of mind.Detached, Heated 2-Car Garage with propane hookup - ideal as a workshop or extra storage.Enjoy the calm of nature without sacrificing convenience. Whether you're looking for a year-round home, a weekend getaway, or a smart investment, this property delivers lifestyle, location, and long-term value. Save on Vacation Costs - Make This Waterfront Home Yours!
Facts & features
Ask about this home
A HOMEH agent will answer your questions about this home.
Rooms
12 rooms · 2 bathrooms
- Living room14′11″ × 13′2″197 sq.ft.
- Dining room10′ × 9′11″99 sq.ft.
- Kitchen12′8″ × 10′127 sq.ft.
- Primary bedroom12′ × 10′7″127 sq.ft.
- Bedroom 211′11″ × 9′11″118 sq.ft.
- Bedroom 39′11″ × 9′2″91 sq.ft.
- Foyer5′11″ × 5′11″35 sq.ft.
- Family room22′8″ × 22′498 sq.ft.
- Bedroom 412′9″ × 9′3″118 sq.ft.
- Bedroom 510′5″ × 9′10″102 sq.ft.
- Laundry8′1″ × 5′5″44 sq.ft.
- Bathroom9′3″ × 8′8″81 sq.ft.
Around this home
Listing details
Helpful tools
Your HOMEH agent
"I would see it this week."
Ask HOMEH about this home
Price, neighbourhood, monthly cost. Ask anything.
HOMEH Intelligent Agent is an AI, not a licensed representative. Check anything important with your agent.