
117 Birch Grove
Shelburne117 Birch Grove
Shelburne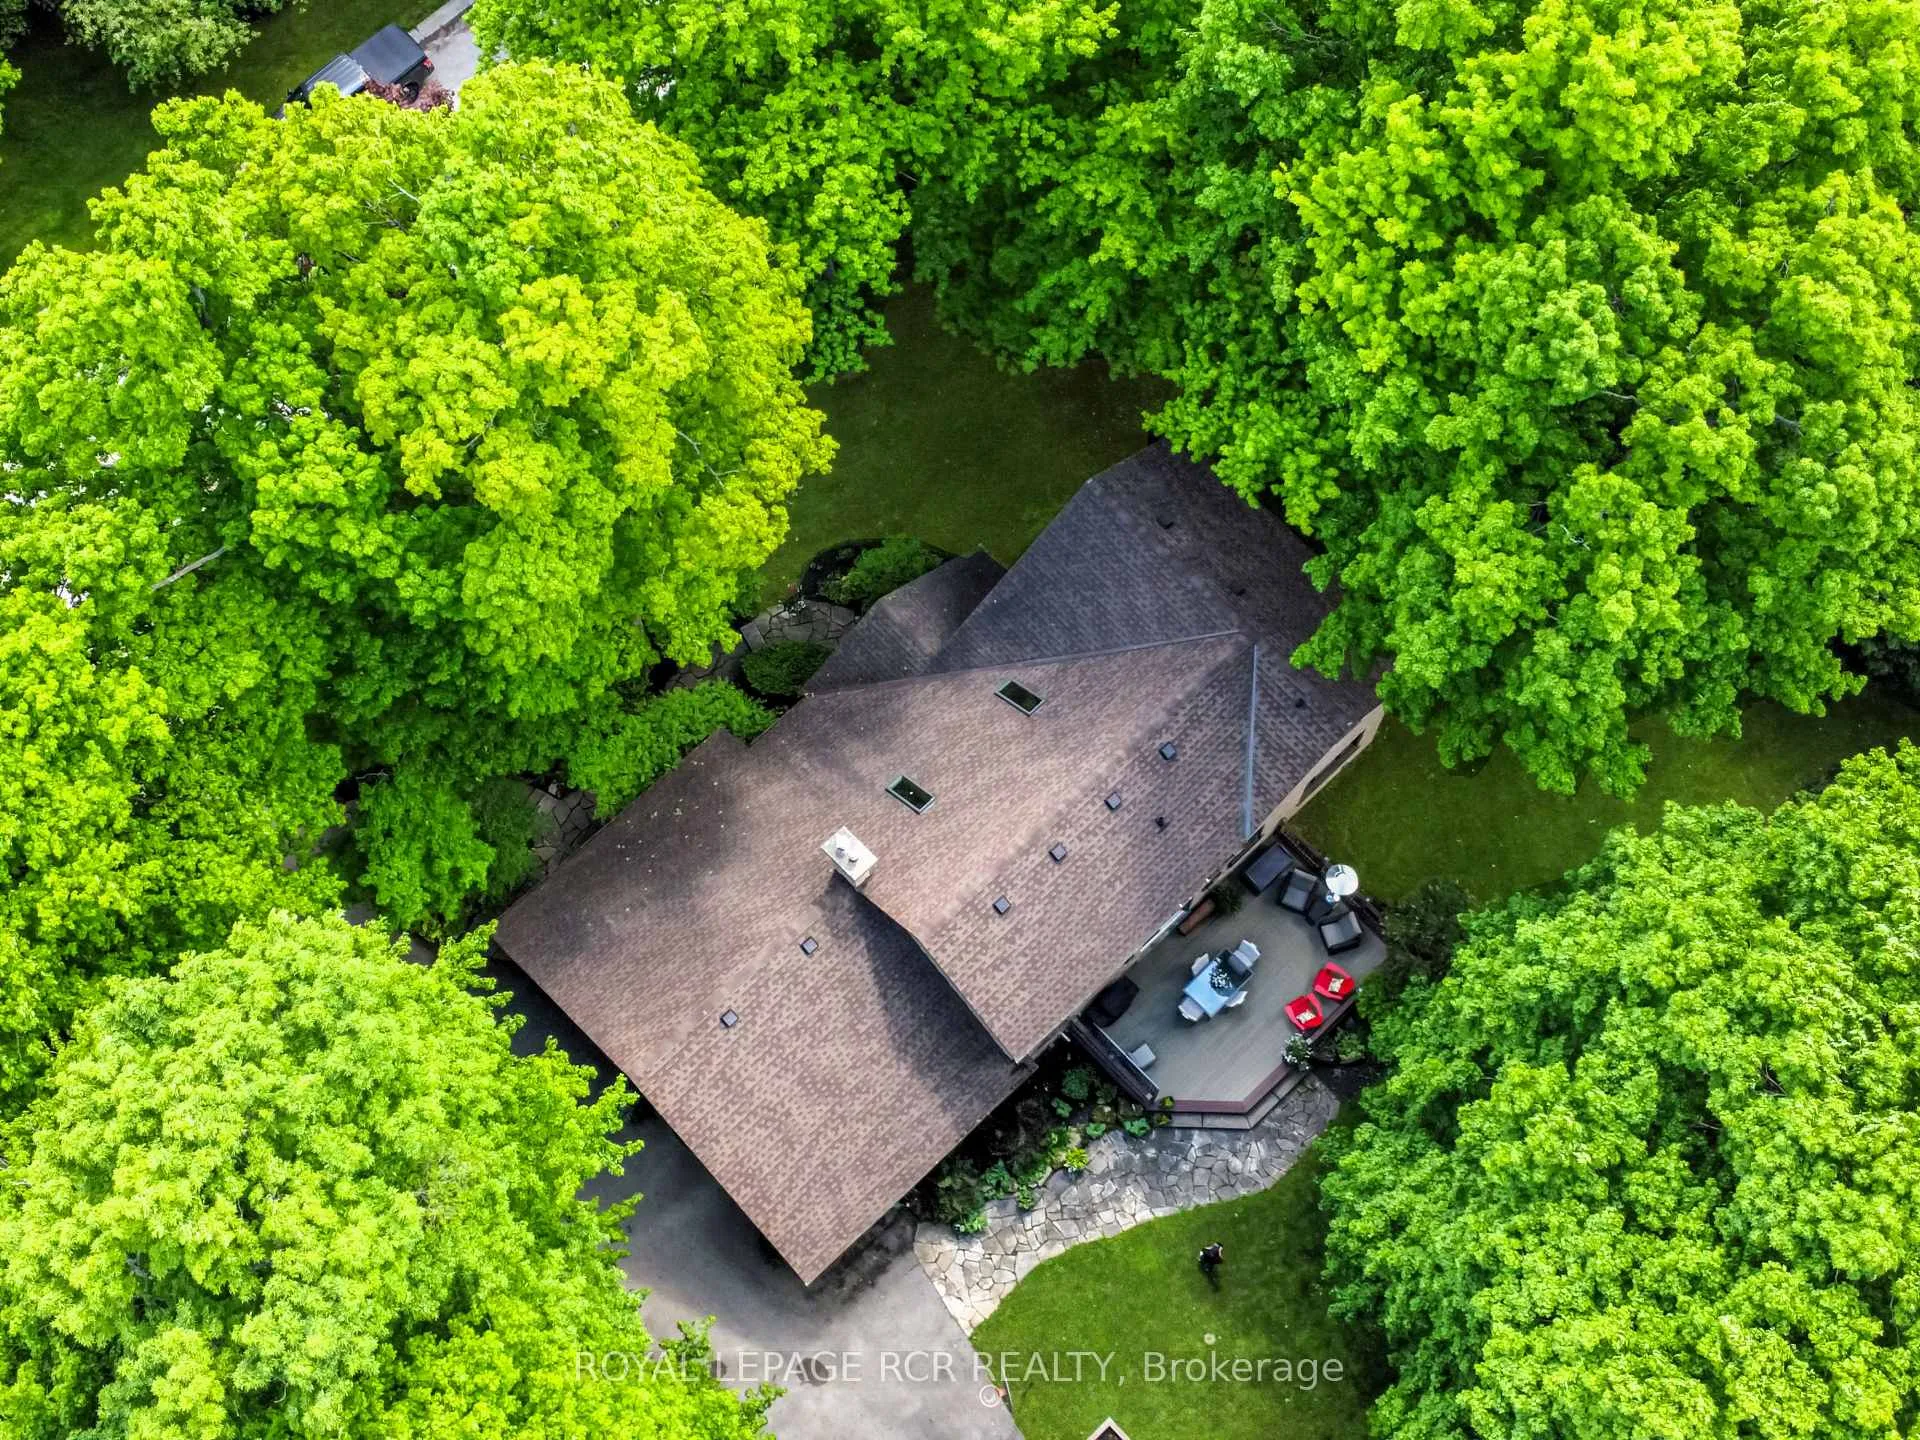
 See all 40 photos
Property history

This listing has ended. It is no longer available.
Property not available for sale or for rent.
Ask about this home
A HOMEH agent will answer your questions about this home.Ask HOMEH
About this home
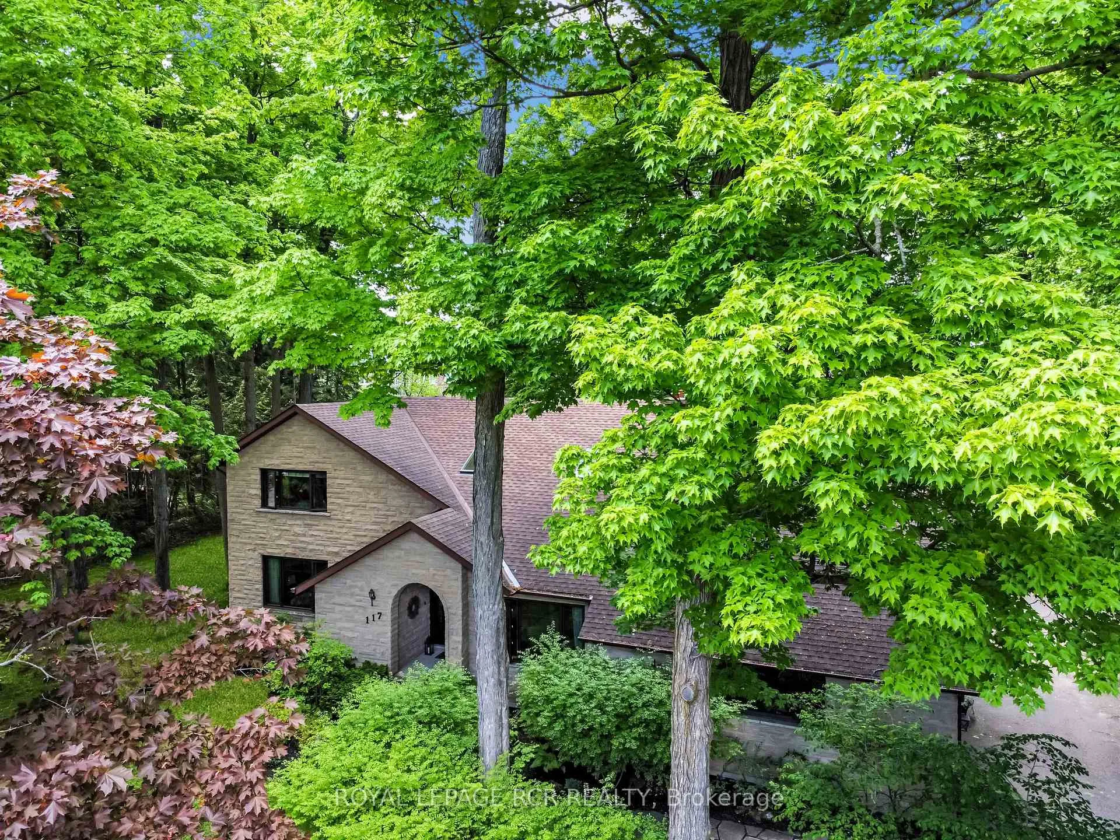
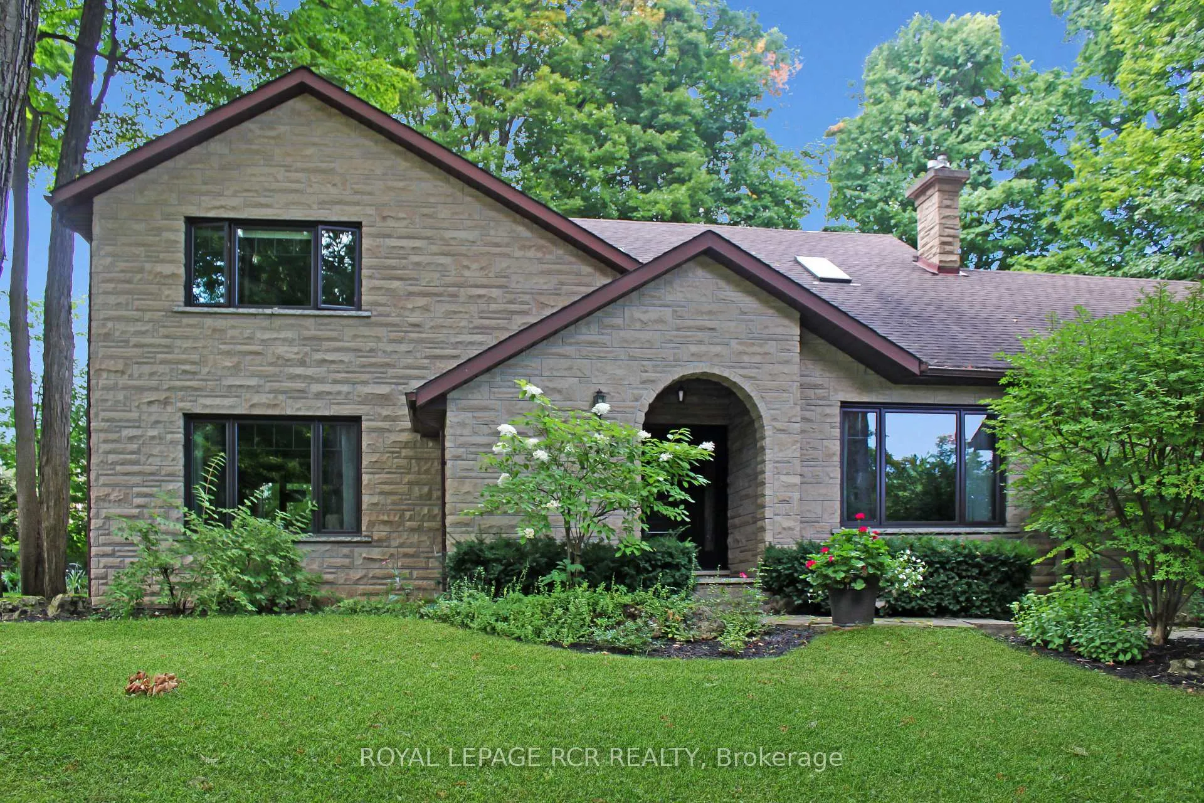
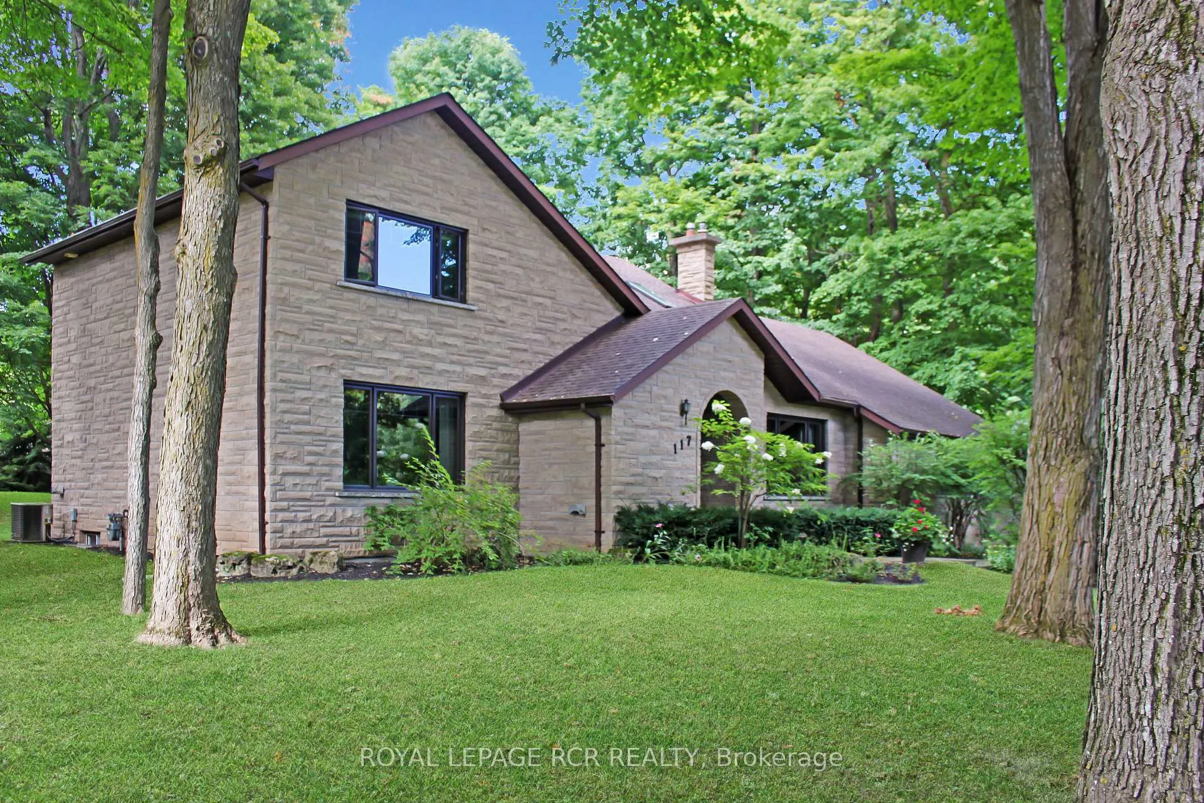
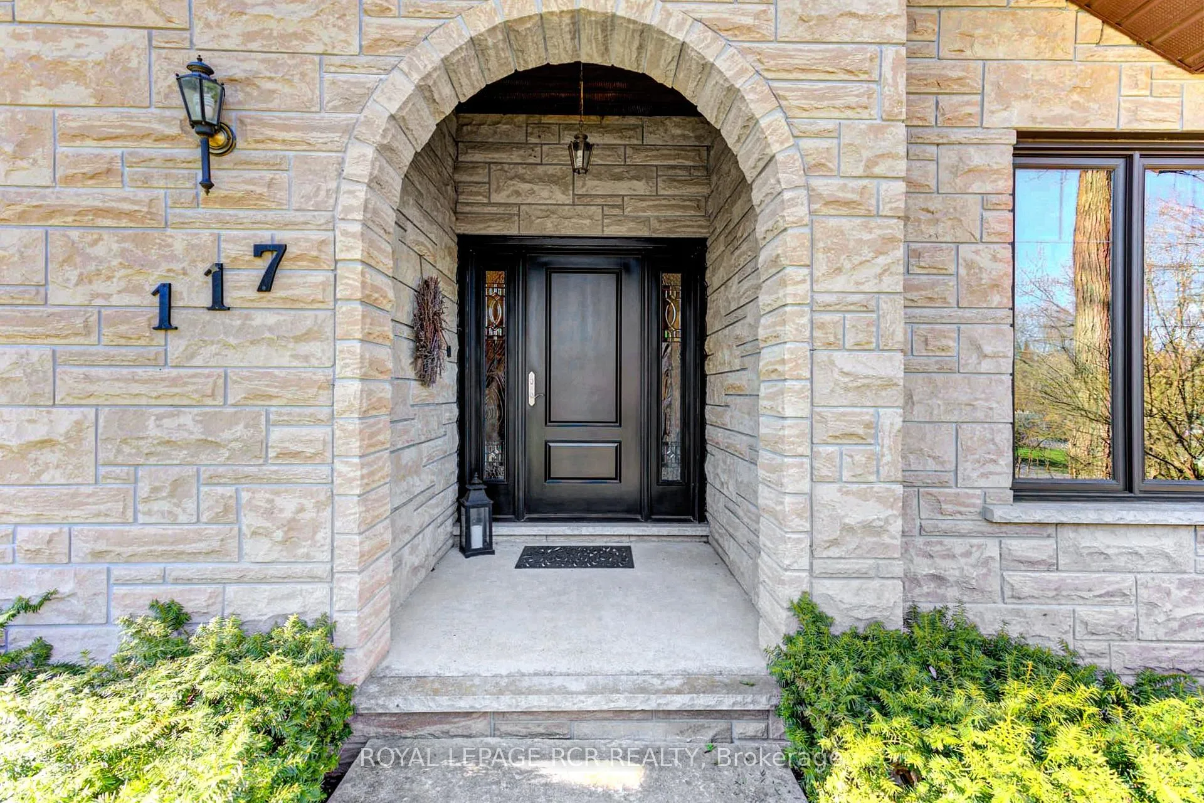
Welcome to this magnificent custom-built 3,500 sq ft (finished) stone home, perfectly situated on a private 0.6-acre lot with 151 feet of frontage in Shelburne's most desirable neighborhood. This two-storey residence offers 3 bedrooms, 4 bathrooms, and a fully finished basement, making it a must-see for families looking for both luxury and comfort. The main floor boasts an updated custom kitchen with quartz countertops, plenty of cabinetry, a breakfast bar, and top-tier stainless steel appliances, including a double wall oven and induction cooktop. From the kitchen, step out to a large composite deck, perfect for outdoor entertaining and relaxation. The family room features a soaring cathedral ceiling and a stunning floor-to-ceiling stone fireplace, which houses a Napoleon gas stove, creating a warm and welcoming space. The grand entryway, crafted from stone, opens into a spacious foyer with a walk-in coat closet and an elegant circular oak staircase, illuminated by a skylight. Upstairs, the primary bedroom includes an oversized walk-through closet that leads to a newly renovated 3-piece ensuite. High-quality finishes can be found throughout, including oak and pine doors, trim, and casing, along with a mix of hardwood, porcelain flooring, and plush broadloom. The finished basement is versatile, featuring a recreation room with a gas fireplace, an exercise room, additional storage, a 3-piece bathroom, and a utility/laundry area. There's also potential to add a fourth bedroom on this level. The double oversized attached garage offers convenient access from both the mudroom and the lower level. Outside, the expansive backyard is an entertainer's paradise, with a large composite deck, a cozy firepit area, a detached garage/workshop, a children's play fort, and beautifully landscaped gardens surrounded by mature sugar maple trees.
Facts & features
Ask about this home
A HOMEH agent will answer your questions about this home.
Rooms
12 rooms · 4 bathrooms
- Kitchen13′5″ × 19′2″258 sq.ft.
- Family room20′1″ × 14′11″299 sq.ft.
- Living room11′3″ × 17′11″203 sq.ft.
- Dining room13′4″ × 10′11″146 sq.ft.
- Foyer11′3″ × 11′1″124 sq.ft.
- Mud room13′3″ × 10′4″137 sq.ft.
- Primary bedroom17′11″ × 11′5″205 sq.ft.
- Bedroom 212′10″ × 13′4″171 sq.ft.
- Bedroom 312′3″ × 9′7″117 sq.ft.
- Recreation13′4″ × 12′10″171 sq.ft.
- Exercise room21′2″ × 9′10″208 sq.ft.
- Laundry28′1″ × 12′11″363 sq.ft.
Around this home
Listing details
Helpful tools
Your HOMEH agent
"I would see it this week."
Ask HOMEH about this home
Price, neighbourhood, monthly cost. Ask anything.
HOMEH Intelligent Agent is an AI, not a licensed representative. Check anything important with your agent.