
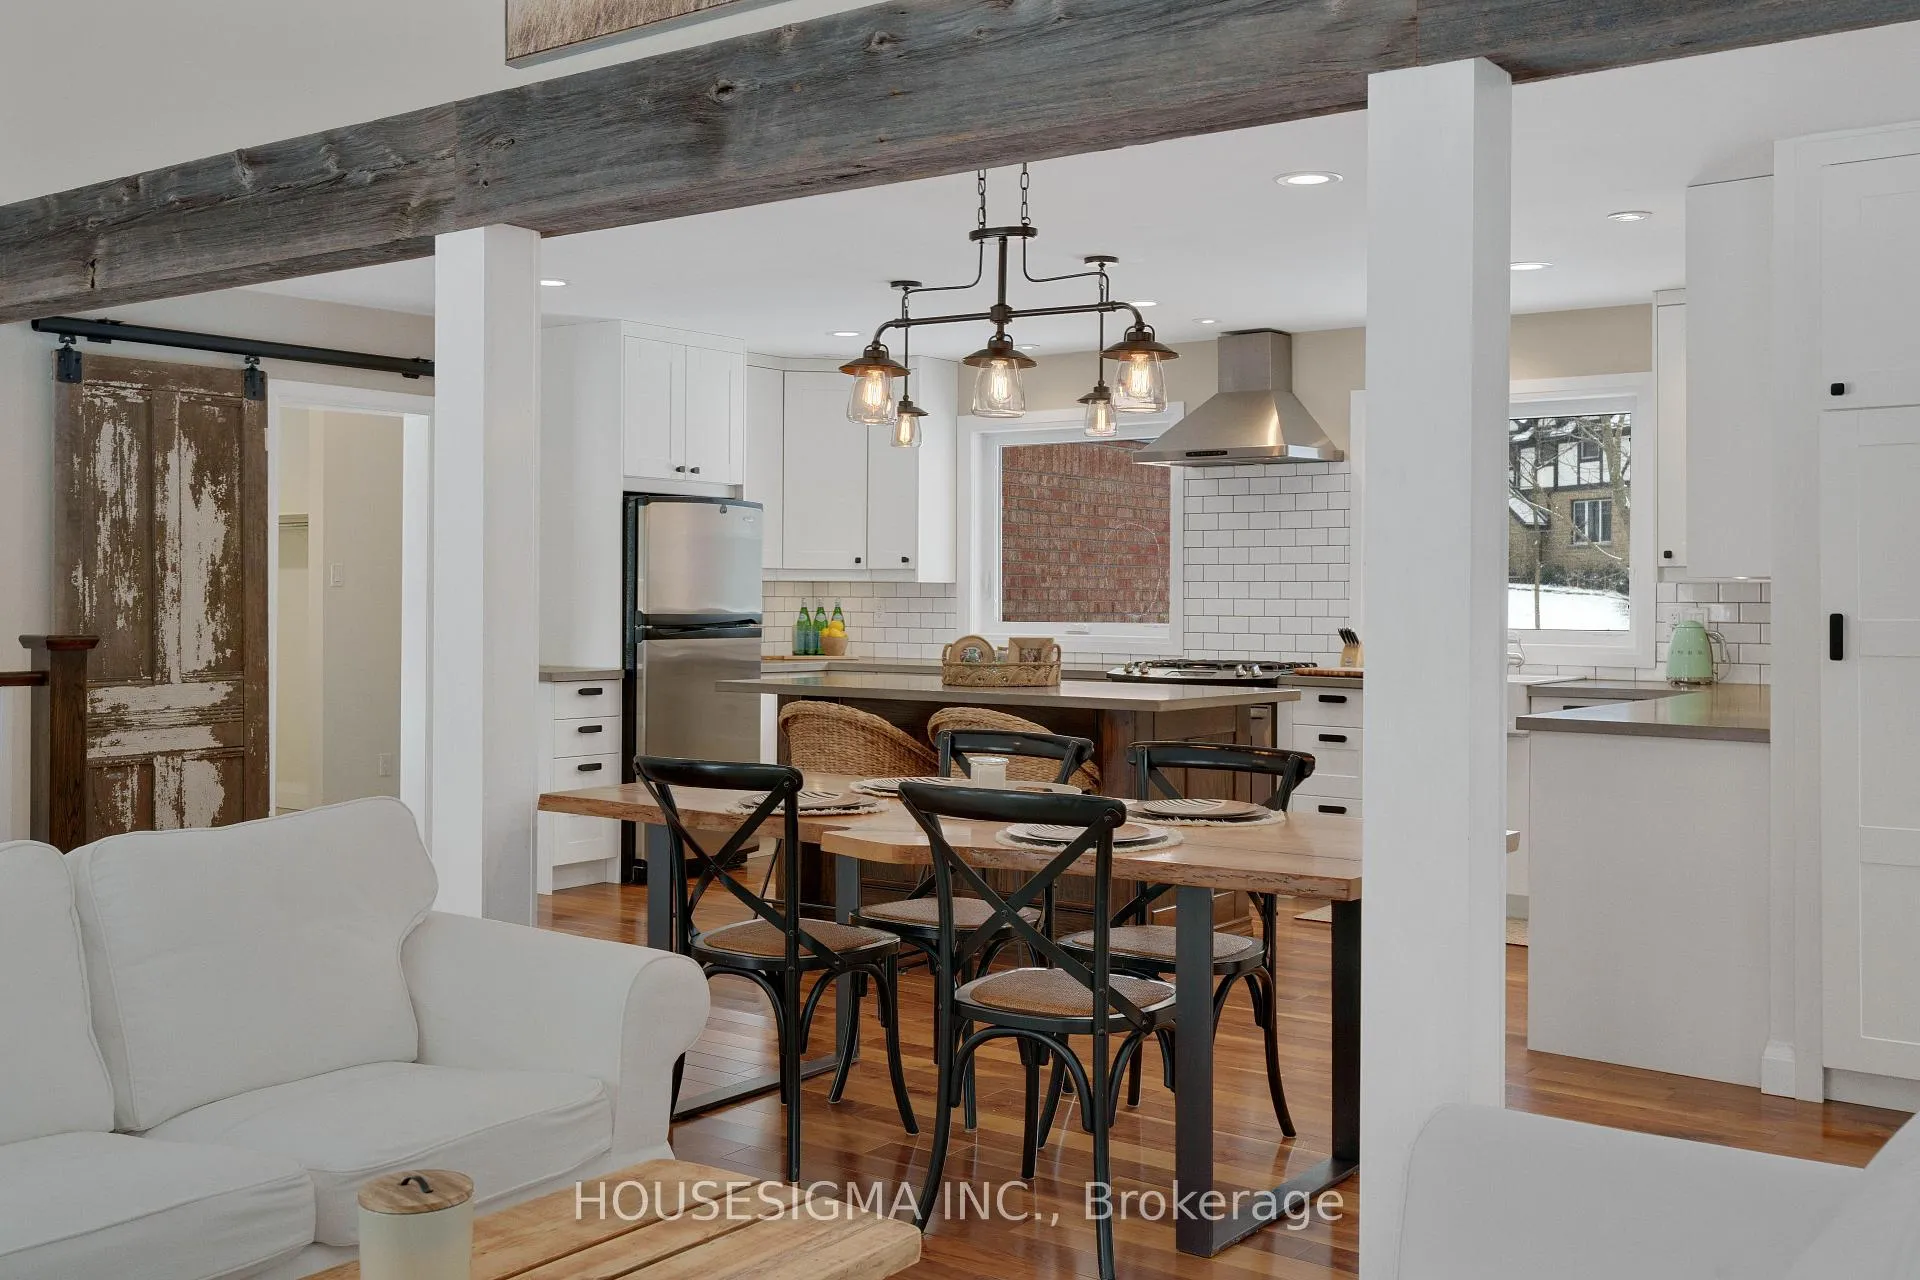
 See all 39 photos
Property history

This listing has ended. It is no longer available.
Property not available for sale or for rent.
Ask about this home
A HOMEH agent will answer your questions about this home.Ask HOMEH
About this home
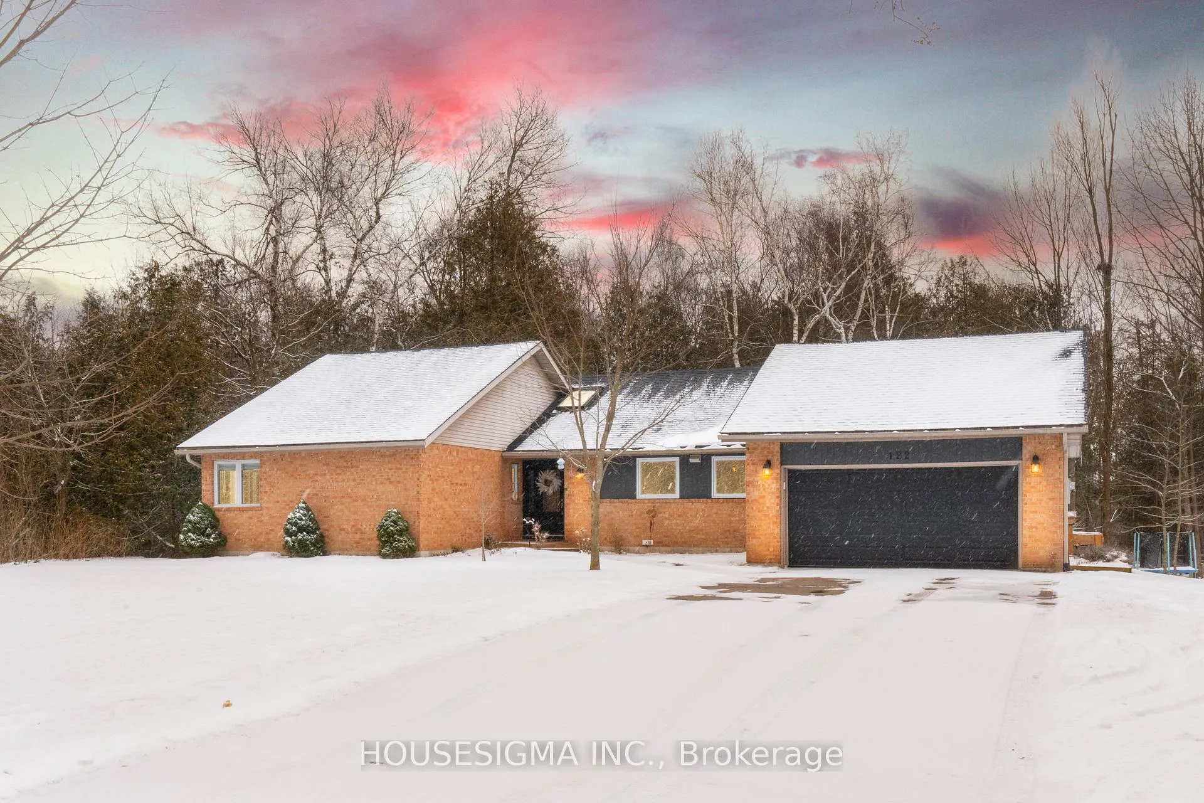
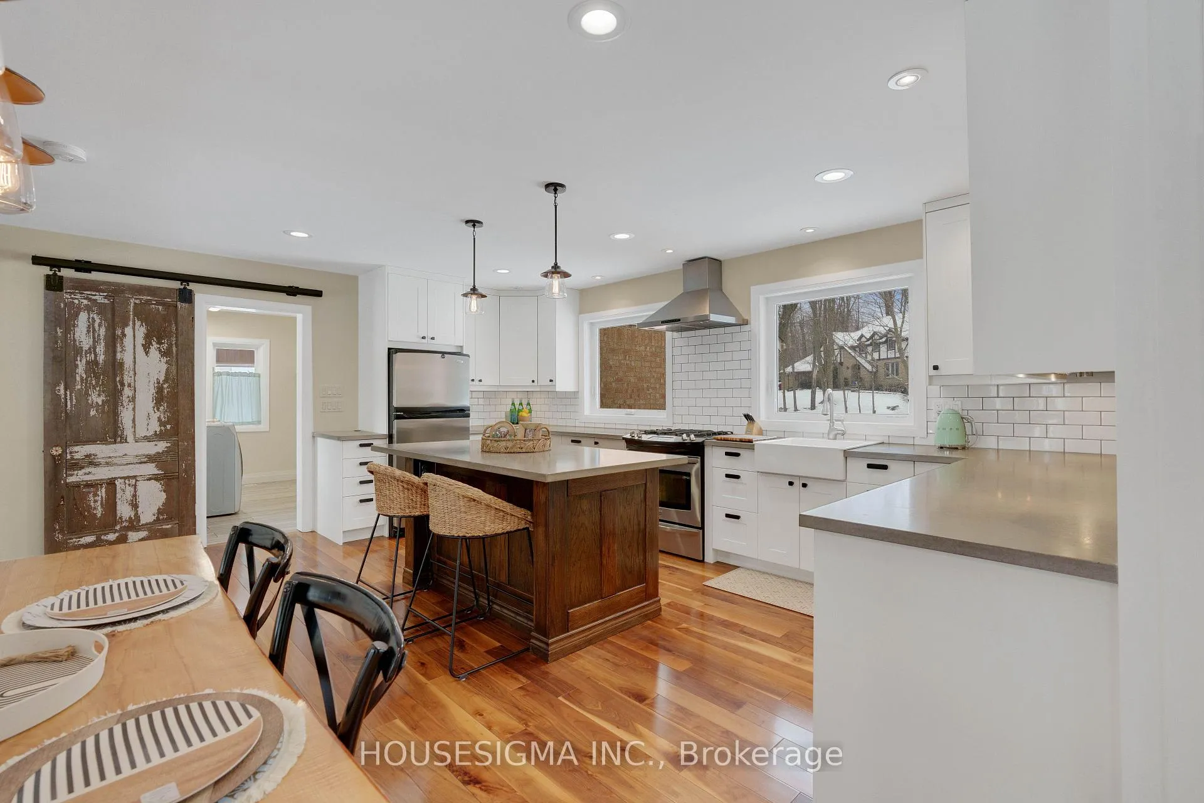
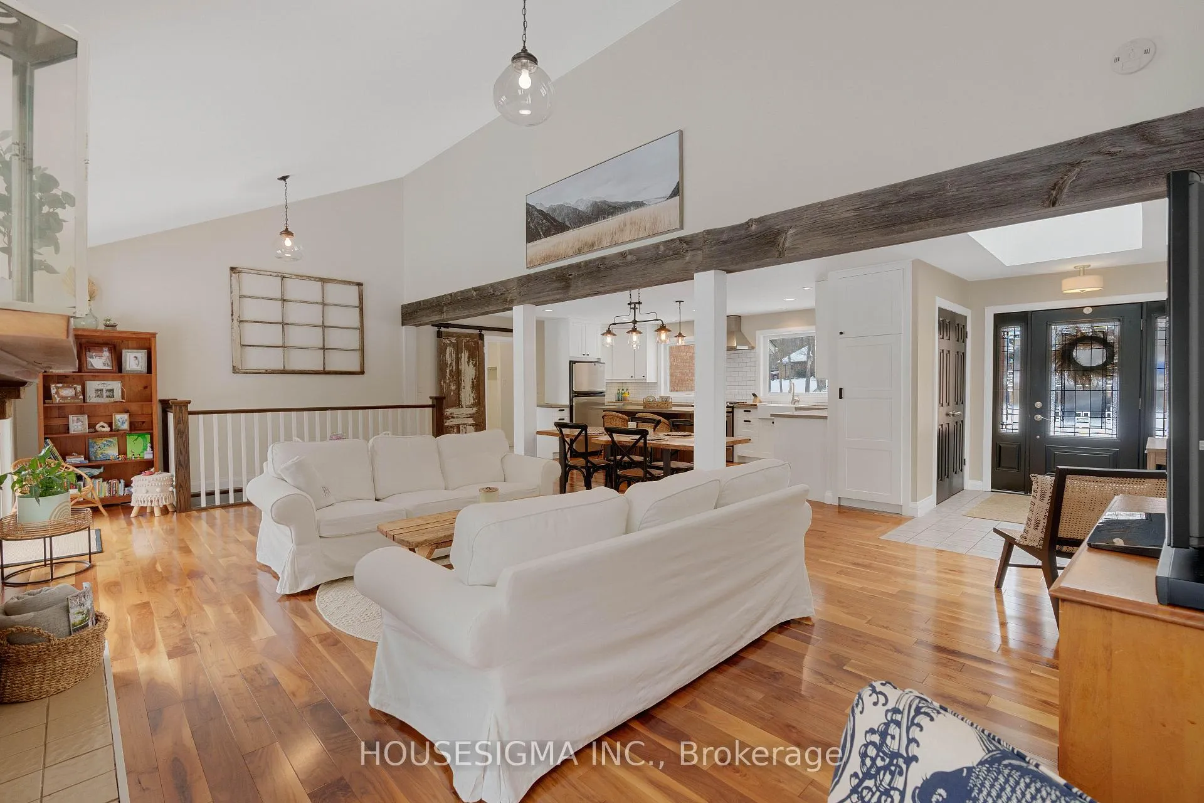
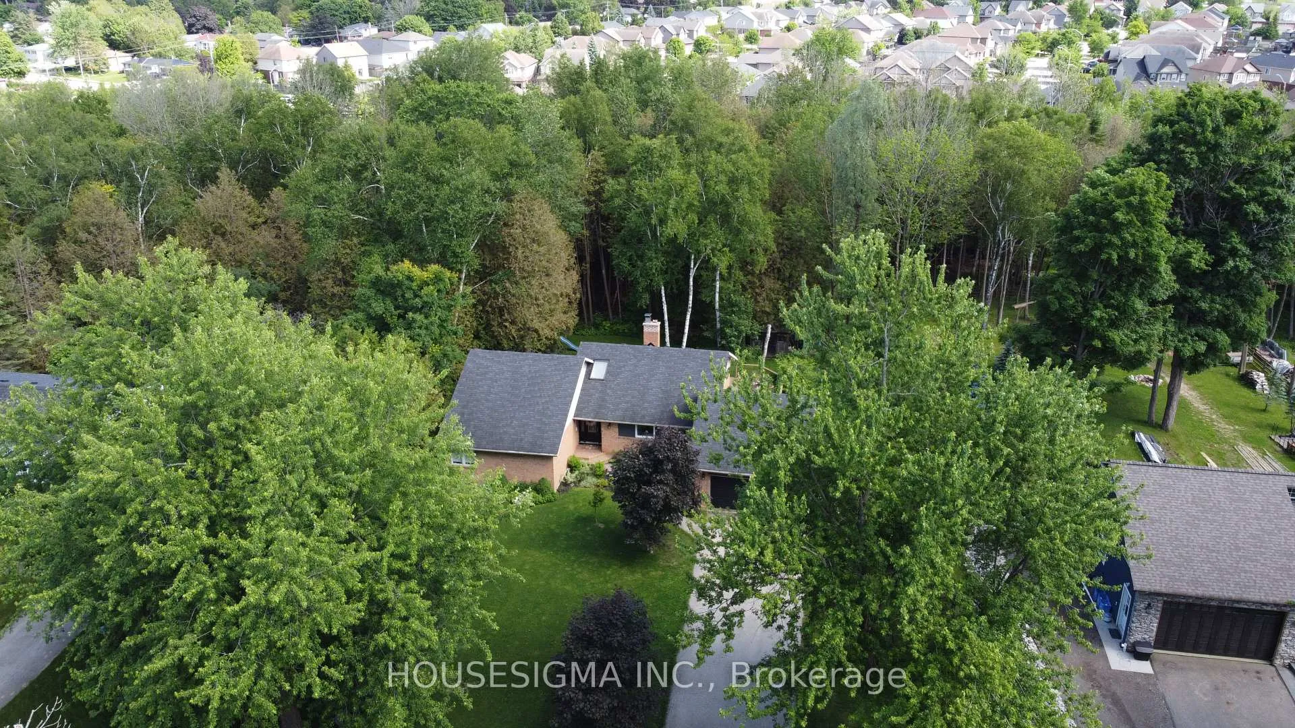
Discover the ultimate retreat in town with this exquisite bungalow with a newly finished basement, perfectly situated on a half-acre estate conservation lot embraced by lush forests and a tranquil stream. This home is ideal for both families and retirees, offering an exclusive enclave with privacy and serenity. The fully renovated main floor boasts 3 inviting bedrooms, a gourmet kitchen featuring a gas range, farmhouse sink, custom oak island, and locally harvested black walnut hardwood floors, and an open concept living and dining area with soaring cathedral ceilings bathed in natural light. Modern bathrooms, including a luxurious ensuite, and convenient main level laundry complete the interior. The rustic charm is enhanced by a cozy wood-burning fireplace. Step outside to a spacious deck with glass railings overlooking your private forest, where beautiful perennial gardens bloom among mature silver maples, cedar, and birch trees, complemented by newly planted red maples. Recent upgrades, including a stylish new front door, kitchen windows, and a durable architectural roof, ensure both elegance and reliability. Experience the perfect blend of luxury, convenience, and natural beauty in this true private paradise w/ such privacy and an almost rural private feel right here in town with this huge estate lot, natural gas, high-speed internet and town water. Dont miss your chance to own a piece of Shelburne's finest!
Facts & features
Ask about this home
A HOMEH agent will answer your questions about this home.
Rooms
11 rooms · 2 bathrooms
- Family room27′3″ × 13′4″363 sq.ft.
- Dining room20′8″ × 7′2″148 sq.ft.
- Kitchen17′11″ × 8′6″153 sq.ft.
- Laundry11′5″ × 7′8″88 sq.ft.
- Primary bedroom13′11″ × 20′2″280 sq.ft.
- Bedroom 210′ × 11′7″116 sq.ft.
- Bedroom 314′2″ × 10′1″143 sq.ft.
- Foyer6′9″ × 13′3″90 sq.ft.
- Recreation18′9″ × 24′8″462 sq.ft.
- Living room26′10″ × 20′5″548 sq.ft.
- Bedroom 419′3″ × 12′3″235 sq.ft.
Around this home
Listing details
Helpful tools
Your HOMEH agent
"Priced 94% over our estimate. I would see it this week."
Ask HOMEH about this home
Price, neighbourhood, monthly cost. Ask anything.
HOMEH Intelligent Agent is an AI, not a licensed representative. Check anything important with your agent.