
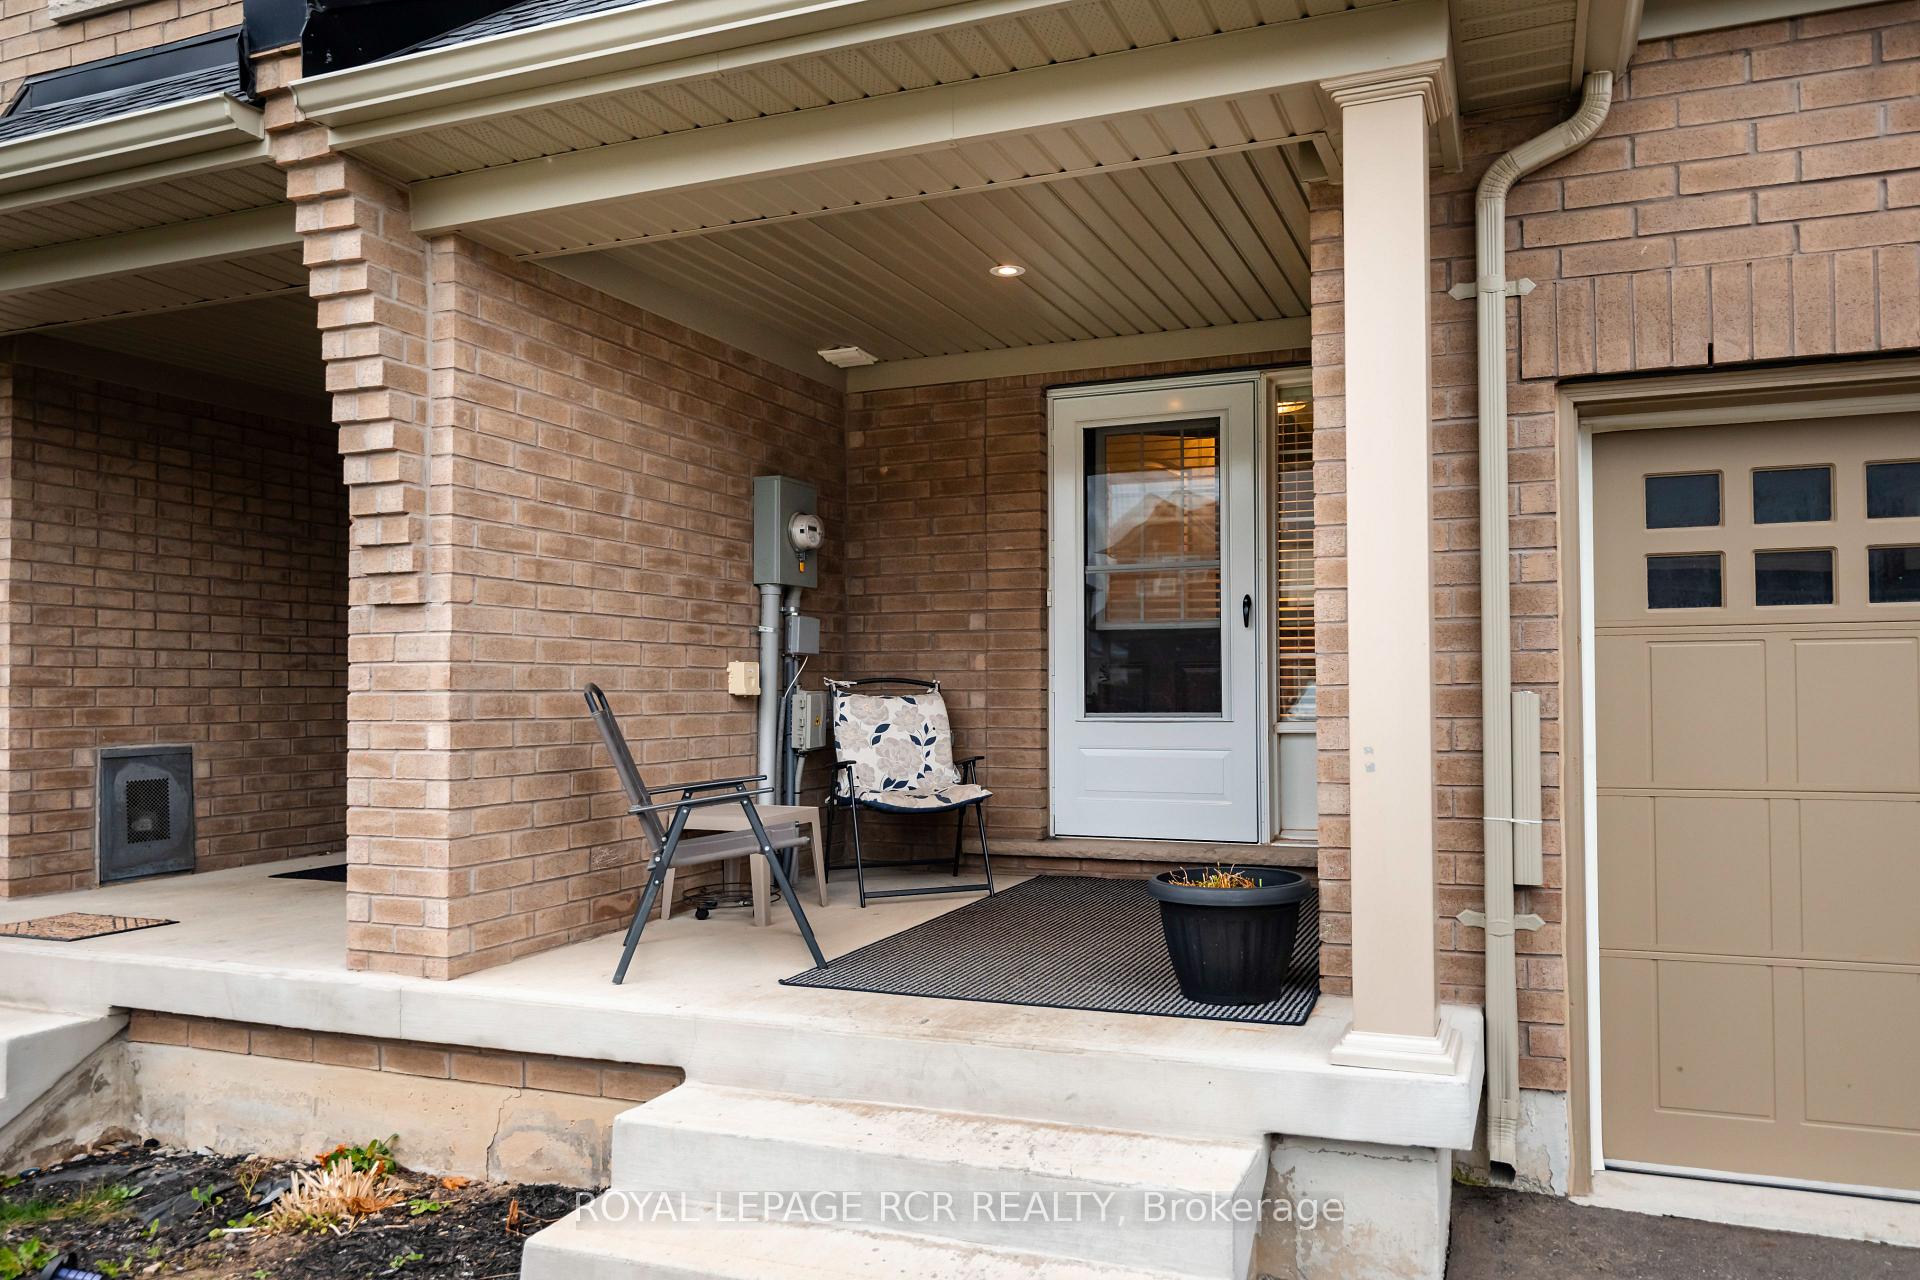
 See all 40 photos
Property history

This listing has ended. It is no longer available.
Property not available for sale or for rent.
Ask about this home
A HOMEH agent will answer your questions about this home.Ask HOMEH
About this home
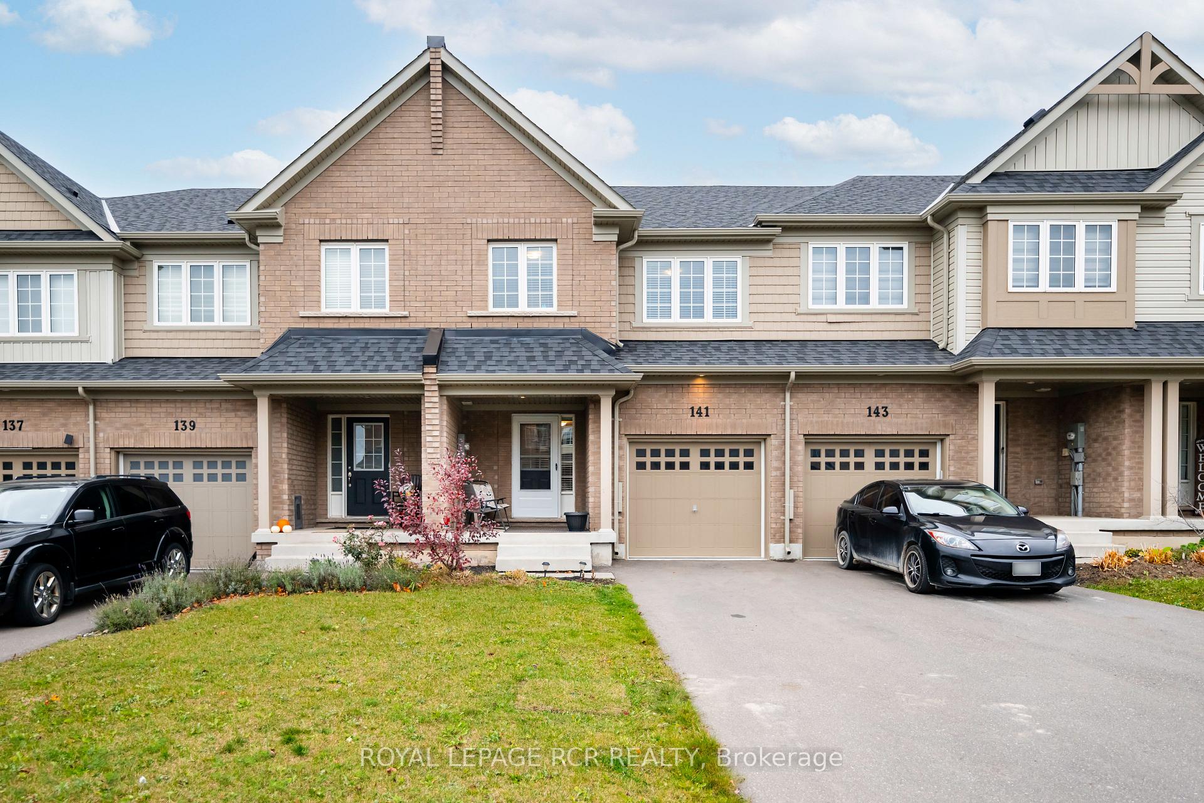
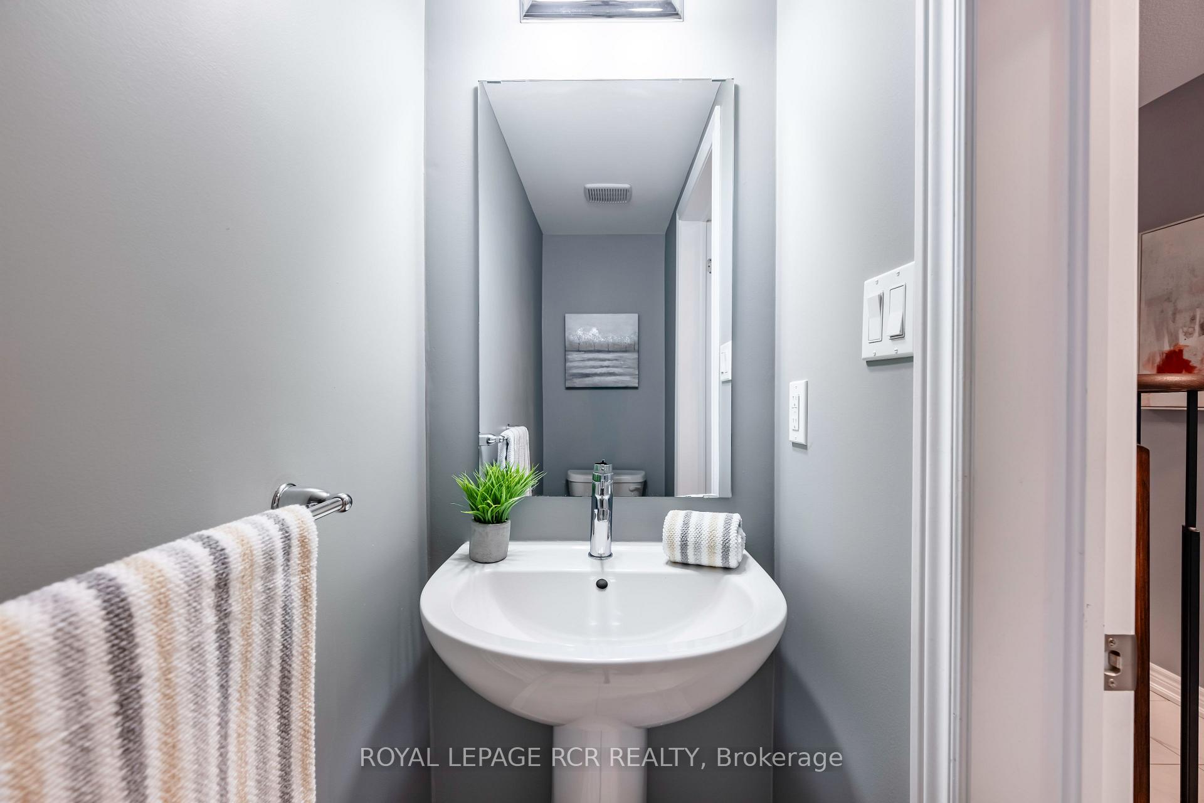
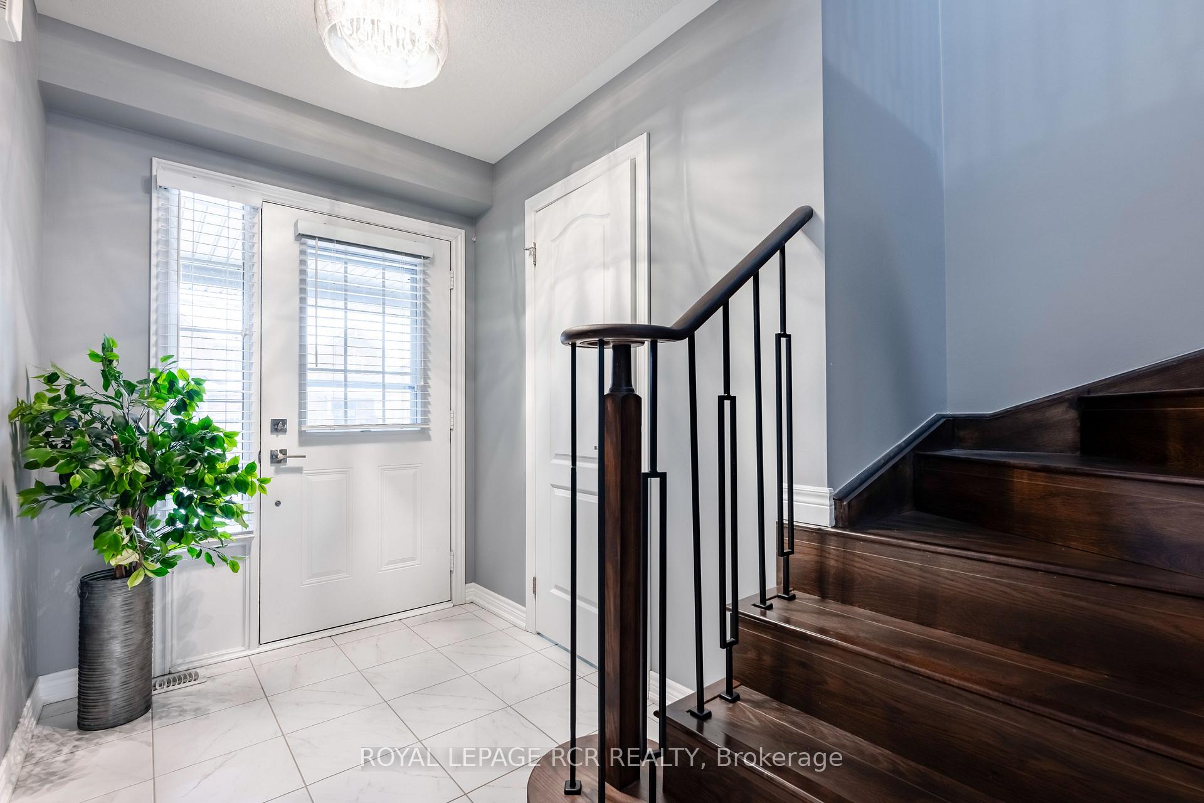
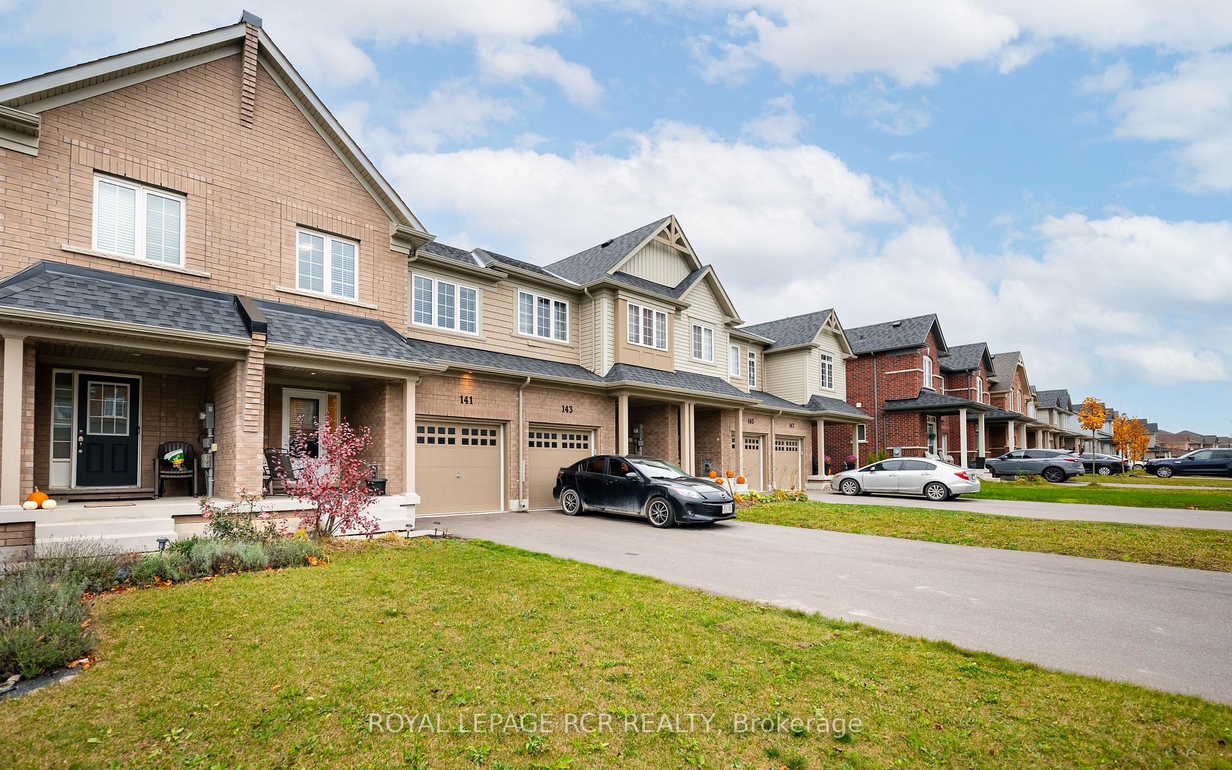
This stunning 3-bedroom, 2.5-bathroom townhome, awaits a new family to adore all of its modern functionality! The spacious eat-in kitchen features stainless steel appliances, and is combined with a dining/breakfast area, perfect for gatherings, walking out to deck and rear yard. A 2 pc bath and spacious entranceway with door to one car garage complete the main floor! The oversized primary bedroom includes a stylish 4 pc ensuite bathroom and huge walk-in closet! Good sized second and third bedroom with gleaming floors! Upscale 4 pc main bath with modern cabinetry. A full unfinished basement is a feature for additional storage or potential living space. A door from the garage leads to the backyard for easy access. Located just minutes from groceries, shopping, and downtown Shelburne, this home is perfect for those commuting to Brampton, Caledon, Dundalk, or Grey County. Don't miss out on this fantastic opportunity!
Facts & features
Ask about this home
A HOMEH agent will answer your questions about this home.
Rooms
7 rooms · 3 bathrooms
- Living room19′8″ × 17′5″342 sq.ft.
- Dining room19′8″ × 17′5″342 sq.ft.
- Breakfast8′ × 7′7″61 sq.ft.
- Kitchen9′10″ × 7′7″74 sq.ft.
- Primary bedroom19′8″ × 12′2″239 sq.ft.
- Bedroom 213′1″ × 9′2″121 sq.ft.
- Bedroom 310′6″ × 9′10″103 sq.ft.
Around this home
Schools nearby
School rating, out of 10.
Listing details
Helpful tools
Your HOMEH agent
"I would see it this week."
Ask HOMEH about this home
Price, neighbourhood, monthly cost. Ask anything.
HOMEH Intelligent Agent is an AI, not a licensed representative. Check anything important with your agent.