
 See all 50 photos
Property history

This listing has ended. It is no longer available.
Property not available for sale or for rent.
Ask about this home
A HOMEH agent will answer your questions about this home.Ask HOMEH
About this home
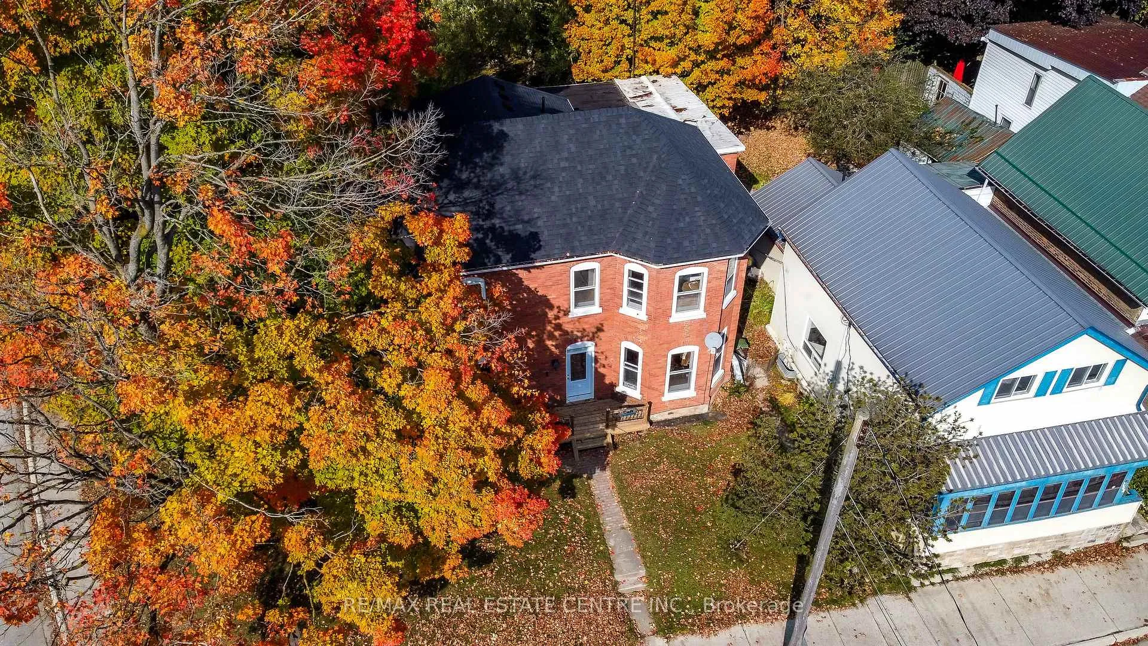
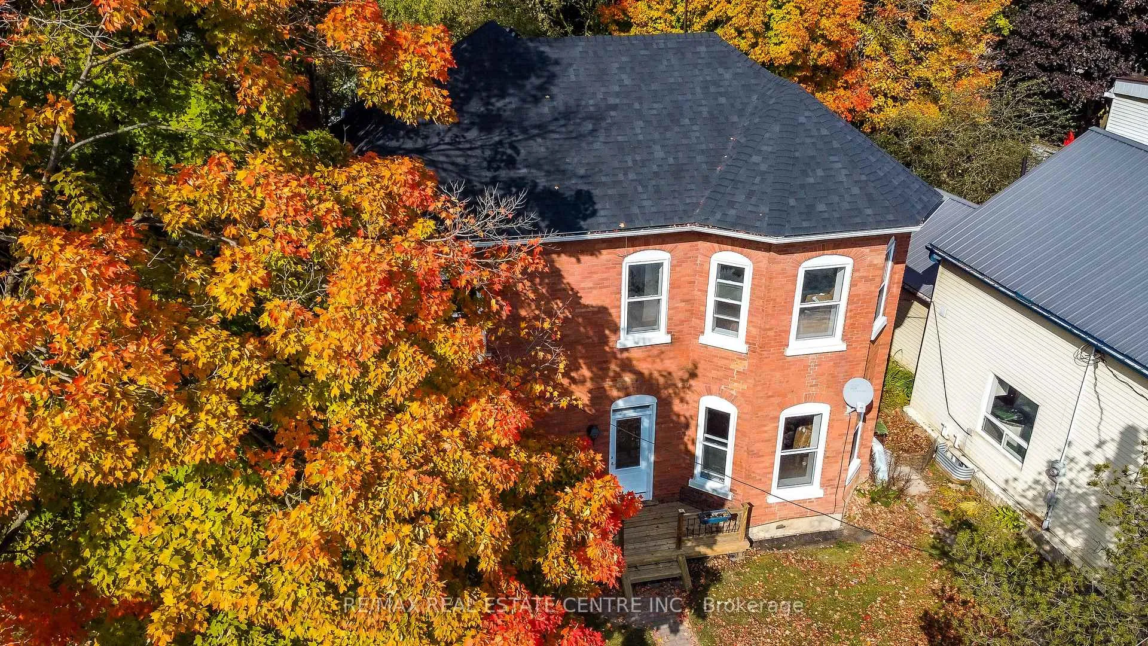
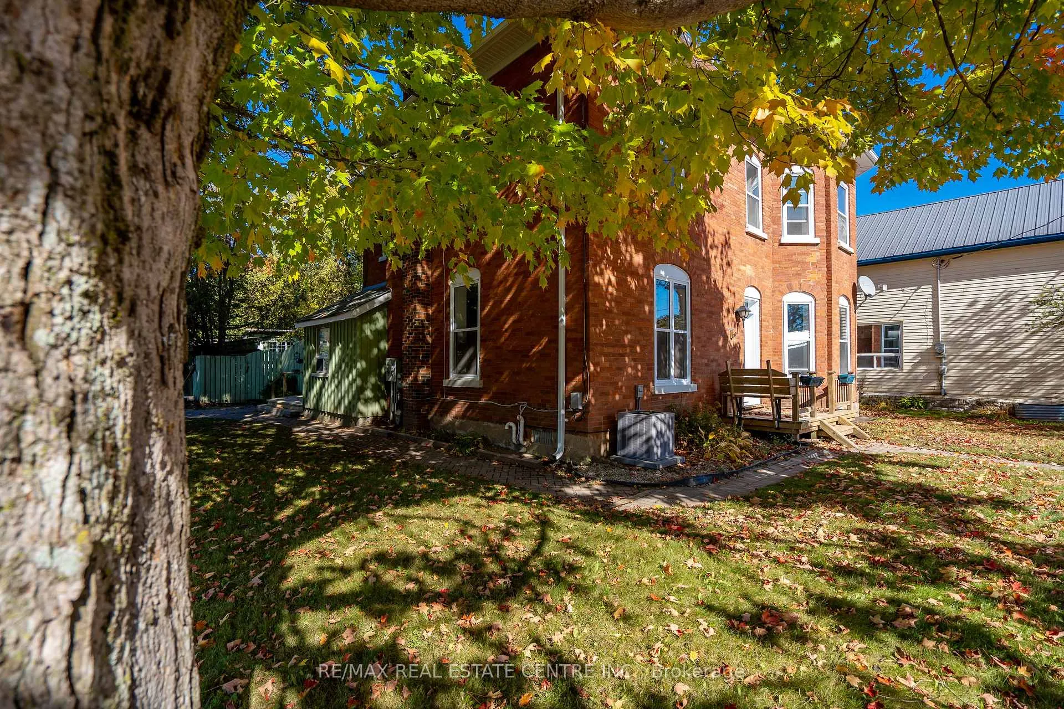
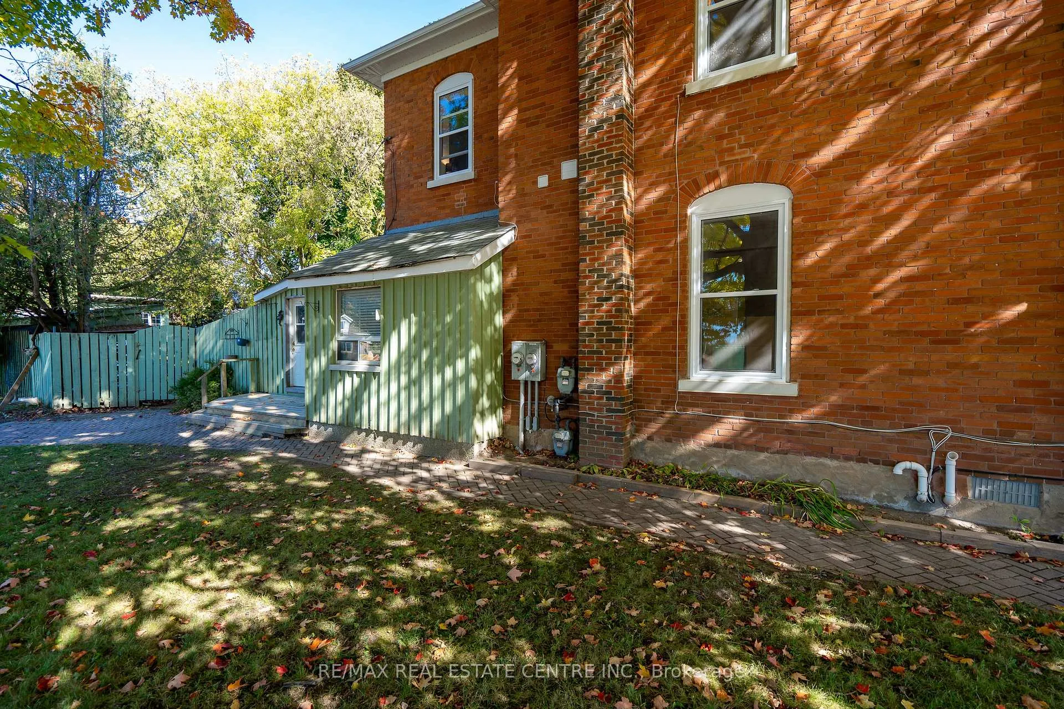
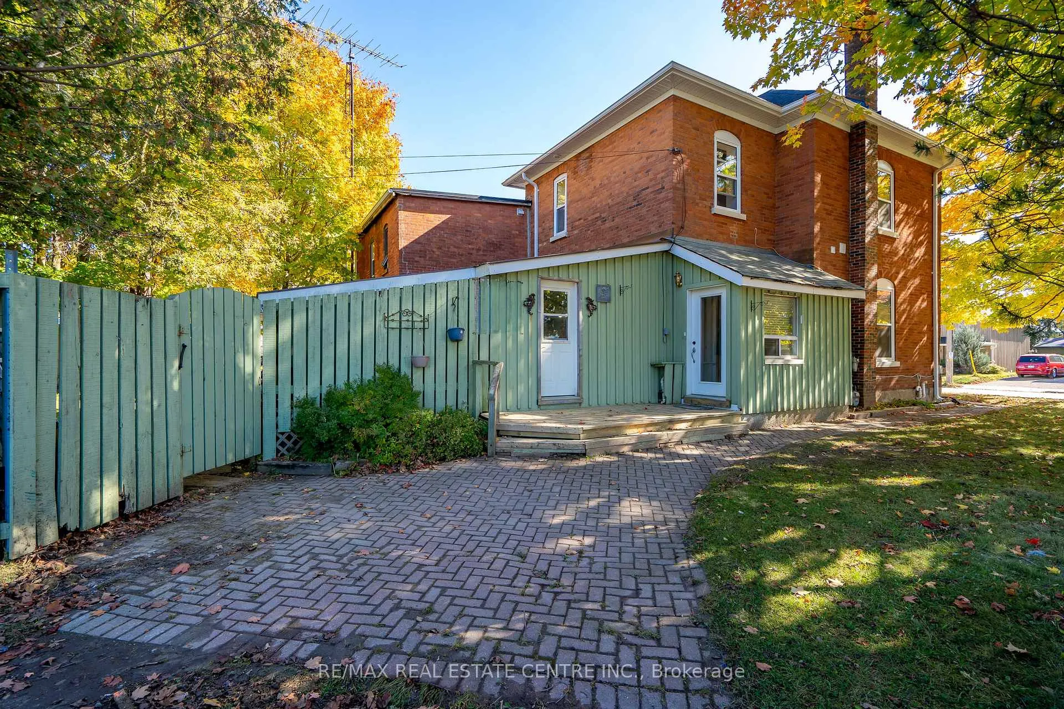
Discover the perfect fusion of space, flexibility, and modern comfort at 54 Main Street W, Shelburne. This unique brick duplex proudly occupies a double-sized lot, providing an exceptional address in the heart of town, just steps from top restaurants, shops, schools, the library, and convenient public transit. Designed for customizable living, it features two completely separate units ideal for multi-generational families, easy rental income, or personal use. Inside, the residence seamlessly blends classic architectural appeal with contemporary updates, offering five spacious bedrooms, three full bathrooms, and a handy powder room for guests or tenants. The primary suite is a serene retreat with its own ensuite and walk-in closet, complemented by bright, airy living spaces and a chef-inspired renovated kitchen for culinary creativity. A special highlight is the versatile back addition thoughtfully configured to suit a home business, office, or professional practice, with plenty of room for client meetings, creative projects, or private workspace. This unique feature elevates the properties appeal for entrepreneurs and professionals seeking the perfect work-life balance. Recent updates ensure long-lasting quality, including a new roof, upgraded windows, high-efficiency AC, and modernized plumbing, electrical, and furnace systems for worry-free living. Outside, enjoy a lush, expansive backyard shaded by mature trees, complete with a cozy bunkie and practical work shed for hobbies or storage. Basement laundry and fully separated living units offer added convenience and privacy. With timeless charm, excellent location, and unmatched flexibility including the ideal back addition this property stands out as a prime opportunity to live, work, and invest in Shelburne.
Facts & features
Ask about this home
A HOMEH agent will answer your questions about this home.
Rooms
9 rooms · 4 bathrooms
- Foyer18′4″ × 6′5″117 sq.ft.
- Family room12′5″ × 20′11″260 sq.ft.
- Dining room18′11″ × 13′5″254 sq.ft.
- Mud room10′9″ × 4′9″51 sq.ft.
- Breakfast9′7″ × 5′10″56 sq.ft.
- Other12′10″ × 18′7″238 sq.ft.
- Primary bedroom14′6″ × 12′8″183 sq.ft.
- Bedroom 212′10″ × 13′9″176 sq.ft.
- Bedroom 314′9″ × 13′9″203 sq.ft.
Around this home
Schools nearby
School rating, out of 10.
Listing details
Helpful tools
Your HOMEH agent
"I would see it this week."
Ask HOMEH about this home
Price, neighbourhood, monthly cost. Ask anything.
HOMEH Intelligent Agent is an AI, not a licensed representative. Check anything important with your agent.