
218 Marilyn Street
Shelburne, ON L0N 1S2218 Marilyn Street
Shelburne, ON L0N 1S2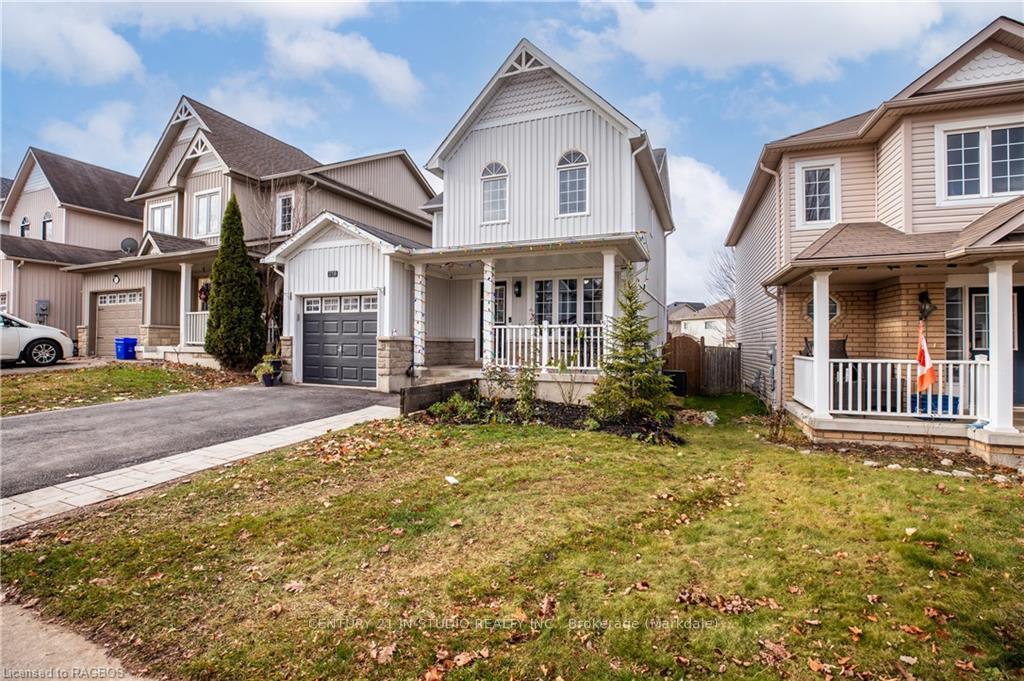
 See all 35 photos
Property history
About this home
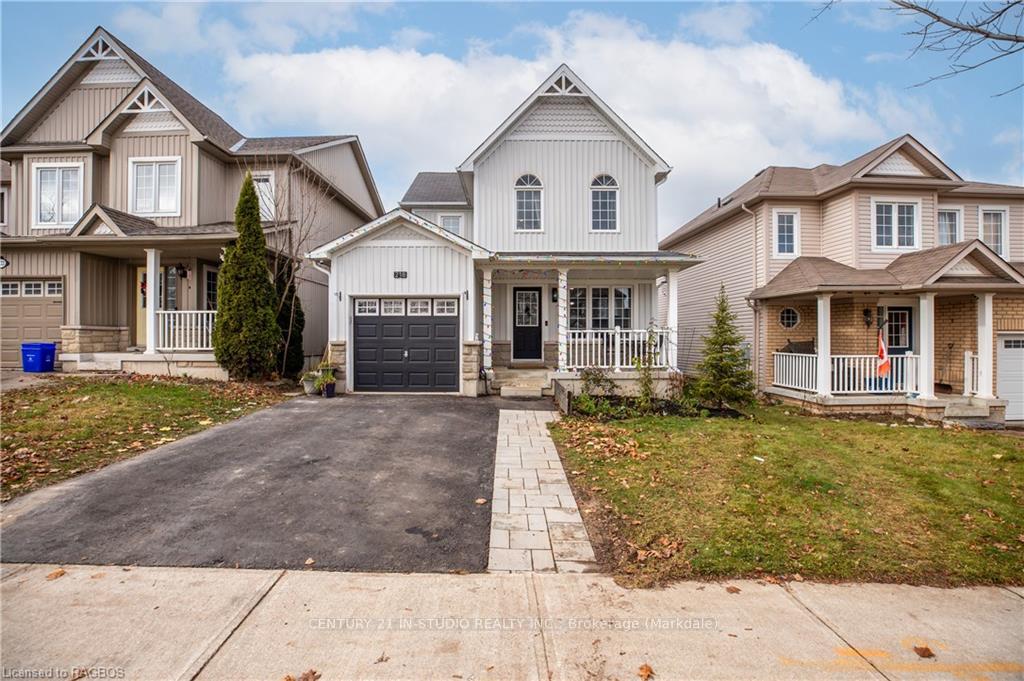
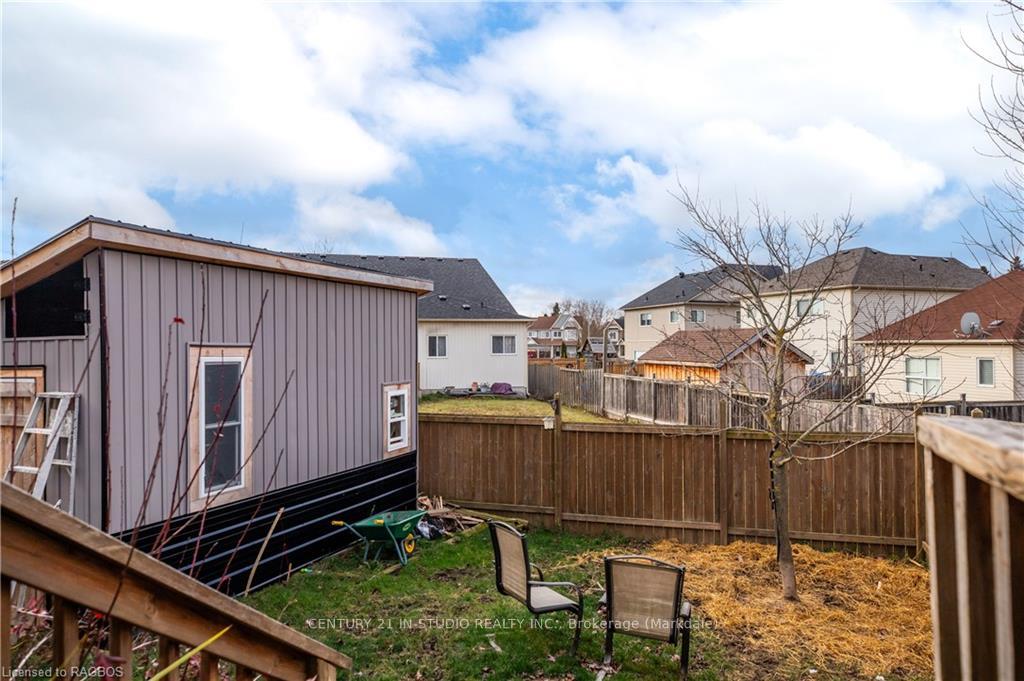
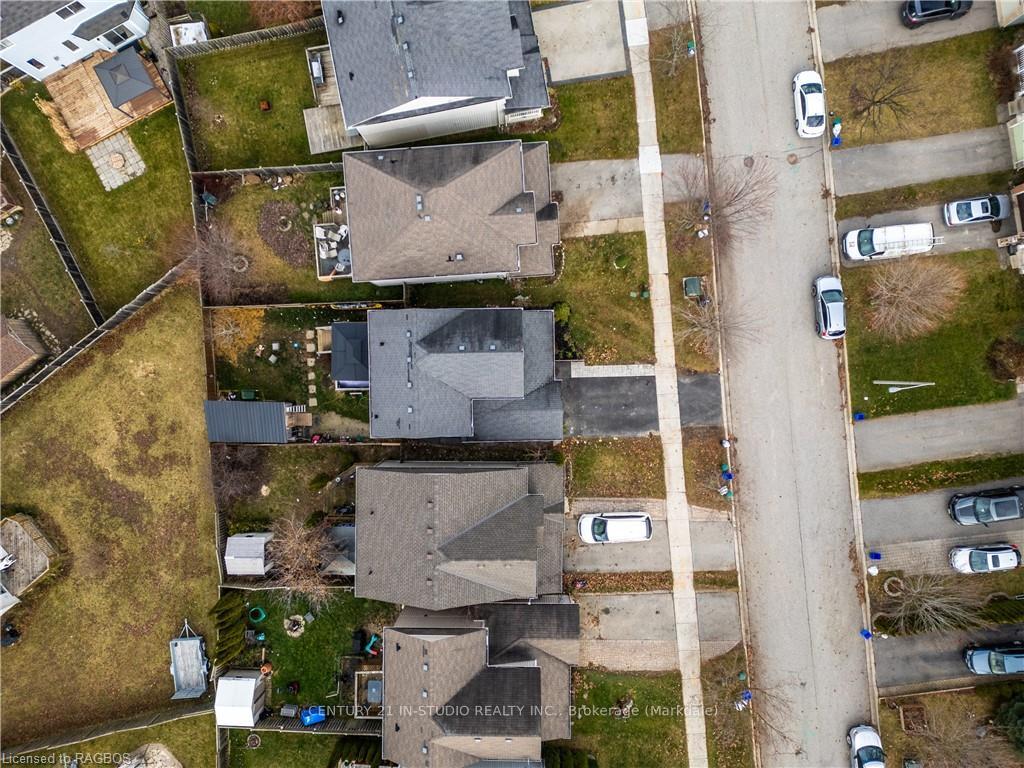
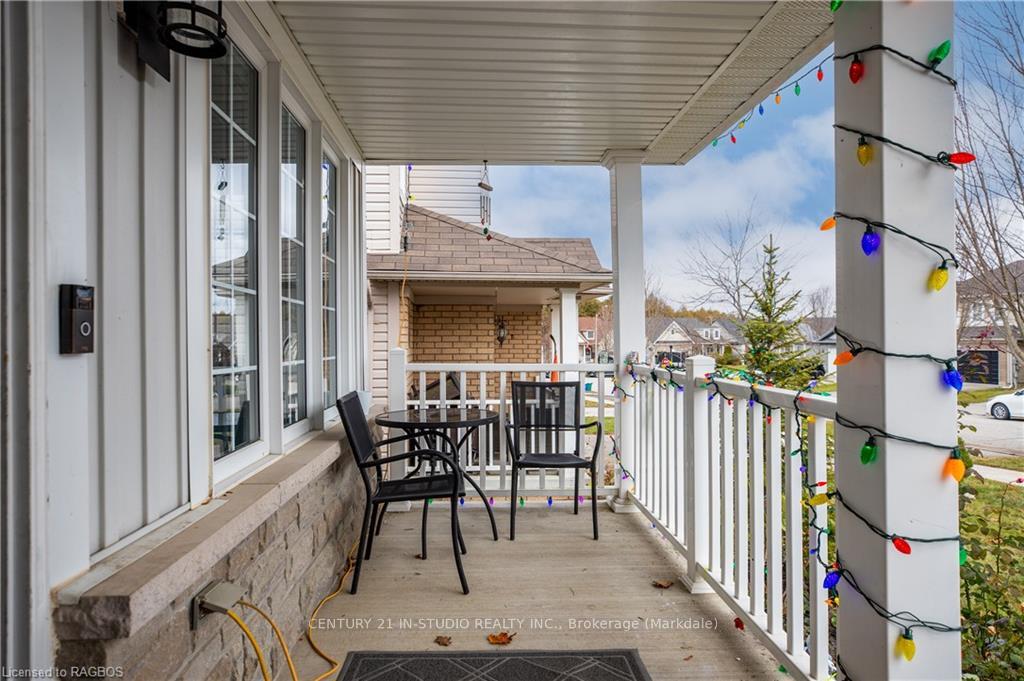
Drive up and you’ll immediately see the repaved driveway (2023), new front walkway (2023), and an expanded front garden (2024), giving the home undeniable curb appeal. Welcome to this beautifully updated 3+1 bedroom, 1.5 bathroom home offering 1,630 sq. ft. of stylish and functional living space. With many upgrades throughout, a private fenced-in backyard, and a prime location, this home is perfect for everyone.Inside, the main floor shines with new flooring in the living room (2024), while new carpeting (2024) flows seamlessly throughout the upstairs of the home. The kitchen is equipped with new stainless steel appliances (2023), including a fridge, dishwasher, and microwave, along with a reverse osmosis water system for fresh, filtered water (2023). The bathrooms have been refreshed with a new vanity and toilet in the 2-piece bath (2024) and new tile in the shower (2024) in the main bathroom, ensuring comfort and style. The basement features new laminate flooring (2024), a new laundry tub (2024), and a new window in the laundry area (2024), offering convenience and additional space for storage or recreation. Step outside and fall in love with the fenced-in backyard, accessible through a new sliding back door (2024). Enjoy the convenience of a new shed (2024) for storage and a dedicated outdoor garbage storage unit (2024). Conveniently located within walking distance of Glenbrook Elementary School and the Centre Dufferin Recreation Complex, this home offers easy access to great education and fantastic community amenities.It also offers a 55 minute commute to Brampton, providing an excellent balance of small-town living and big-city access.Additional upgrades include a new furnace humidifier (2024) and updated furnace intake/exhaust for peace of mind. This meticulously maintained home is move-in ready and waiting for you to enjoy all its thoughtful updates. Don't miss your chance to call this stunning property your own!
Facts & features
Ask about this home
A HOMEH agent will answer your questions about this home.
Rooms
66 rooms · 2 bathrooms
- Foyer3′9″ × 3′11″15 sq.ft.
- Living room17′8″ × 14′11″263 sq.ft.
- Kitchen10′2″ × 9′9″99 sq.ft.
- Dining room12′11″ × 10′2″131 sq.ft.
- Bathroom6′1″ × 2′6″15 sq.ft.
- Foyer3′9″ × 3′11″15 sq.ft.
- Living room17′8″ × 14′11″263 sq.ft.
- Kitchen10′2″ × 9′9″99 sq.ft.
- Dining room12′11″ × 10′2″131 sq.ft.
- Bathroom6′1″ × 2′6″15 sq.ft.
- Bathroom6′1″ × 2′6″15 sq.ft.
- Foyer3′9″ × 3′11″15 sq.ft.
- Living room17′8″ × 14′11″263 sq.ft.
- Kitchen10′2″ × 9′9″99 sq.ft.
- Dining room12′11″ × 10′2″131 sq.ft.
- Bathroom6′1″ × 2′6″15 sq.ft.
- Foyer3′9″ × 3′11″15 sq.ft.
- Living room17′8″ × 14′11″263 sq.ft.
- Kitchen10′2″ × 9′9″99 sq.ft.
- Dining room12′11″ × 10′2″131 sq.ft.
- Living room17′8″ × 14′11″263 sq.ft.
- Kitchen10′2″ × 9′9″99 sq.ft.
- Dining room12′11″ × 10′2″131 sq.ft.
- Bathroom6′1″ × 2′6″15 sq.ft.
- Foyer3′9″ × 3′11″15 sq.ft.
- Living room17′8″ × 14′11″263 sq.ft.
- Kitchen10′2″ × 9′9″99 sq.ft.
- Dining room12′11″ × 10′2″131 sq.ft.
- Bathroom6′1″ × 2′6″15 sq.ft.
- Foyer3′9″ × 3′11″15 sq.ft.
- Bedroom12′6″ × 10′7″132 sq.ft.
- Bedroom10′5″ × 9′11″103 sq.ft.
- Bedroom10′ × 8′11″89 sq.ft.
- Bathroom5′10″ × 10′58 sq.ft.
- Bedroom12′6″ × 10′7″132 sq.ft.
- Bedroom10′5″ × 9′11″103 sq.ft.
- Bedroom10′ × 8′11″89 sq.ft.
- Bathroom5′10″ × 10′58 sq.ft.
- Bathroom5′10″ × 10′58 sq.ft.
- Bedroom12′6″ × 10′7″132 sq.ft.
- Bedroom10′5″ × 9′11″103 sq.ft.
- Bedroom10′ × 8′11″89 sq.ft.
- Bathroom5′10″ × 10′58 sq.ft.
- Bedroom12′6″ × 10′7″132 sq.ft.
- Bedroom10′5″ × 9′11″103 sq.ft.
- Bedroom10′ × 8′11″89 sq.ft.
- Bedroom12′6″ × 10′7″132 sq.ft.
- Bedroom10′5″ × 9′11″103 sq.ft.
- Bedroom10′ × 8′11″89 sq.ft.
- Bathroom5′10″ × 10′58 sq.ft.
- Bedroom12′6″ × 10′7″132 sq.ft.
- Bedroom10′5″ × 9′11″103 sq.ft.
- Bedroom10′ × 8′11″89 sq.ft.
- Bathroom5′10″ × 10′58 sq.ft.
- Recreation21′7″ × 9′9″210 sq.ft.
- Laundry12′11″ × 10′3″132 sq.ft.
- Recreation21′7″ × 9′9″210 sq.ft.
- Laundry12′11″ × 10′3″132 sq.ft.
- Recreation21′7″ × 9′9″210 sq.ft.
- Laundry12′11″ × 10′3″132 sq.ft.
- Recreation21′7″ × 9′9″210 sq.ft.
- Laundry12′11″ × 10′3″132 sq.ft.
- Recreation21′7″ × 9′9″210 sq.ft.
- Laundry12′11″ × 10′3″132 sq.ft.
- Recreation21′7″ × 9′9″210 sq.ft.
- Laundry12′11″ × 10′3″132 sq.ft.
Around this home
Schools nearby
School rating, out of 10.
Listing details
Helpful tools
Your HOMEH agent

"Priced 16% over our estimate. I would see it this week."
Ask HOMEH about this home
Price, neighbourhood, monthly cost. Ask anything.
HOMEH Intelligent Agent is an AI, not a licensed representative. Check anything important with your agent.