
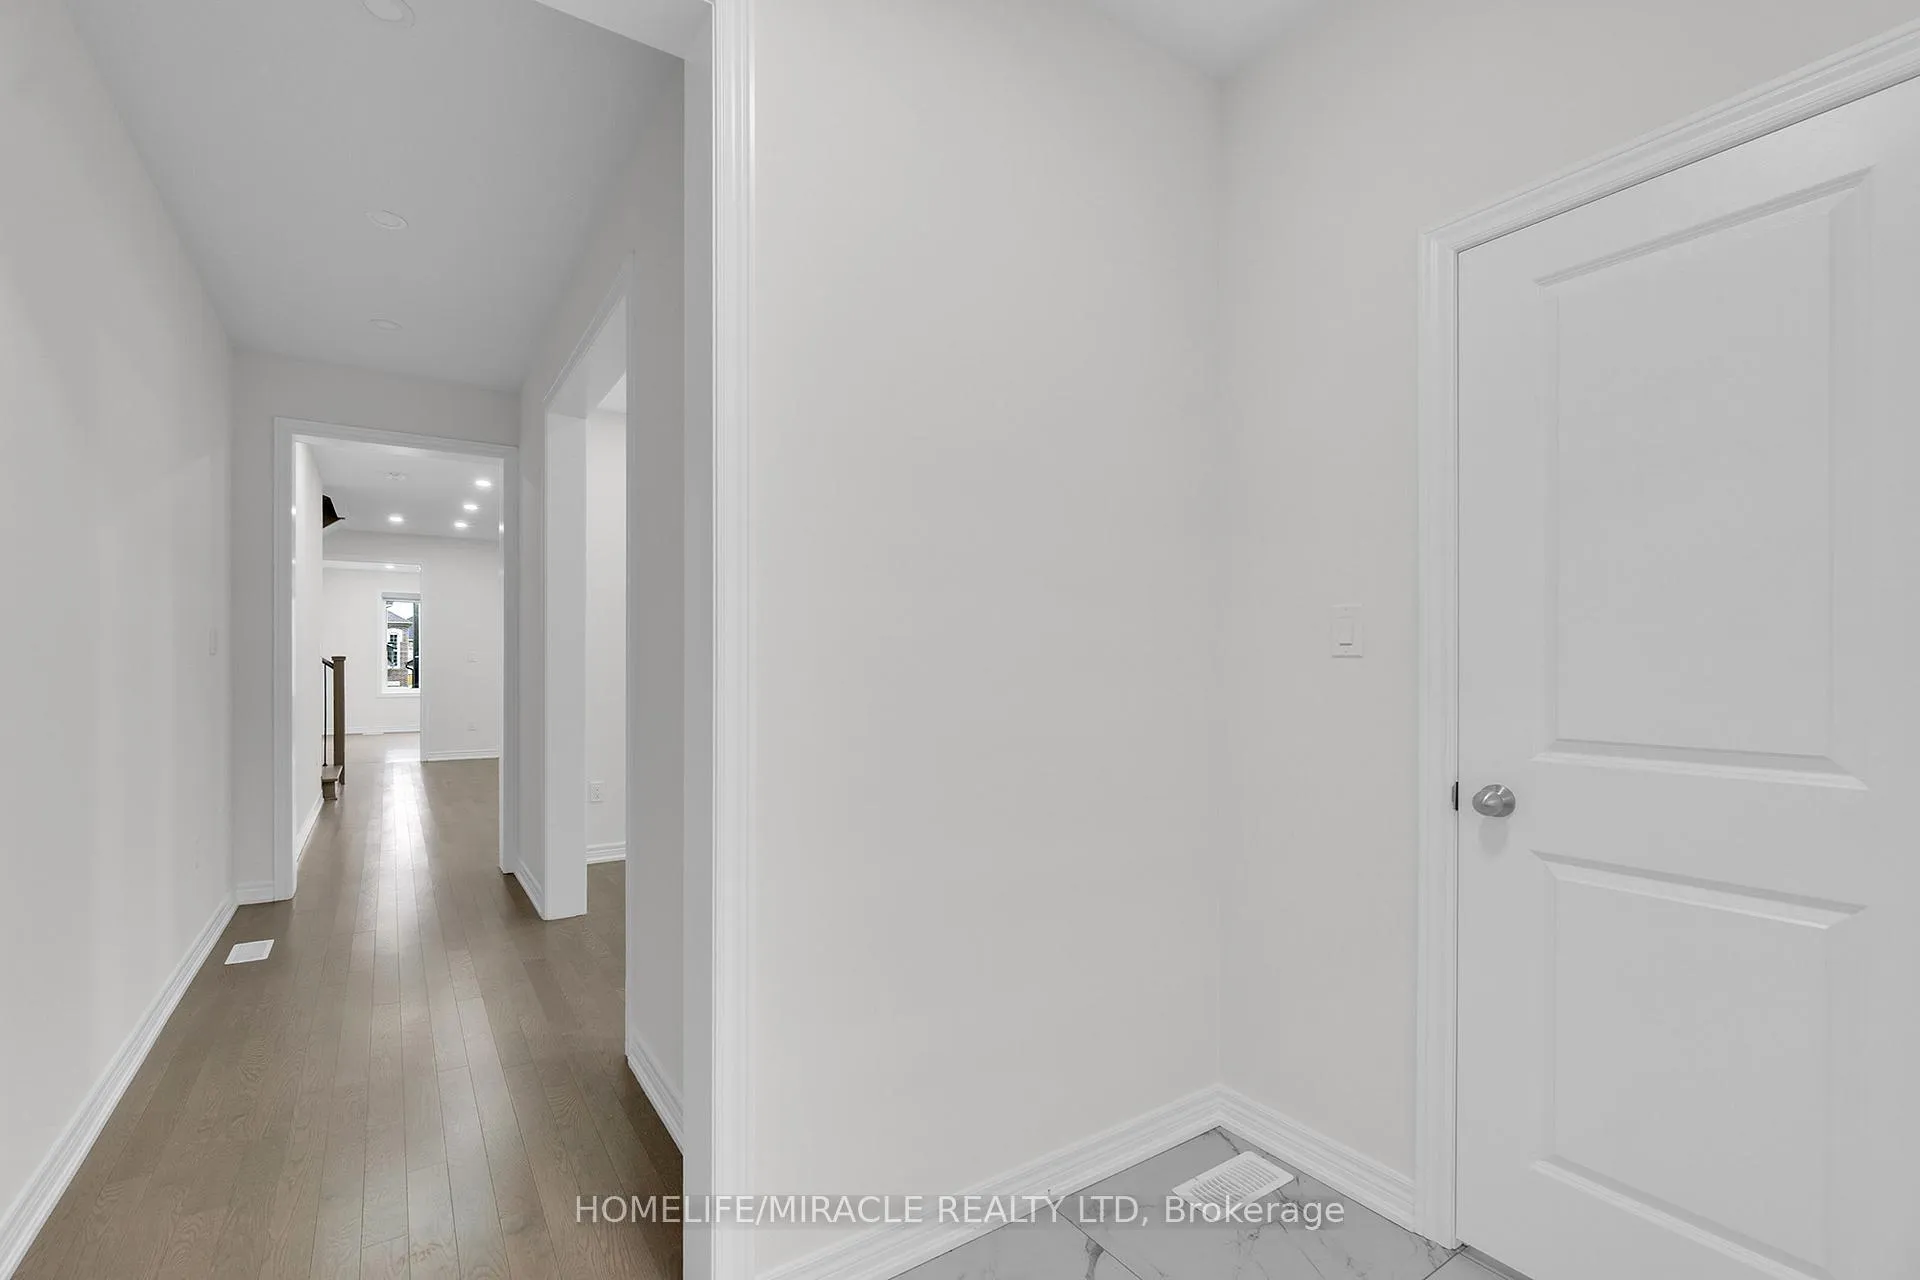
 See all 50 photos
Property history

This listing has ended. It is no longer available.
Property not available for sale or for rent.
Ask about this home
A HOMEH agent will answer your questions about this home.Ask HOMEH
About this home
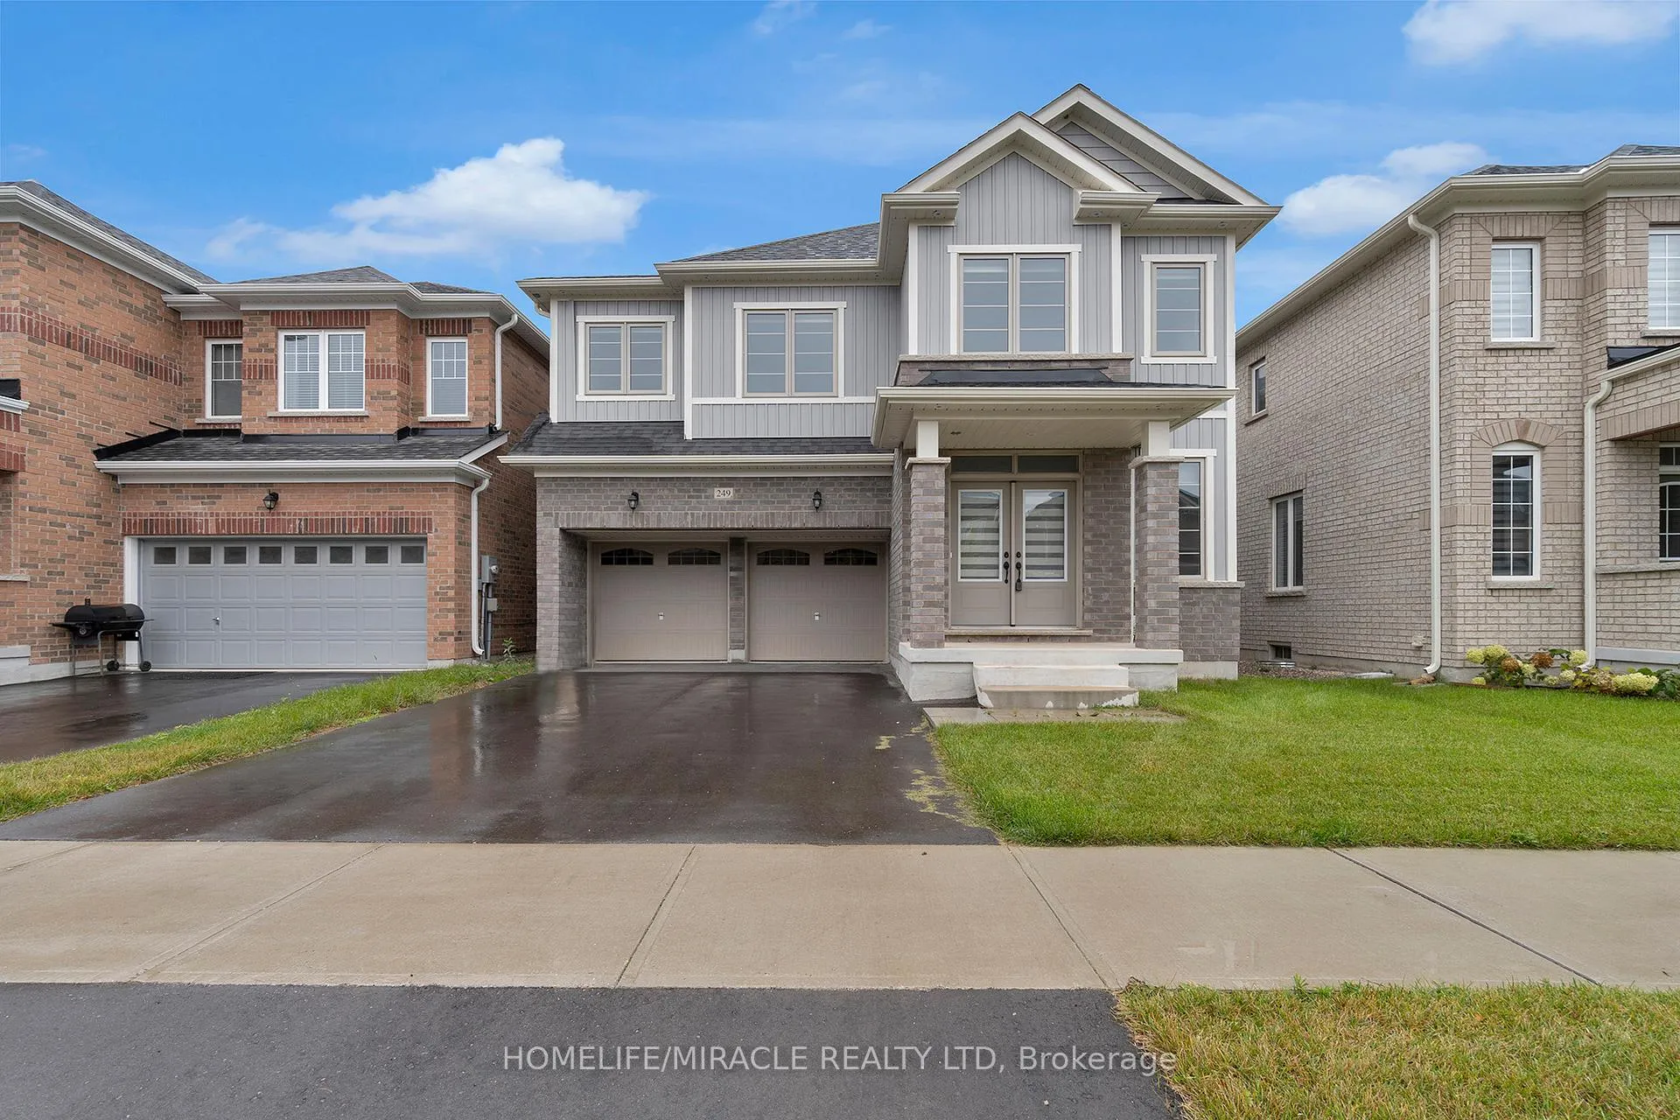
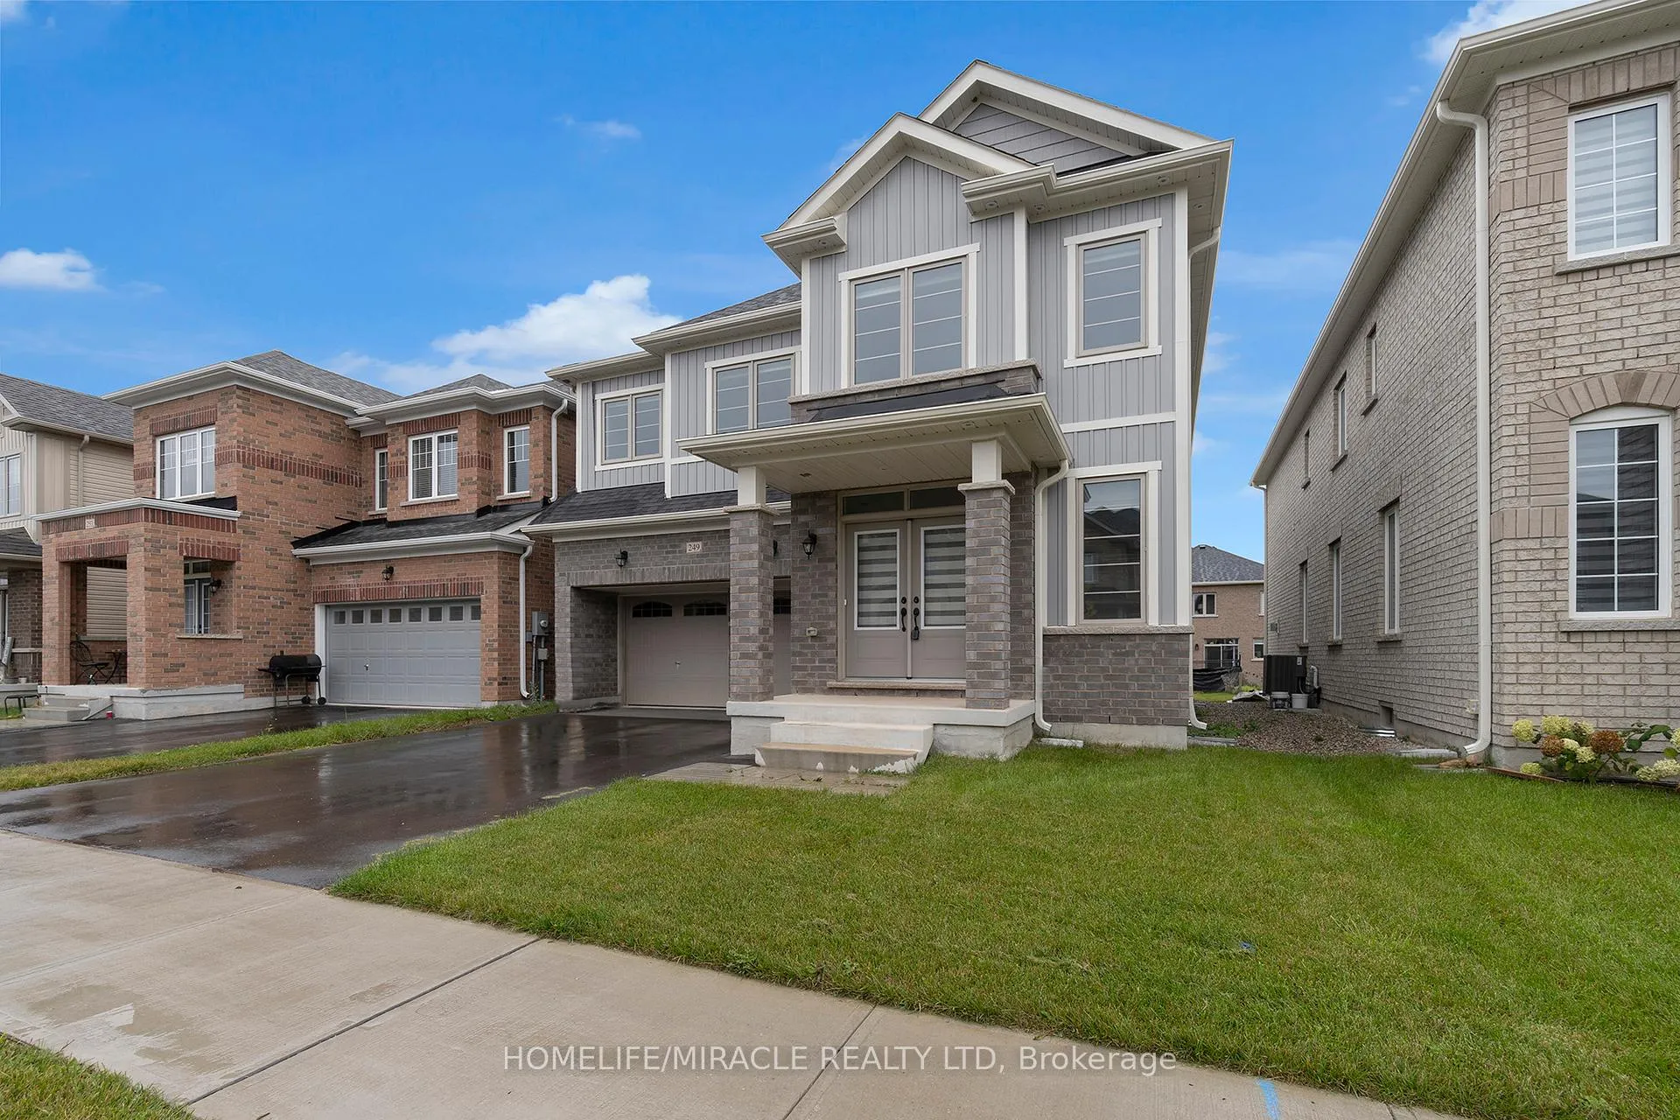
249 Chippewa Avenue, Shelburne
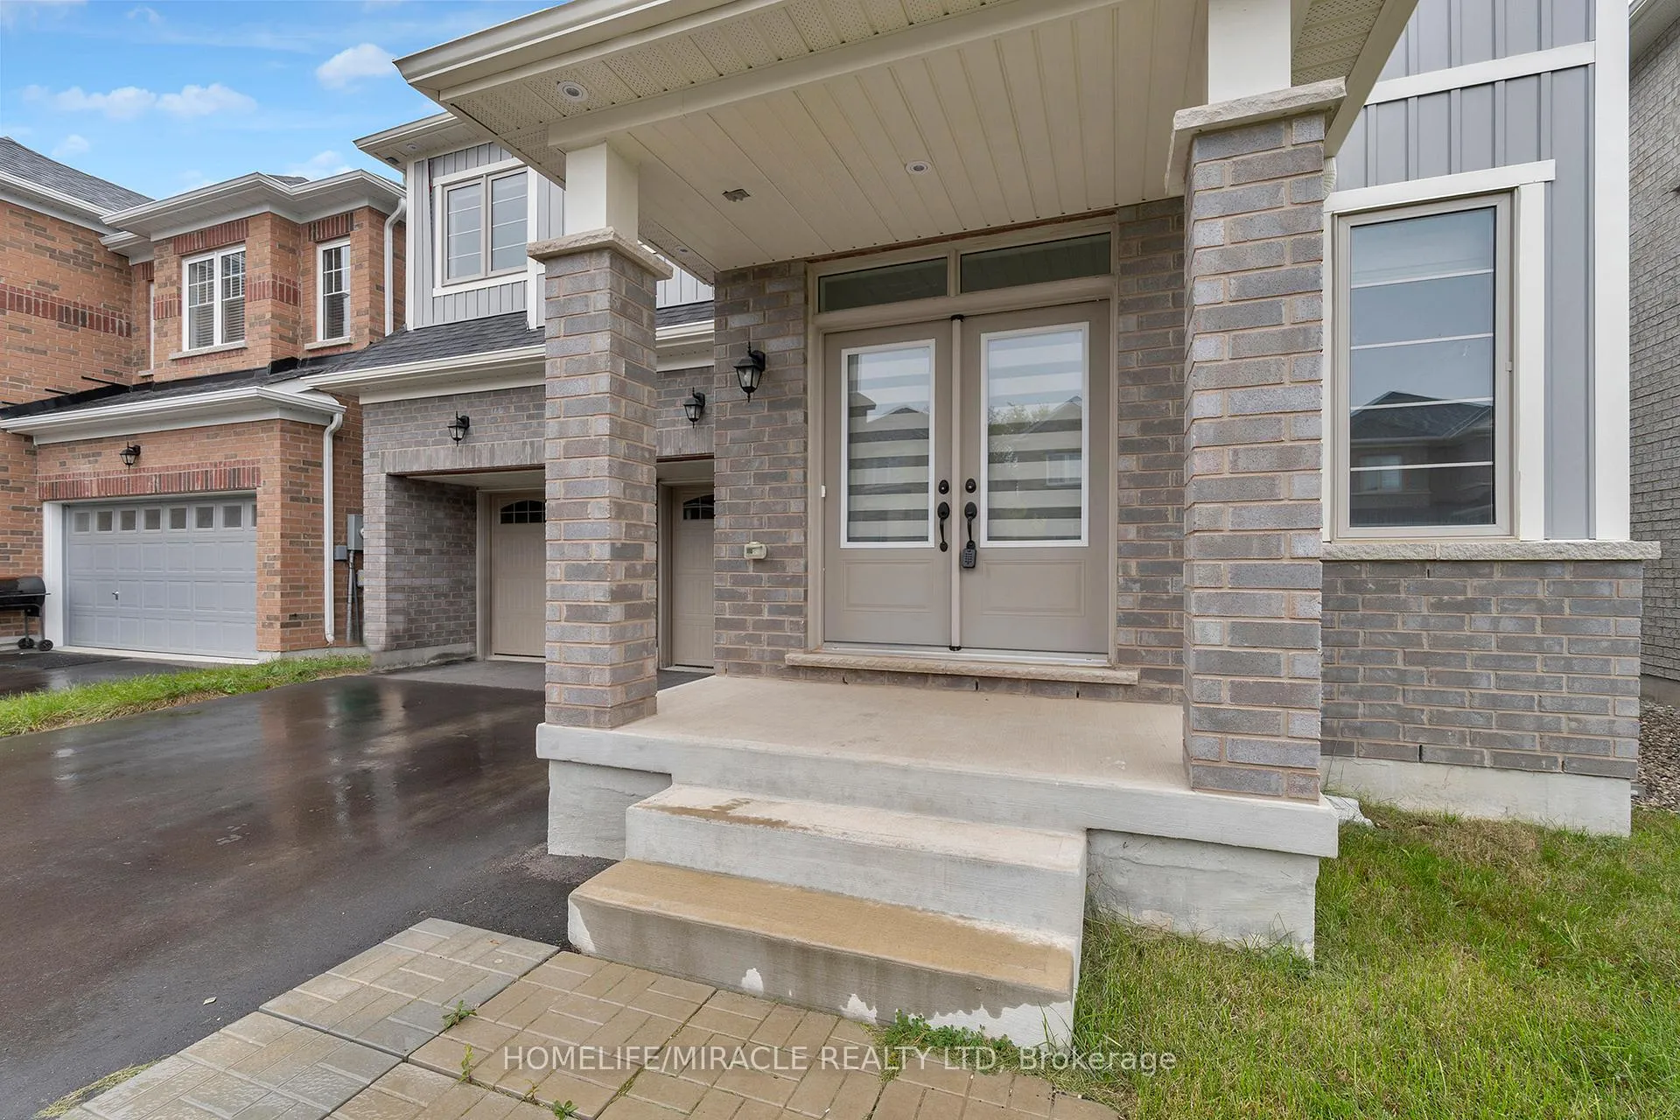
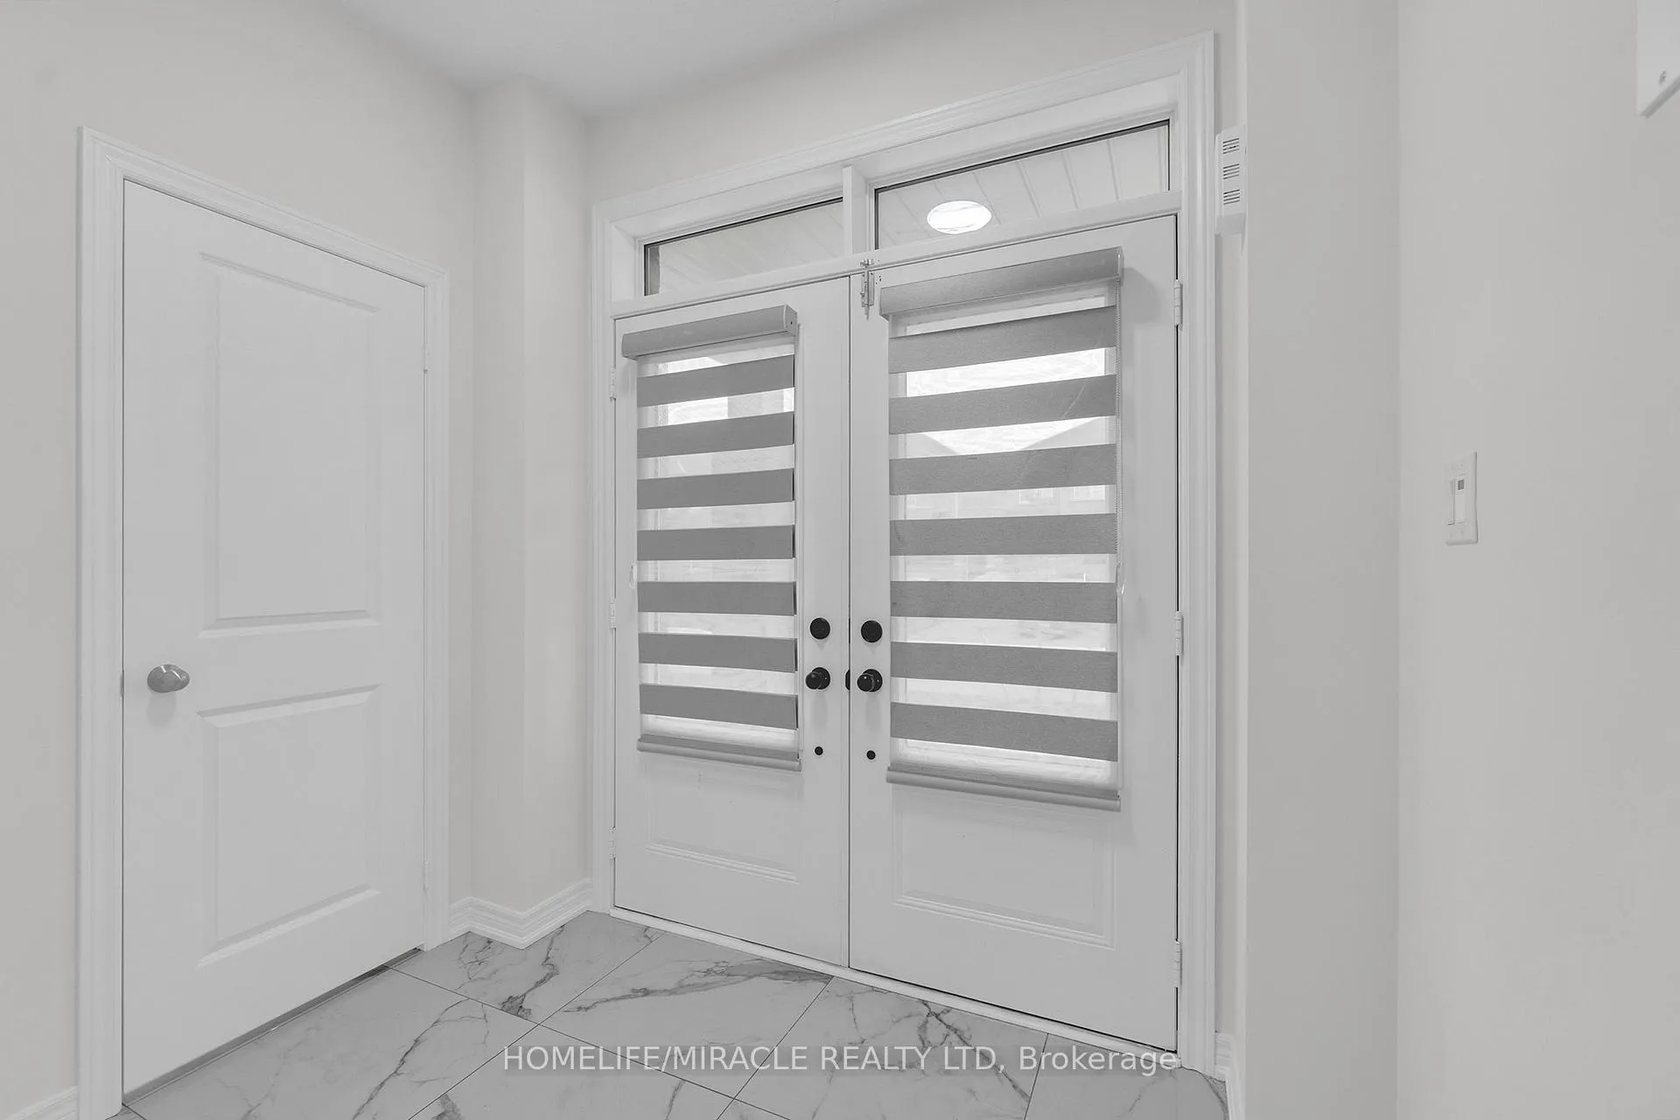
Wonderful opportunity to own a less Then 5 year New Detached Luxury Home with many upgrades in the beautiful town of Shelburne! This stunning property features, Hardwood Floors On Main Floor And Upgraded Laminate flooring upstairs with Pot lights on main floor, second floor Hallway And Master Bedroom, 9ft ceiling on main floor and 8ft ceilings in legal unfinished basement with walkout entrance from back yard with endless potential!, total 4+1 Den (Office), 3.5 Bathrooms, This home offers unparalleled quality and attention to detail. The Main Floor has a Formal Combined Living & Dining, a Family & (DEN) Office Room, Gourmet Style Kitchen Combined with a Breakfast Bar and Plenty More Upgrades such as quartz counter Top with Porcelain Floor. The Home Was Customised with an Unfinished Basement with a Legal Side Entrance. Full 7-year Tarion Warranty included. Close To No-Frills, Foodland, Schools, Parks, Gas Station, Tim Hortons, McDonalds, Lebo And All Other Amenities. Taxes Not Yet Assessed. Whether you're looking for spacious living, modern amenities, or a quiet retreat, this house has it all! Why Shelburne? If you're looking to escape the hustle and bustle of the GTA, Shelburne is the perfect place to call home. Enjoy less traffic, and the tranquility of a smaller community while still being close enough to all the amenities you need. Your Dream Home is Waiting! Don't miss out on this incredible opportunity to own a piece of luxury in one of Ontario's most charming towns.**EXTRAS** No Carpet Throughout The Entire home****Freshly professionally painted entire Home.*******
Facts & features
Ask about this home
A HOMEH agent will answer your questions about this home.
Rooms
11 rooms · 4 bathrooms
- Kitchen8′6″ × 17′5″148 sq.ft.
- Breakfast8′10″ × 17′5″154 sq.ft.
- Living room13′11″ × 21′292 sq.ft.
- Family room14′1″ × 17′5″245 sq.ft.
- Dining room13′11″ × 21′292 sq.ft.
- Den9′3″ × 12′6″116 sq.ft.
- Bedroom 510′7″ × 11′116 sq.ft.
- Primary bedroom15′1″ × 16′8″252 sq.ft.
- Bedroom 414′1″ × 11′6″162 sq.ft.
- Bedroom 315′5″ × 13′6″208 sq.ft.
- Bedroom 29′6″ × 14′6″138 sq.ft.
Around this home
Schools nearby
School rating, out of 10.
Listing details
Helpful tools
Your HOMEH agent
"I would see it this week."
Ask HOMEH about this home
Price, neighbourhood, monthly cost. Ask anything.
HOMEH Intelligent Agent is an AI, not a licensed representative. Check anything important with your agent.