
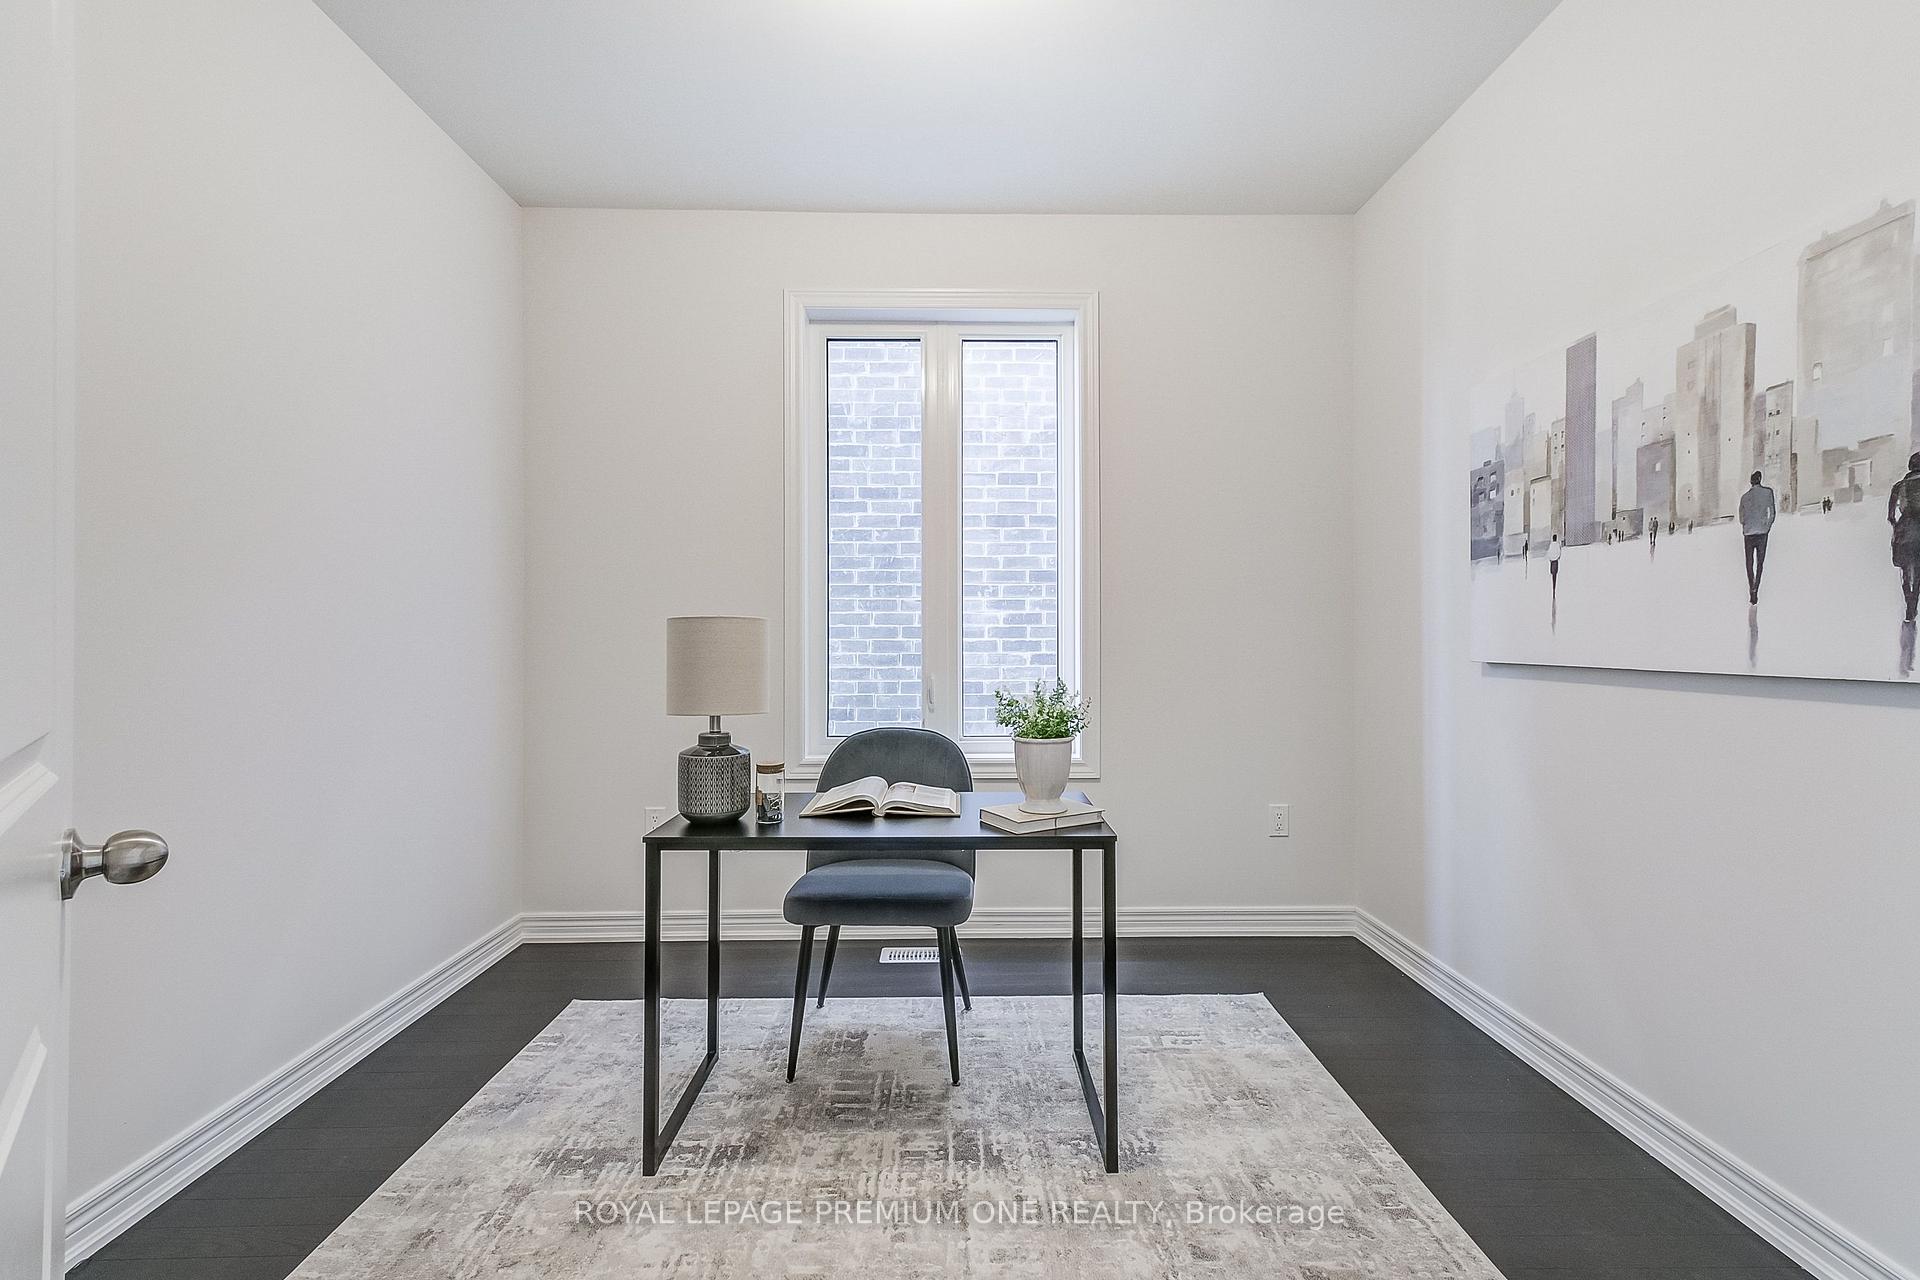
 See all 40 photos
Property history

This home has sold. It is no longer available.
Property not available for sale or for rent.
Ask about this home
A HOMEH agent will answer your questions about this home.Ask HOMEH
About this home
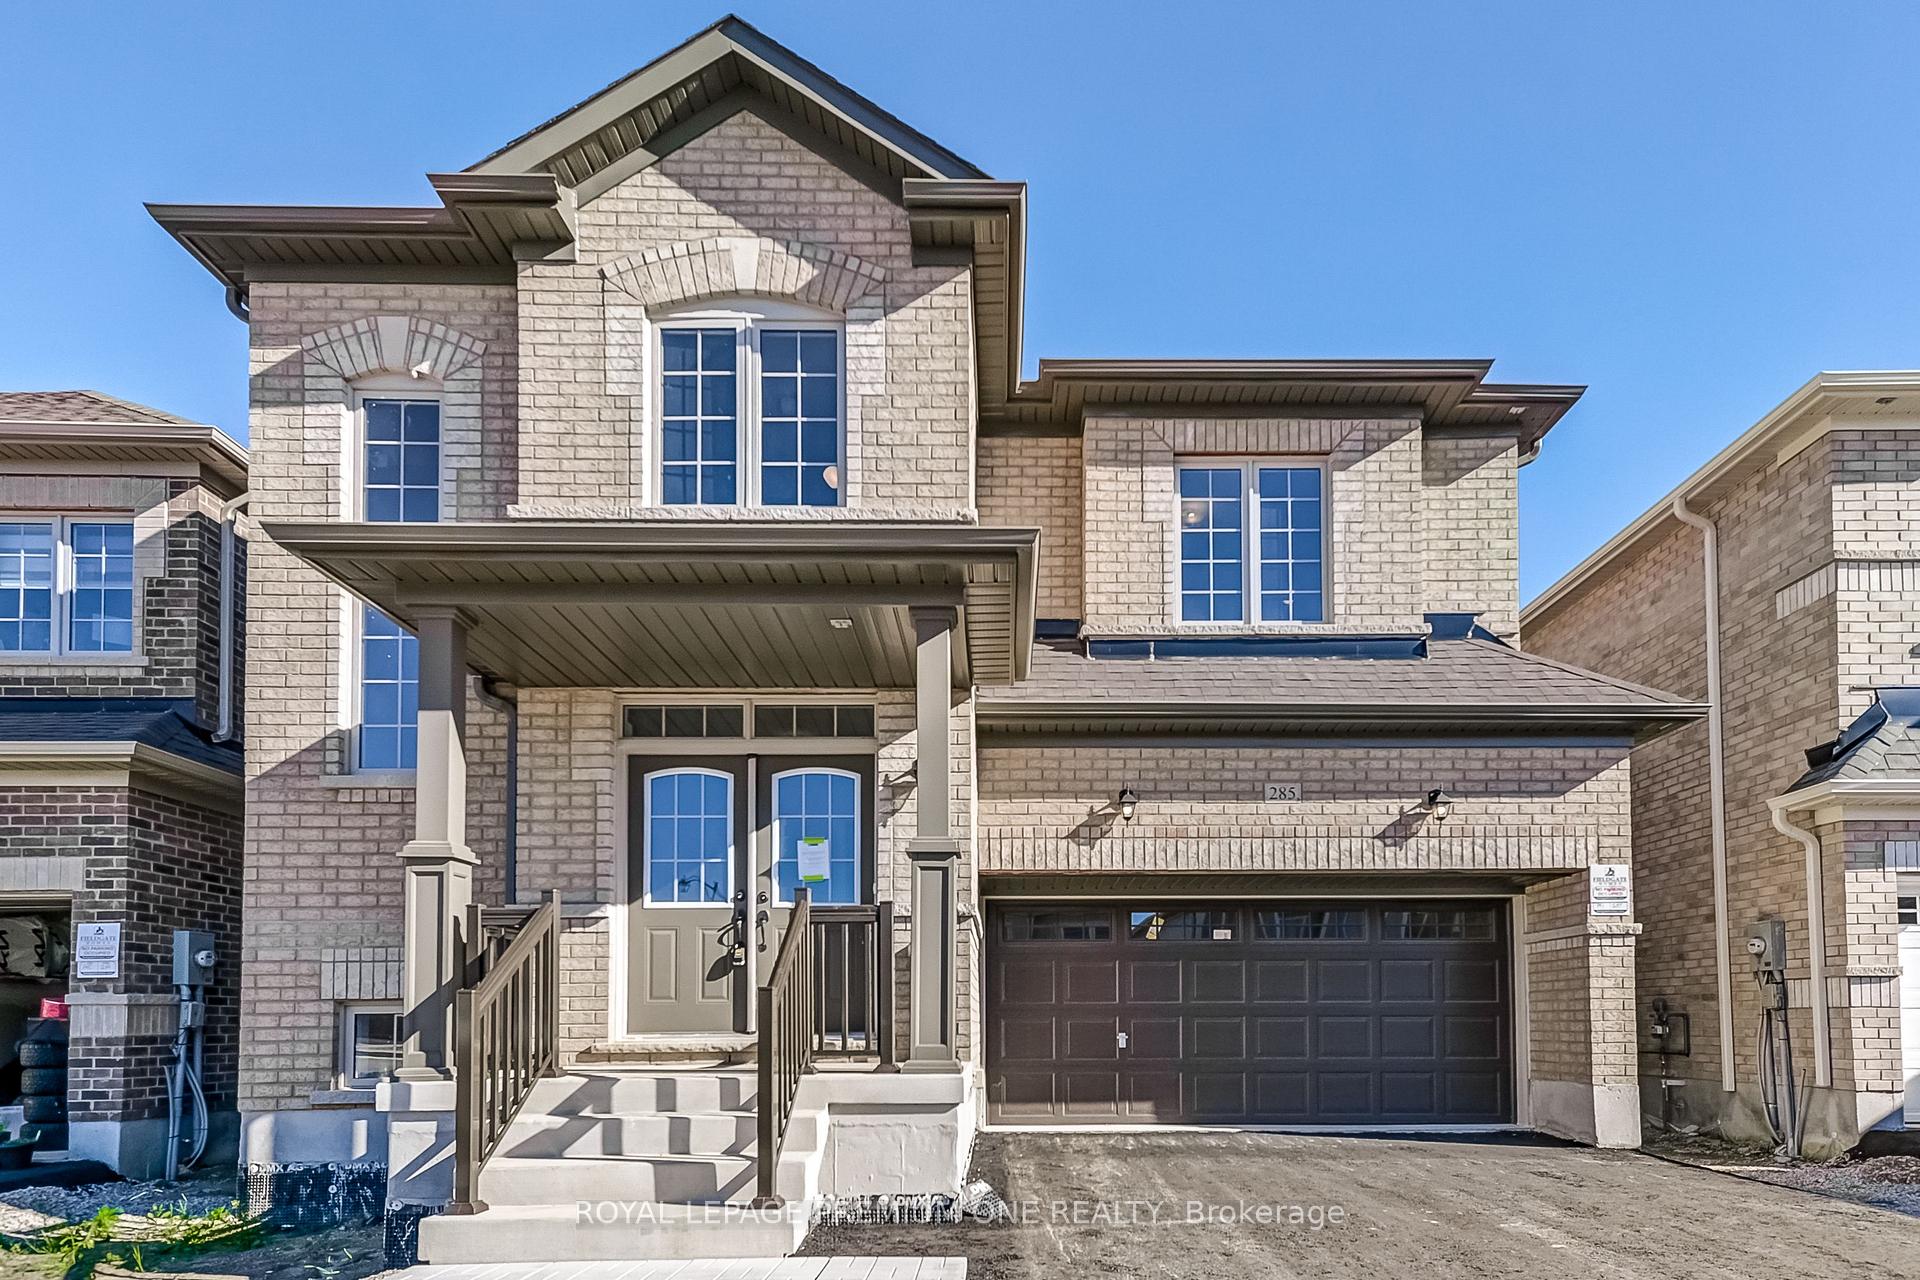
285 Chippewa Avenue, Shelburne
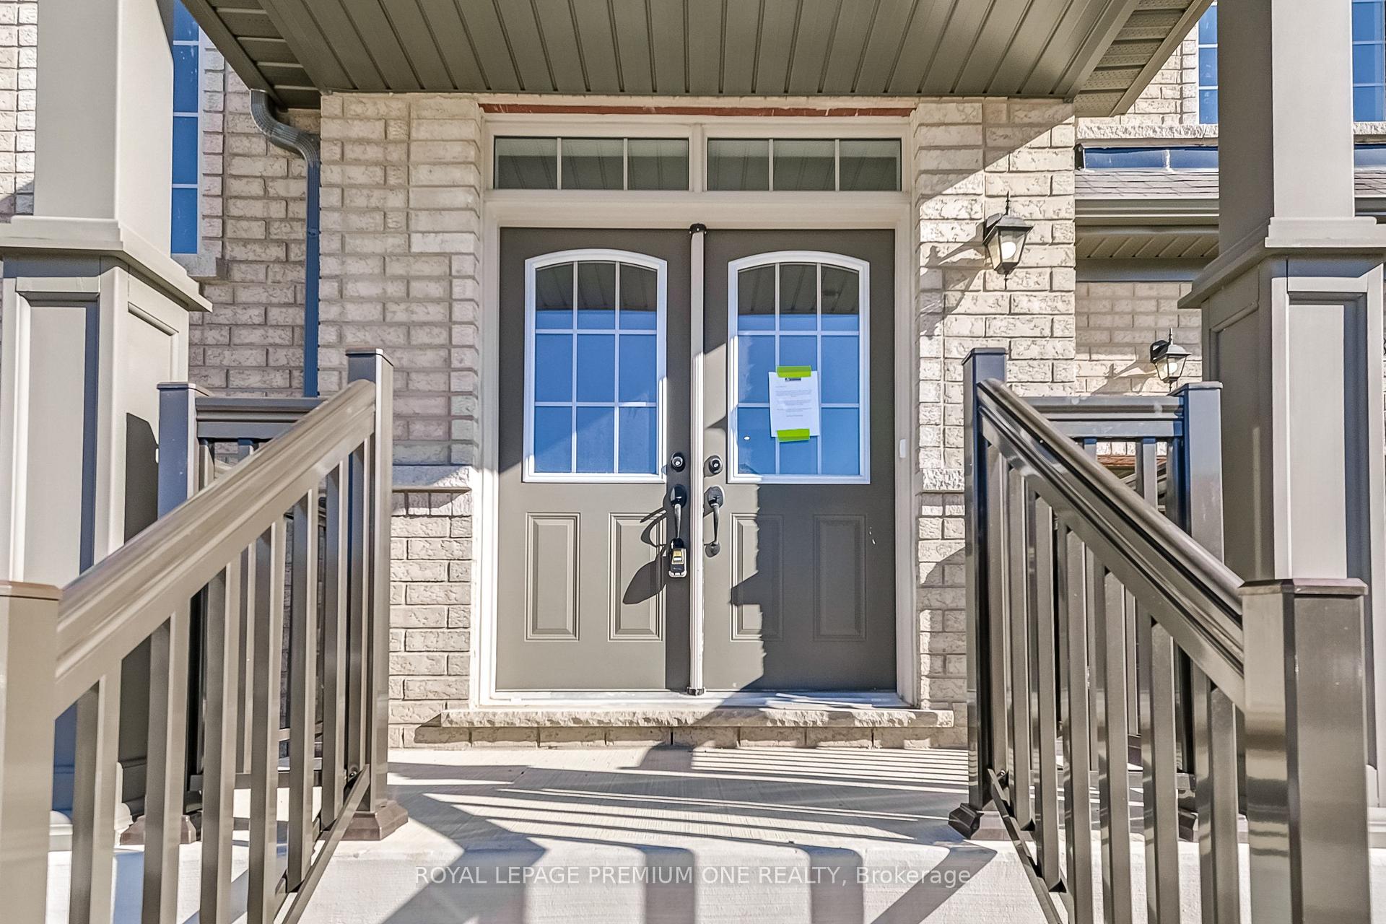
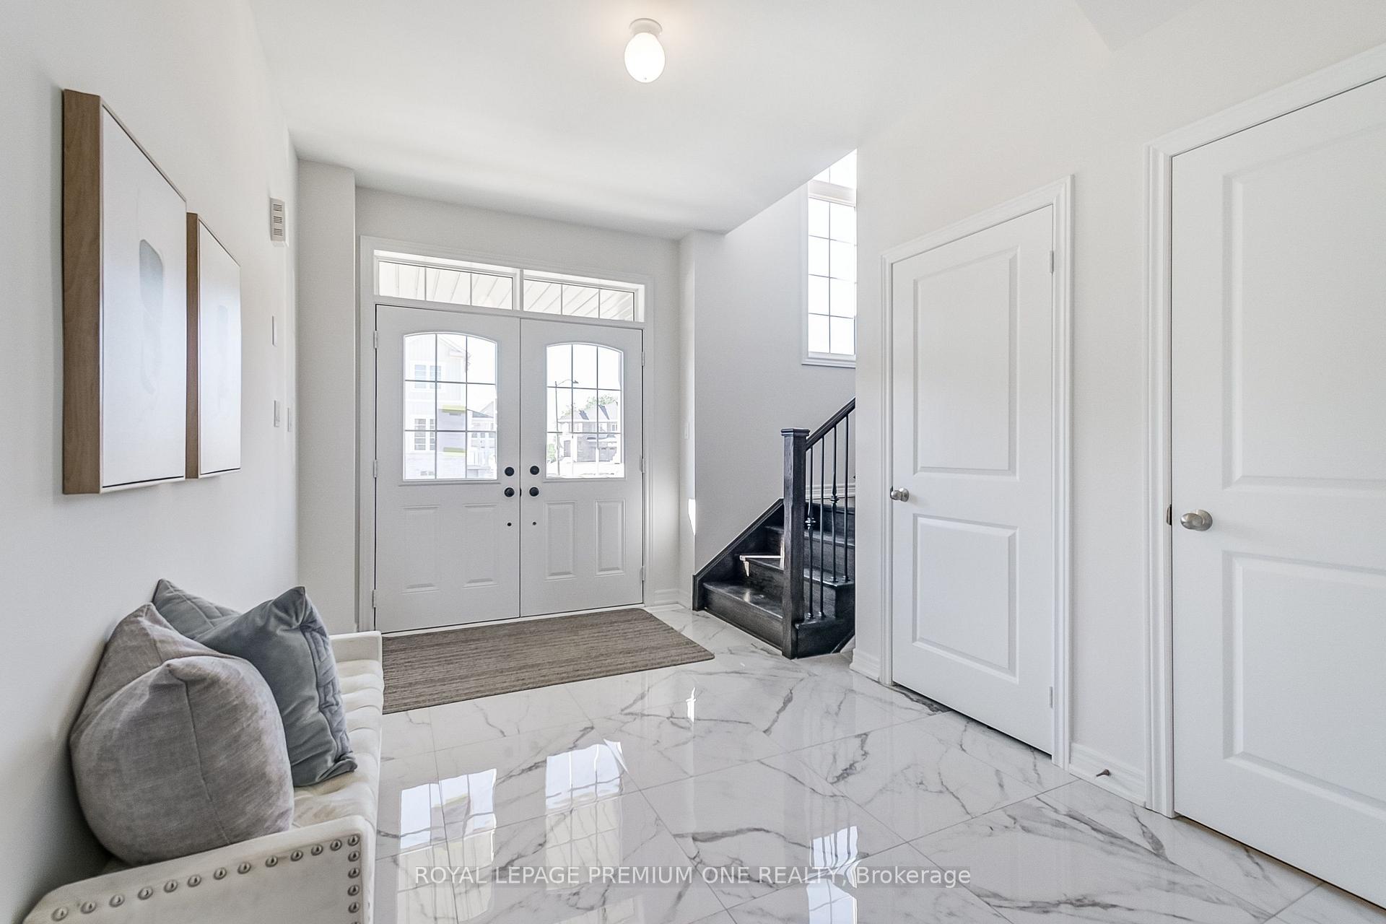
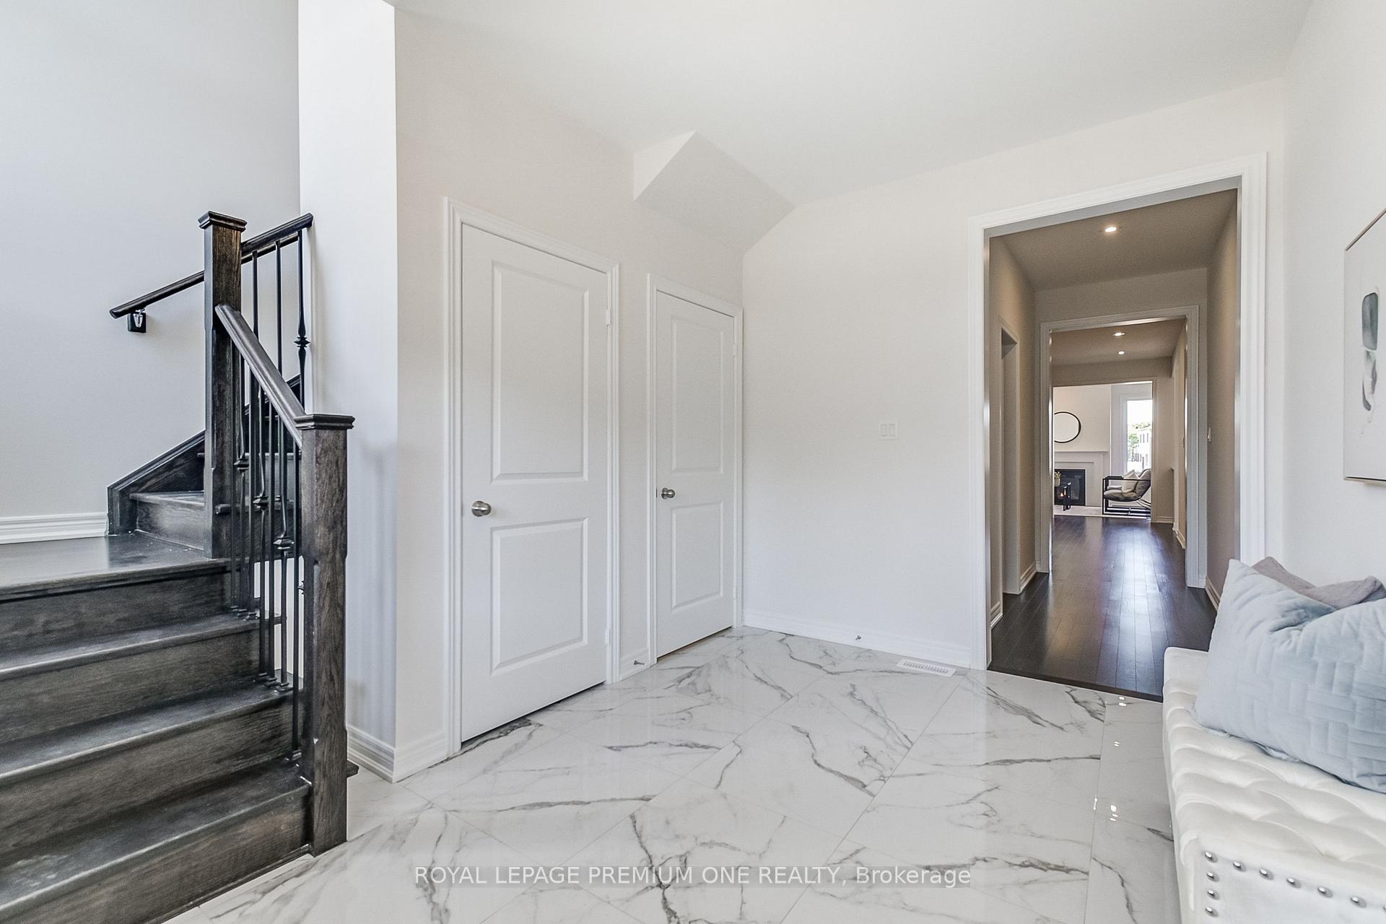
Stunning Home! Brand New Detached Home Built by Fieldgate Homes. 4 Bedrooms Plus 2nd Floor Loft Also Features Den on Main Floor. Approx. 3096 square feet of luxury living Features 24 X 24 Porcelain Tile. Double front door entry, Upgraded hardwood flooring, 9' main floor ceiling, oak staircase with wrought Iron Pickets, Gas fireplace, upgraded kitchen with New Built-in Appliances and Center Island and Pantry, 2nd Floor Laundry Room. open concept floor plan, family sized kitchen combined with breakfast area. One of the Newest and best subdivisions in Shelburne! Step away from Great Amenities Retail Stores, Coffee Shops, Shopping, LCBO and More.... Hardwood flooring, oak staircase, chefs kitchen. Full 7 year Tarion Warranty included. Don't miss this one!
Facts & features
Ask about this home
A HOMEH agent will answer your questions about this home.
Rooms
12 rooms · 4 bathrooms
- Kitchen15′10″ × 11′5″181 sq.ft.
- Breakfast12′9″ × 10′11″139 sq.ft.
- Family room17′7″ × 12′210 sq.ft.
- Dining room18′11″ × 14′5″273 sq.ft.
- Living room18′11″ × 14′5″273 sq.ft.
- Den10′4″ × 9′9″101 sq.ft.
- Primary bedroom18′ × 11′11″215 sq.ft.
- Bedroom 211′5″ × 10′114 sq.ft.
- Bedroom 315′5″ × 10′155 sq.ft.
- Bedroom 412′4″ × 10′10″133 sq.ft.
- Loft13′5″ × 10′10″145 sq.ft.
- Laundry8′2″ × 5′11″48 sq.ft.
Around this home
Schools nearby
School rating, out of 10.
Listing details
Helpful tools
Your HOMEH agent
"I would see it this week."
Ask HOMEH about this home
Price, neighbourhood, monthly cost. Ask anything.
HOMEH Intelligent Agent is an AI, not a licensed representative. Check anything important with your agent.