
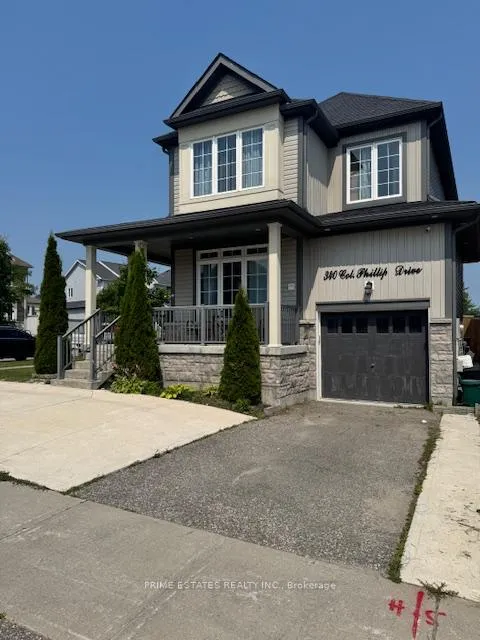
340 Col Phillips DriveShelburne
Expired
1/10Ontario Real Estate › Shelburne
340 Col Phillips DriveShelburne
Expired
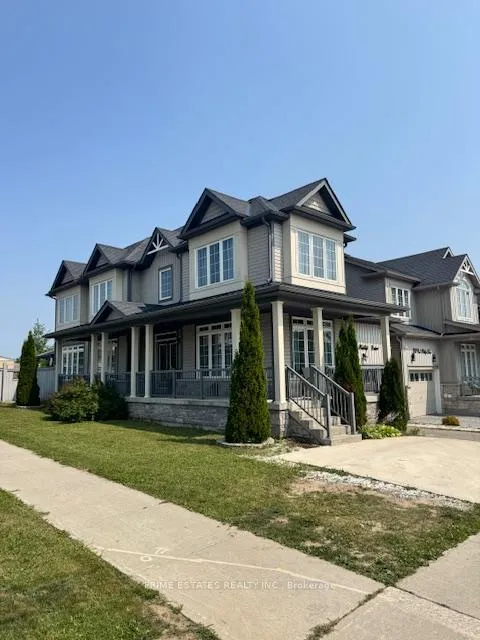
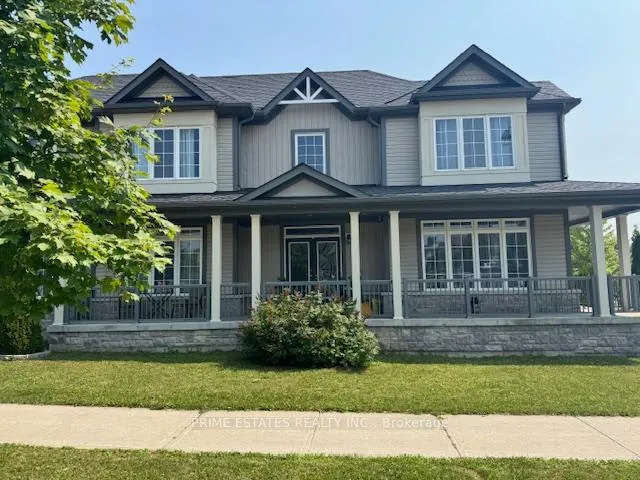
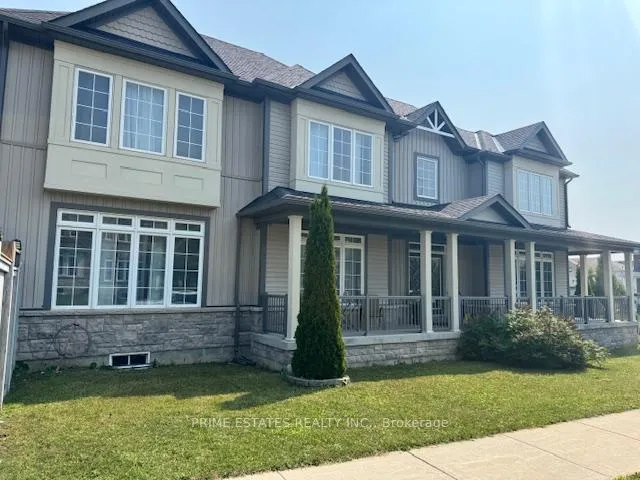
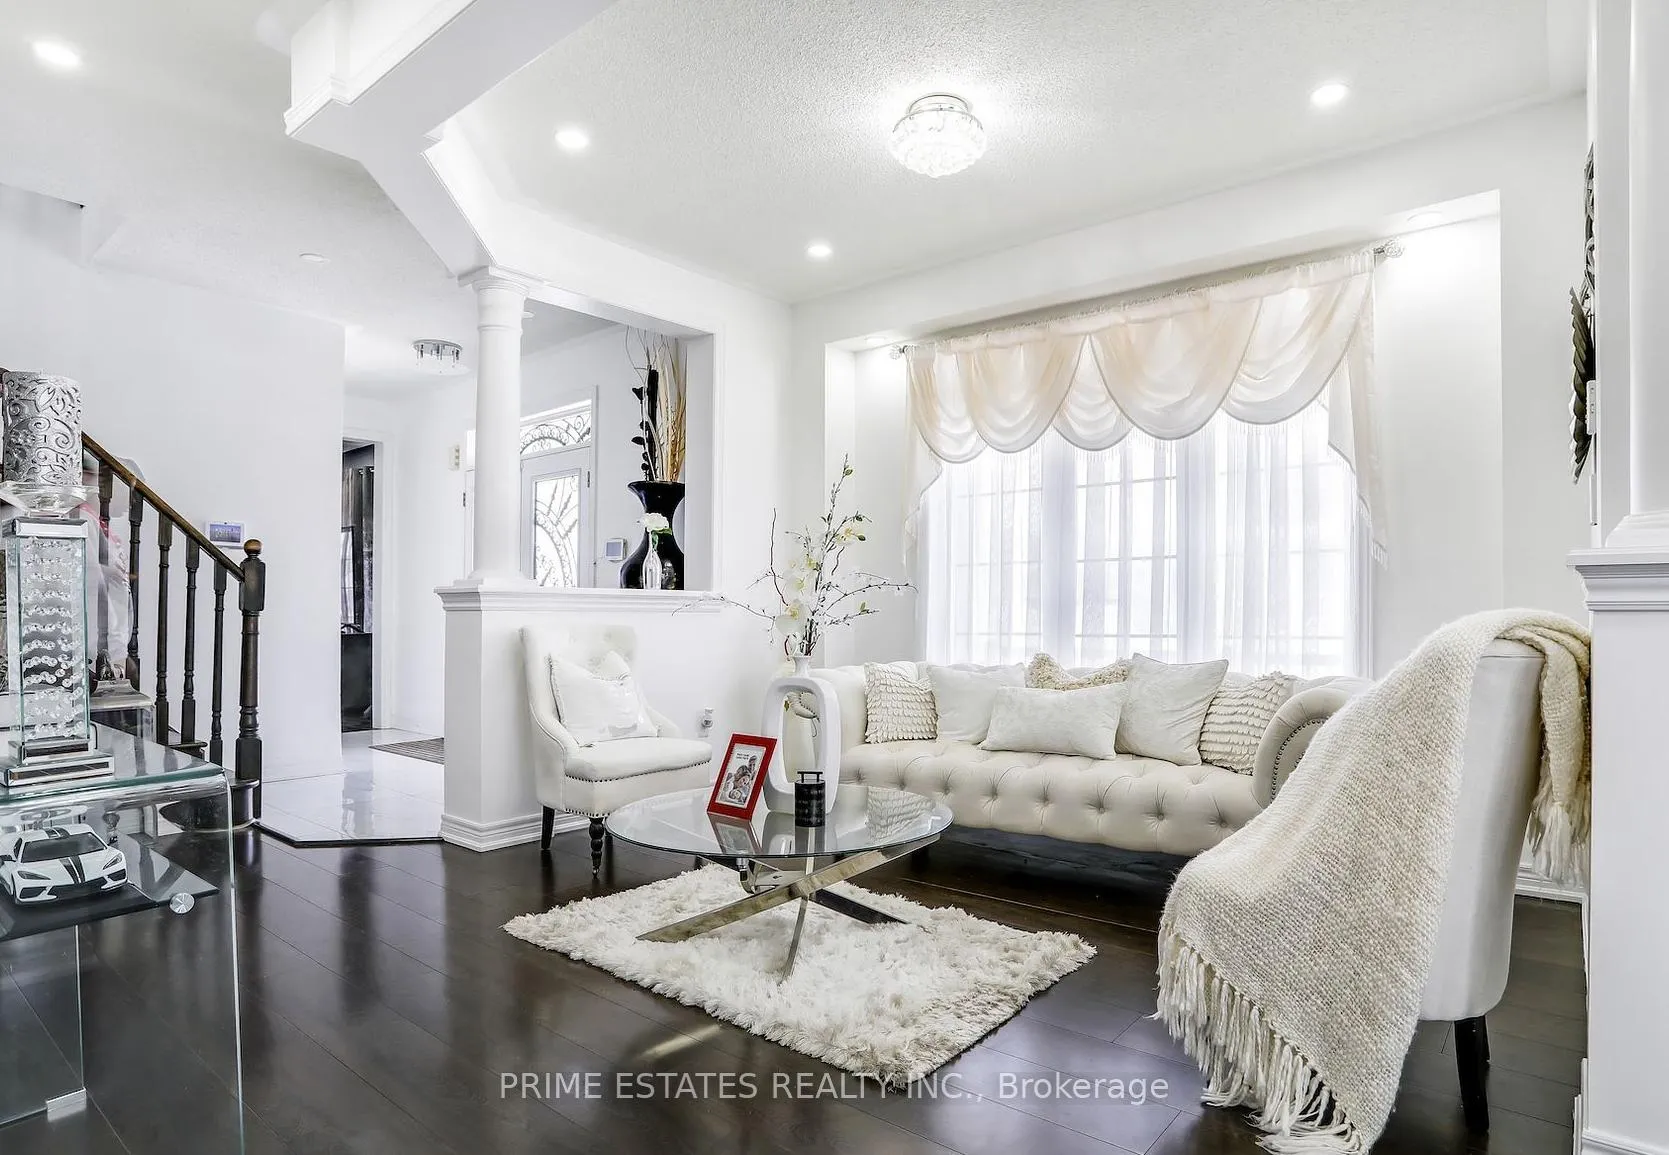 See all 10 photos
4+2 Bedrooms
4 Bathrooms
1 Garage
2K~2.5K Sq.Ft.
22.74 x 117.79 ft Lot
$4,962 Tax/yr
Property history
$799,900first asked
$699,999last asked
▼ 12%since September
SepAprOctMay
ExpiredMay 3, 2026
$699,999MLS® X12765316
Listed for saleFeb 2, 2026
$699,999MLS® X12765316
TerminatedJan 30, 2026
$815,000MLS® X12557512
Listed for saleNov 18, 2025
$815,000MLS® X12557512
ExpiredOct 31, 2025
$867,999MLS® X12325426
Listed for saleJul 31, 2025
$867,999MLS® X12325426
ExpiredFeb 23, 2025
$799,900MLS® X9362886
Listed for saleSep 23, 2024
$799,900MLS® X9362886

This listing has ended. It is no longer available.
Property not available for sale or for rent.
Book a viewing
Wed28
Thu29
Fri30
Sat31
Sun1
Mon2
Tue3
Pick a time
Ask HOMEH
Ask about this home
About this home
340 Col Phillips Drive, Shelburne
Well kept and maintained, 6 bedrooms in total detached corner lot. Extra paving on driveway toallow for side parking. Beautiful space for entertainment or a growing family. In a safe and peaceful neighborhood. Finished basement includes two decent sized rooms, great for teenage kids or older parents. Don't miss out on this lovely home.
Read more
OtherFenced YardLibraryParkPublic TransitSchool
Facts & features
TypeDetached
Style2-storey
Built6-15
Size2K~2.5K Sq.Ft.
Lot22.74 x 117.79 ft
Tax$4,962 (2024)
HeatingForced air, gas
CoolingCentral air
BasementFinished, full
Parking1 drive
WaterMunicipal
Book a viewing
Wed28Oct
Thu29Oct
Fri30Oct
Sat31Oct
Sun1Nov
Mon2Nov
Tue3Nov
Pick a time
Rooms
12 rooms · 4 bathrooms
Main floor5 rooms
- Living room13′9″ × 10′4″142 sq.ft.
- Foyer14′1″ × 11′1″156 sq.ft.
- Dining room16′3″ × 11′179 sq.ft.
- Family room12′10″ × 12′4″158 sq.ft.
- Kitchen23′5″ × 8′3″194 sq.ft.
Second floor4 rooms
- Primary bedroom20′2″ × 13′262 sq.ft.
- Bedroom 211′3″ × 9′3″104 sq.ft.
- Bedroom 312′3″ × 9′4″114 sq.ft.
- Bedroom 413′9″ × 10′4″142 sq.ft.
Basement3 rooms
- Recreation21′7″ × 12′1″262 sq.ft.
- Bedroom 5—
- Bedroom—
Bathrooms4
4-pcSecond3-pcSecond3-pcBasement2-pcMain
Thinking of selling your home?See what your home is worth today.
Around this home
Owen Sound St/ Col Phillips Dr
4Walking
Schools nearby
School rating, out of 10.
Glenbrookelementary · Public · 0.6 km
5.3/10
Hyland Heightselementary · Public · 0.8 km
3.3/10
Centre Dufferinsecondary · Public · 0.9 km
5.4/10
Listing details
MLS® numberX12325426
Listed onJul 31, 2025
Days on market92
UpdatedOct 31, 2025
Listing brokeragePRIME ESTATES REALTY INC.
Possession2025-09-30 / Flexible
Helpful tools
Mortgage calculator
Closing costs
Land transfer tax
Buyer guide
Your HOMEH agent
NimaHOMEH agent · Shelburne
"I would see it this week."
Ask Nima
Ask HOMEH about this home
Price, neighbourhood, monthly cost. Ask anything.
HOMEH Intelligent Agent is an AI, not a licensed representative. Check anything important with your agent.