
417 Tansley Street
Shelburne417 Tansley Street
Shelburne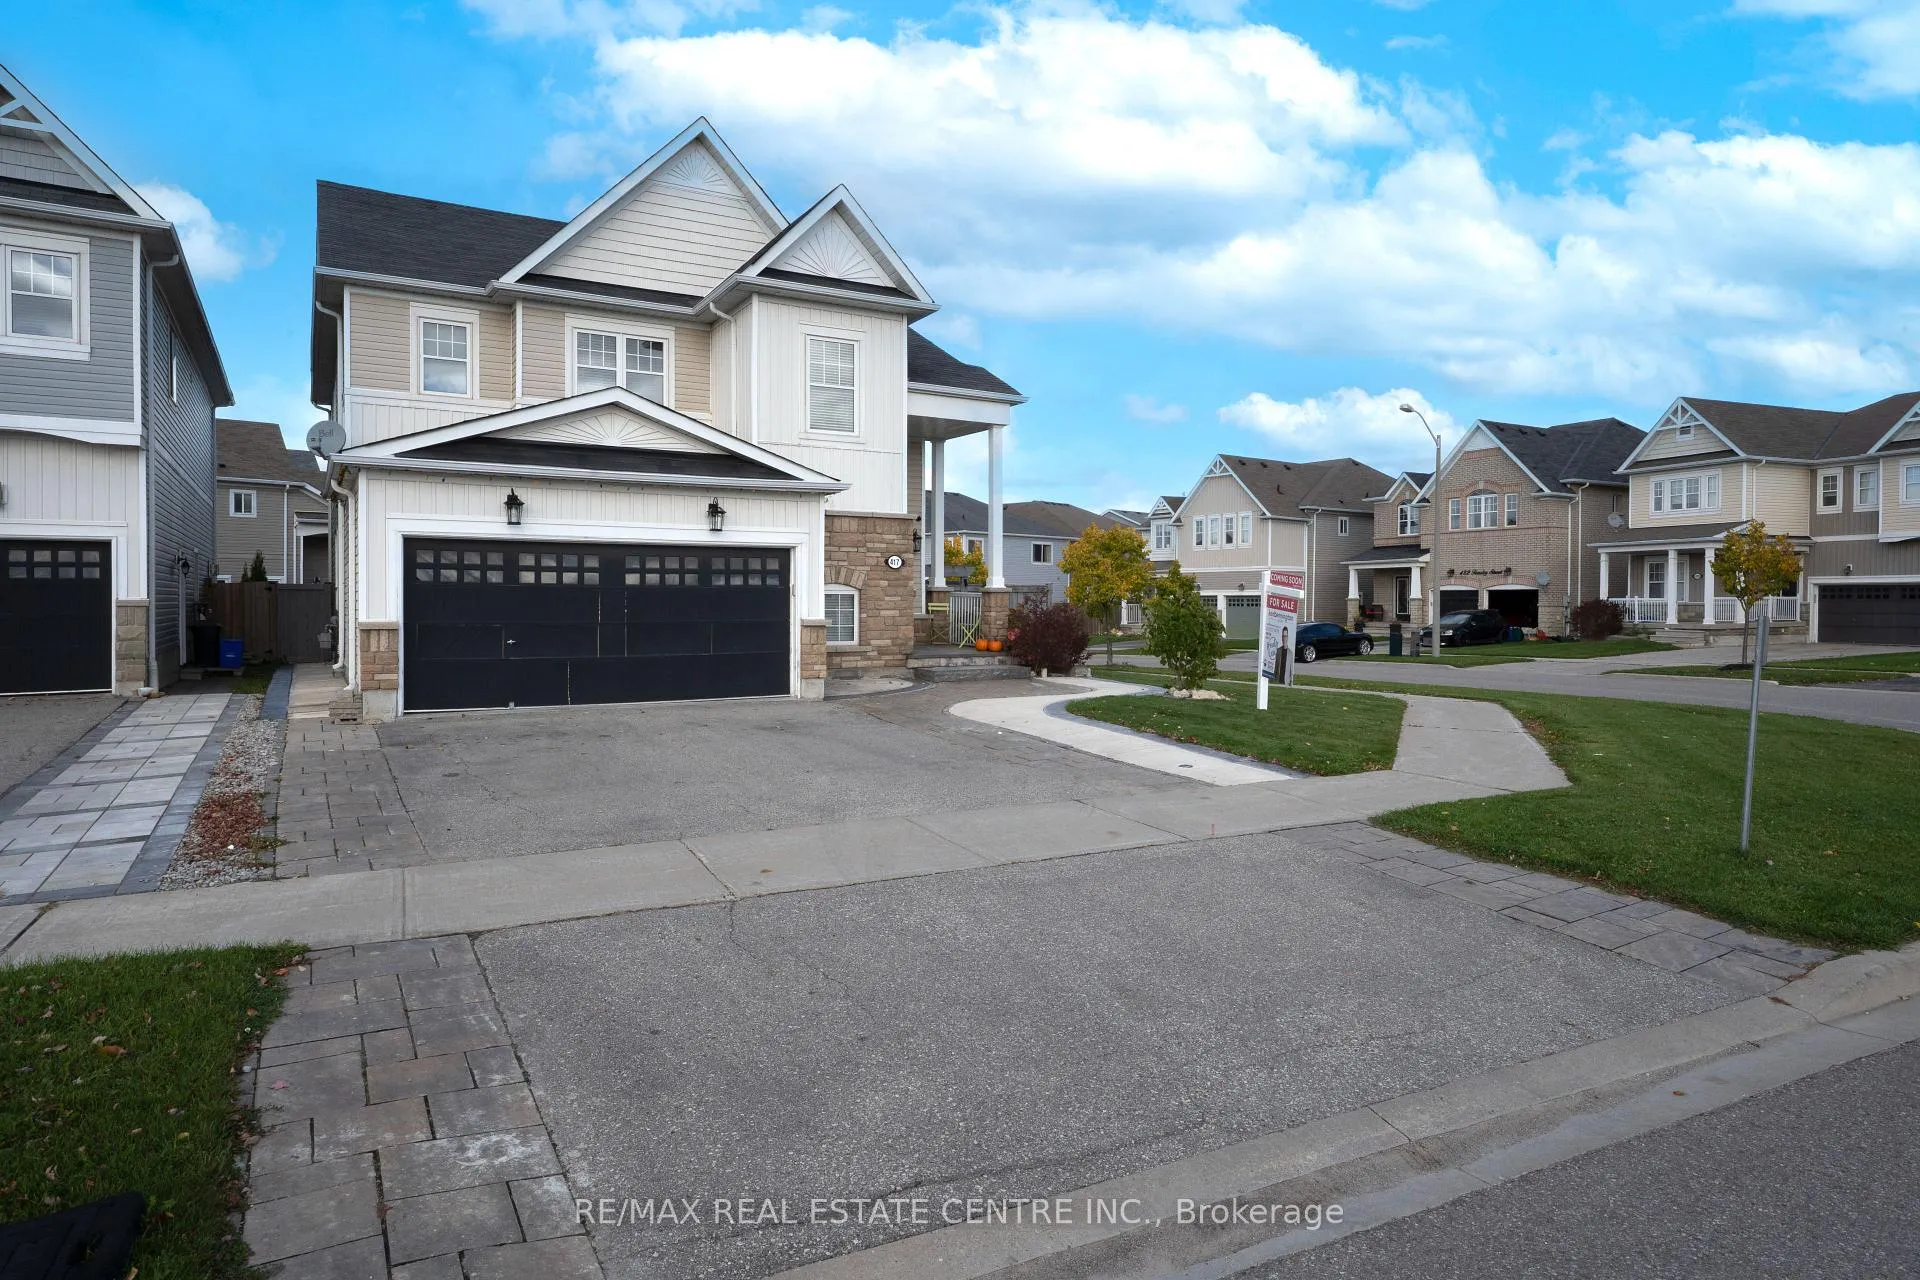
 See all 47 photos
Property history

This listing has ended. It is no longer available.
Property not available for sale or for rent.
Ask about this home
A HOMEH agent will answer your questions about this home.Ask HOMEH
About this home
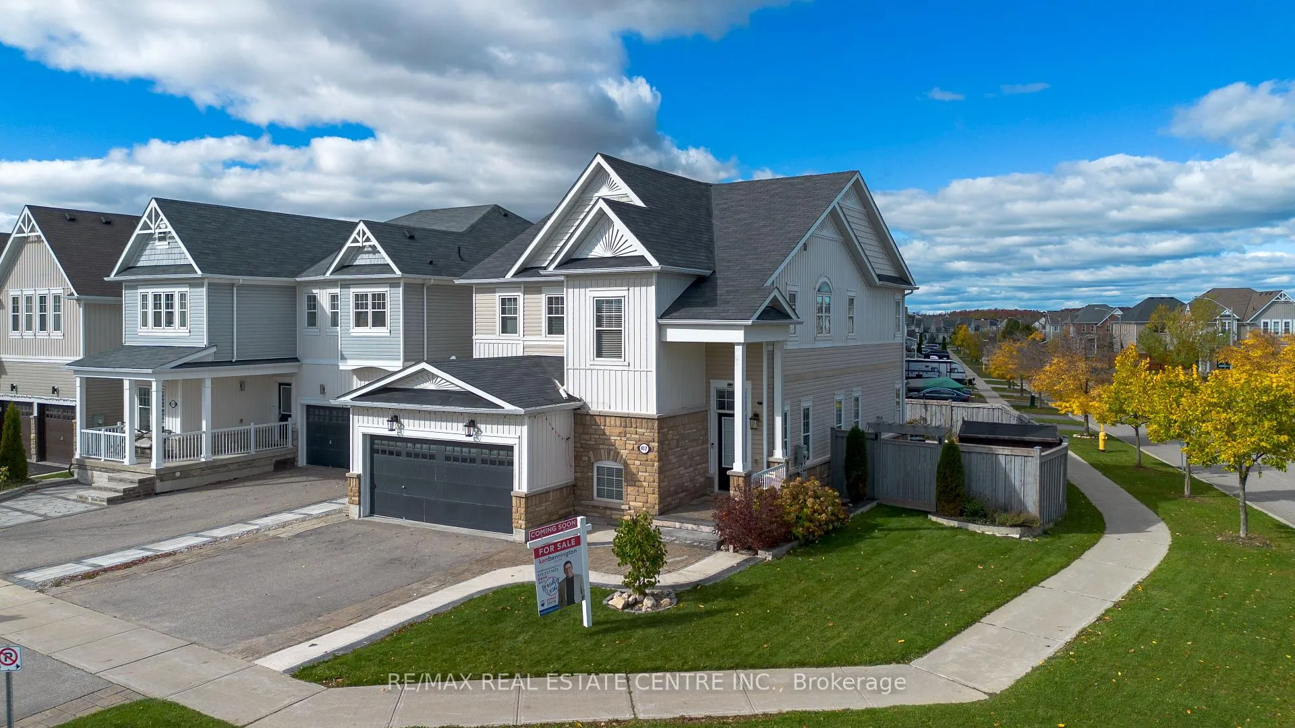
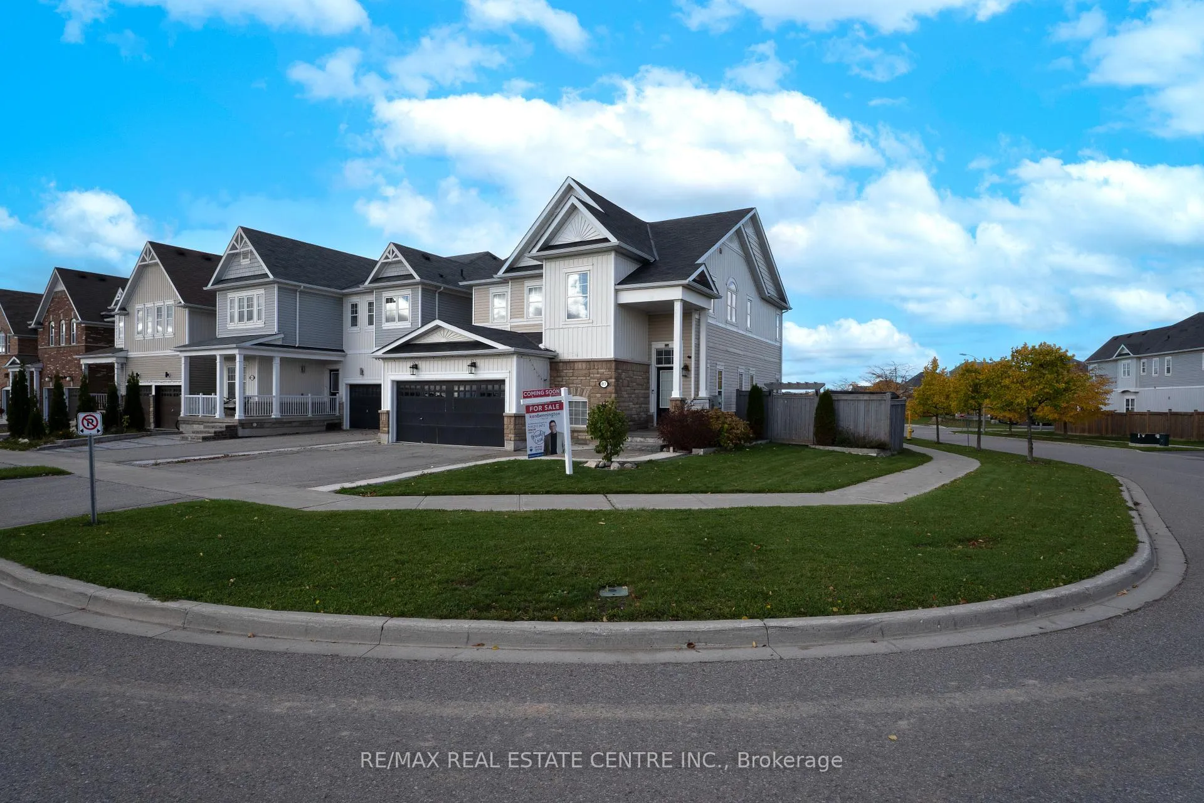
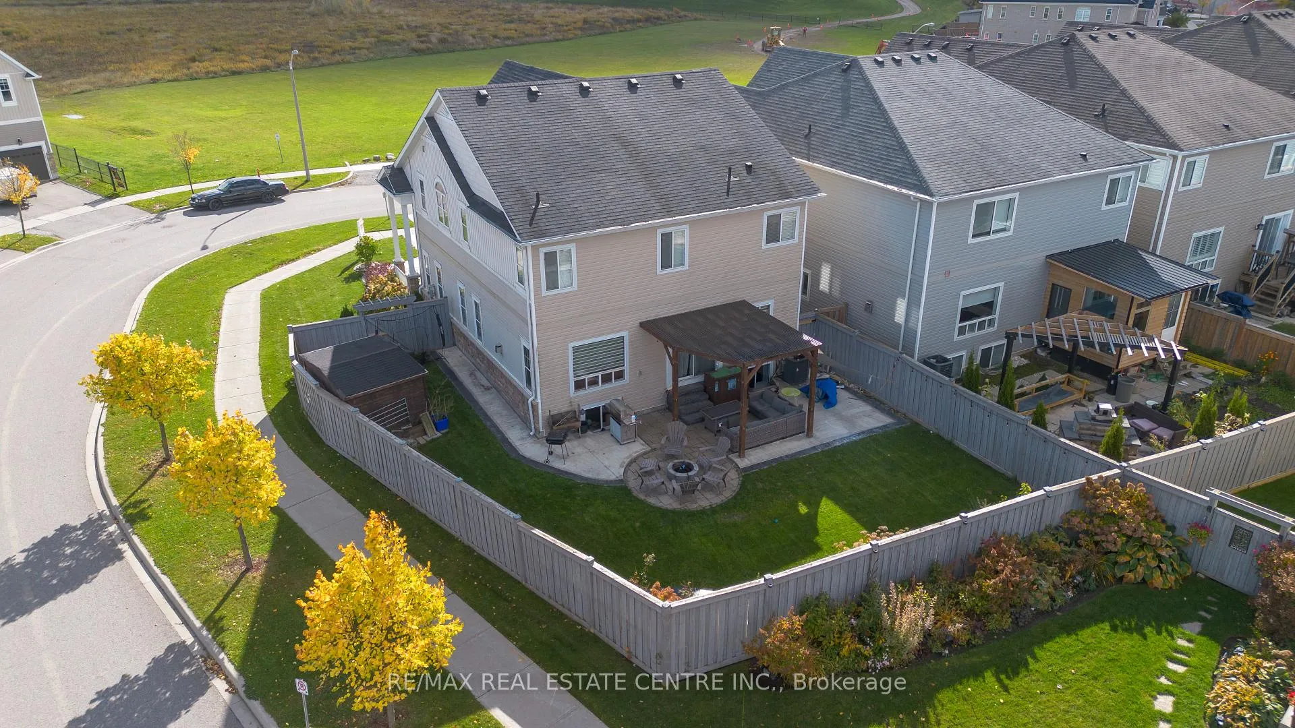
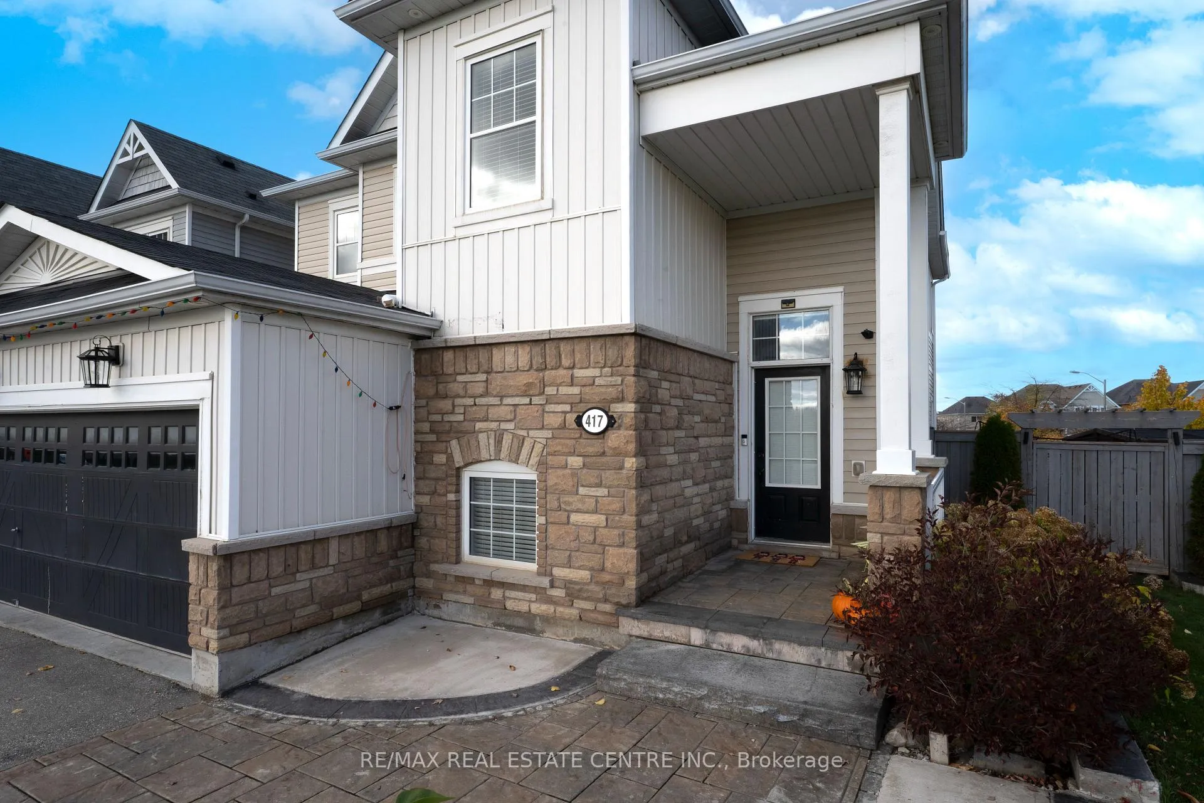
Refined Living Meets Modern Comfort. Welcome to 417 Tansley, a beautifully appointed 4-bedroom, 4-bathroom home that combines elegant design, luxurious finishes, and thoughtful functionality. Nestled on a desirable corner lot across from green space, this residence offers both privacy and a peaceful view. Step inside and be greeted by engineered hardwood floors, 9-foot ceilings, and an abundance of natural light pouring through large, well-placed windows. The inviting oak staircase sets the tone for the home's craftsmanship and attention to detail. The gourmet kitchen is a showpiece, featuring stainless steel appliances with a gas range, a quartz breakfast bar, and a walkout to a private rear patio - complete with a gas-plumbed barbeque, perfect for outdoor entertaining. Relax in the cozy living area by the gas fireplace, or host memorable meals in the formal dining room. Every bedroom features its own ensuite bathroom, providing comfort and privacy for family and guests alike. The 5-star laundry room is as functional as it is stylish, boasting built-in cabinetry, quartz countertops, and a convenient walkout to the garage. Downstairs, the finished basement extends your living space with a rec room featuring a custom bar, built-in cabinetry, and a 2-piece bathroom - ideal for gatherings or movie nights. From the architectural stone walkway to the wood accent walls and laminate flooring upstairs, every inch of this home reflects quality and warmth.
Facts & features
Ask about this home
A HOMEH agent will answer your questions about this home.
Rooms
17 rooms · 5 bathrooms
- Kitchen12′5″ × 17′5″217 sq.ft.
- Living room12′10″ × 18′3″233 sq.ft.
- Dining room12′6″ × 10′7″132 sq.ft.
- Family room17′7″ × 13′9″242 sq.ft.
- Bathroom4′9″ × 5′3″25 sq.ft.
- Laundry5′10″ × 9′53 sq.ft.
- Bedroom17′4″ × 12′208 sq.ft.
- Bathroom6′2″ × 8′5″52 sq.ft.
- Bedroom 211′2″ × 12′11″144 sq.ft.
- Bedroom 311′11″ × 12′7″150 sq.ft.
- Bathroom8′8″ × 4′11″43 sq.ft.
- Bedroom 412′ × 17′2″206 sq.ft.
- Bathroom12′ × 13′6″161 sq.ft.
- Bedroom 511′11″ × 11′7″137 sq.ft.
- Bedroom12′4″ × 10′11″134 sq.ft.
- Recreation19′4″ × 29′2″565 sq.ft.
- Bathroom8′2″ × 4′11″41 sq.ft.
Around this home
Schools nearby
School rating, out of 10.
Listing details
Helpful tools
Your HOMEH agent
"I would see it this week."
Ask HOMEH about this home
Price, neighbourhood, monthly cost. Ask anything.
HOMEH Intelligent Agent is an AI, not a licensed representative. Check anything important with your agent.