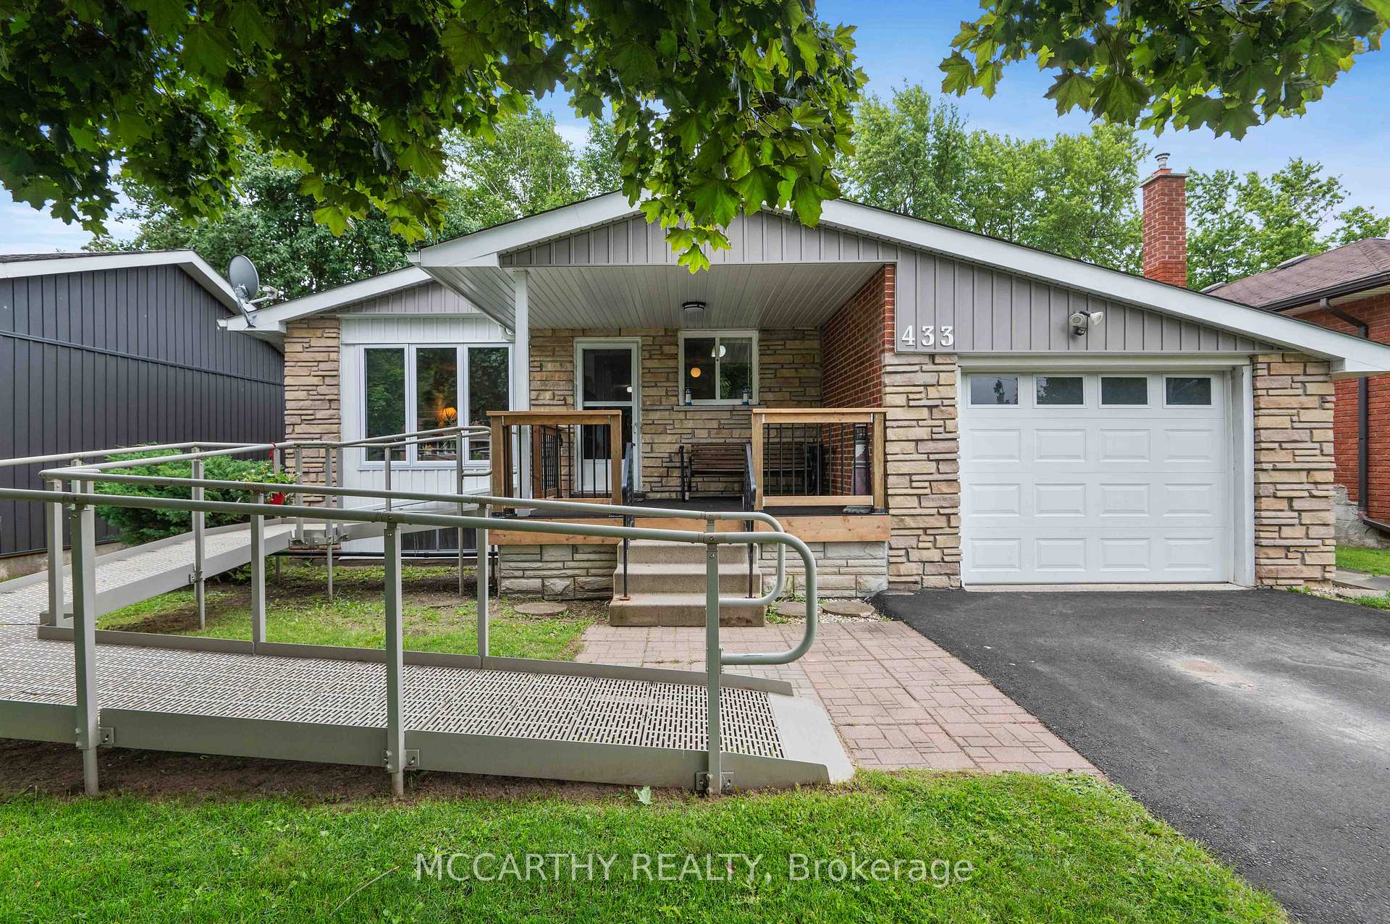
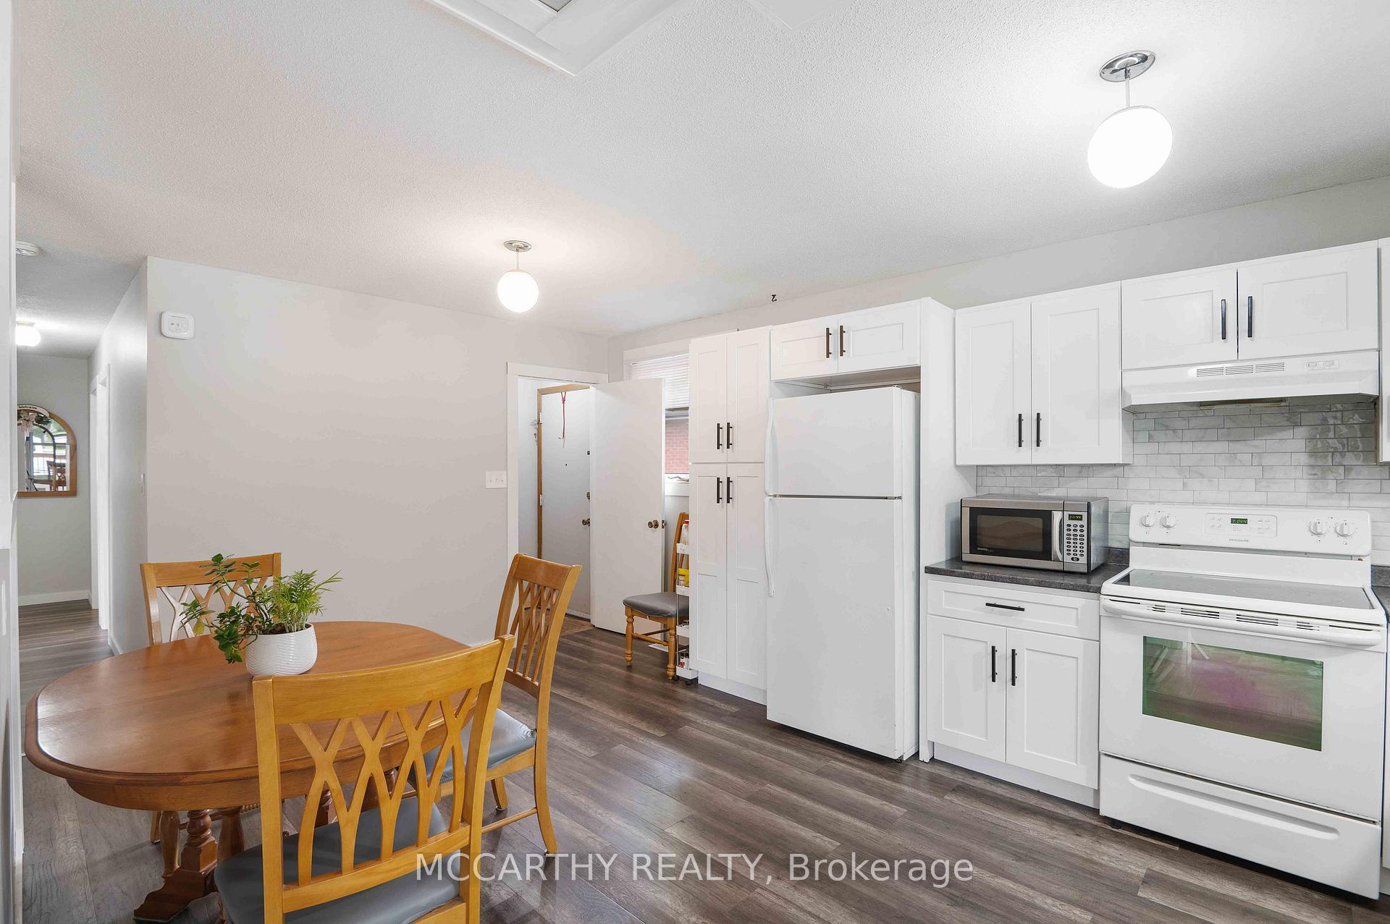
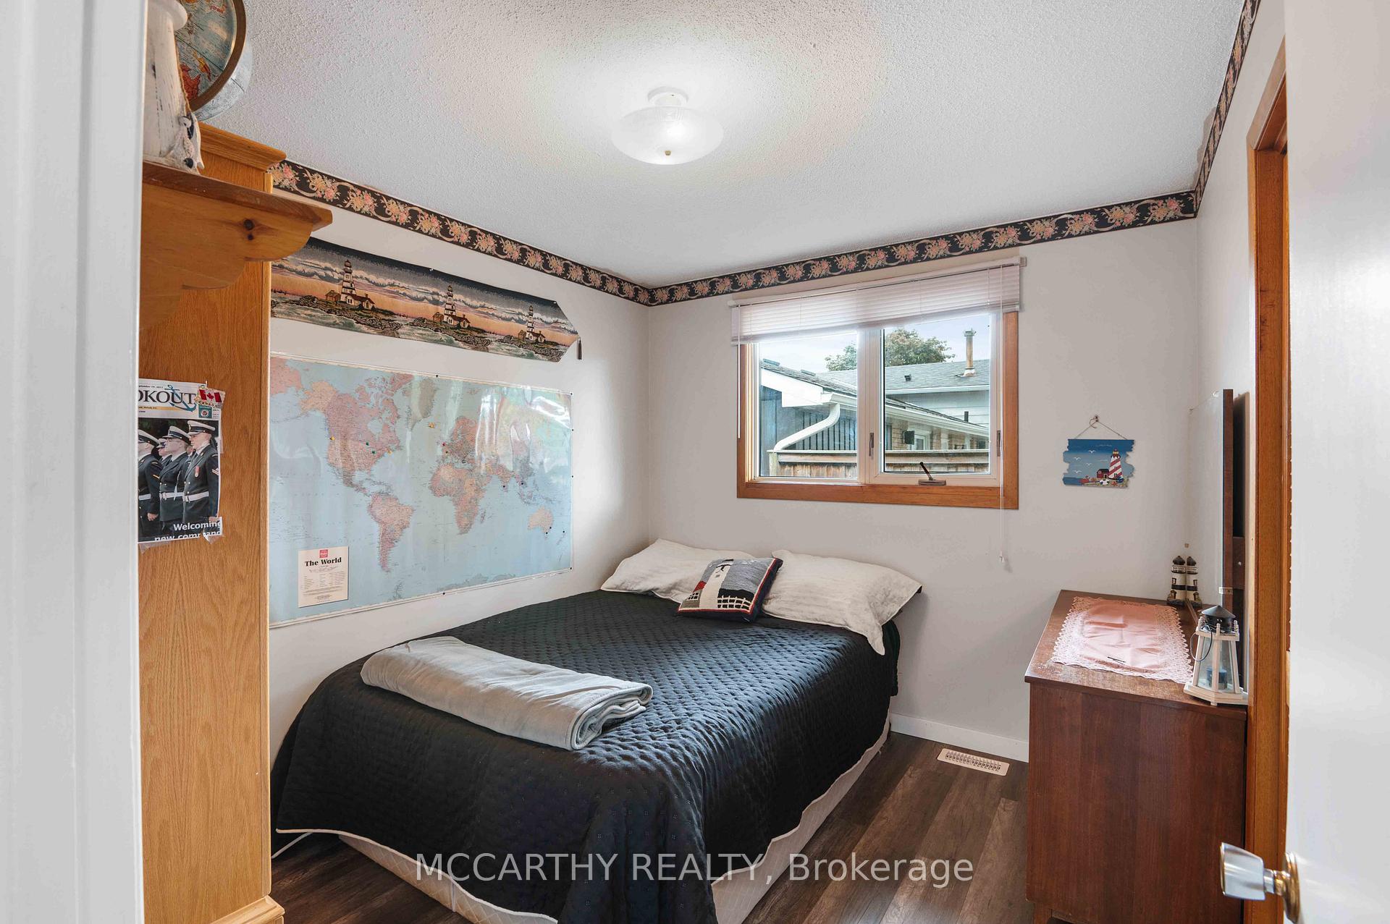
This detached bungalow presents a cozy retreat with 3+1 bedrooms and 1+1 bathrooms, offering ample space for families or guests. Enhanced with a separate entrance, the renovated kitchen showcases new cupboards, soft close, double sink, backsplash, and flooring, exuding modern charmed functionality. Freshly painted walls and trimmed accents add a touch of elegance to the inviting interior, creating a welcoming ambiance for comfortable living and entertaining. Covered front porch, with modern accessibility ramp in place for wheel chair/ walker access. Large front window in Living room, Potential for a basement unit, side entrance at basement stairs. Perfect for seniors or downsizing, or first time owners. Large backyard with back lane access. Mature trees, perfect home in Great town of Shelburne. Fully Fenced back yard, separate side entrance, close to downtown Shelburne & park
Read more
StorageStorage Area LockersSump PumpWheelchair AccessAuto Garage Door RemoteCarpet Free
Facts & features
TypeDetached
StyleBungalow
Built51-99
Size1.5K~2K Sq.Ft.
Lot49.5 x 148.5 ft
Tax$3,441 (2023)
HeatingForced air, gas
CoolingCentral air
BasementSeparate entrance, full
Parking3 drive
WaterMunicipal
FireplaceYes, electric, rec room
Book a viewing
Wed28Oct
Thu29Oct
Fri30Oct
Sat31Oct
Sun1Nov
Pick a time
Rooms
12 rooms · 2 bathrooms
Main floor6 rooms
Kitchen13′ × 17′9″231 sq.ft.
Living room11′9″ × 17′9″208 sq.ft.
Bedroom 310′1″ × 8′10″89 sq.ft.
Bedroom 210′1″ × 10′101 sq.ft.
Primary bedroom10′8″ × 11′11″127 sq.ft.
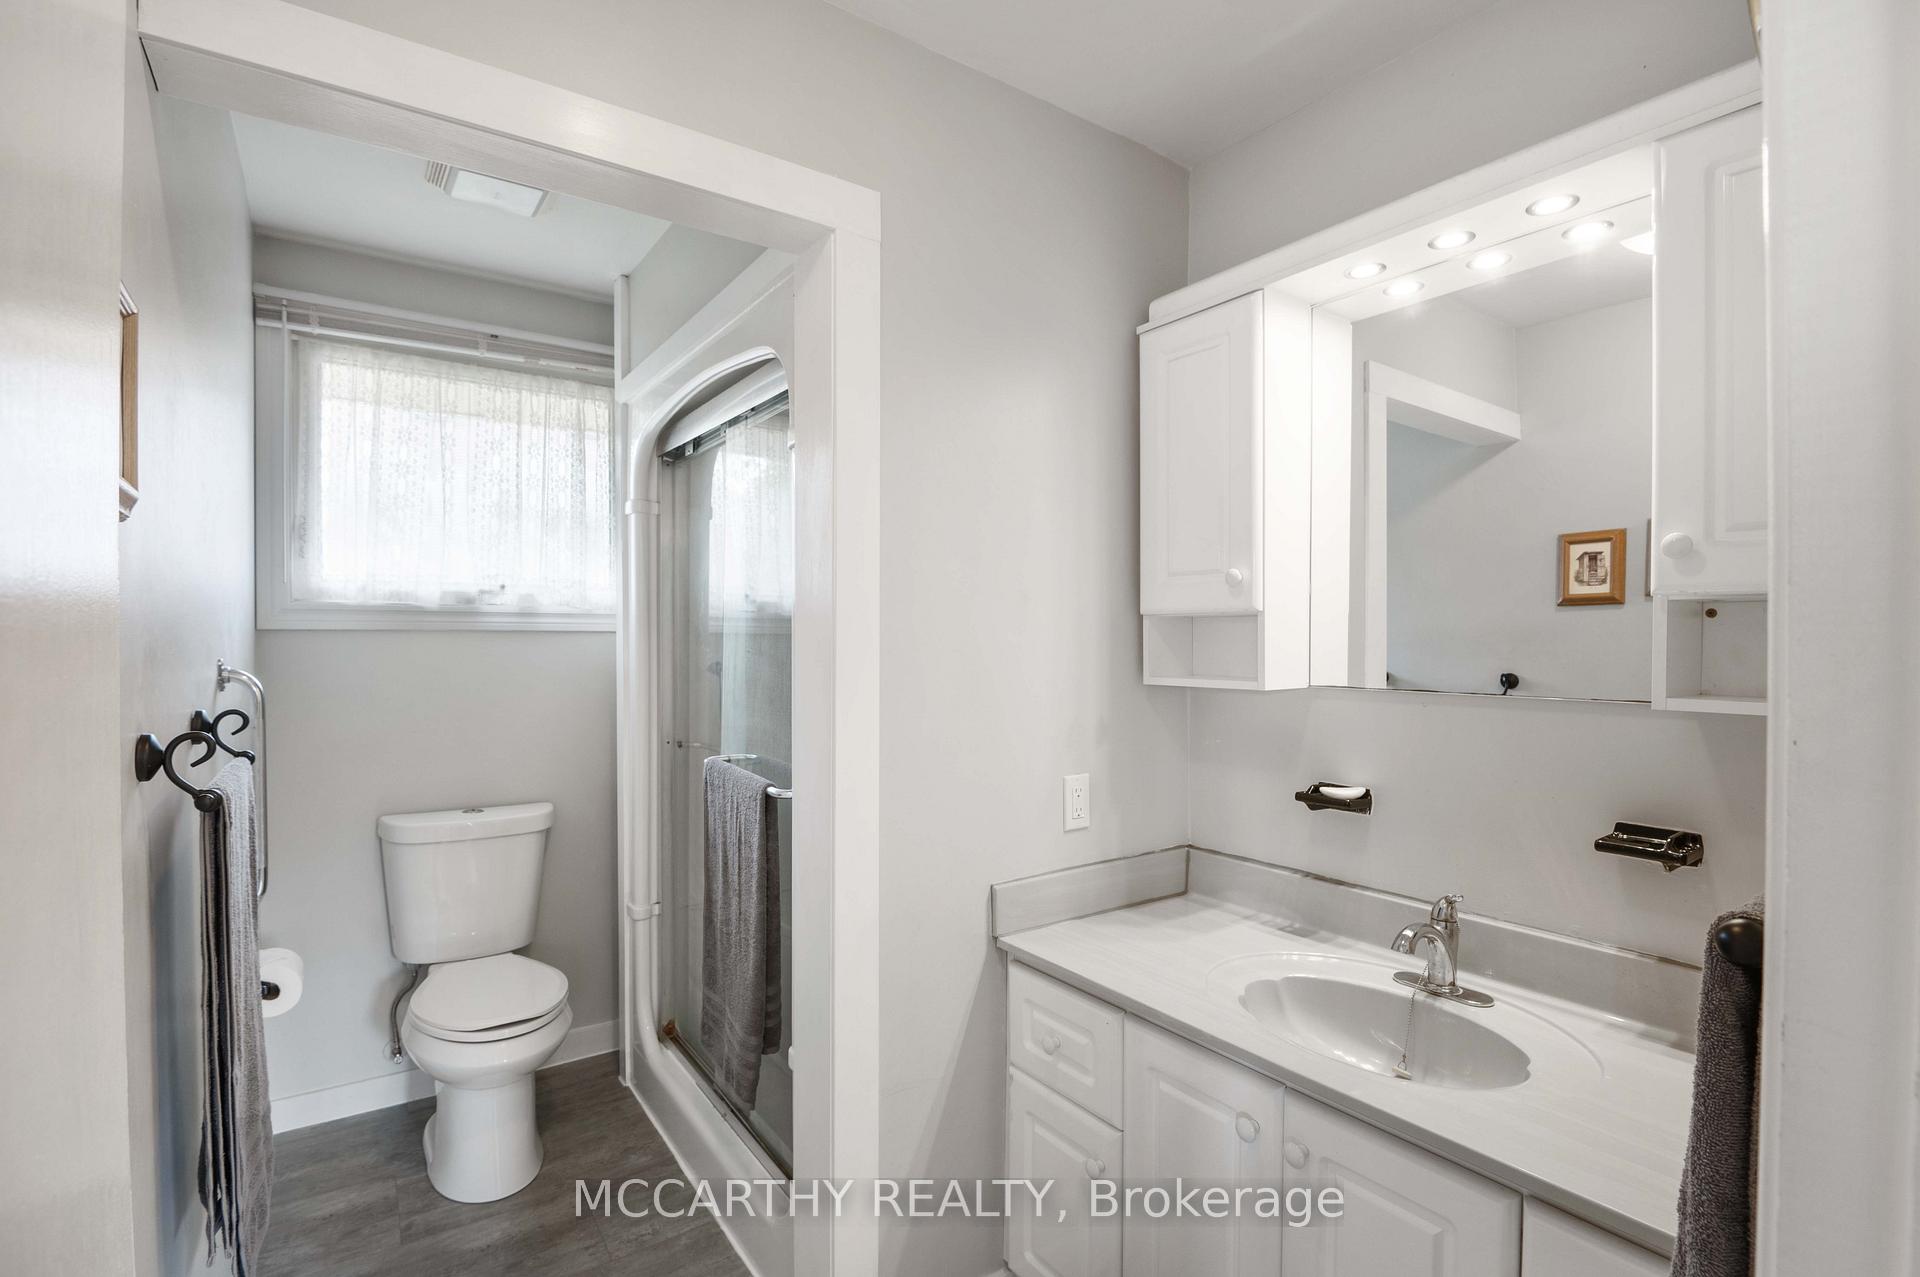
Bathroom9′6″ × 5′10″55 sq.ft.
Basement6 rooms
Other12′3″ × 21′2″259 sq.ft.
Bedroom 411′3″ × 13′5″151 sq.ft.
Bathroom11′11″ × 30′10″368 sq.ft.
Recreation25′10″ × 11′3″292 sq.ft.
Furnace room11′11″ × 8′6″101 sq.ft.
Cold room/cantina11′11″ × 8′2″97 sq.ft.
Bathrooms2
3-pcMain2-pcBasement
Thinking of selling your home?See what your home is worth today.

 See all 37 photos
