
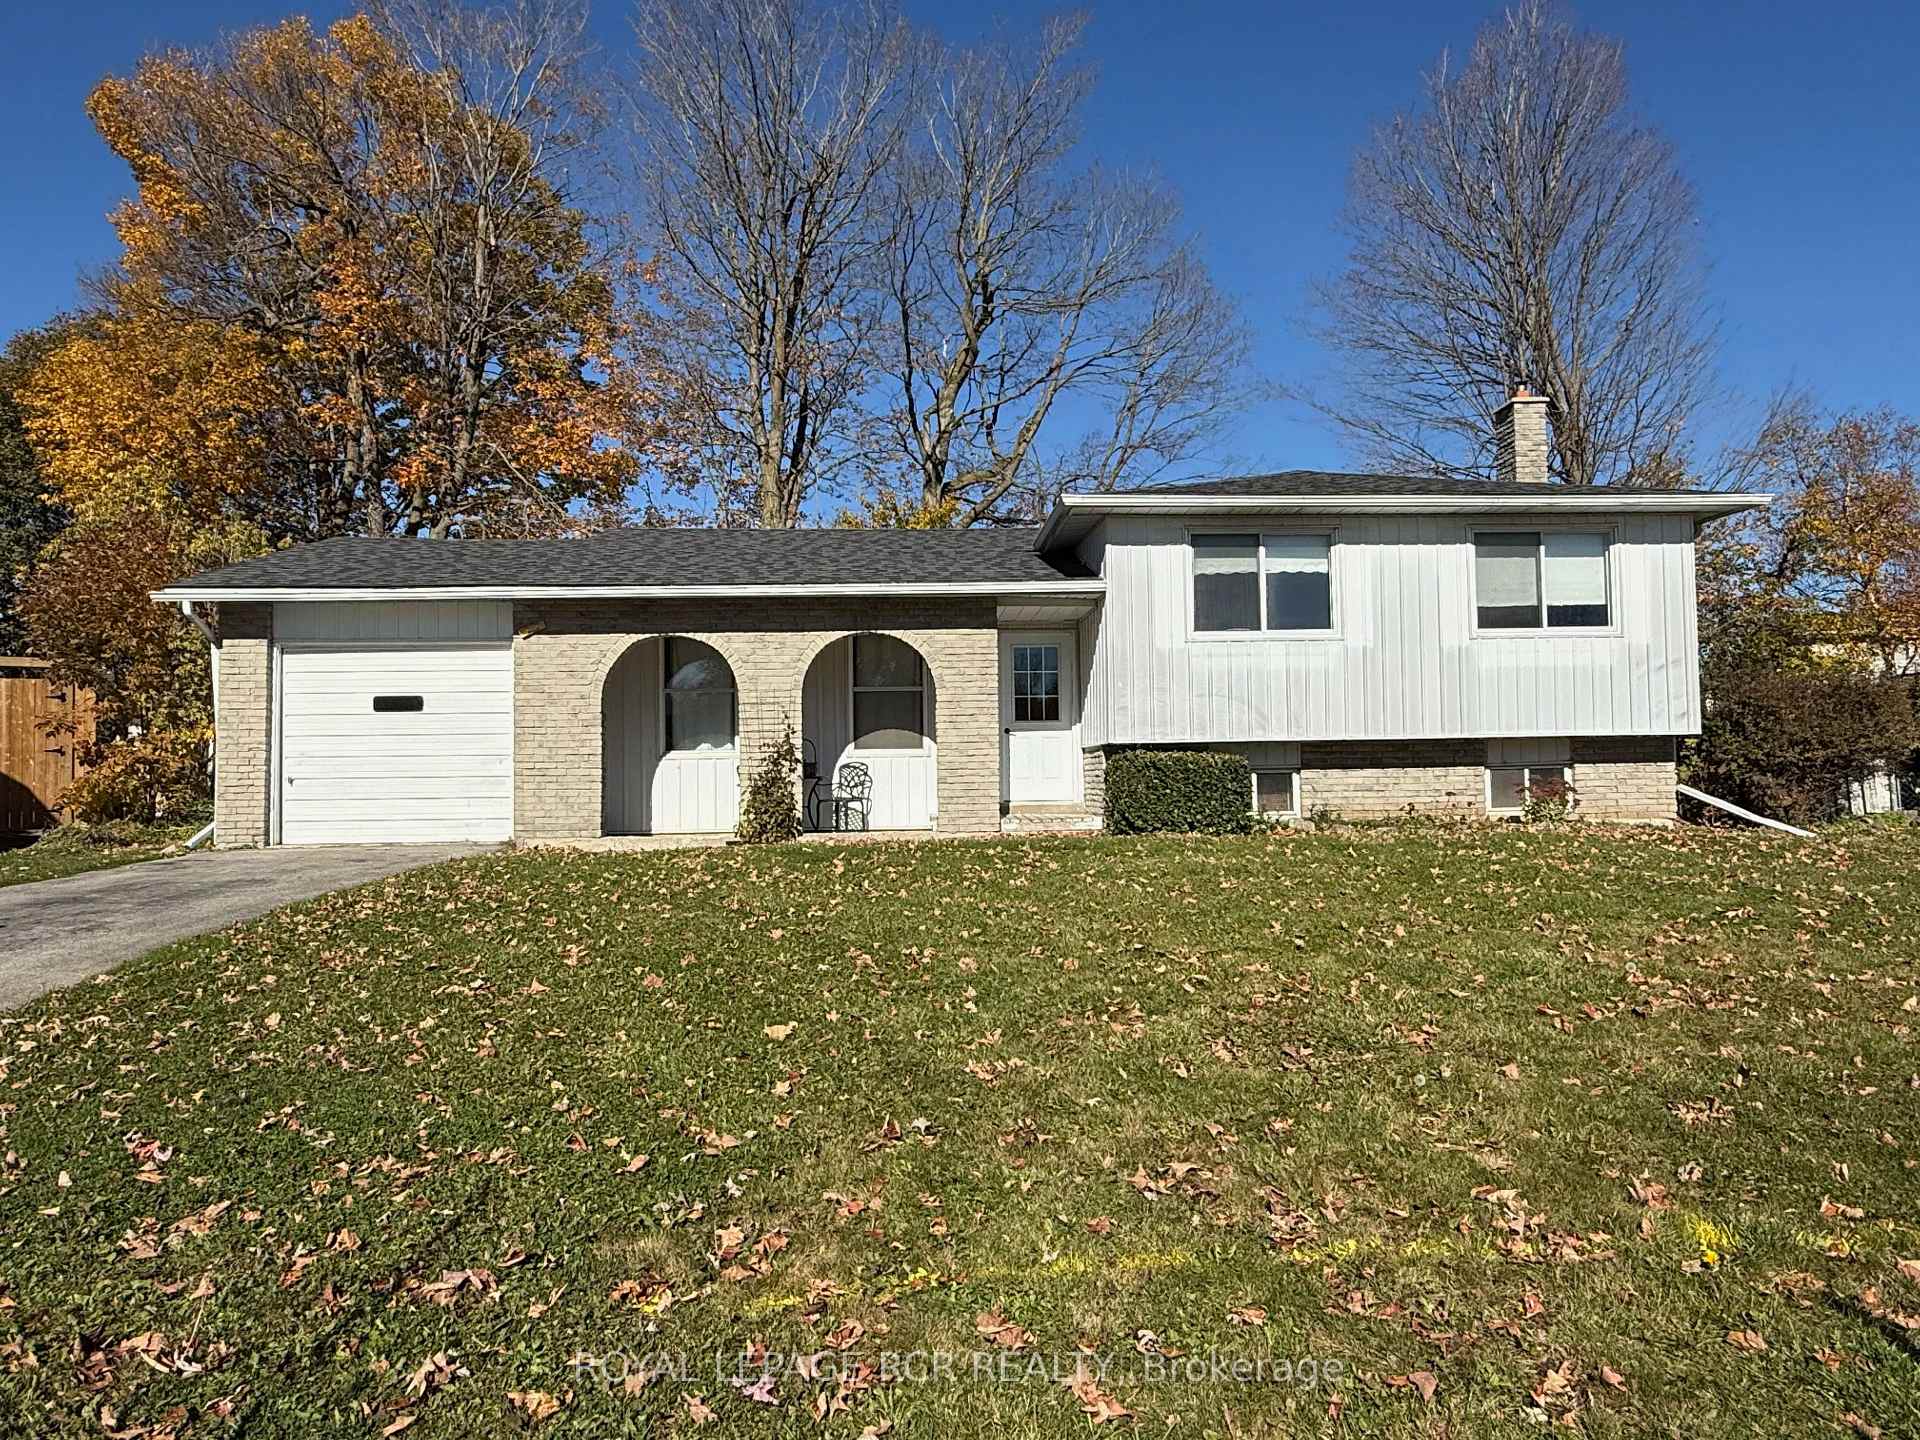
466 Sandhill CourtShelburne
For SaleNew Listing
1/29Ontario Real Estate › Shelburne
466 Sandhill CourtShelburne
For SaleNew Listing
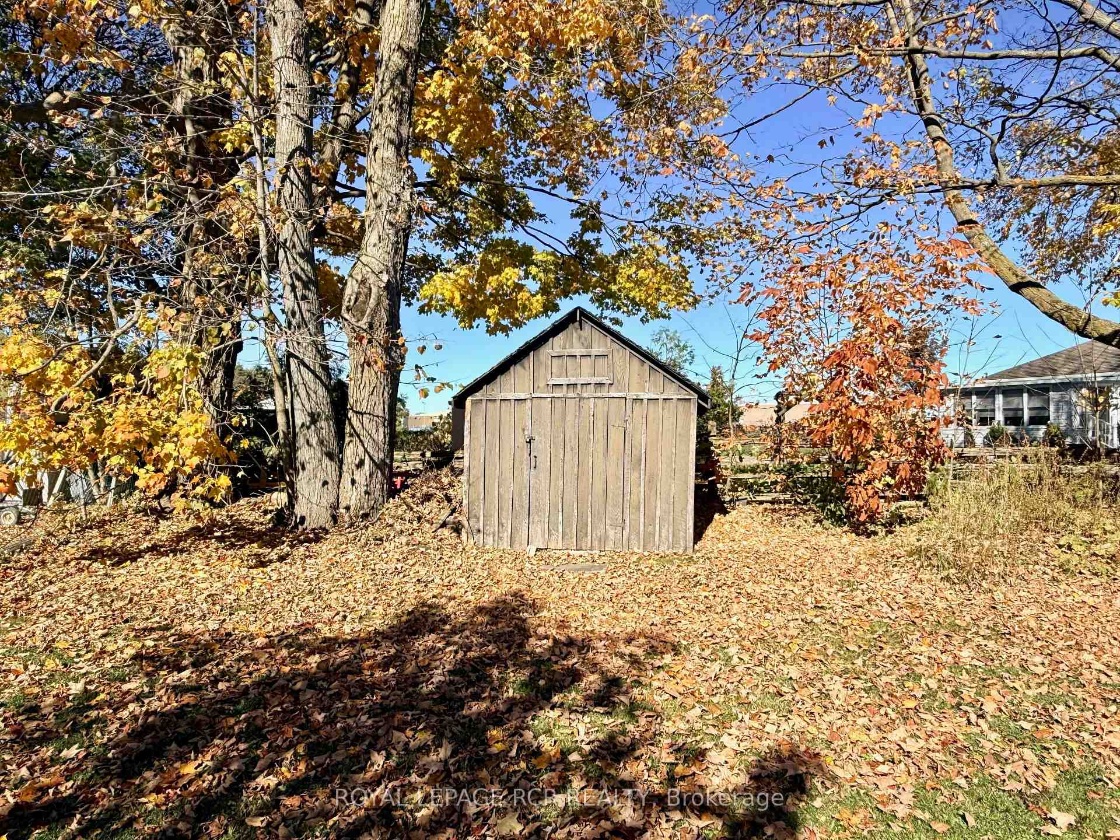
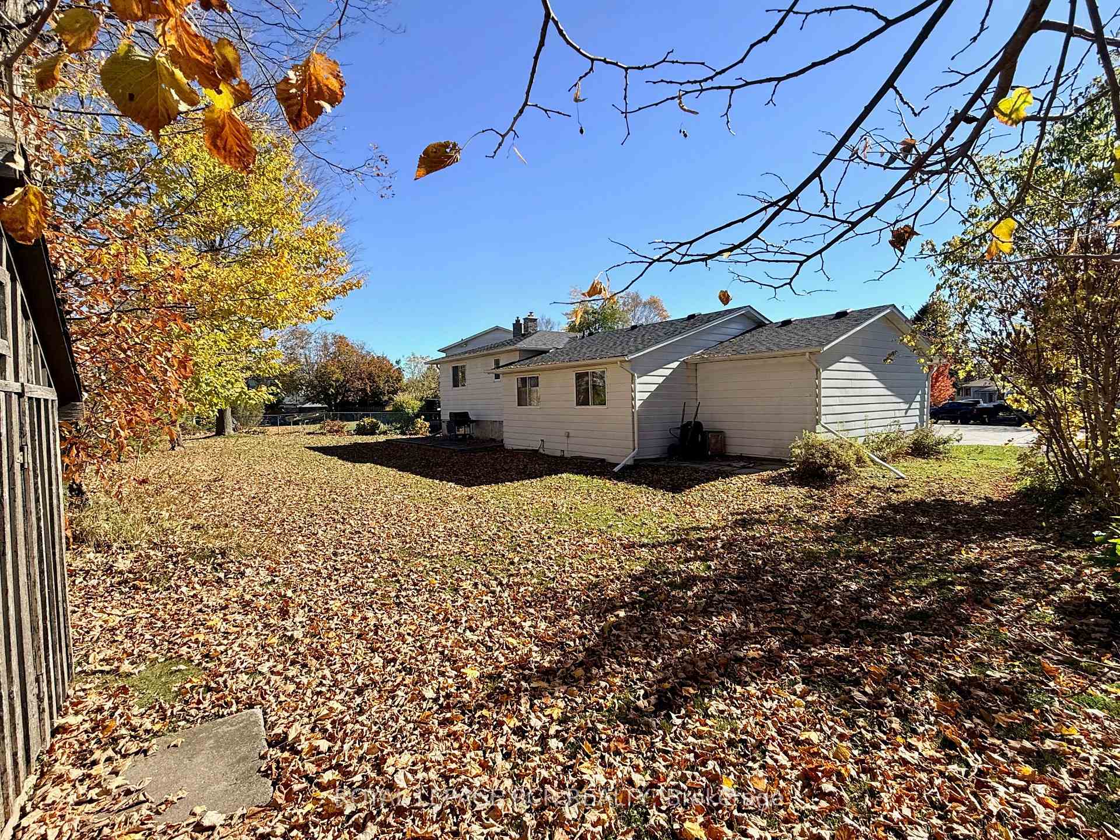
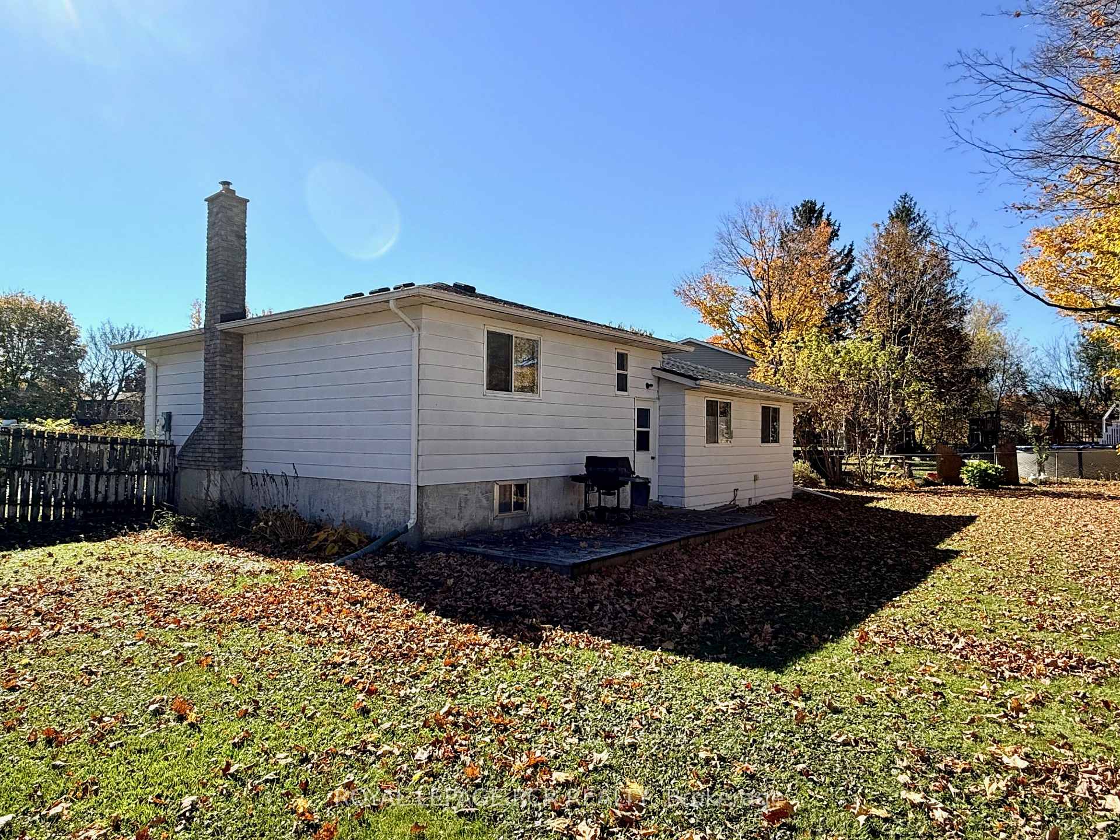
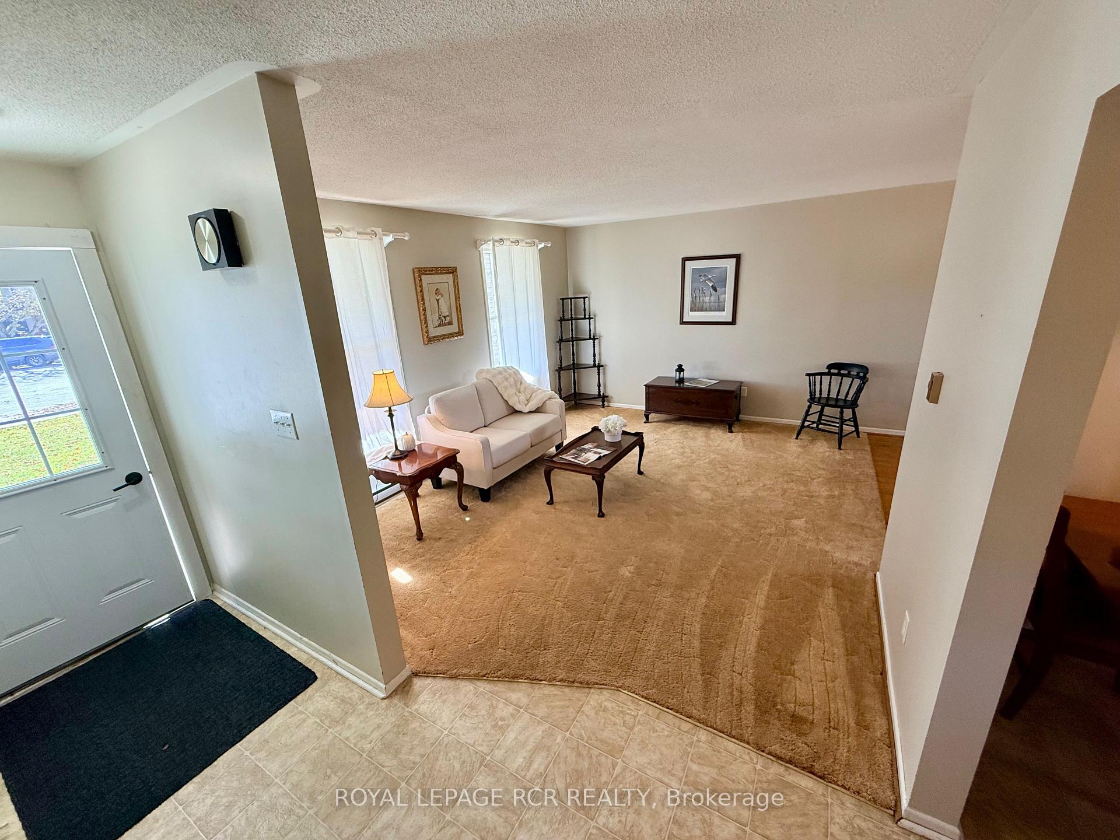 See all 29 photos
DetachedMLS X14106066
Listed for:Listed 7 days ago
3 Bedrooms
1 Bathroom
1 Garage
1.1K~1.5K Sq.Ft.
45 x 109 ft Lot
$4,108 Tax/yr
Buy with HOMEH and get back$9,735Cashback Rebate, paid after closing
Claim my rebate
Book a viewing
Wed28
Thu29
Fri30
Sat31
Sun1
Mon2
Tue3
Pick a time
Ask HOMEH
Ask about this home
About this home
Cozy 4 level side split home on large pie shaped lot in Shelburne. Family friendly quiet court, close to schools and downtown! Home has 3 good sized bedrooms, eat-in kitchen, some hardwood floors, new roof shingles and large finished rec room with bar and fireplace! 200 AMP hydro panel.
Read more
Facts & features
TypeDetached
StyleSidesplit 4
Size1.1K~1.5K Sq.Ft.
Lot45 x 109 ft
Tax$4,108 (2026)
HeatingBaseboard, electric
BasementFinished
Parking2 drive
WaterMunicipal
FireplaceYes
Book a viewing
Wed28Oct
Thu29Oct
Fri30Oct
Sat31Oct
Sun1Nov
Mon2Nov
Tue3Nov
Pick a time
Rooms
7 rooms · 1 bathroom
Main floor3 rooms
- Living room13′9″ × 11′10″163 sq.ft.
- Kitchen9′10″ × 8′10″87 sq.ft.
- Dining room11′10″ × 8′10″105 sq.ft.
Upper floor3 rooms
- Bedroom8′6″ × 10′10″92 sq.ft.
- Bedroom10′10″ × 13′9″149 sq.ft.
- Bedroom8′6″ × 13′9″118 sq.ft.
Lower level1 room
- Recreation24′11″ × 17′9″442 sq.ft.
Bathrooms1
4-pcUpper
Around this home
Robert / Sandhill
Listing details
MLS® numberX14106066
Listed onOct 21, 2026
Days on market7
UpdatedOct 22, 2026
Listing brokerageRoyal LePage RCR Realty
PossessionFlexible
Helpful tools
Mortgage calculator
Closing costs
Land transfer tax
Buyer guide
Your HOMEH agent

NimaHOMEH agent · Shelburne
"Priced 14% over our estimate. I would see it this week."
Ask Nima
Ask HOMEH about this home
Price, neighbourhood, monthly cost. Ask anything.
HOMEH Intelligent Agent is an AI, not a licensed representative. Check anything important with your agent.