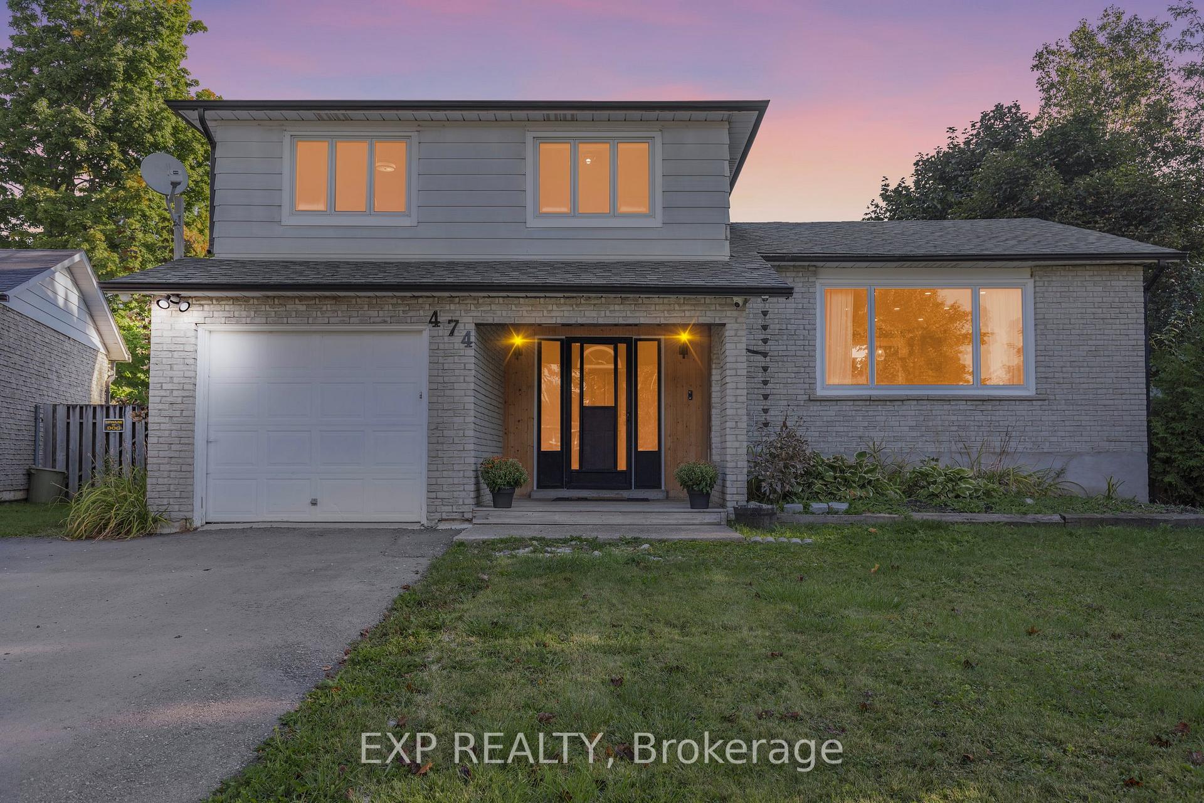
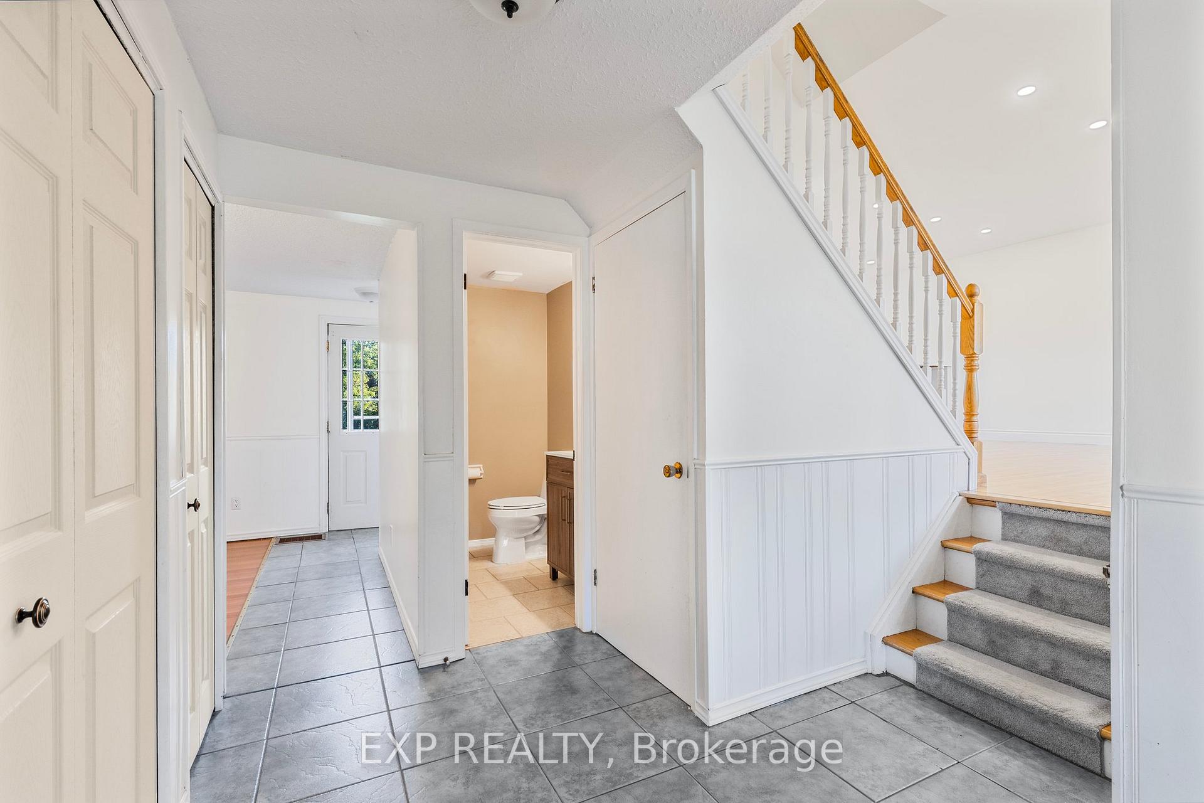
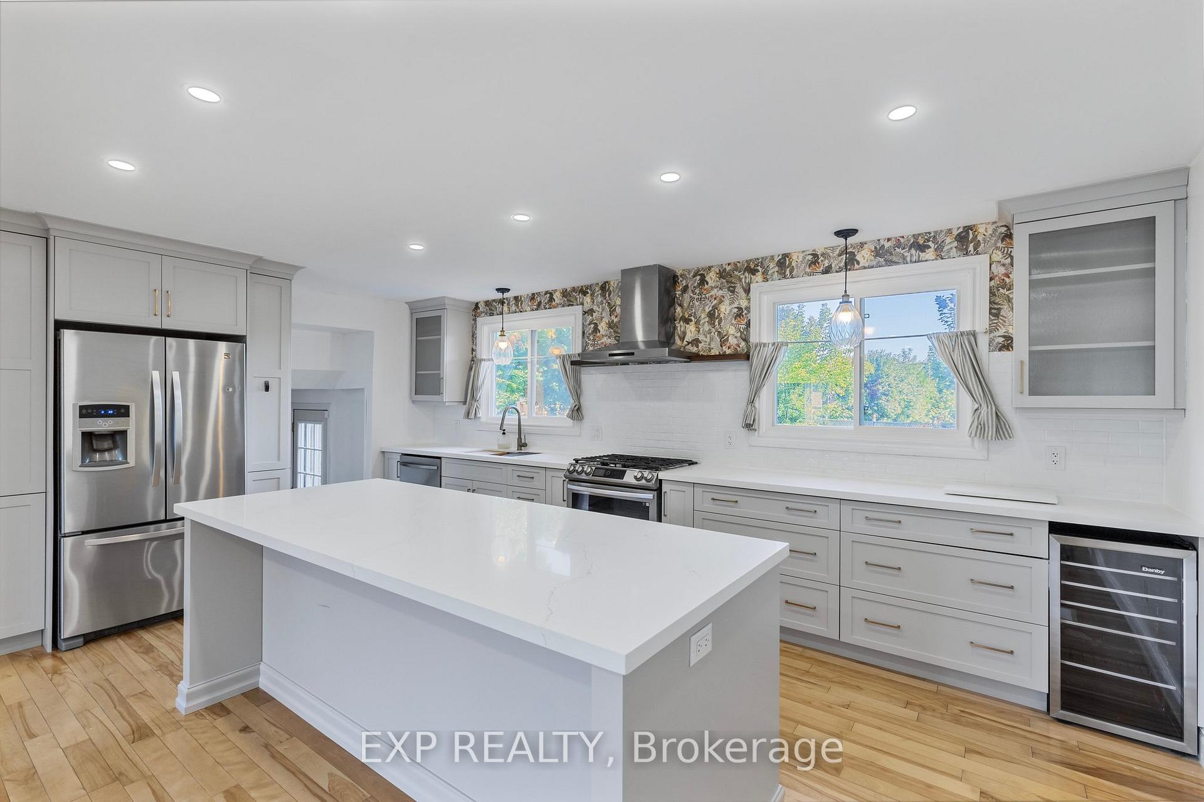
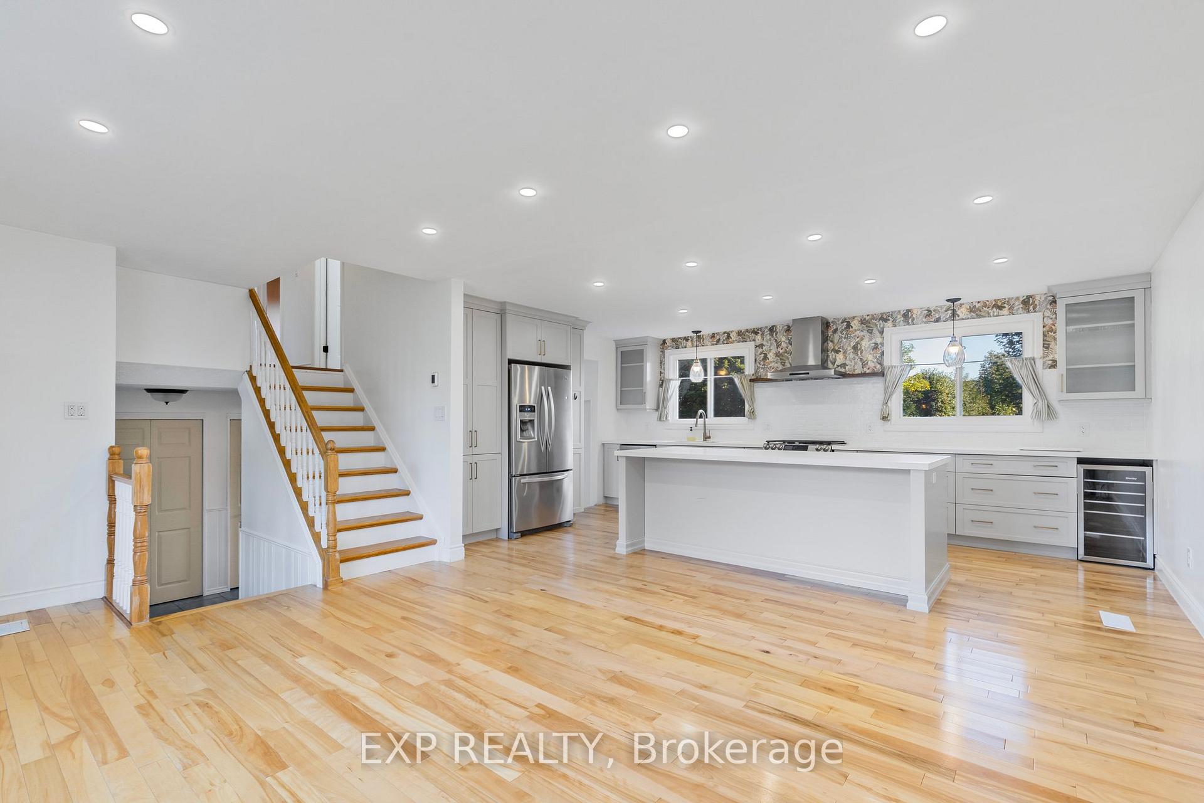
PRIME location in the heart of Shelburne! Welcome to this 3 Bed, 2 Bath side split on a quiet family friendly cul-de-sac. Minutes from parks, schools, shopping, you name it. Complete with an open concept and renovated show stopper of a kitchen leading right into the beautiful, sun drenched living room. All three bedrooms are located on the upper level and the finished basement provides a secondary family/living room space. This home also features a massive private and fully fenced yard complete with a deck, pergola, and fire pit. One car garage available for parking/storage in addition to the 3 car private driveway. Enjoy private use of the entire property!
Read more
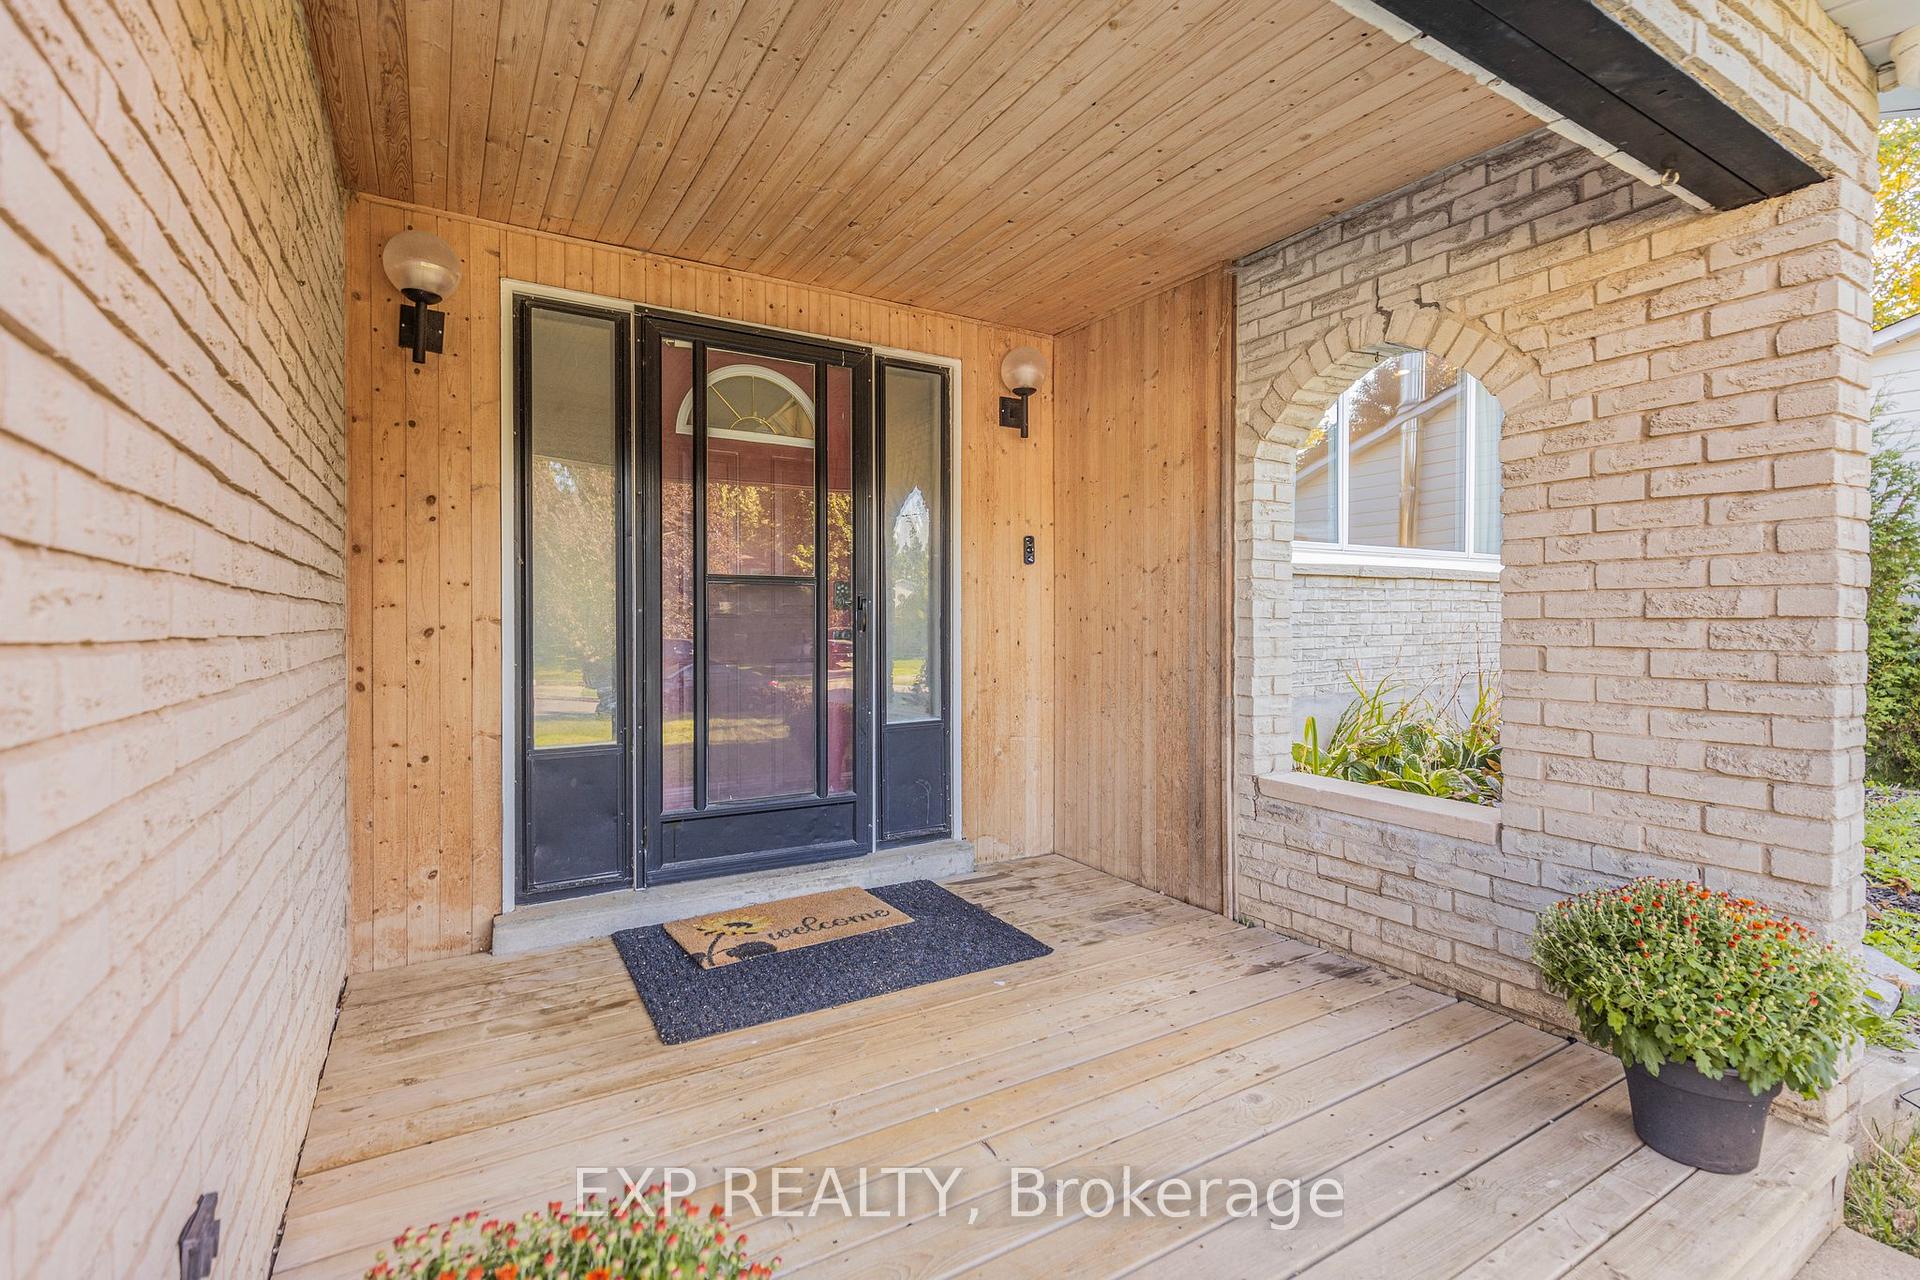
Carpet FreeStorageDeckPorch
Facts & features
TypeDetached
StyleSidesplit 5
Size1.1K~1.5K Sq.Ft.
Lot61.07 x 109.89 ft
HeatingForced air, gas
CoolingCentral air
BasementFinished
Parking3 drive
WaterMunicipal
FireplaceYes, wood stove
Book a viewing
Wed28Oct
Thu29Oct
Fri30Oct
Sat31Oct
Sun1Nov
Pick a time
Rooms
7 rooms · 2 bathrooms
Main floor1 room
Dining room15′9″ × 10′10″171 sq.ft.
Second floor2 rooms
Kitchen18′8″ × 12′10″239 sq.ft.
Living room18′8″ × 11′6″215 sq.ft.
Third floor3 rooms
Primary bedroom10′10″ × 10′10″117 sq.ft.
Bedroom 215′5″ × 8′10″137 sq.ft.
Bedroom 310′2″ × 6′7″67 sq.ft.
Basement1 room
Family room21′8″ × 14′1″305 sq.ft.
Bathrooms2
4-pcUpper2-pcMain
Around this home
Robert St. & Greenwood St.
Listing details
MLS® numberX12671910
Listed onJan 7, 2026
Days on market111
UpdatedApr 28, 2026
Listing brokerageeXp Realty
Possession2026-02-01 / Immediate
Helpful tools
Mortgage calculator
Closing costs
Land transfer tax
Buyer guide
Your HOMEH agent
KimHOMEH agent · Shelburne
"I would see it this week."
Ask Kim
Ask HOMEH about this home
Price, neighbourhood, monthly cost. Ask anything.
HOMEH Intelligent Agent is an AI, not a licensed representative. Check anything important with your agent.

 See all 15 photos
