
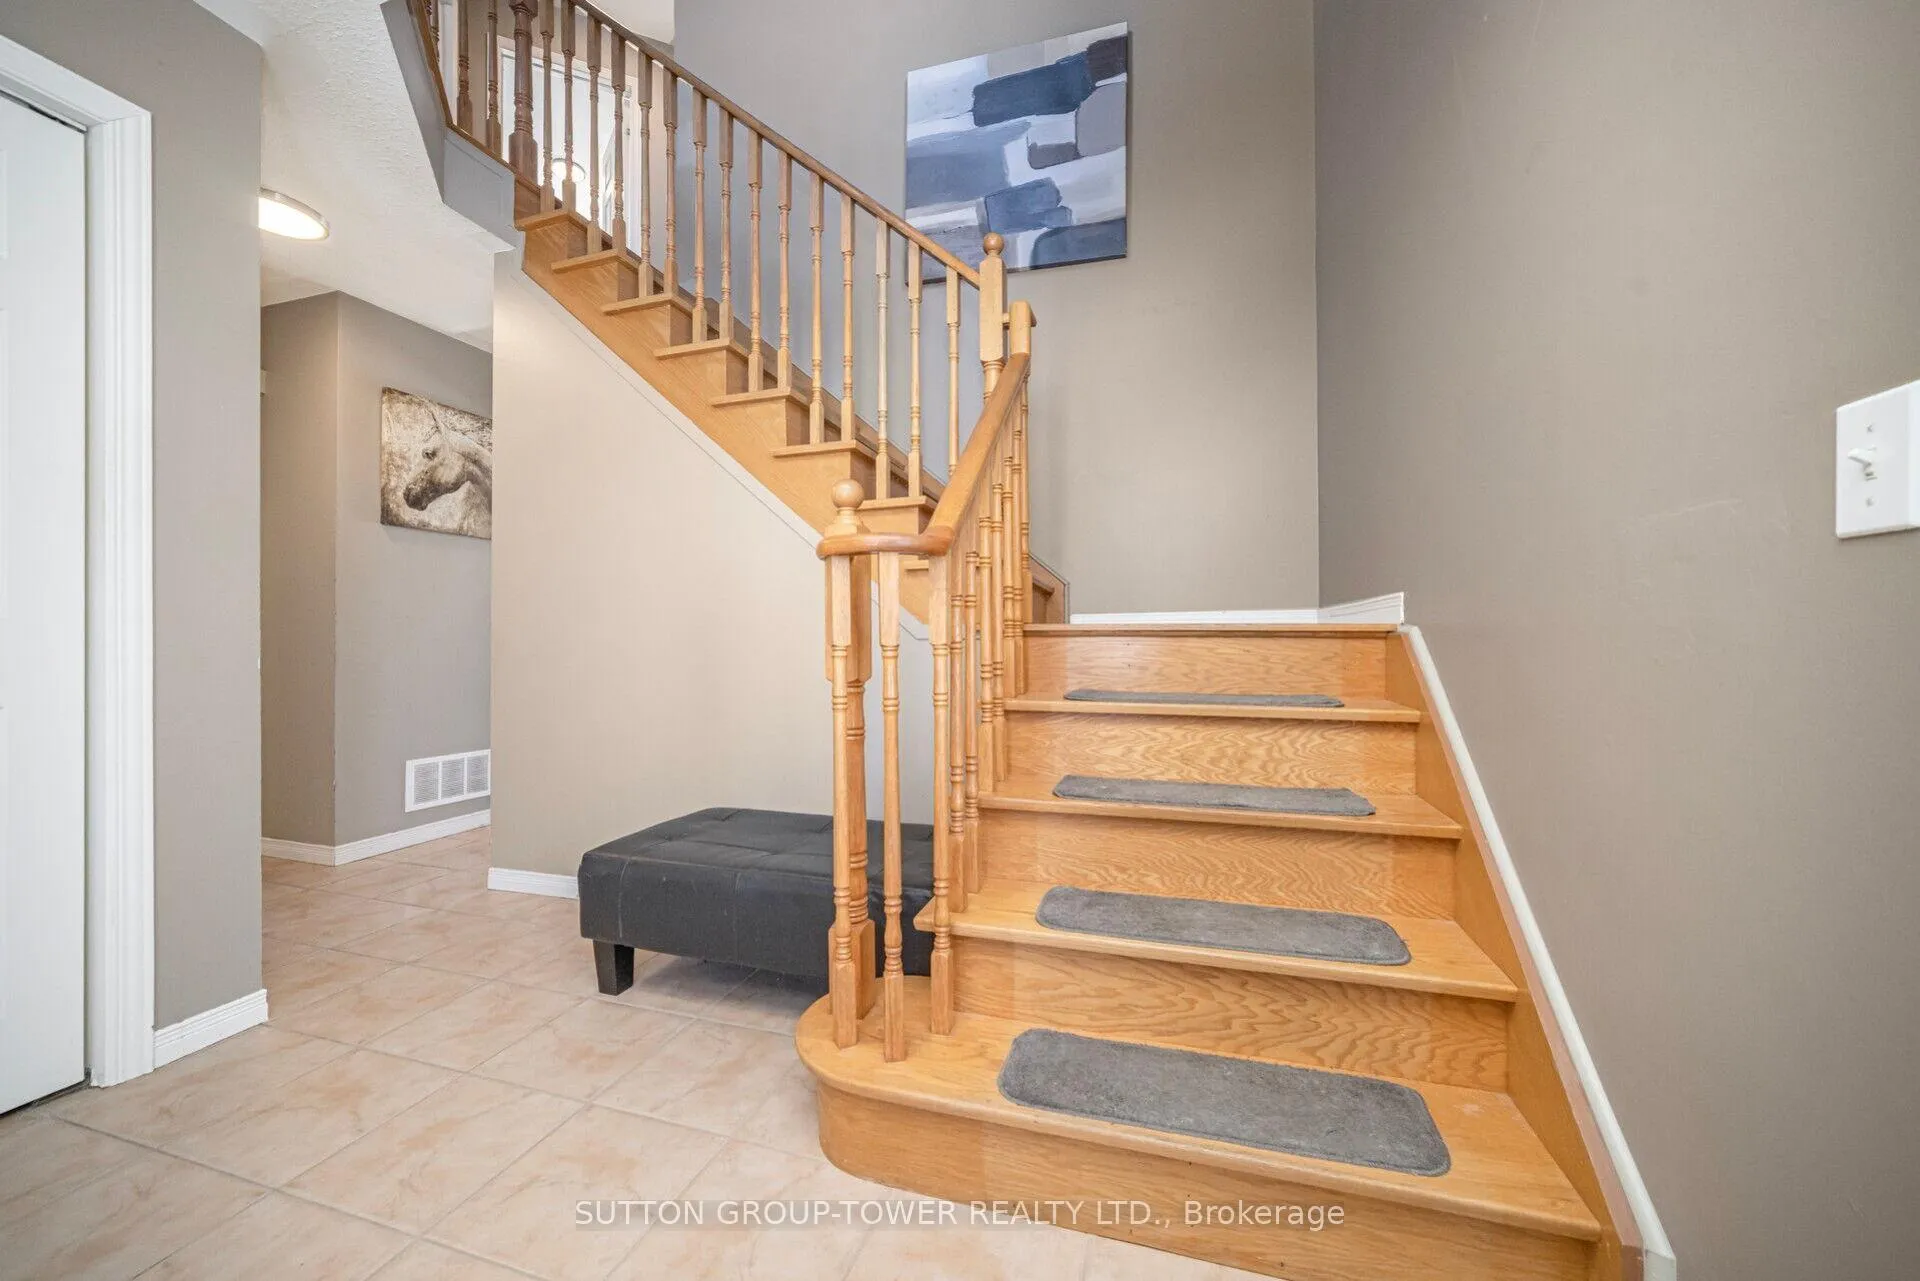
 See all 50 photos
Property history

This home has sold. It is no longer available.
Property not available for sale or for rent.
Ask about this home
A HOMEH agent will answer your questions about this home.Ask HOMEH
About this home
512 Fiddle Park Lane, Shelburne
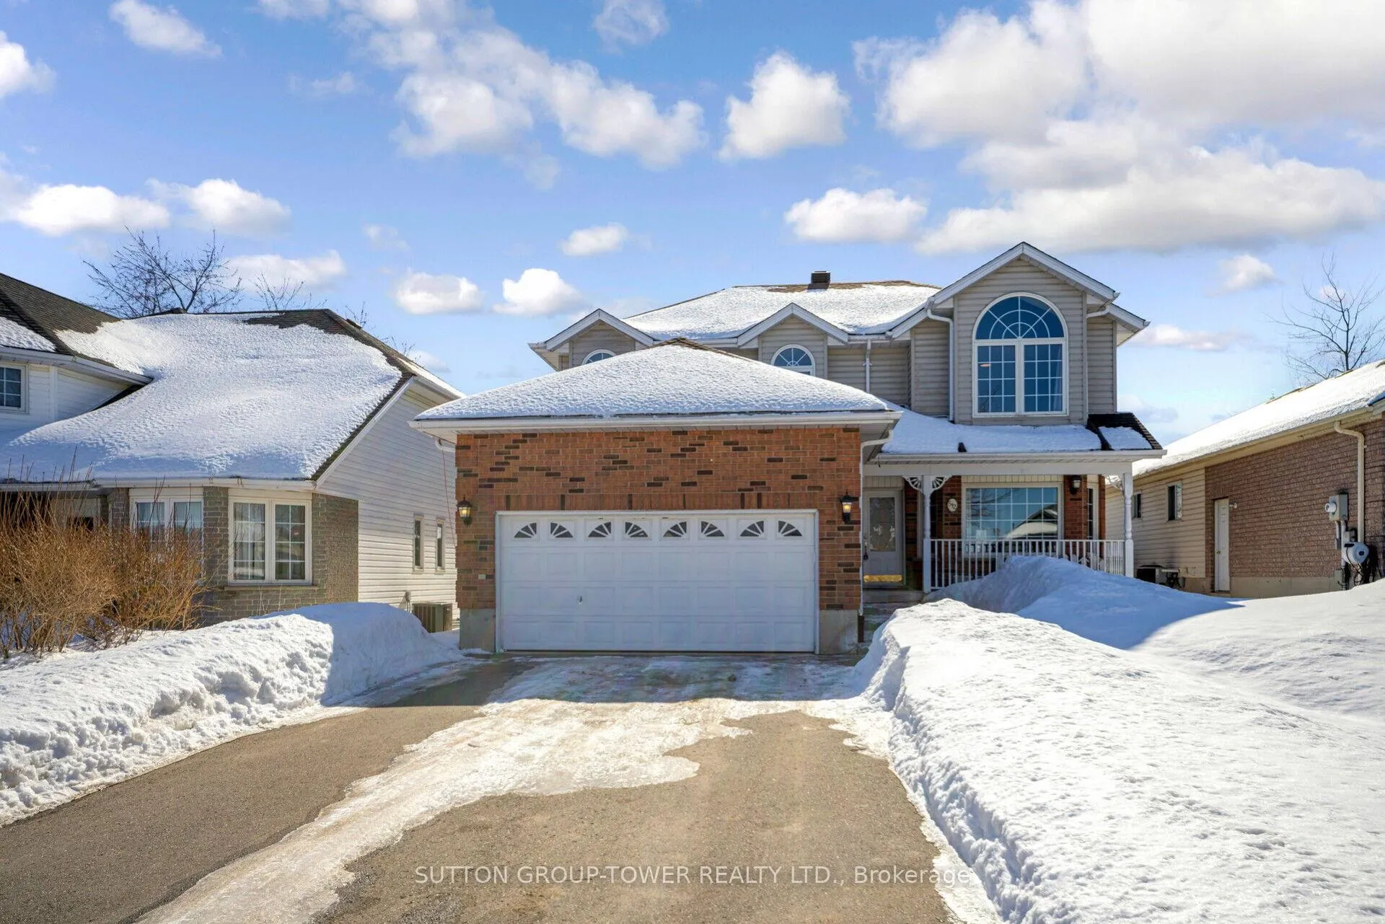
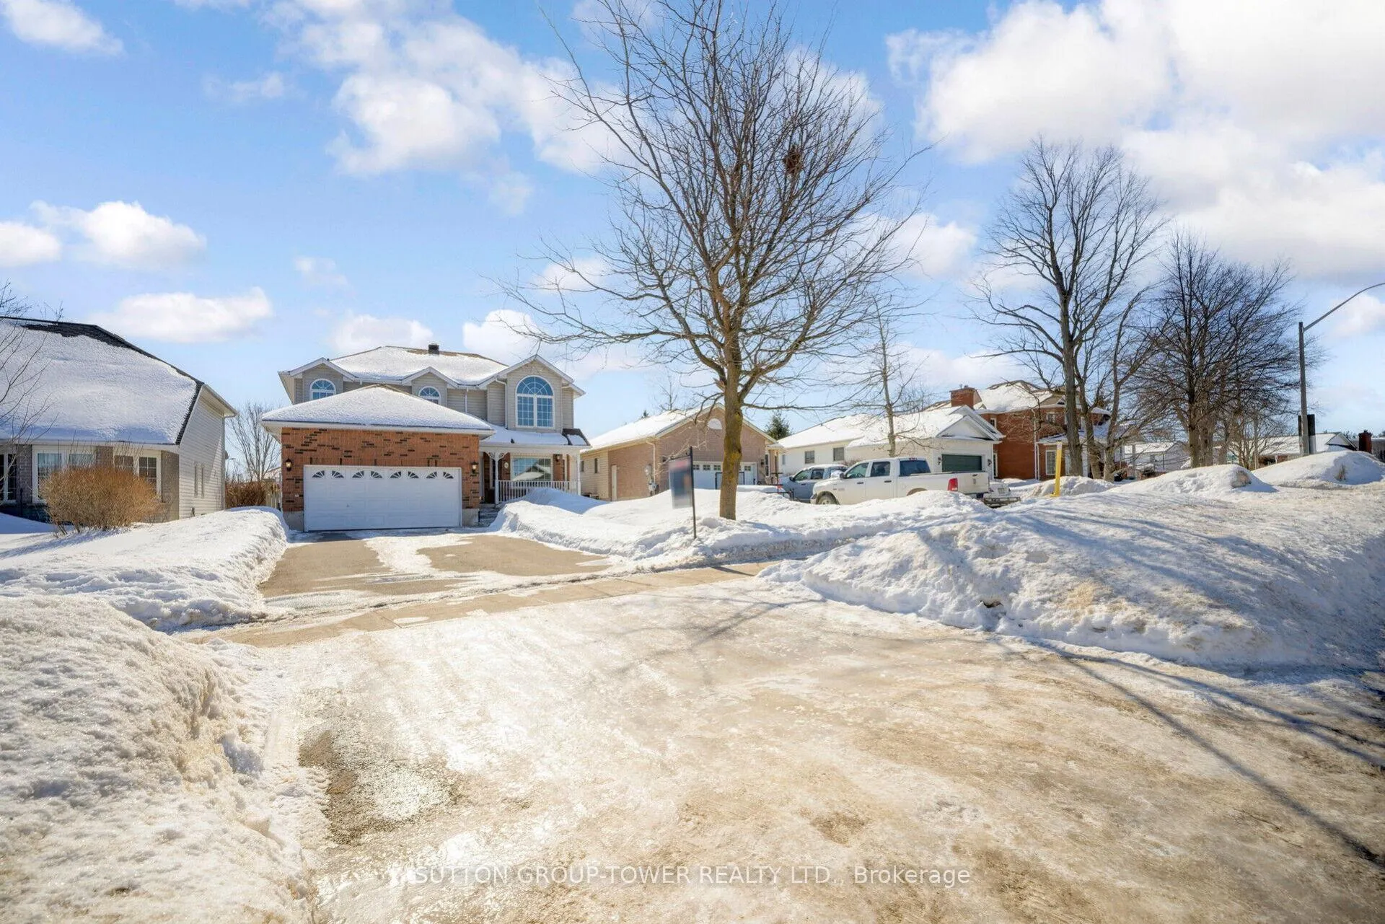
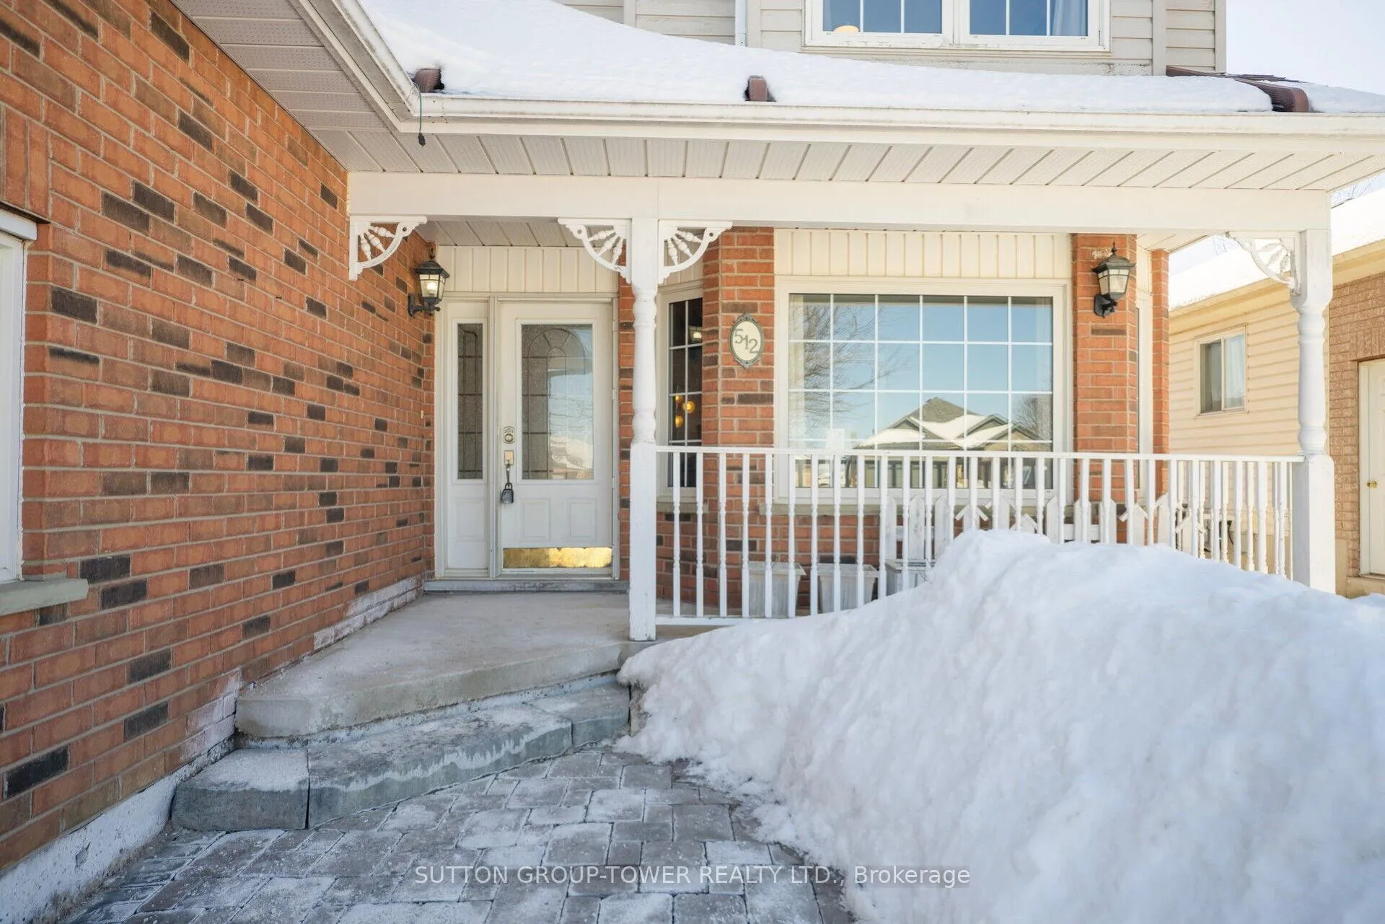
Welcome To 512 Fiddle Park Lane In The Heart Of Shelburne, A Warm Inviting Three Bedroom 2 1/2 Bath Family Home Designed For Comfort, Space And Everyday Living. From The Moment You Arrive, You Will Appreciate The Generous Driveway, Offering Ample Parking And Charming Curb Appeal That Makes This Home Instantly Feel Welcoming. Furnace - Feb 2022, Water Heater - Oct 2021, Roof - July 2016, Step Inside To Discover A Bright And Functional Layout, Perfect For Growing Families, First Time Buyers, Or Anyone Looking For More Room To Live And Entertain. The Main Floor Living Room That Can Be Use A Office Is Spacious Room Is Filled With Natural Light. Whether You Are Enjoying Quiet Mornings With Coffee Or Lively Gatherings, This Home Offers The Flexibility To Suit Every Lifestyle. The Real Showstopper Is The Oversize Backyard Rarely Found And Truly Impressive. This Huge Outdoor Space Is Ideal For Some Barbecues Kids Play Area Gardening Or Simply Relaxing Under The Open Sky. There's Plenty Of Room To Create Your Dream Outdoor Retreat A Patio Or Design A Backyard Oasis You've Always Wanted. Pets Families And Entertainers Alike Will Fall In Love With The Possibilities. Upstairs, You'll Find Three Generous Size Bedrooms, Including A Primary Retreat With Its Own Private En Suite Bath And Large Walk-In Closet, Offering A Peaceful Space To Unwind At The End Of The Day Located In A Friendly Growing Community Close To Park School Shopping And Every Day Amenities. This Home Combined Small Town Charm With Modern Conveniences.The Home Is Sold In As Is Condition.
Facts & features
Ask about this home
A HOMEH agent will answer your questions about this home.
Rooms
7 rooms · 3 bathrooms
- Living room11′8″ × 11′7″135 sq.ft.
- Dining room12′6″ × 11′7″145 sq.ft.
- Family room13′11″ × 11′153 sq.ft.
- Kitchen16′5″ × 10′4″170 sq.ft.
- Primary bedroom18′8″ × 12′1″226 sq.ft.
- Room11′5″ × 12′8″145 sq.ft.
- Bedroom 310′2″ × 11′7″118 sq.ft.
Around this home
Schools nearby
School rating, out of 10.
Listing details
Helpful tools
Your HOMEH agent
"I would see it this week."
Ask HOMEH about this home
Price, neighbourhood, monthly cost. Ask anything.
HOMEH Intelligent Agent is an AI, not a licensed representative. Check anything important with your agent.