
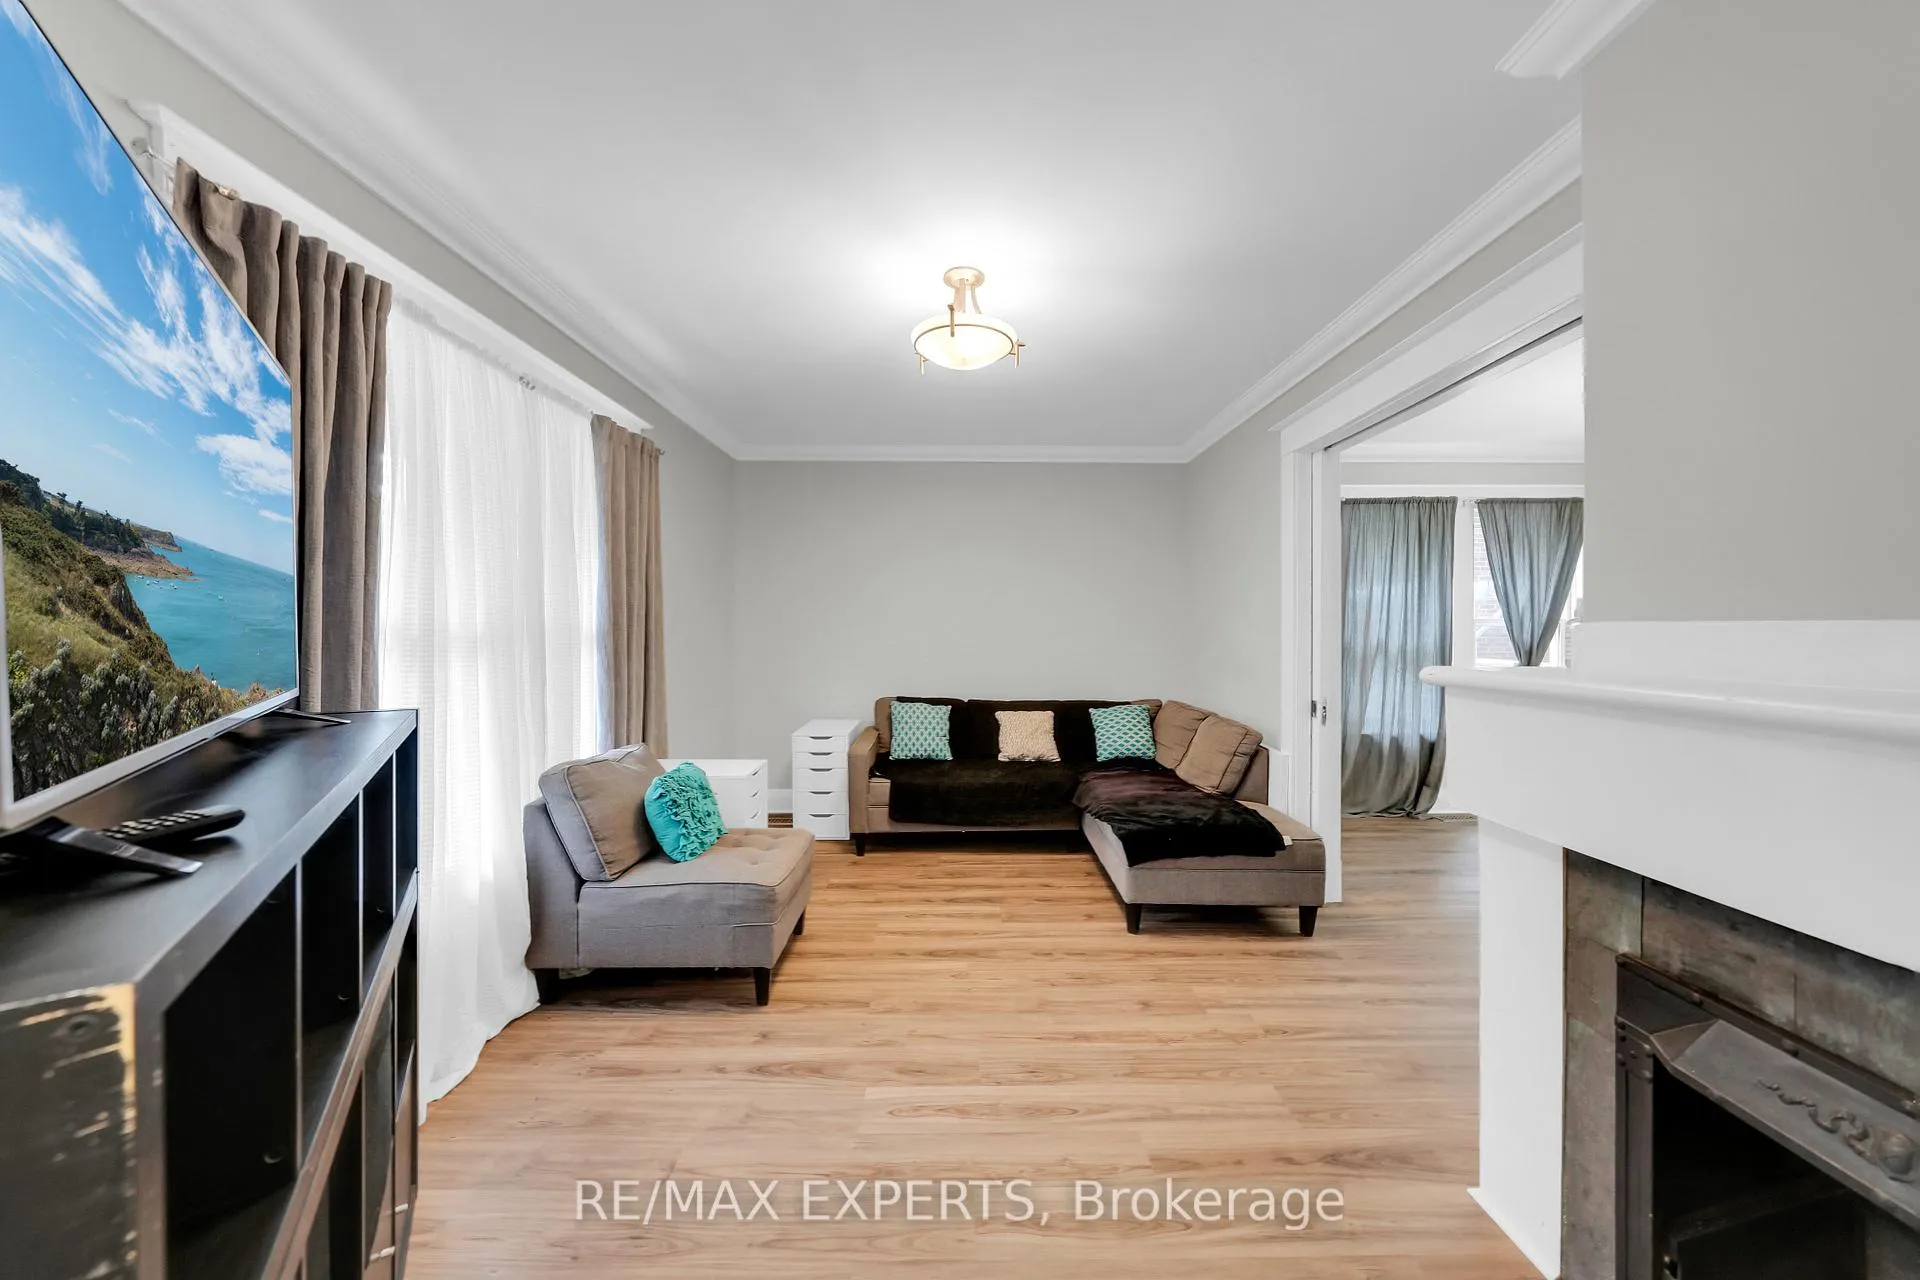
 See all 40 photos
Property history

This home has sold. It is no longer available.
Property not available for sale or for rent.
Ask about this home
A HOMEH agent will answer your questions about this home.Ask HOMEH
About this home
512 Owen Sound Street, Shelburne
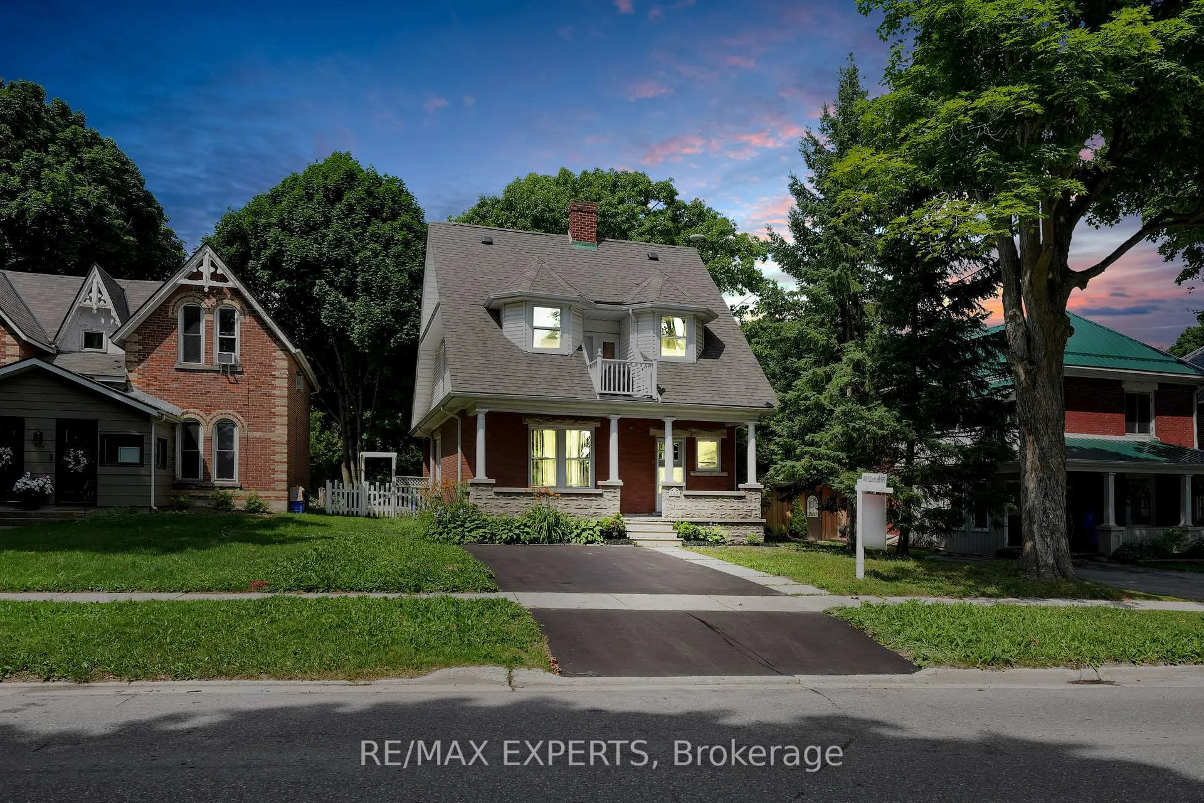
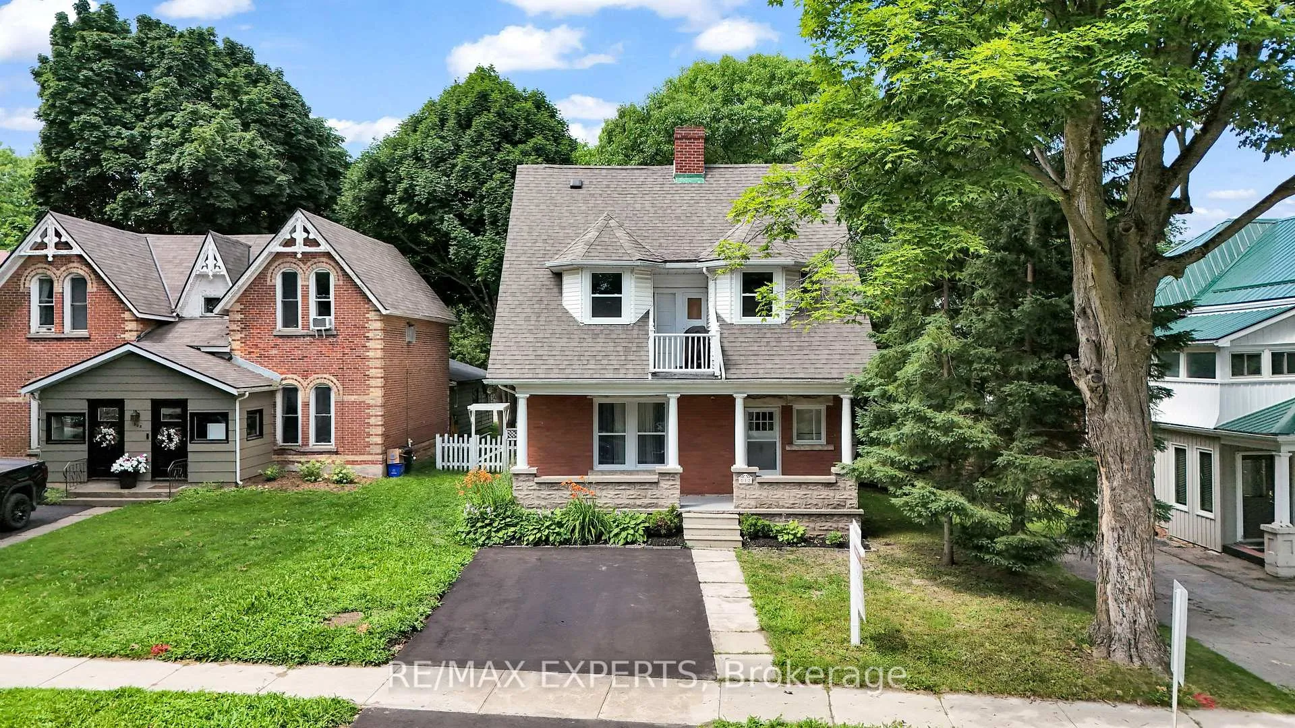
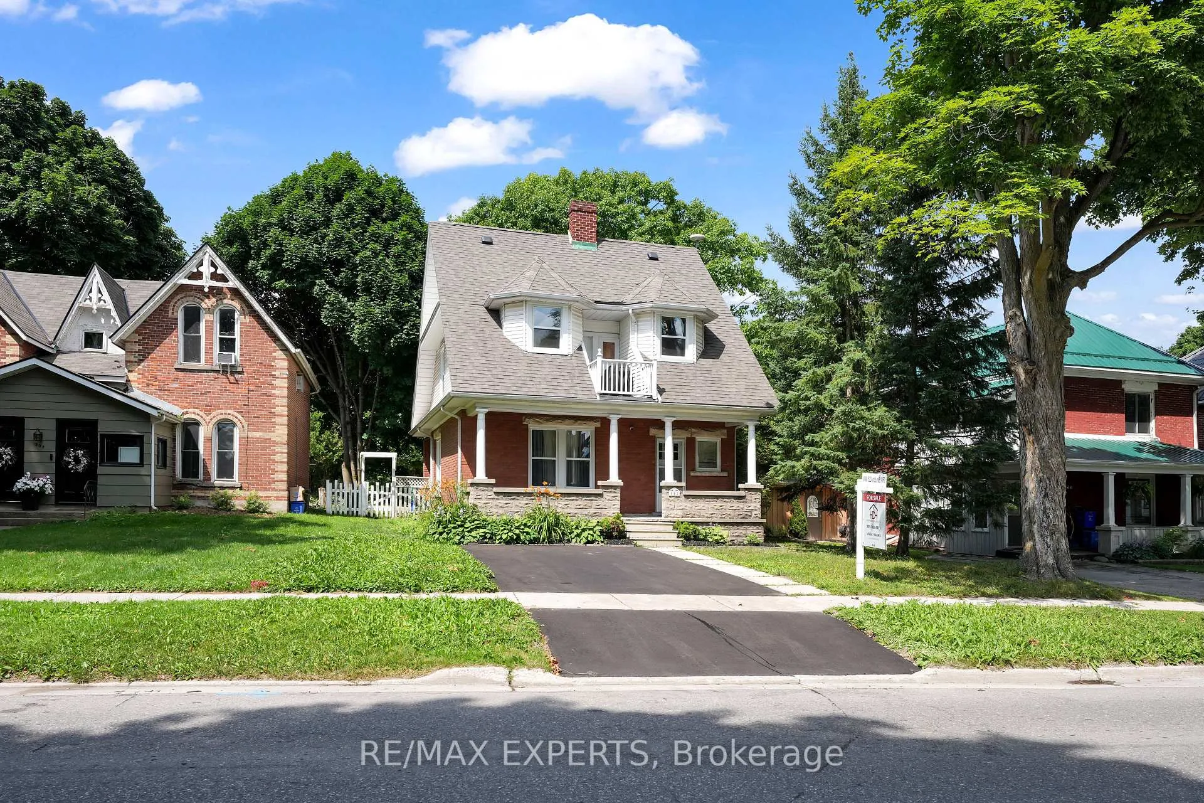
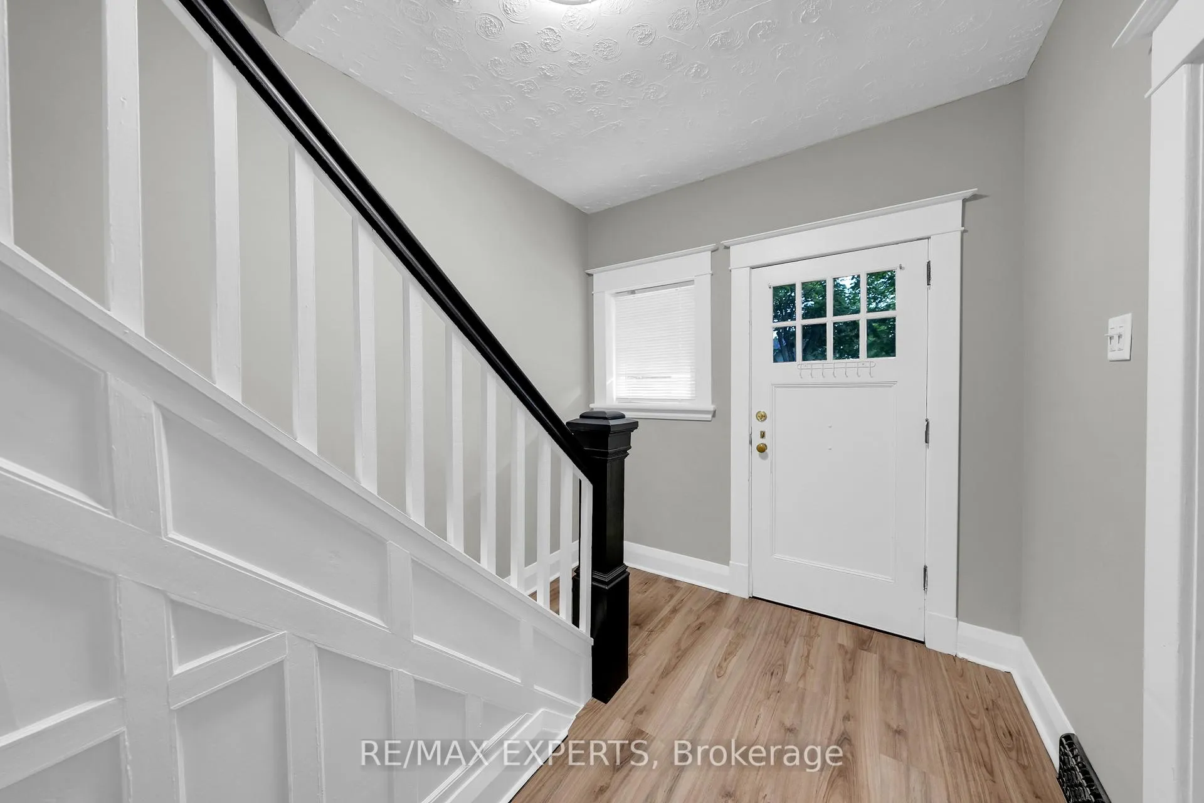
Offers Anytime!! Welcome to 512 Owen Sound St, Shelburne! This stunningly renovated property seamlessly blends modern elegance with versatile living options, making it a standout in the market. Recently completed renovations throughout the home include new flooring and windows, ensuring a fresh and contemporary feel. This beautifully upgraded home can function as a spacious single-family residence with the added benefit of an in-law suite, complete with a separate entrance for privacy and convenience. It features two fully equipped kitchens, perfect for those who love to cook or entertain, two stylishly updated bathrooms, and two laundry rooms for added convenience. With three generously sized bedrooms two located on the second floor and one in the loft there is plenty of space for everyone. The main floor living space can also be transformed into a fourth bedroom, offering maximum flexibility to suit your needs. Whether you're looking to accommodate extended family, generate rental income, or simply enjoy the expansive living space, this property caters to all possibilities. Located on the main street in Shelburne, you'll have the convenience of being close to local amenities, schools, and parks, making it an ideal location for families and individuals alike. With thoughtful renovations throughout, including brand-new flooring and windows, this home ensures a comfortable and stylish lifestyle. Don't miss the opportunity to own this exceptional property that combines modern upgrades with functional living spaces.
Facts & features
Ask about this home
A HOMEH agent will answer your questions about this home.
Rooms
8 rooms · 2 bathrooms
- Living room11′1″ × 15′7″173 sq.ft.
- Bedroom12′3″ × 11′10″145 sq.ft.
- Kitchen12′6″ × 11′11″148 sq.ft.
- Living room13′11″ × 12′166 sq.ft.
- Kitchen13′9″ × 12′2″166 sq.ft.
- Bedroom10′2″ × 9′7″97 sq.ft.
- Bedroom 29′5″ × 11′2″105 sq.ft.
- Bedroom24′1″ × 12′289 sq.ft.
Around this home
Listing details
Helpful tools
Your HOMEH agent
"I would see it this week."
Ask HOMEH about this home
Price, neighbourhood, monthly cost. Ask anything.
HOMEH Intelligent Agent is an AI, not a licensed representative. Check anything important with your agent.