
 See all 40 photos
Property history

This home has sold. It is no longer available.
Property not available for sale or for rent.
Ask about this home
A HOMEH agent will answer your questions about this home.Ask HOMEH
About this home
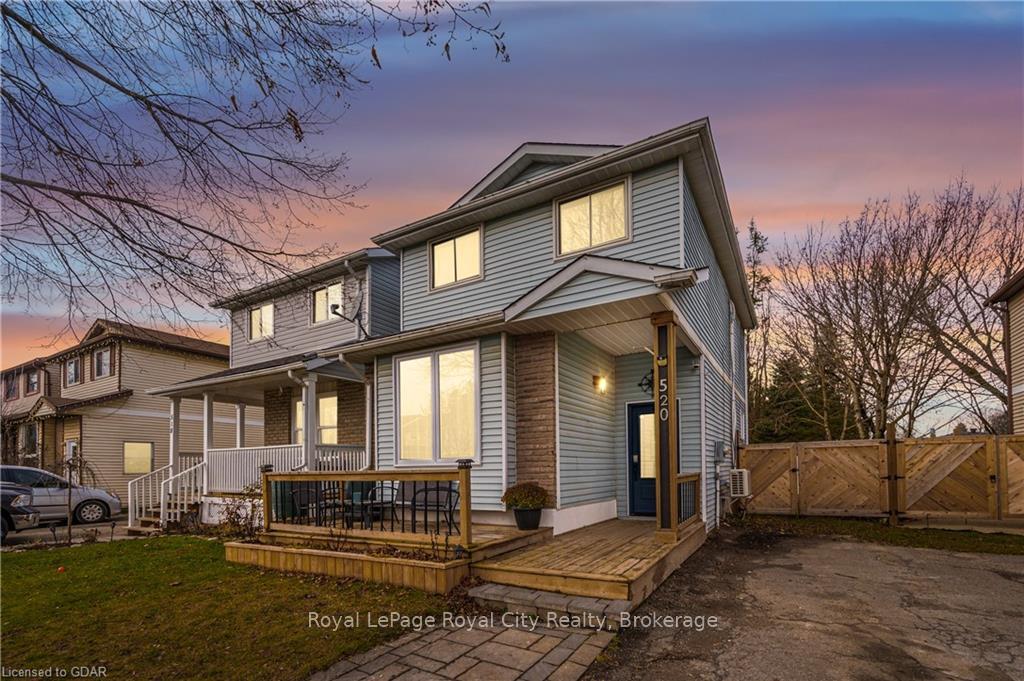
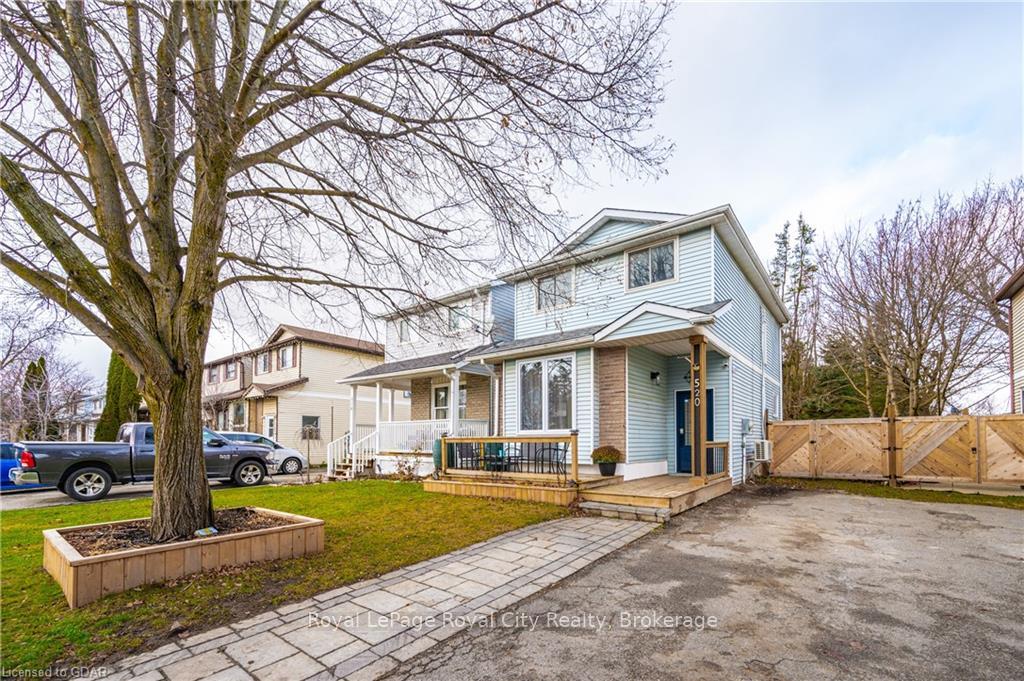
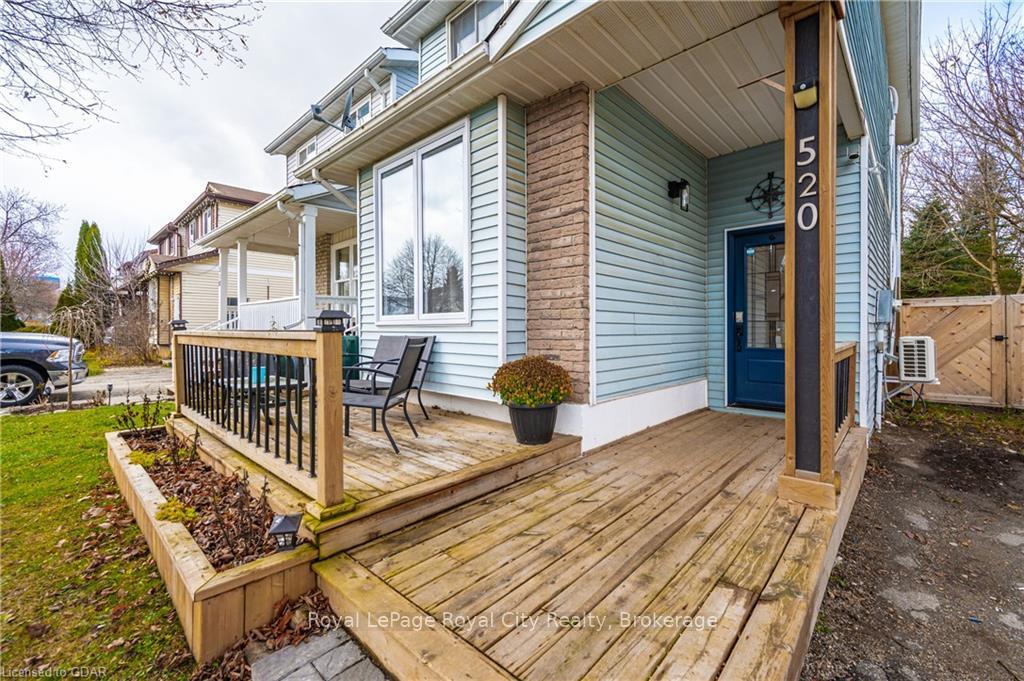
520 Pineview Gardens, Shelburne
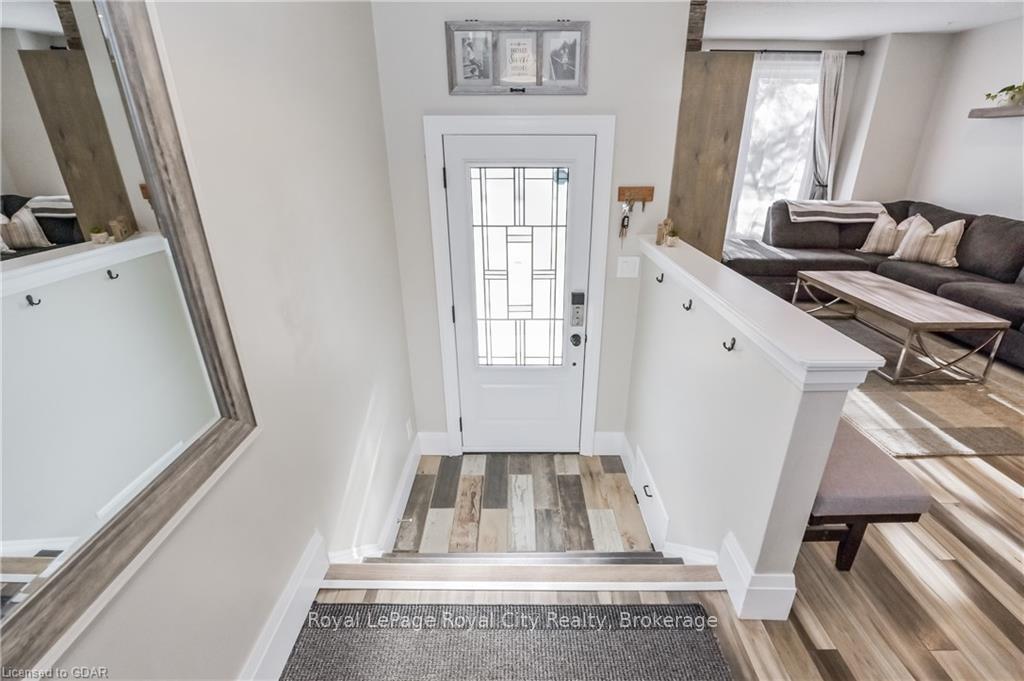
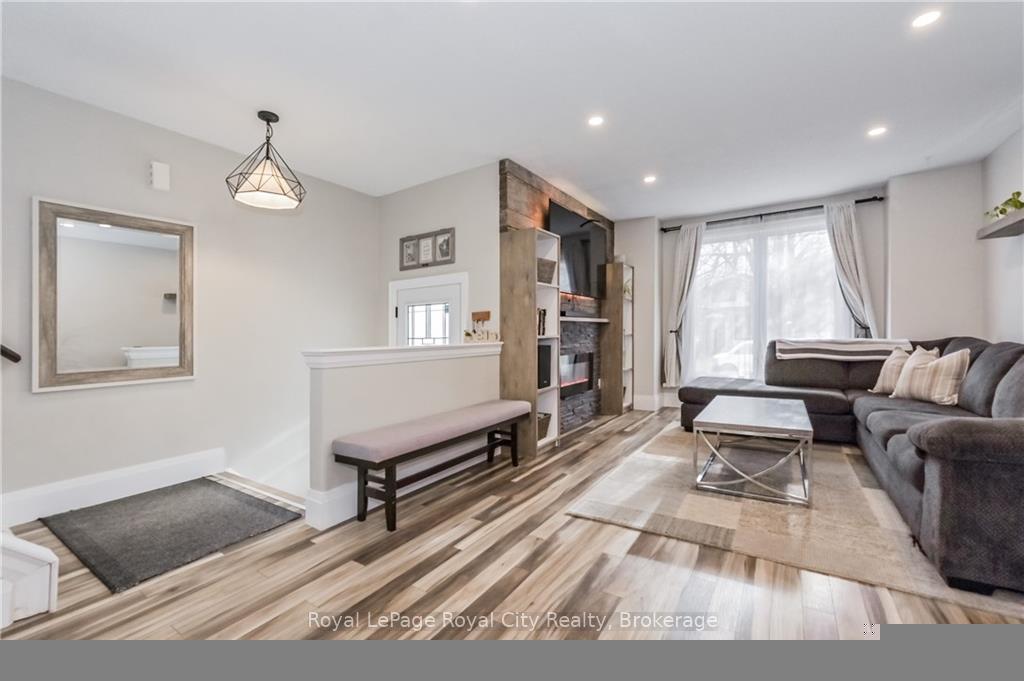
Welcome to this beautifully updated 3-bedroom, 3-bathroom home, nestled on a peaceful and family-friendly street in the booming Town of Shelburne. From the moment you step inside, you'll be greeted by a large living room with a custom TV wall and built-in fireplace ideal for cozy evenings or entertaining guests. The main floor boasts a newly renovated powder room and an open-concept kitchen equipped with sleek stainless steel appliances. French doors open onto a spacious backyard deck, seamlessly blending indoor and outdoor living. Upstairs, the expansive primary bedroom impresses with wall-to-wall his-and-hers closets featuring built-in organizers, while two additional bedrooms each offer double-door closets and plenty of space. The finished basement provides versatile living options whether you need a family room, games area, or home office and includes a convenient 2-piece bathroom. Step outside to a private oasis, complete with high fences, and a large backyard featuring a deck, patio seating area, and an 8x8 custom-built shed to store all your tools and equipment. Whether you're a first-time homebuyer looking for a move-in-ready space or a downsizer seeking a low-maintenance haven, this home offers the perfect balance of comfort, style, and privacy. Schedule your showing today and make this house your home!
Facts & features
Ask about this home
A HOMEH agent will answer your questions about this home.
Rooms
33 rooms · 3 bathrooms
- Living room20′9″ × 16′7″344 sq.ft.
- Bathroom—
- Kitchen10′2″ × 10′2″103 sq.ft.
- Dining room10′1″ × 6′5″65 sq.ft.
- Living room20′9″ × 16′7″344 sq.ft.
- Bathroom—
- Kitchen10′2″ × 10′2″103 sq.ft.
- Dining room10′1″ × 6′5″65 sq.ft.
- Living room20′9″ × 16′7″344 sq.ft.
- Bathroom—
- Kitchen10′2″ × 10′2″103 sq.ft.
- Dining room10′1″ × 6′5″65 sq.ft.
- Primary bedroom10′1″ × 14′5″145 sq.ft.
- Bedroom14′2″ × 8′113 sq.ft.
- Bedroom13′10″ × 8′3″114 sq.ft.
- Bathroom—
- Primary bedroom10′1″ × 14′5″145 sq.ft.
- Bedroom14′2″ × 8′113 sq.ft.
- Bedroom13′10″ × 8′3″114 sq.ft.
- Bathroom—
- Primary bedroom10′1″ × 14′5″145 sq.ft.
- Bedroom14′2″ × 8′113 sq.ft.
- Bedroom13′10″ × 8′3″114 sq.ft.
- Bathroom—
- Laundry12′10″ × 11′4″145 sq.ft.
- Bathroom—
- Recreation21′3″ × 15′1″321 sq.ft.
- Laundry12′10″ × 11′4″145 sq.ft.
- Bathroom—
- Bathroom—
- Recreation21′3″ × 15′1″321 sq.ft.
- Recreation21′3″ × 15′1″321 sq.ft.
- Laundry12′10″ × 11′4″145 sq.ft.
Around this home
Schools nearby
School rating, out of 10.
Listing details
Helpful tools
Your HOMEH agent
"I would see it this week."
Ask HOMEH about this home
Price, neighbourhood, monthly cost. Ask anything.
HOMEH Intelligent Agent is an AI, not a licensed representative. Check anything important with your agent.