
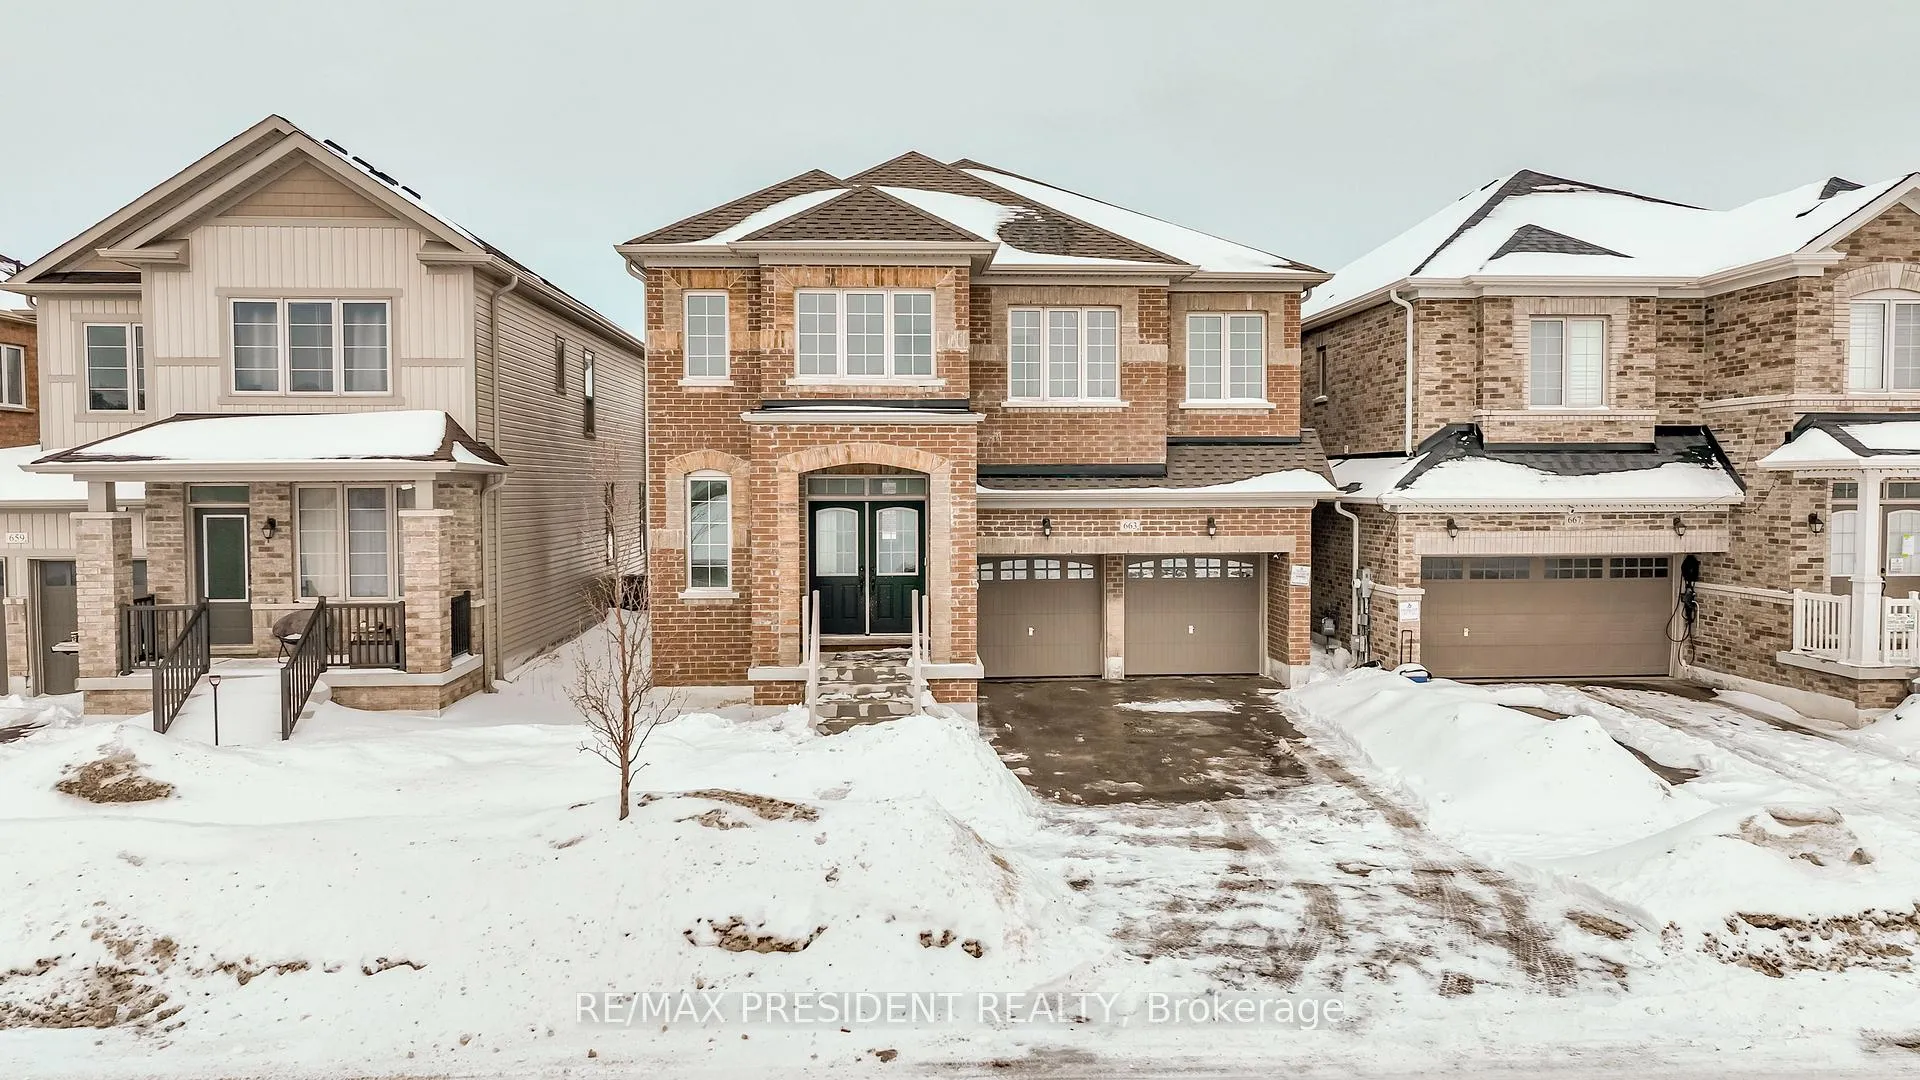
663 Anishinaabe Drive
Shelburne663 Anishinaabe Drive
Shelburne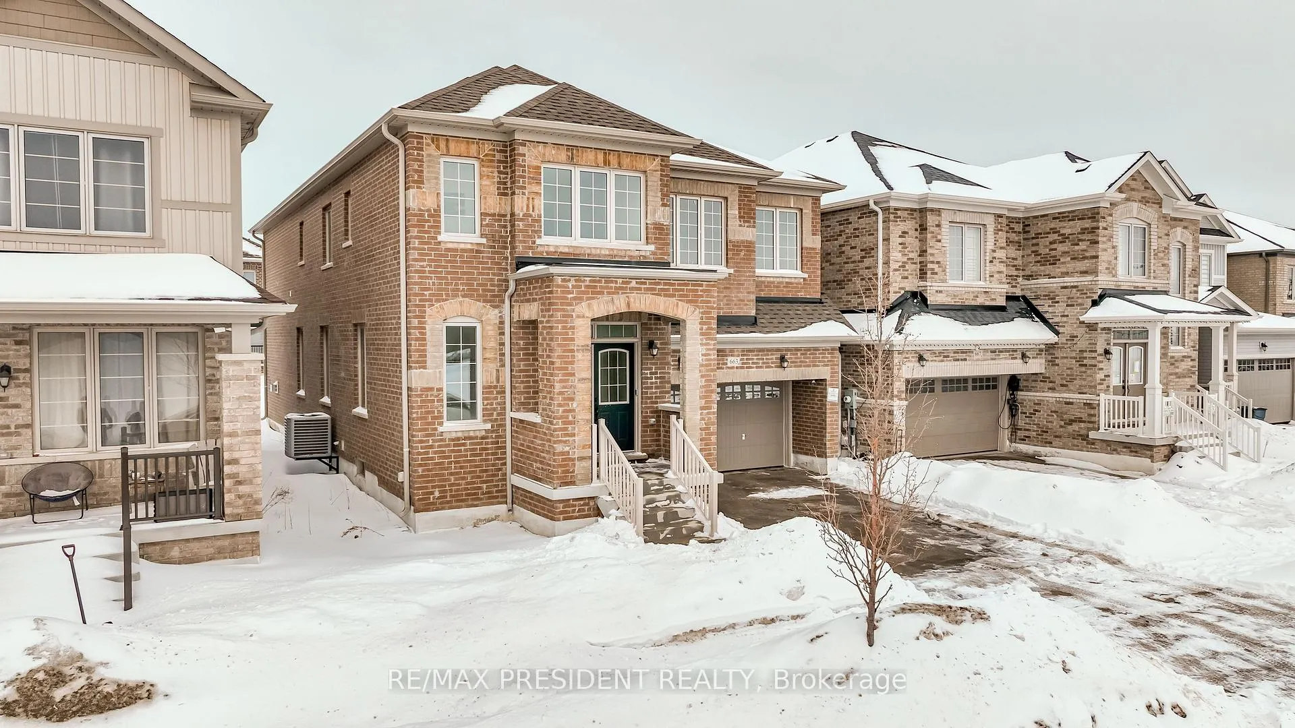
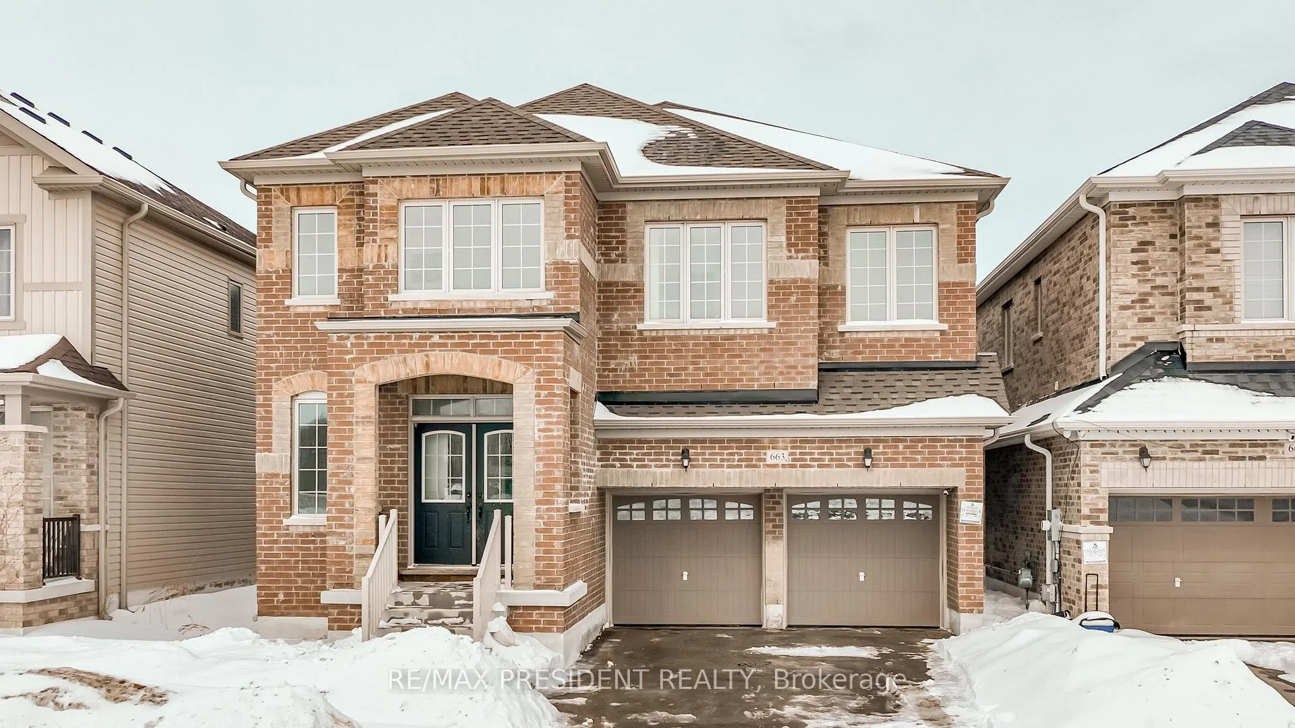
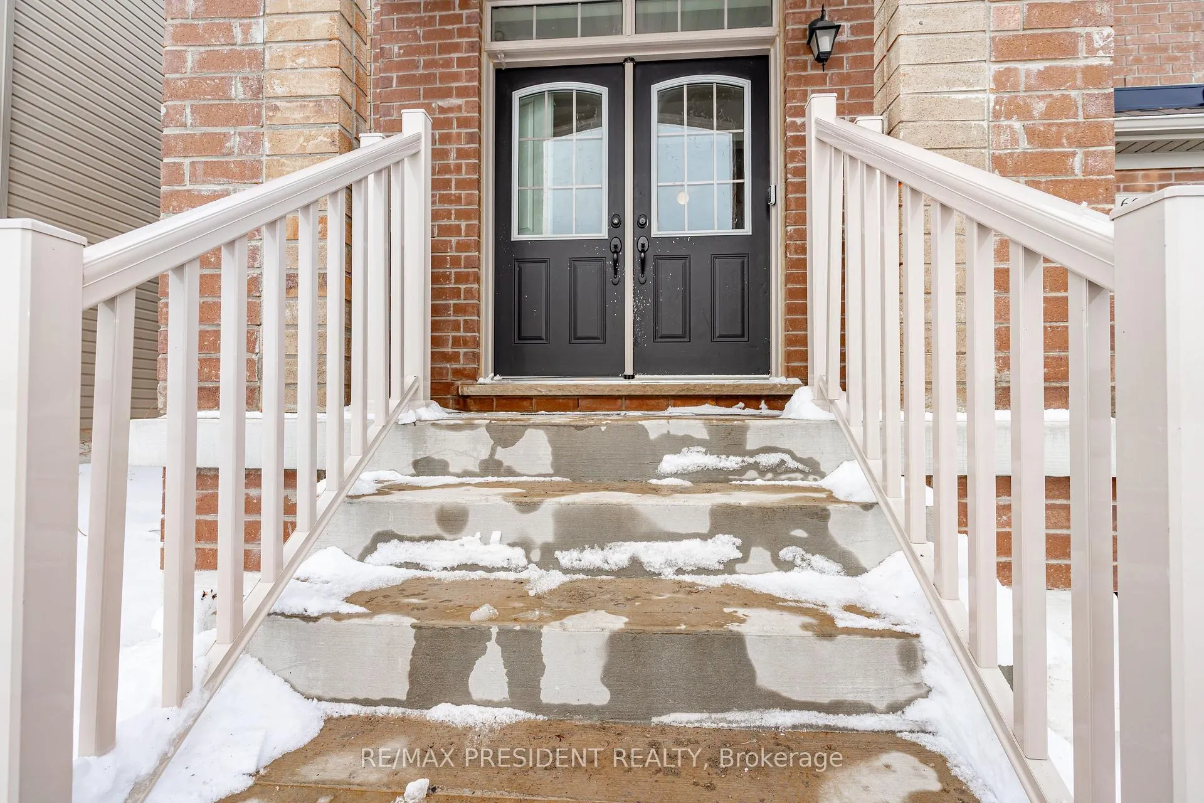
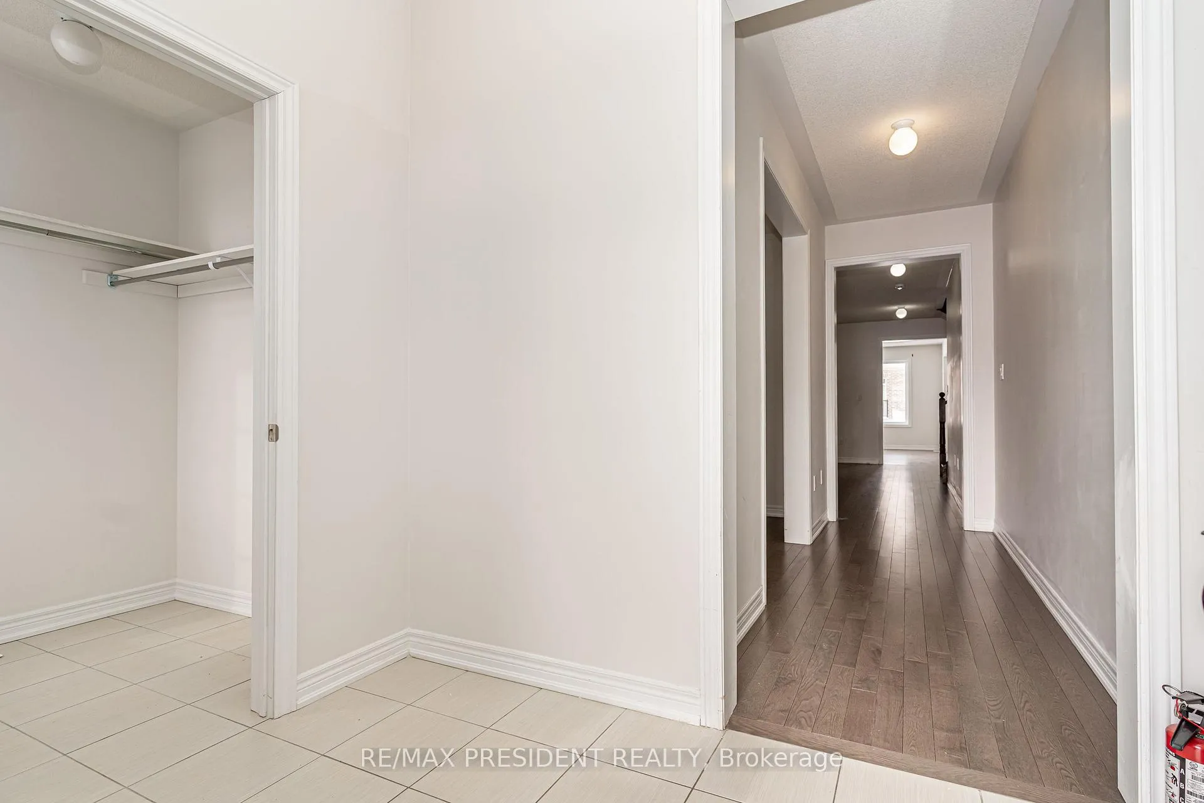 See all 50 photos
Property history

This listing has ended. It is no longer available.
Property not available for sale or for rent.
Ask about this home
A HOMEH agent will answer your questions about this home.Ask HOMEH
About this home
663 Anishinaabe Drive, Shelburne
This move in ready home blends professional craftsmanship with timeless charm in the picturesque Town of Shelburne. We truly loved living in this stunning property, located in one of Shelburne's most desirable neighbourhoods, offering both comfort and convenience close to all amenities, including grocery stores, restaurants, and entertainment.The bright open concept layout, elegant finishes, and abundance of natural light create the perfect space for both everyday living and entertaining. Featuring 5 spacious bedrooms and 3.5 beautifully designed bathrooms, the home highlights a luxurious primary suite complete with a 5-piece ensuite.The thoughtfully designed main floor offers seamless flow for daily living. The modern chef's kitchen, featuring a large island and walkout to the backyard, quickly becomes the heart of the home. A versatile main-floor den provides the perfect space for a home office or guest room, along with convenient direct access from the garage.Surrounded by peaceful nature and green space, this home offers an ideal balance of privacy, comfort, and accessibility. Every detail reflects quality craftsmanship and thoughtful design.Don't miss this incredible opportunity to make this beautiful house your home!
Facts & features
Ask about this home
A HOMEH agent will answer your questions about this home.
Rooms
12 rooms · 4 bathrooms
- Living room21′ × 13′11″291 sq.ft.
- Dining room21′ × 13′11″291 sq.ft.
- Family room16′6″ × 14′1″232 sq.ft.
- Kitchen16′6″ × 8′6″140 sq.ft.
- Den12′6″ × 9′3″116 sq.ft.
- Breakfast16′6″ × 8′6″140 sq.ft.
- Primary bedroom16′2″ × 15′243 sq.ft.
- Bedroom 215′ × 11′2″167 sq.ft.
- Bedroom 313′5″ × 11′6″154 sq.ft.
- Bedroom 414′ × 9′126 sq.ft.
- Bedroom 511′ × 10′8″117 sq.ft.
- Laundry—
Around this home
Schools nearby
School rating, out of 10.
Listing details
Helpful tools
Your HOMEH agent
"Priced 28% over our estimate. I would see it this week."
Ask HOMEH about this home
Price, neighbourhood, monthly cost. Ask anything.
HOMEH Intelligent Agent is an AI, not a licensed representative. Check anything important with your agent.