
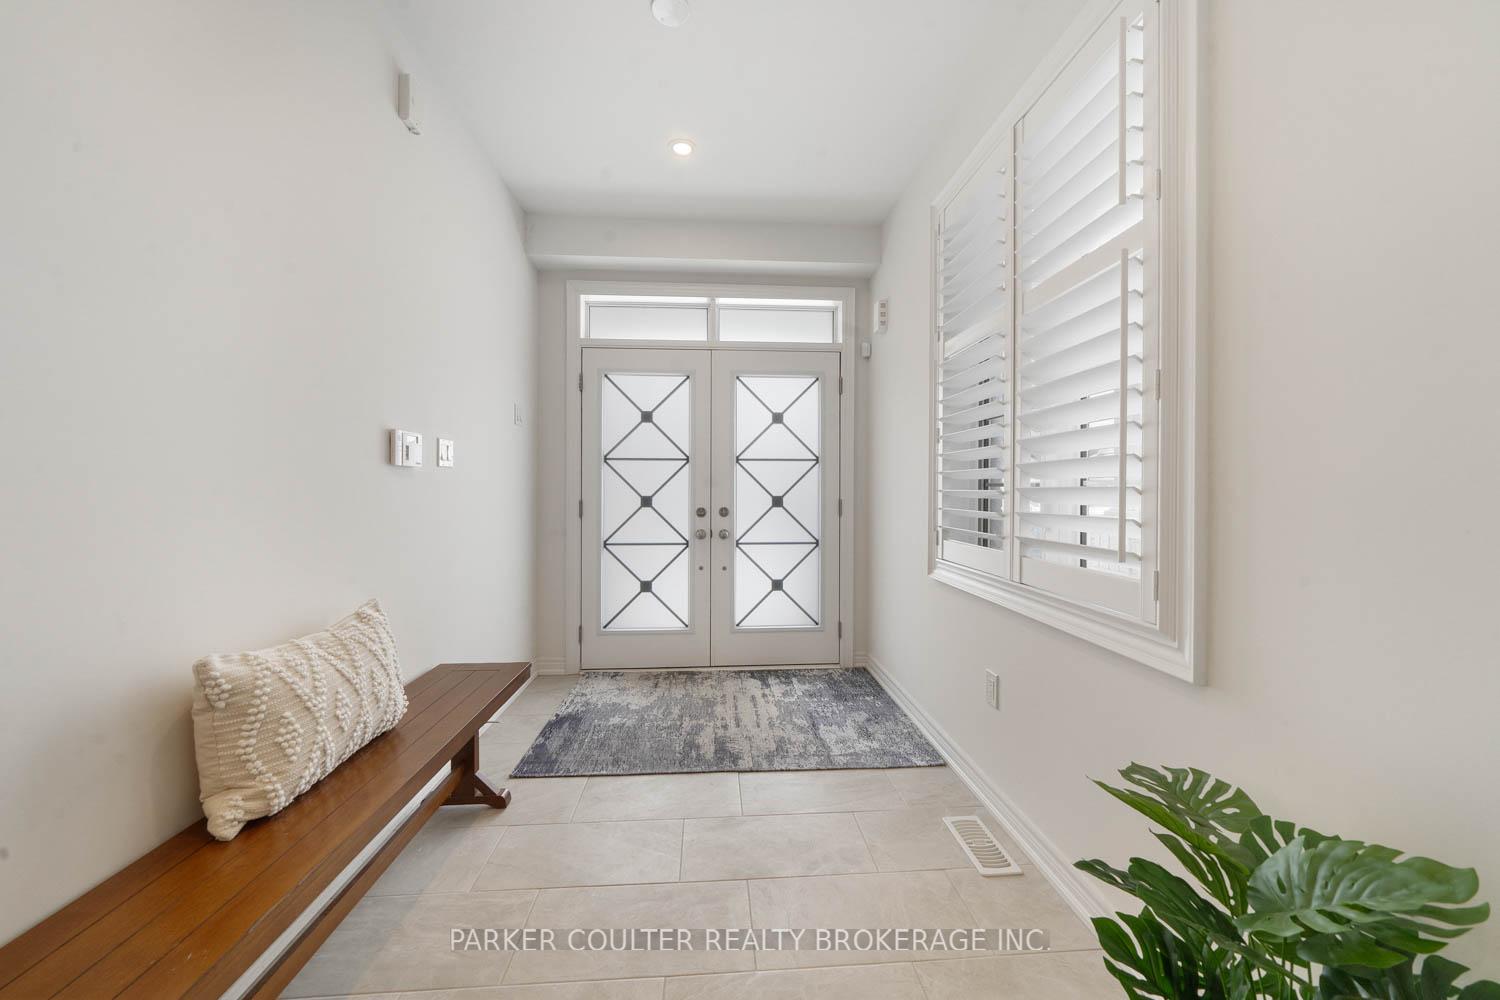
 See all 36 photos
Property history

This listing has ended. It is no longer available.
Property not available for sale or for rent.
Ask about this home
A HOMEH agent will answer your questions about this home.Ask HOMEH
About this home
745 Gilmour Crescent, Shelburne
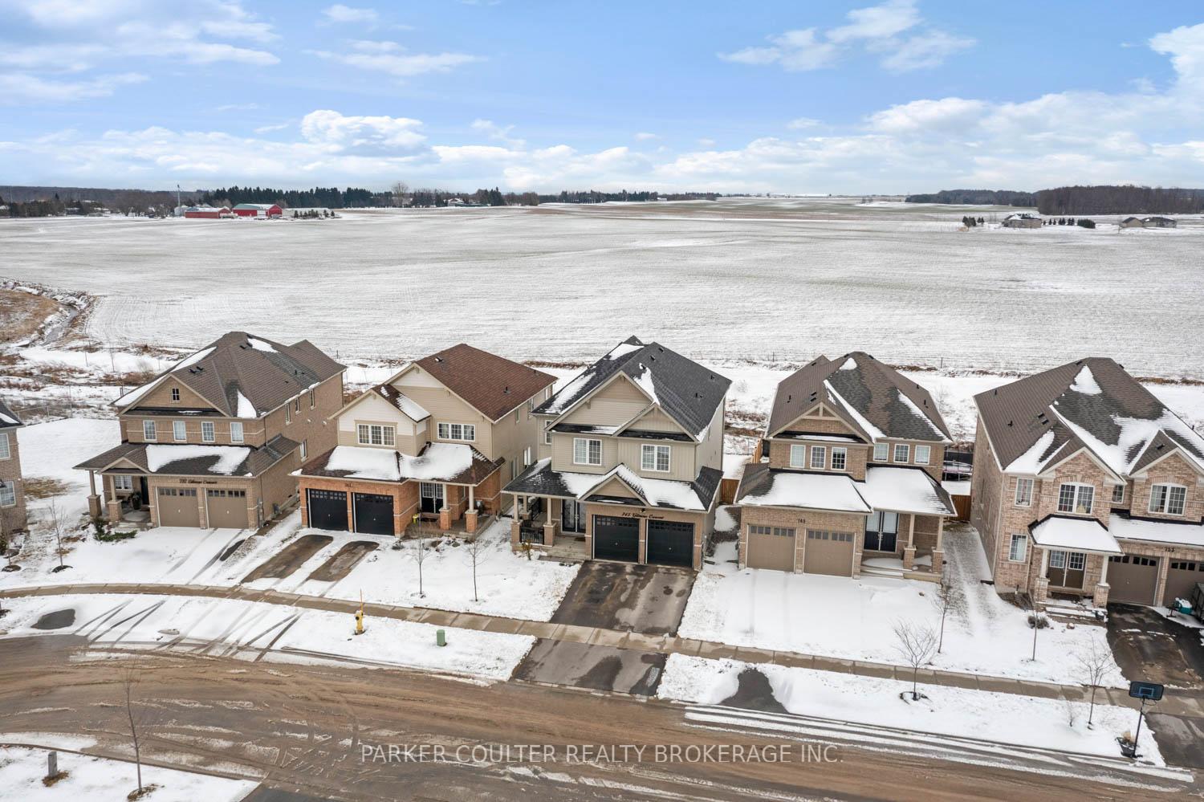
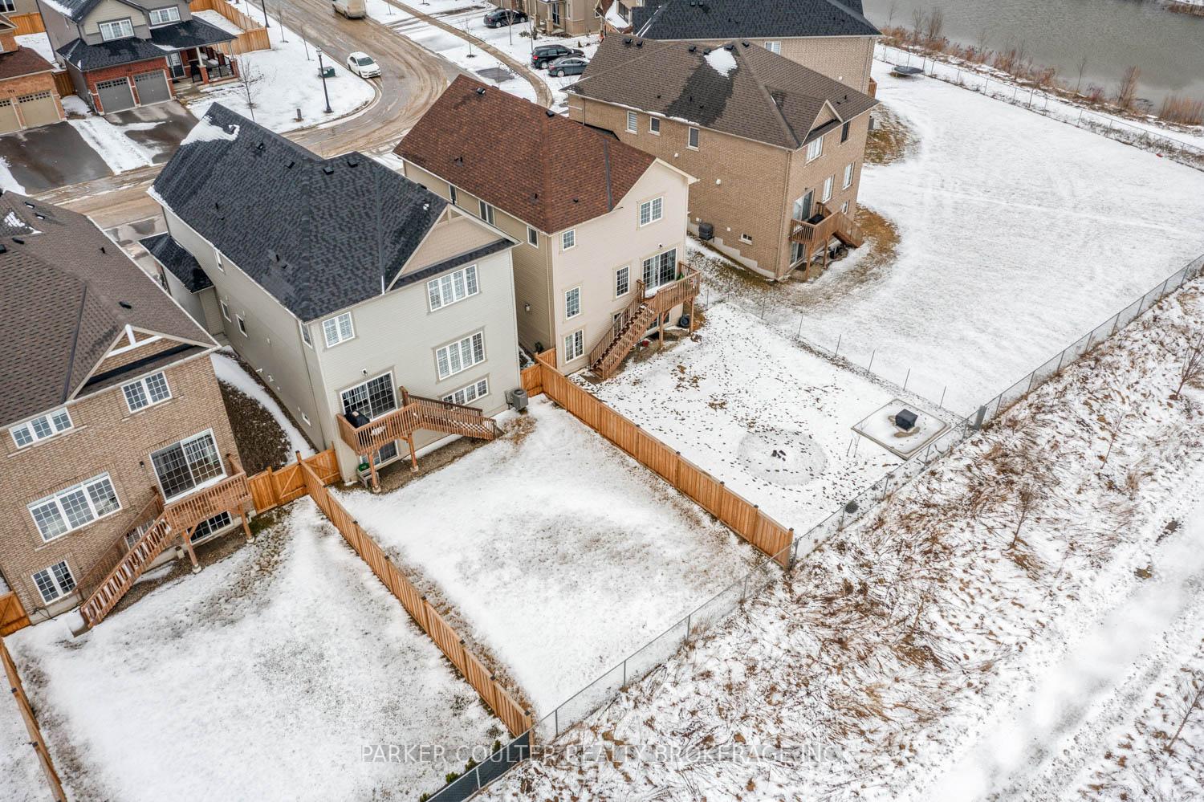
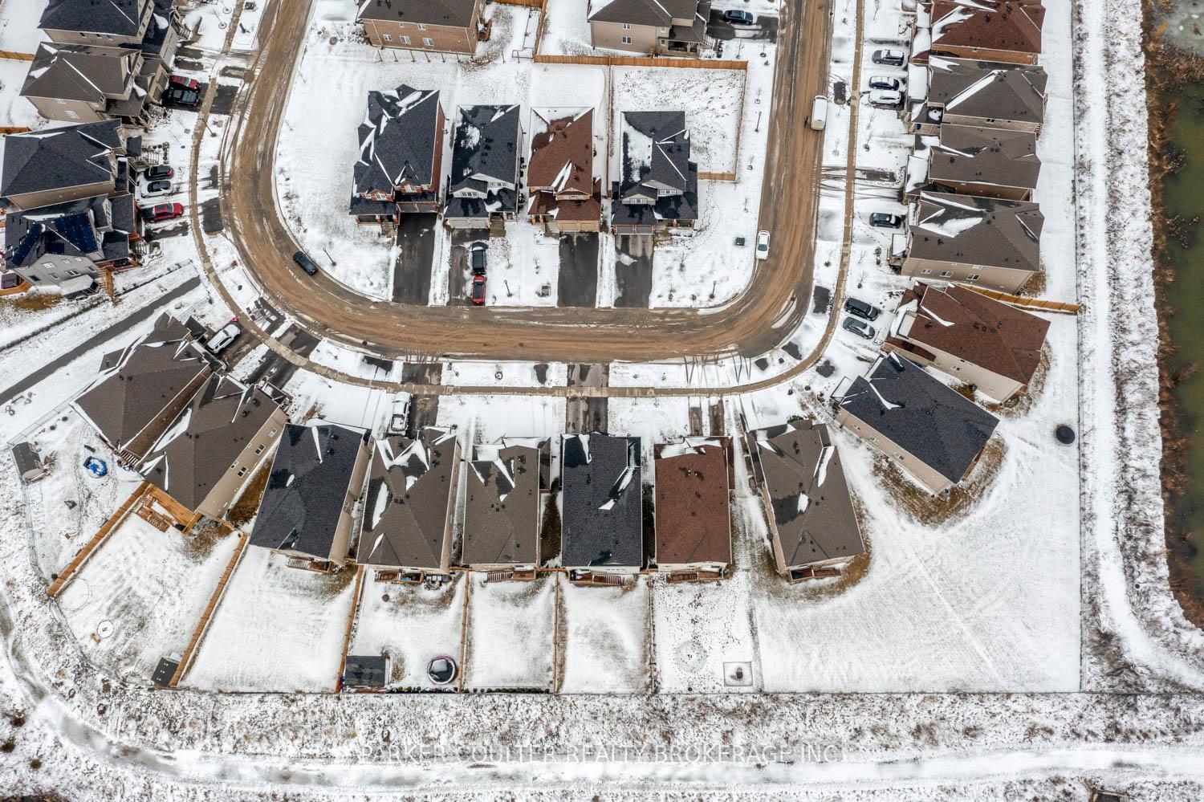
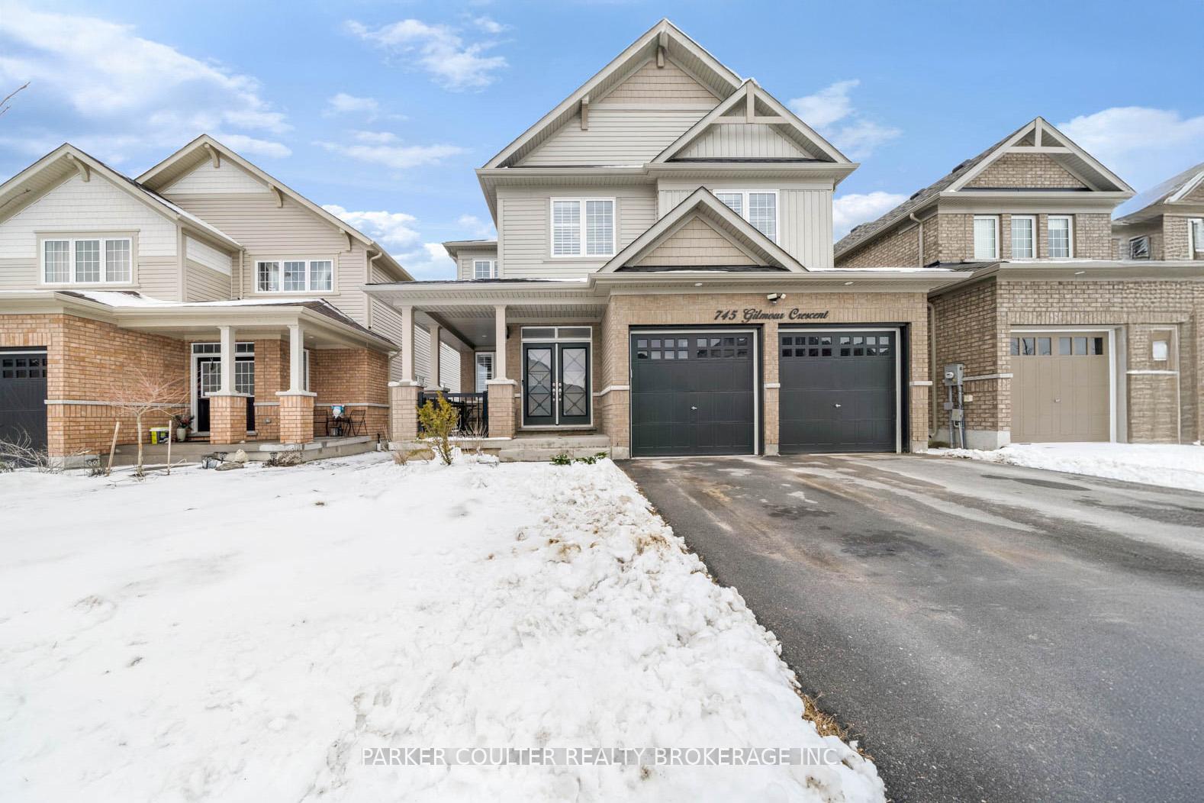
Stunning 4-Bedroom Home on a Premium Lot in Hyland Village Built in 2021, this exquisite 2837 sq. ft. two-storey home is nestled on a premium lot with no rear neighbours, offering privacy in the highly sought-after Hyland Village of Shelburne. Step into a bright and spacious foyer that leads to a combined seating and dining area, perfect for entertaining. The main floor features 9' ceilings, elegant 7 " Engineered hardwood flooring, and pot lights throughout. The inviting living room boasts a cozy gas fireplace, while the upgraded chef's kitchen impresses with quartz countertops, ample storage, stainless steel appliances, a subway tile backsplash, and a walkout to the back porch. A main-floor laundry room with a pocket door provides interior access to the 20' x 20' garage, which includes a 50-amp plug for EV Vehicles. A convenient 2-piece bath enhances the home's functionality. Upstairs, enjoy the airy feel of upgraded 9' ceilings and four generously sized bedrooms. Two bedrooms feature large closets and share the main 4-piece bathroom, which includes a granite countertop. The third bedroom features a walk-in closet and private 4-piece ensuite with granite countertop. The luxurious primary suite is a true retreat, offering a spacious walk-in closet, and a spa-like 5-piece ensuite with a glass walk-in shower, quartz counters and a relaxing soaker tub. A versatile office nook completes the upper level, ideal for a home workspace or study area. The unfinished basement, with 8' ceilings, a walkout to the fully fenced backyard, and a 3-piece bathroom rough-in, provides endless possibilities for customization. 40' x 30' open space, an on-demand hot water tank, an HRV system, and a water softener. Don't miss the opportunity to own this beautifully upgraded home in a prime location.
Facts & features
Ask about this home
A HOMEH agent will answer your questions about this home.
Rooms
15 rooms · 4 bathrooms
- Foyer10′ × 6′10″68 sq.ft.
- Sitting26′ × 14′8″381 sq.ft.
- Laundry7′7″ × 6′5″49 sq.ft.
- Kitchen14′ × 13′6″189 sq.ft.
- Living room18′10″ × 12′226 sq.ft.
- Bathroom—
- Dining room10′5″ × 11′114 sq.ft.
- Bedroom14′5″ × 12′173 sq.ft.
- Bedroom 213′6″ × 11′8″157 sq.ft.
- Bedroom 315′1″ × 10′11″165 sq.ft.
- Primary bedroom20′1″ × 19′4″388 sq.ft.
- Office12′9″ × 9′115 sq.ft.
- Bathroom—
- Bathroom—
- Bathroom—
Around this home
Schools nearby
School rating, out of 10.
Listing details
Helpful tools
Your HOMEH agent
"I would see it this week."
Ask HOMEH about this home
Price, neighbourhood, monthly cost. Ask anything.
HOMEH Intelligent Agent is an AI, not a licensed representative. Check anything important with your agent.