
 See all 49 photos
Property history

This listing has ended. It is no longer available.
Property not available for sale or for rent.
Book a viewing
Ask HOMEH
About this home
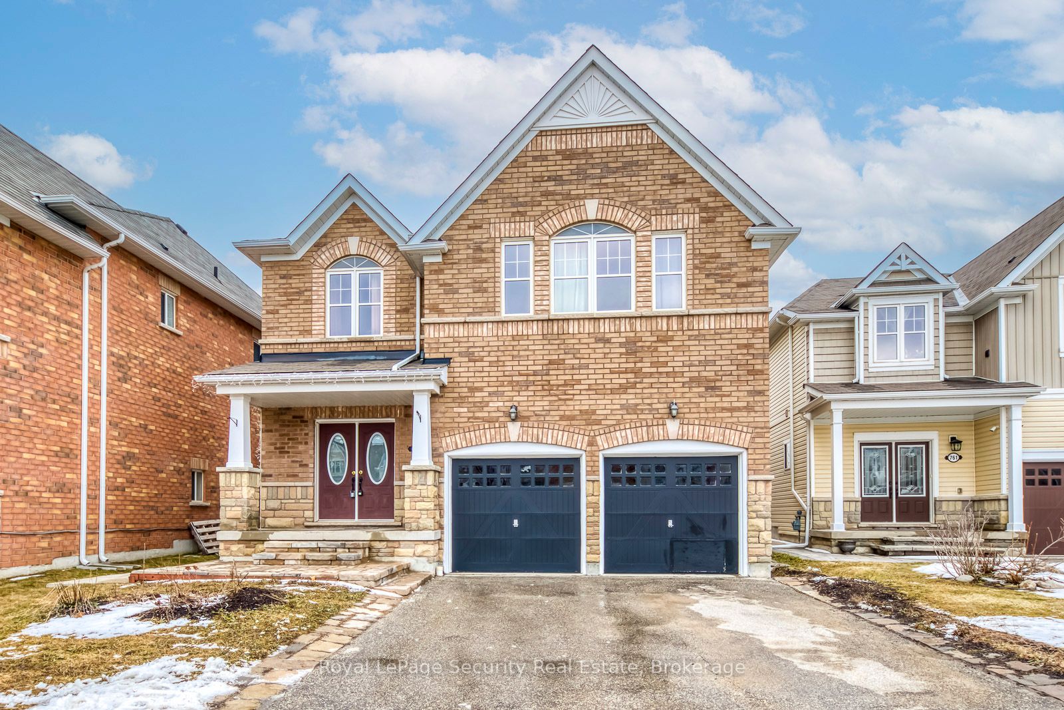
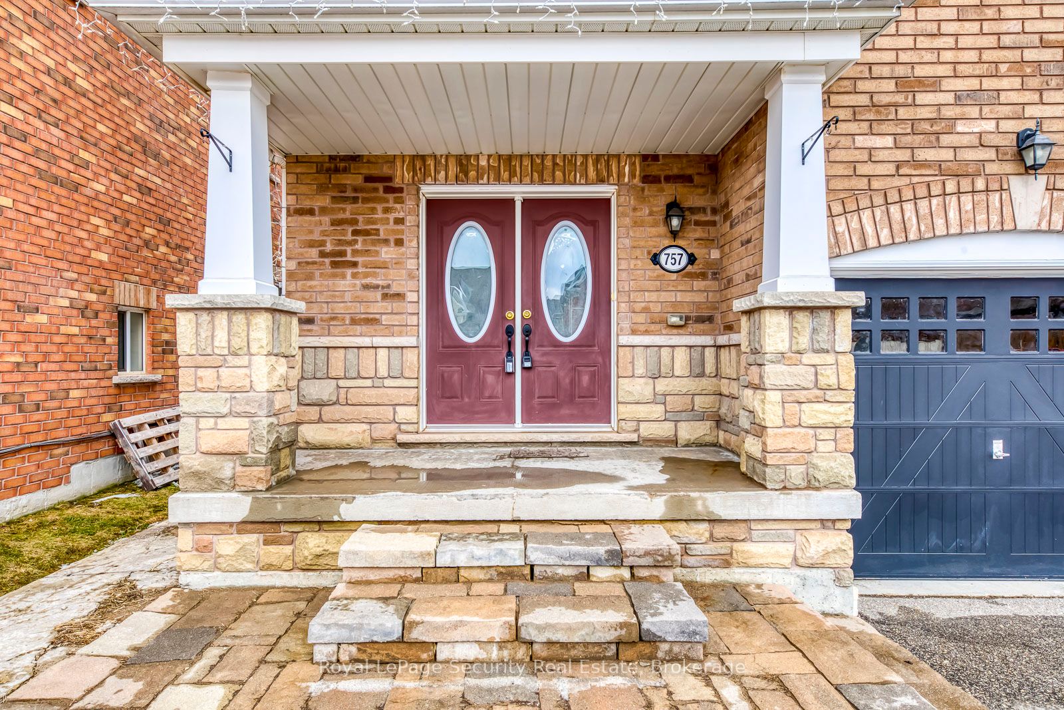
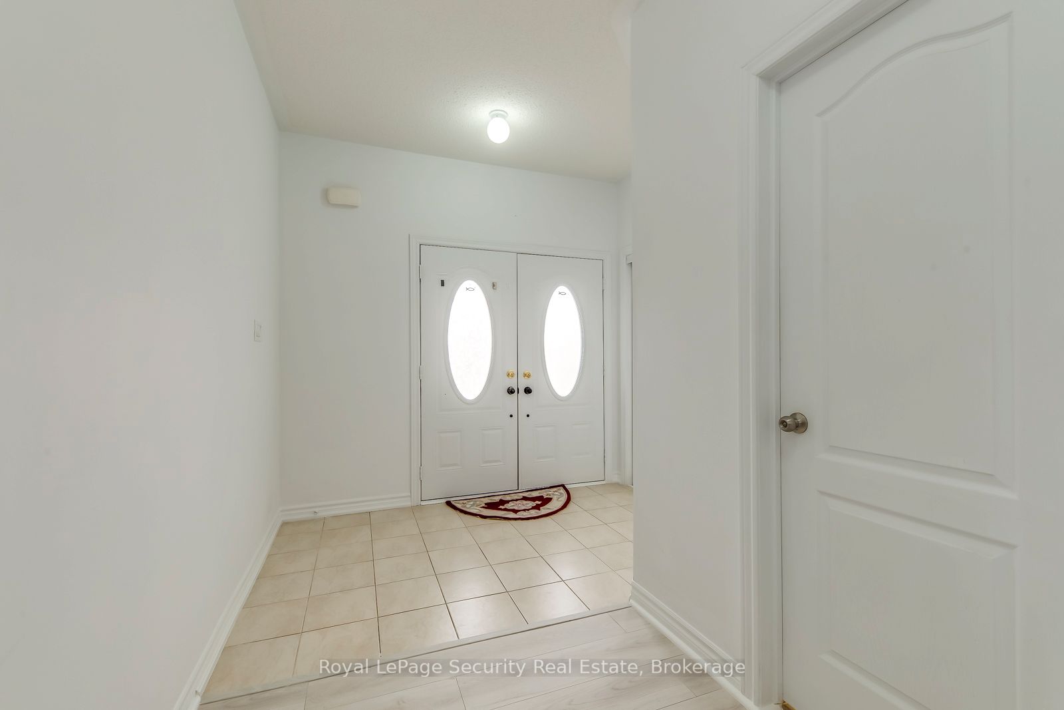
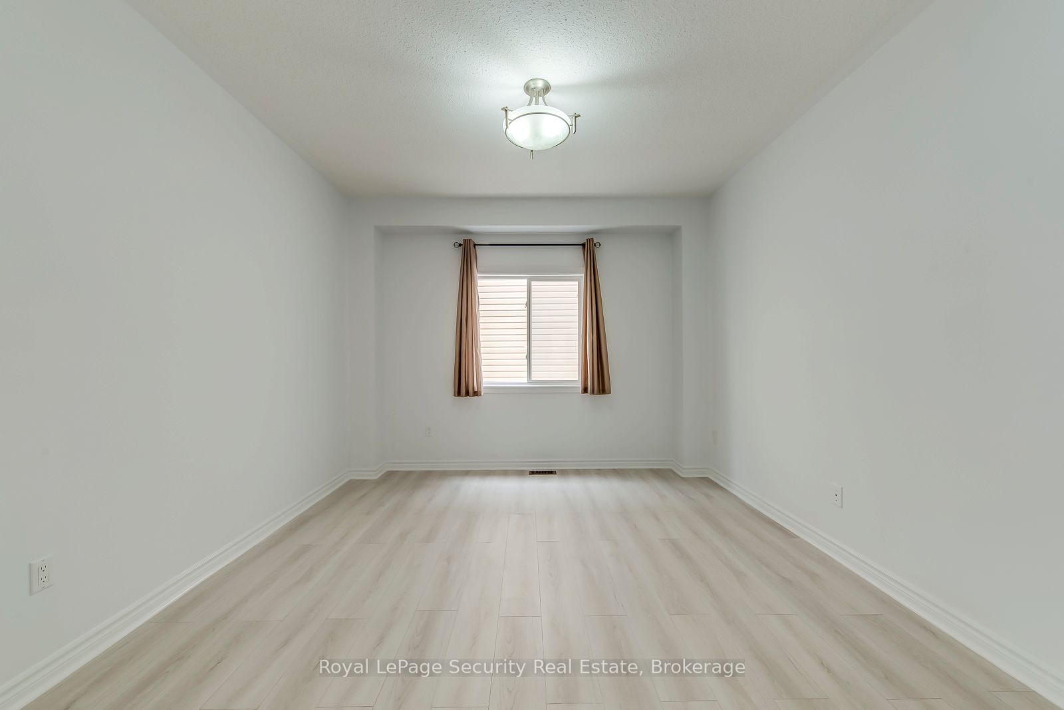
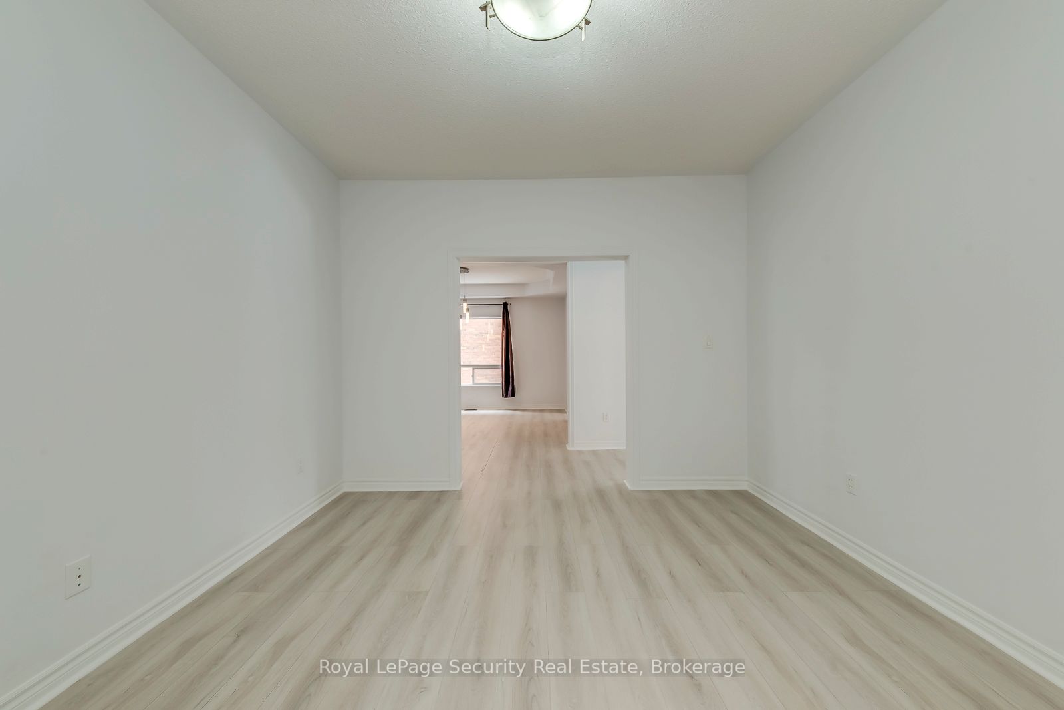
Welcome to 757 Halbert Dr. Nestled in the most desirable and highly sought-after Shelbourne Community. Original Owner. Total Finished Living Space Main and 2nd Floor 3260 SqFt + an unfinished basement to be finished according to your needs, wants, and personal touch. Detached Brick Two Story and Double Car Garage. As you enter, you will be greeted by a Double Dr. entry into a grand Foyer with soaring 9 Feet Ceilings on Main Floor. Double Door Mirror Closet. Mud Room with door access to Garage and walk-up basement. Formal Living Room, Separate DR, Kitchen combined with Family Room are bright & Spacious, perfect for entertaining guests. The beautiful Kitchen features abundant Cabinetry, Central Island with a breakfast bar, Stylish Stone backsplash and Luxurious granite Countertops. Stainless Steel Bosh Appliances 3 Door Fridge, Dishwasher, Counter top Gas Stove, Range Hood, 2 Built in Ovens, Microwave and Dryer. Step out from the Kitchen to a large Private Fenced Backyard, offering a wood burning Fireplace, Cabana, and a lot of Space for entertaining, and relaxing and Plant a Vegetable Garden. A Complete Oasis. The inviting Family Room, with a gas Fireplace, and large Window, flows seamlessly from the eating area, ideal for family gatherings. Garage entry into a Mud Room upstairs on to the second floor, you will find 4 spacious bright bedrooms with new laminate floors (Jan 2026) and generous closet space. The luxurious primary suite boasts a large walk-in closet w/ shelves and a spa like 5 piece ensuite bath, complete and beautiful separate glass shower, corner soaking tub and a double sink vanity. All bedrooms with bathroom access. Sitting room could be a den if you prefer. Second floor laundry. *Photos to come**
Facts & features
Book a viewing
Rooms
10 rooms · 4 bathrooms
- Kitchen17′11″ × 12′2″217 sq.ft.
- Family room17′9″ × 13′10″245 sq.ft.
- Living room12′8″ × 11′6″145 sq.ft.
- Dining room13′9″ × 11′10″163 sq.ft.
- Mud room9′10″ × 6′11″68 sq.ft.
- Sitting11′4″ × 10′113 sq.ft.
- Primary bedroom17′1″ × 14′7″249 sq.ft.
- Bedroom13′ × 11′10″153 sq.ft.
- Bedroom 214′7″ × 12′4″180 sq.ft.
- Bedroom 315′9″ × 11′8″183 sq.ft.
Around this home
Schools nearby
School rating, out of 10.
Listing details
Helpful tools
Your HOMEH agent
"I would see it this week."
Ask HOMEH about this home
Price, neighbourhood, monthly cost. Ask anything.
HOMEH Intelligent Agent is an AI, not a licensed representative. Check anything important with your agent.