
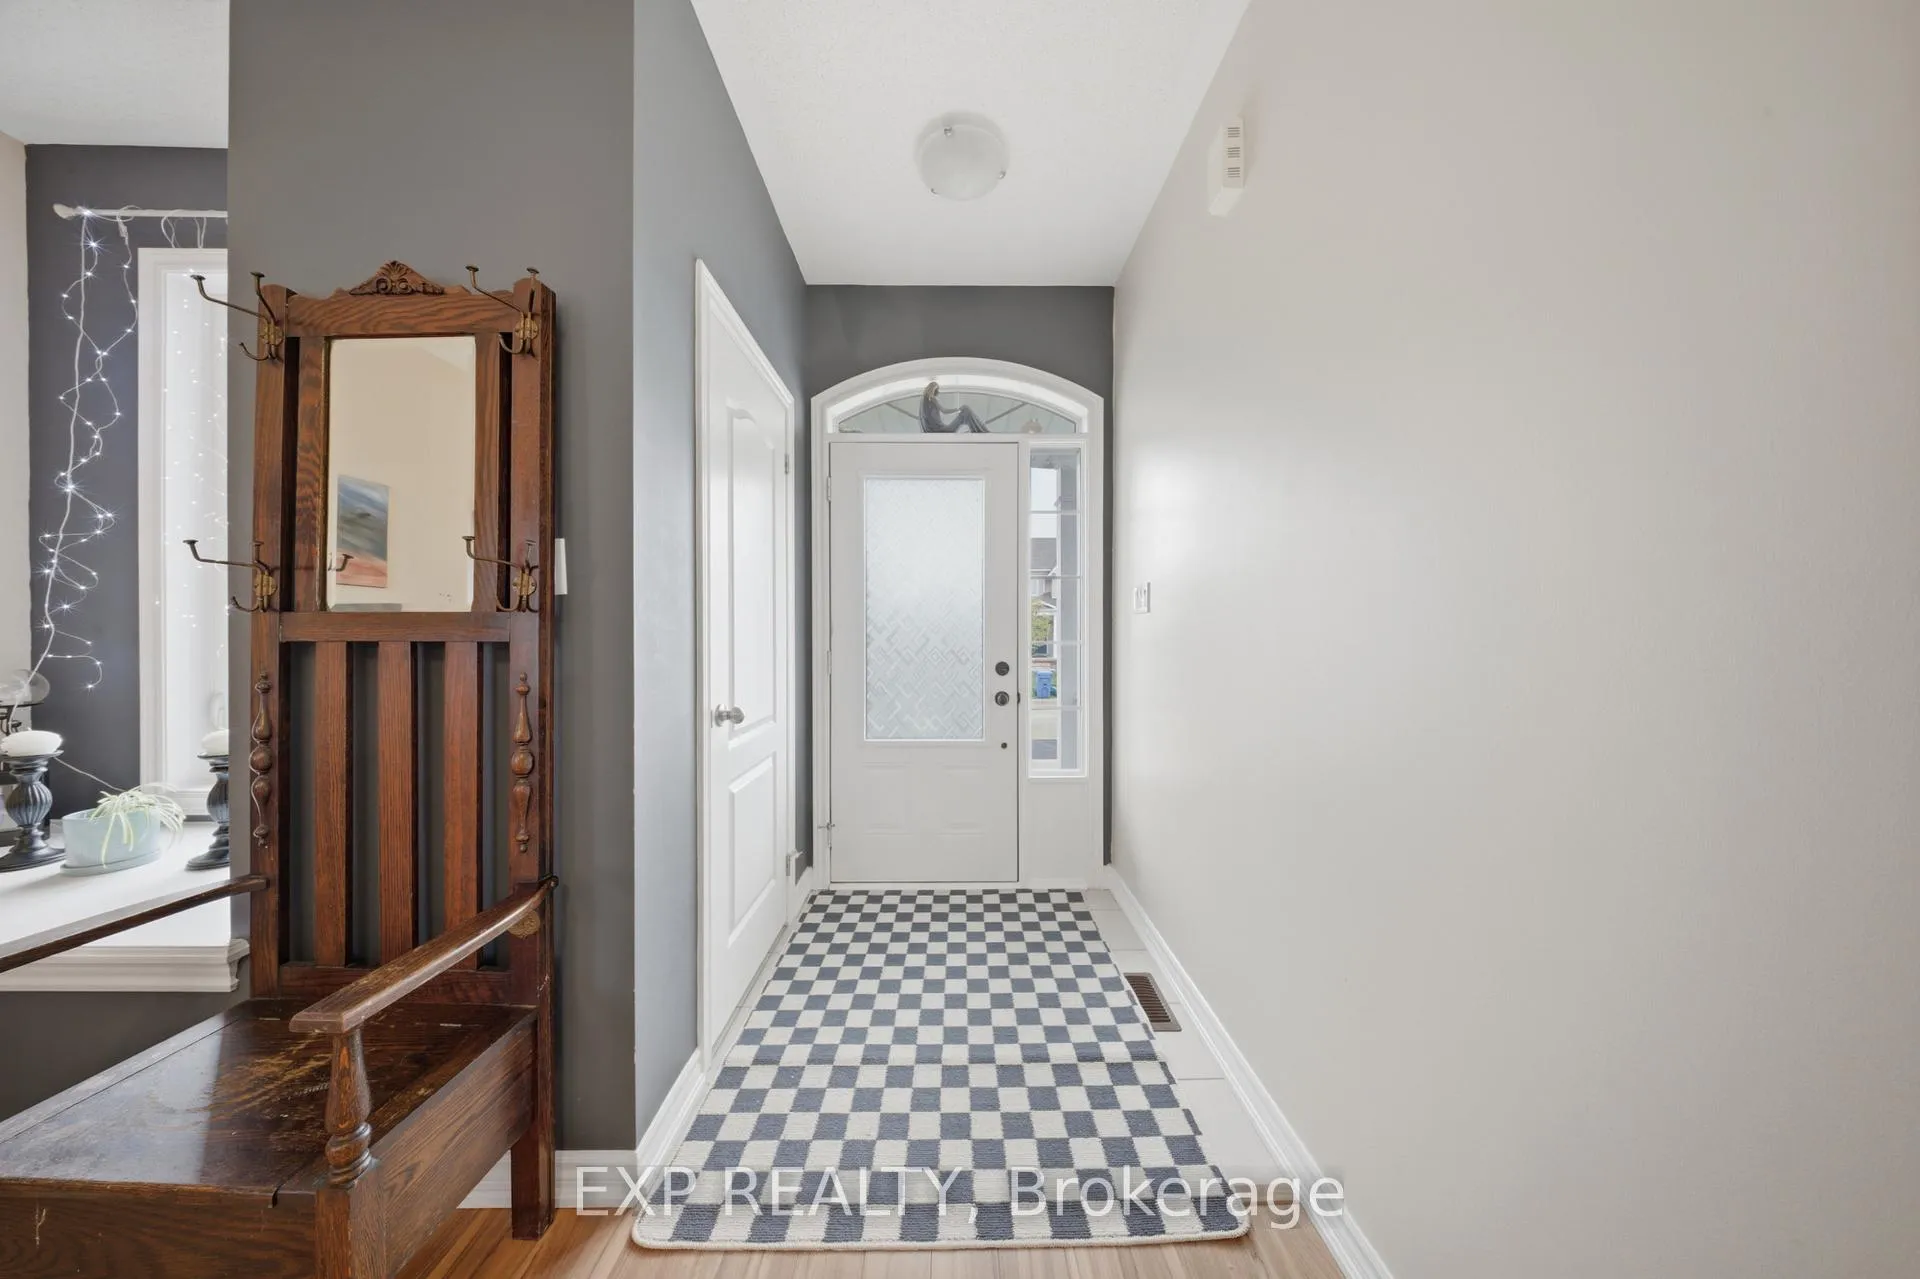
 See all 45 photos
Property history

This listing has ended. It is no longer available.
Property not available for sale or for rent.
Ask about this home
A HOMEH agent will answer your questions about this home.Ask HOMEH
About this home
832 O'Reilly Crescent, Shelburne
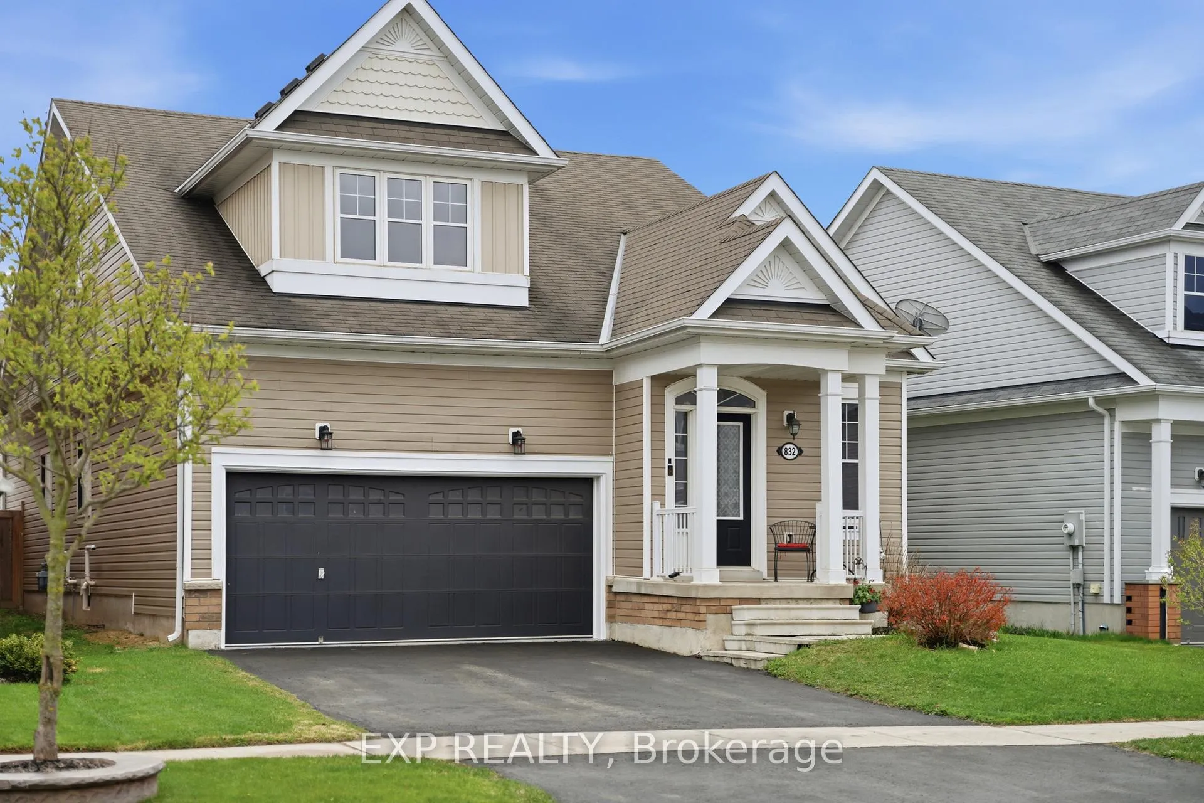
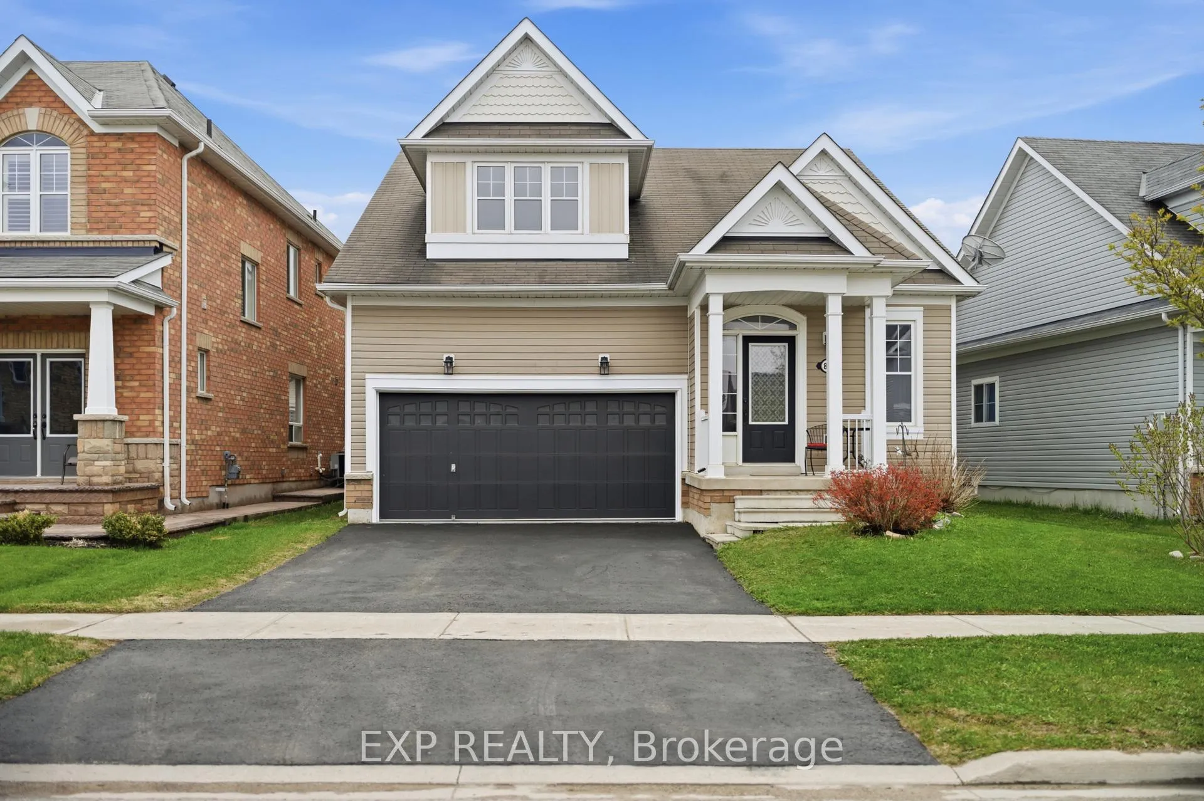
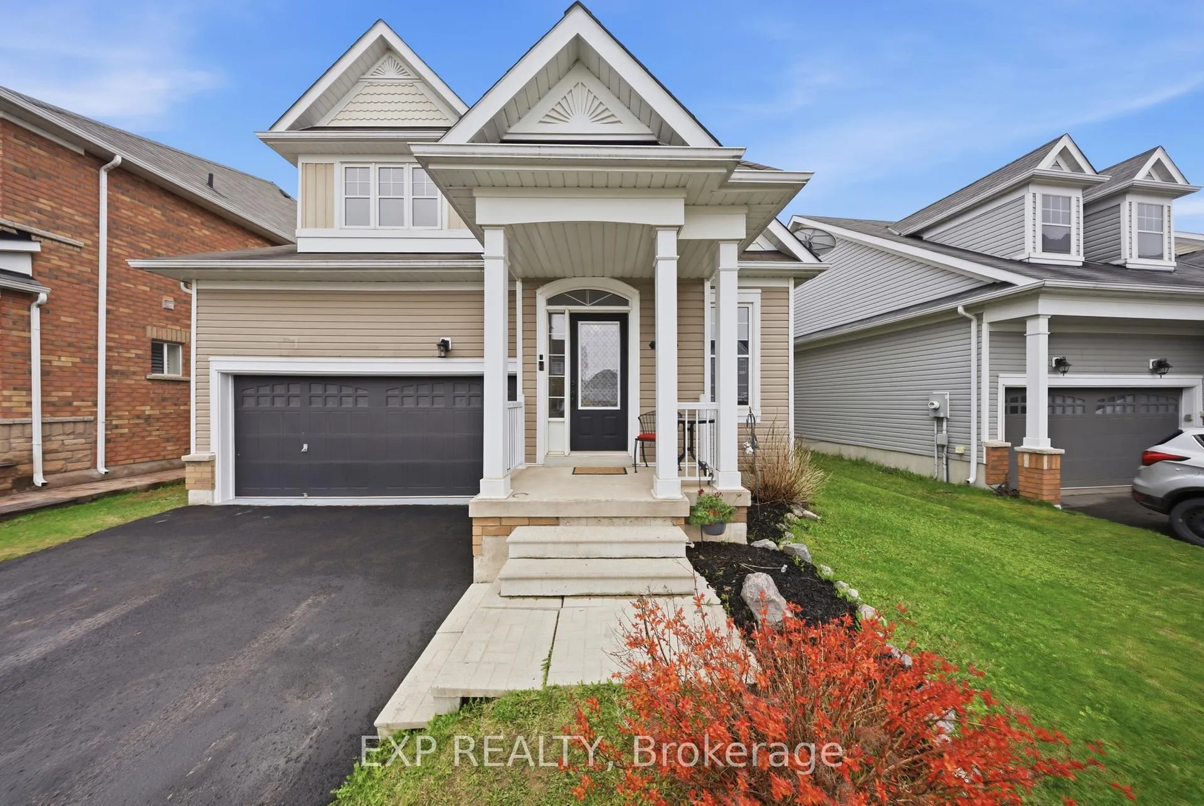
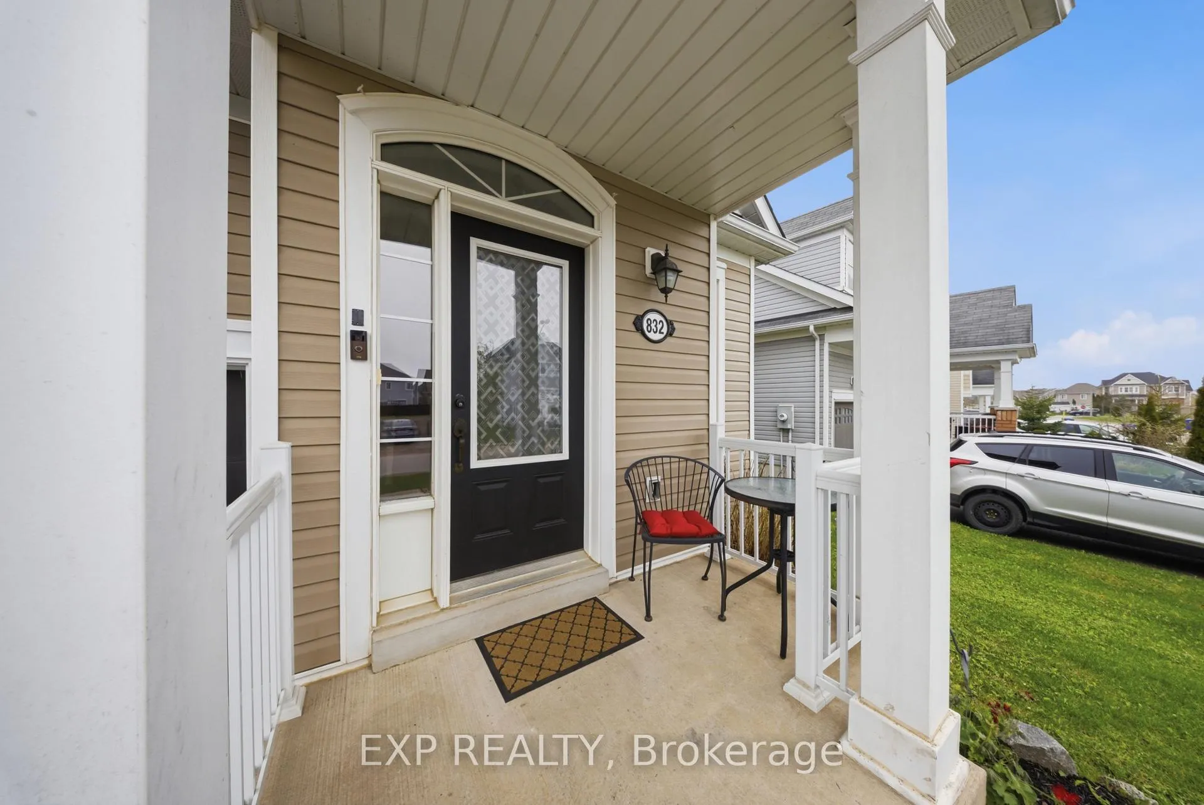
Welcome to charming Shelburne living in this beautifully maintained home nestled on a quiet street in a family friendly neighbourhood surrounded by parks, trails, and scenic countryside views. Enjoy the perfect blend of small-town charm and convenience, just minutes to the shops and restaurants of Main Street, 25 minutes to Orangeville, and within easy reach of Newmarket and the beaches of Innisfil. Designed with both family living and entertaining in mind, this bright and cheerful home offers a fantastic layout with beautiful flooring throughout the main level. The spacious living room features a walk-out to the patio and fully fenced backyard complete with a garden shed, perfect for summer gatherings and outdoor enjoyment. The updated kitchen offers an abundance of cabinet space, a large island, refinished cupboards, and a fresh modern feel enhanced by fresh paint throughout the home. Main floor convenience includes laundry, a spacious primary bedroom with a 5pc ensuite, an additional bedroom, and a full 3pc bath. Upstairs, discover a versatile loft-style family retreat featuring a media room, bedroom with walk-in closet, and an additional 3-piece bath, ideal for guests, teens, or extended family living. The large finished basement expands your living space with a cozy fireplace, games room, sitting area, and another 3pc bath, creating endless possibilities for recreation and relaxation. Additional updates include recently replaced carpeting and a freshly sealed driveway. This move-in-ready home offers comfort, space, and the welcoming lifestyle Shelburne is known for.
Facts & features
Ask about this home
A HOMEH agent will answer your questions about this home.
Rooms
15 rooms · 4 bathrooms
- Foyer4′6″ × 4′7″21 sq.ft.
- Dining room12′7″ × 19′239 sq.ft.
- Laundry10′6″ × 6′1″64 sq.ft.
- Kitchen17′10″ × 6′1″108 sq.ft.
- Living room16′7″ × 18′6″307 sq.ft.
- Primary bedroom13′6″ × 22′8″306 sq.ft.
- Bathroom8′4″ × 8′9″73 sq.ft.
- Bedroom12′3″ × 9′10″120 sq.ft.
- Bathroom8′4″ × 8′5″70 sq.ft.
- Family room23′9″ × 13′11″330 sq.ft.
- Bedroom9′8″ × 15′2″147 sq.ft.
- Other6′4″ × 6′9″43 sq.ft.
- Bathroom12′3″ × 6′10″84 sq.ft.
- Recreation30′5″ × 23′9″722 sq.ft.
- Bathroom8′4″ × 7′5″62 sq.ft.
Around this home
Schools nearby
School rating, out of 10.
Listing details
Helpful tools
Your HOMEH agent
"Priced 9% over our estimate. I would see it this week."
Ask HOMEH about this home
Price, neighbourhood, monthly cost. Ask anything.
HOMEH Intelligent Agent is an AI, not a licensed representative. Check anything important with your agent.