
 See all 39 photos
Property history

This listing has ended. It is no longer available.
Property not available for sale or for rent.
Ask about this home
A HOMEH agent will answer your questions about this home.Ask HOMEH
About this home
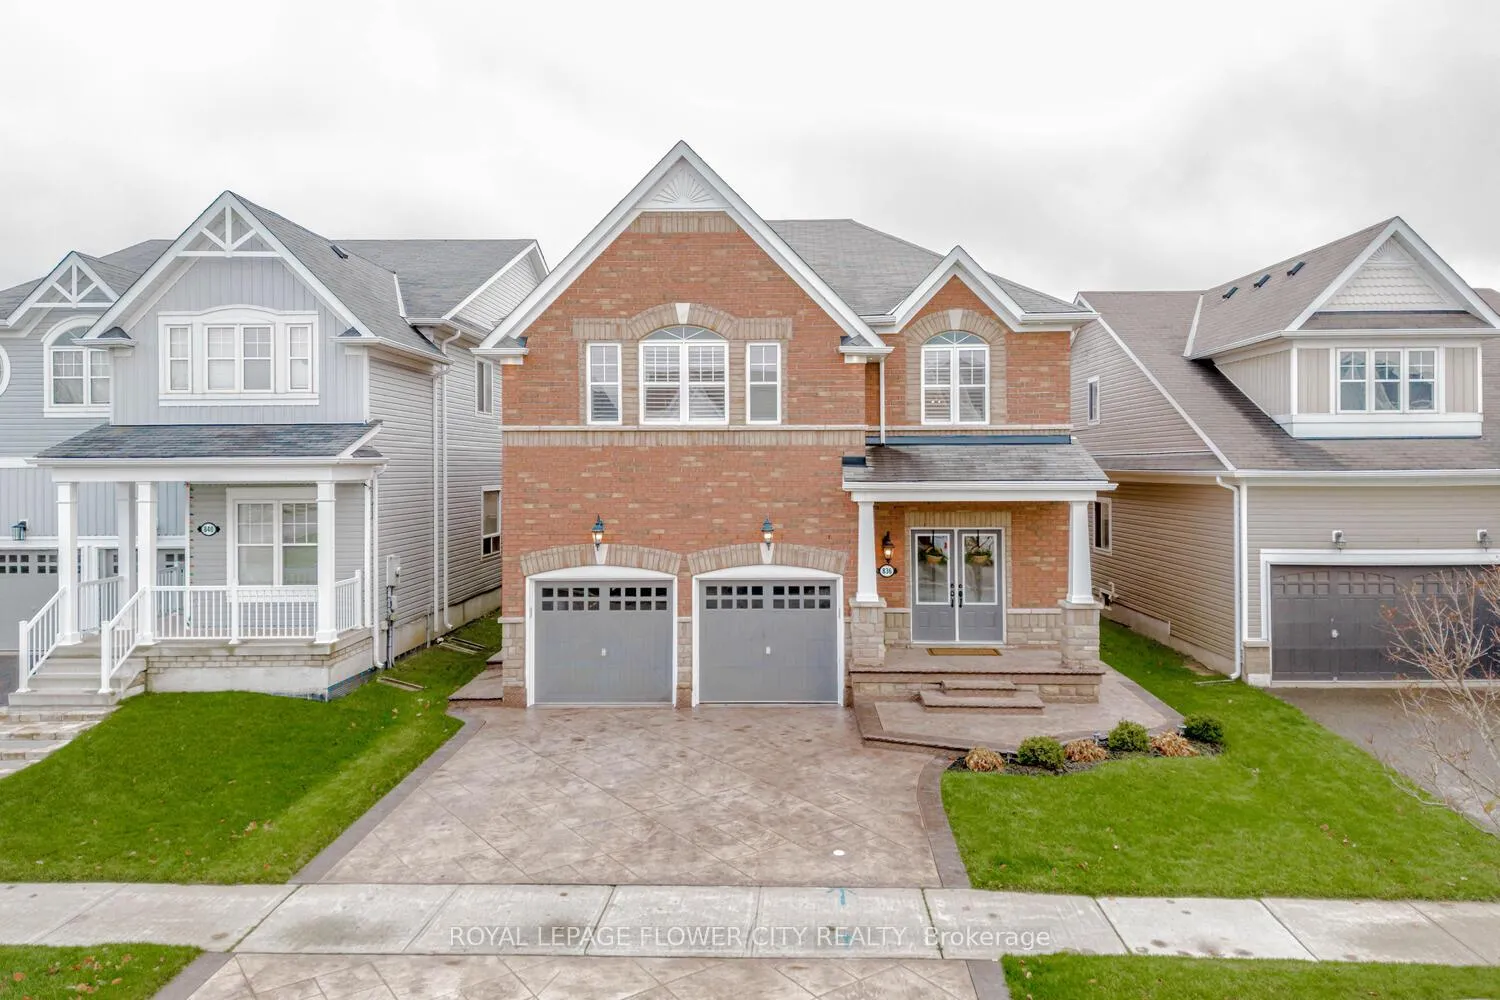
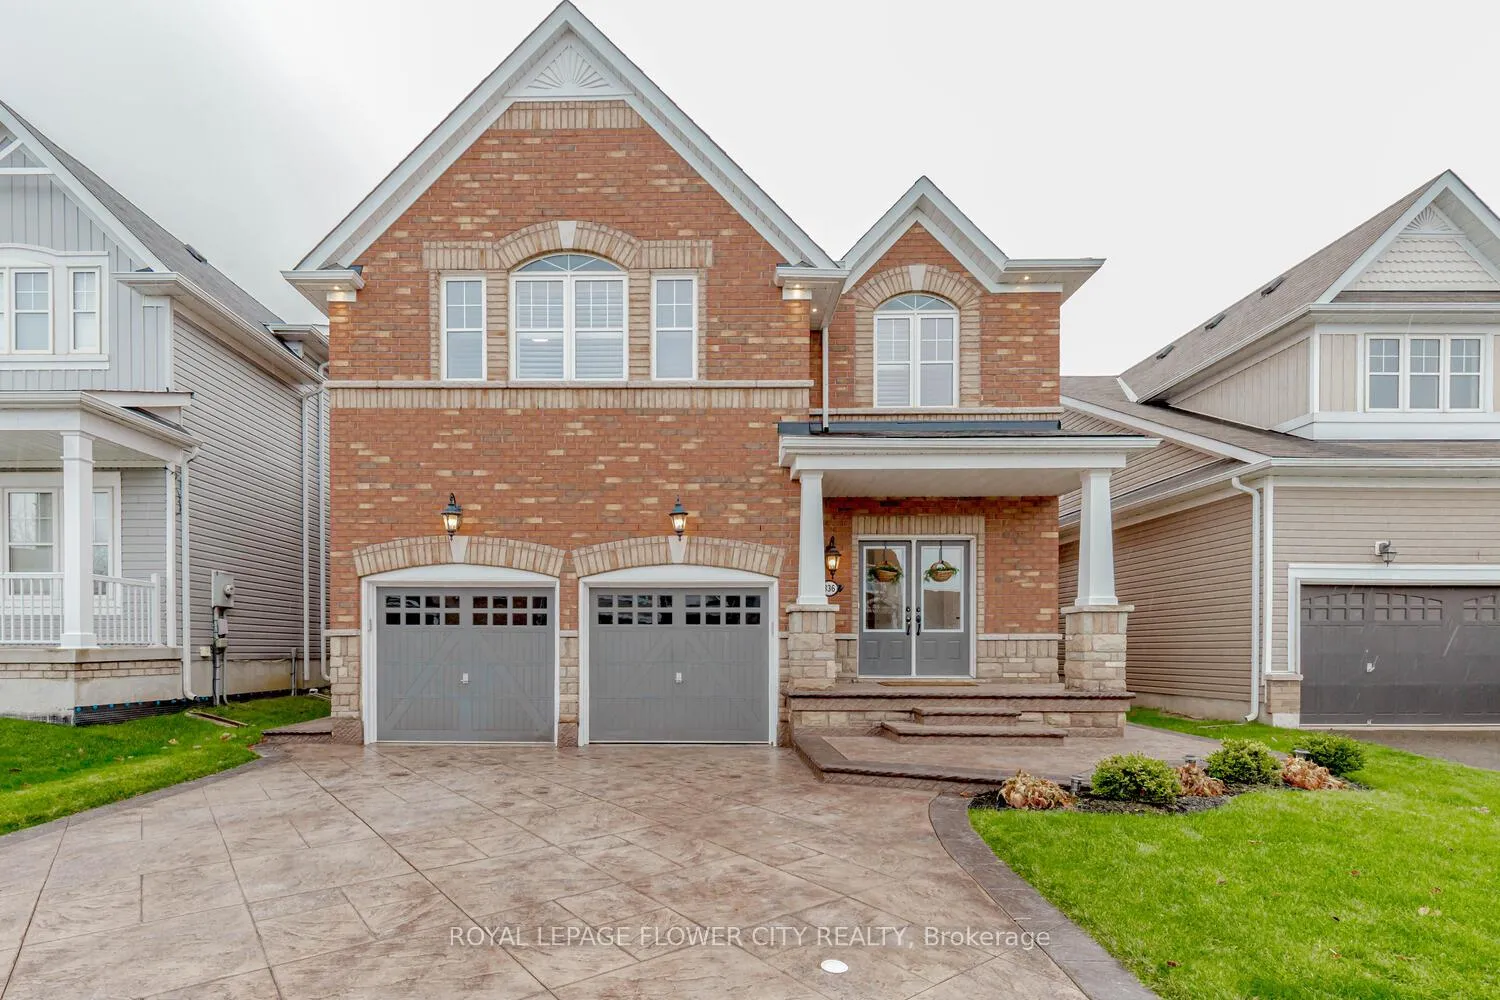
836 O'reilly Crescent N, Shelburne
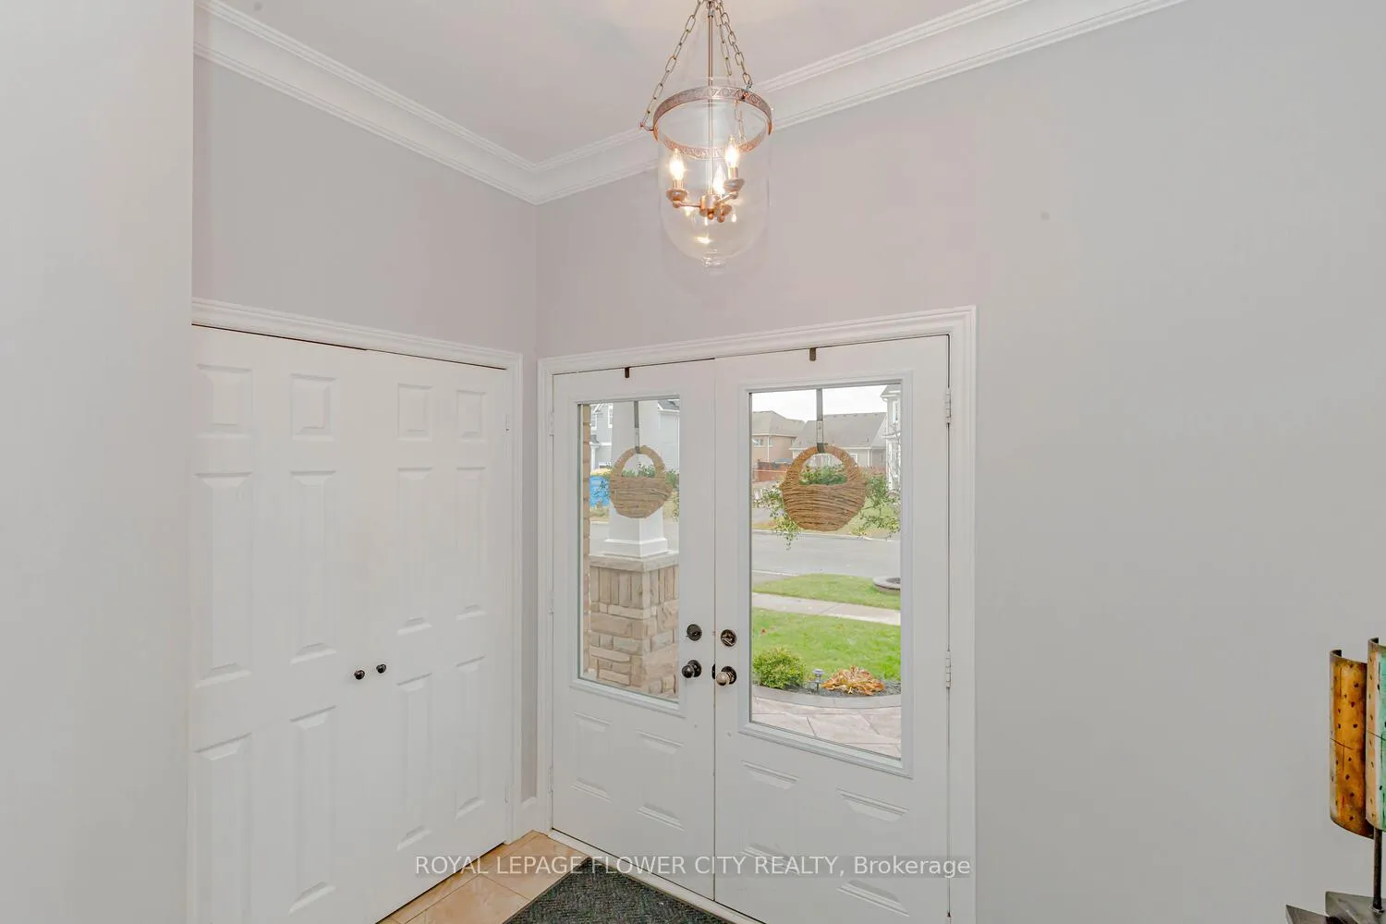
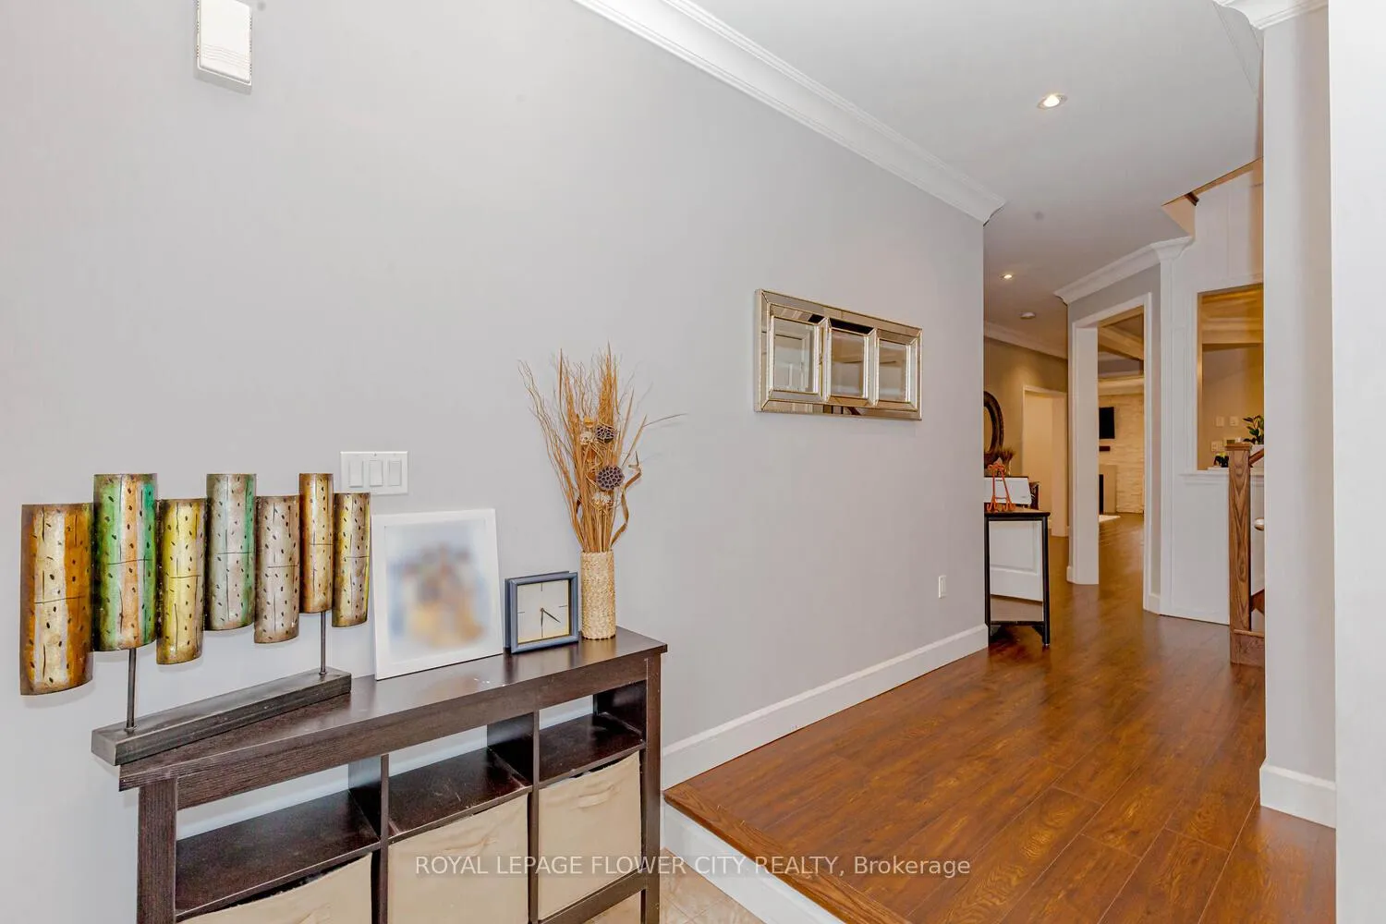
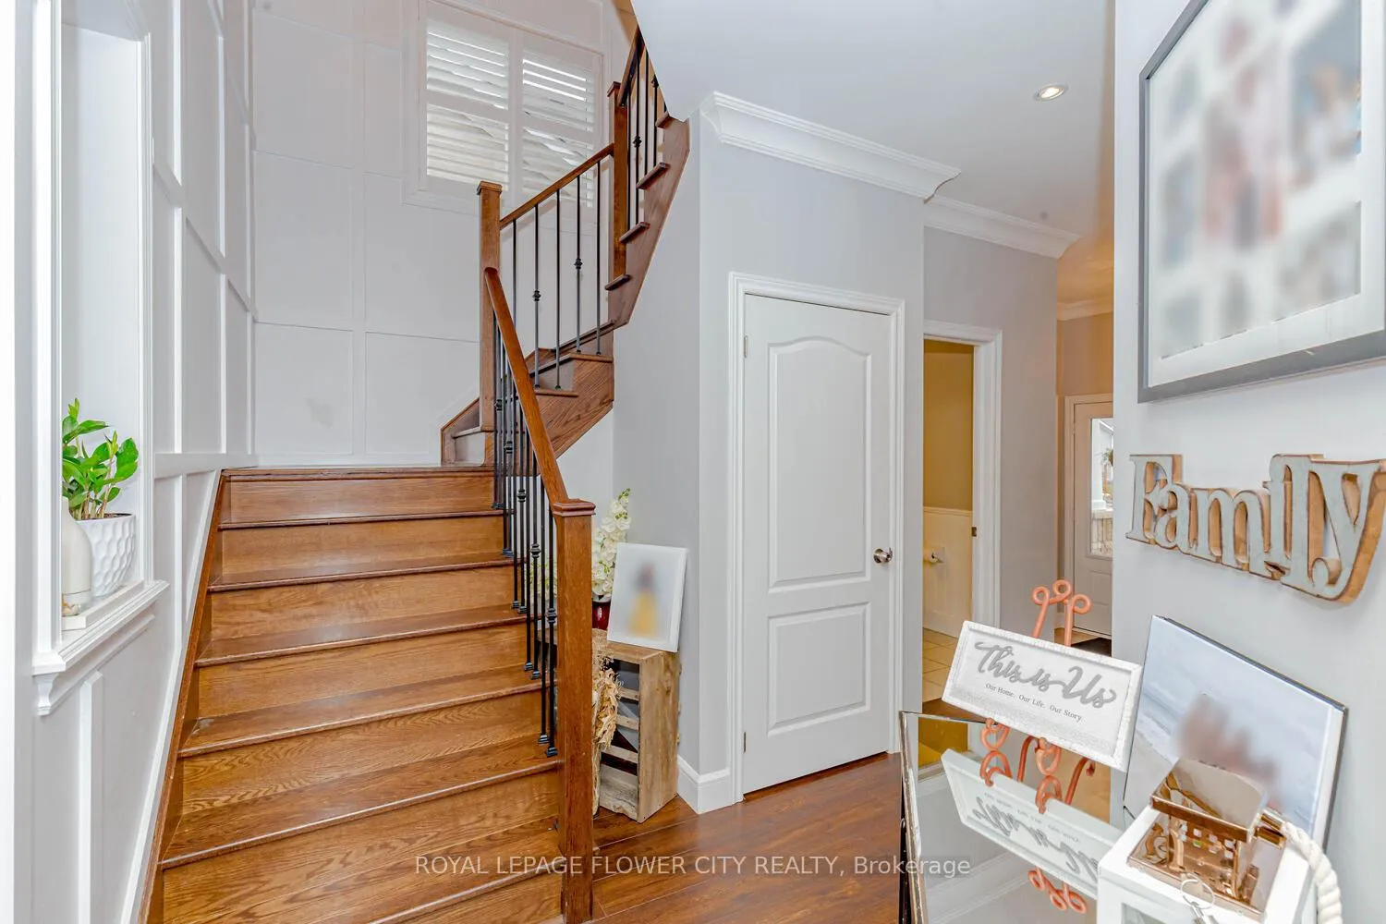
!! Immaculate!! Appox 4800 Sqft(3240 Main Floor + 1600 Basement ) Of Living Space!! Spacious 4 Bed +Office ( 2nd Floor) With 6 Washrooms!! Each Bedroom Has En-suite,Master Bedroom W/ Custom Built -In Closet Organizer and 5 Pc En-suite!! Very Practical Layout!! Sep Living, Dining And Family Room!! Smooth Ceiling All Over!! Crown Maudling!! Pot Lights!! Main Floor Laundry!! Entry From Garage!! Spacious U/graded Kitchen Cabinets W/Backsplash, Granite Counter, S/Steel Appliances and Huge Dine-In Area Walk-Out To Garden!! No Carpet In Whole House!! Fully Finished Basement To Spend Quality Fun Time!! Overlooking Wet Bar To High End 7.1 Surround Sound System,120'' Projector Screen and Play Area W/ 3Pcs Washroom!! Wrapped Around Stamped Concrete Driveway (2023)!! 200 Amps!! Lots Of Natural Light!! Walking Distance To Schools, Plaza and Recreation Centre!! Ready To Move-In!!
Facts & features
Ask about this home
A HOMEH agent will answer your questions about this home.
Rooms
12 rooms · 6 bathrooms
- Living room13′ × 13′11″181 sq.ft.
- Dining room13′ × 11′7″150 sq.ft.
- Family room15′2″ × 14′7″221 sq.ft.
- Kitchen12′7″ × 8′7″108 sq.ft.
- Breakfast12′7″ × 9′11″125 sq.ft.
- Primary bedroom17′7″ × 17′11″315 sq.ft.
- Bedroom 213′ × 15′194 sq.ft.
- Bedroom 311′11″ × 15′11″190 sq.ft.
- Bedroom 413′7″ × 11′11″162 sq.ft.
- Office11′7″ × 10′11″127 sq.ft.
- Recreation—
- Play—
Around this home
Schools nearby
School rating, out of 10.
Listing details
Helpful tools
Your HOMEH agent
"I would see it this week."
Ask HOMEH about this home
Price, neighbourhood, monthly cost. Ask anything.
HOMEH Intelligent Agent is an AI, not a licensed representative. Check anything important with your agent.