
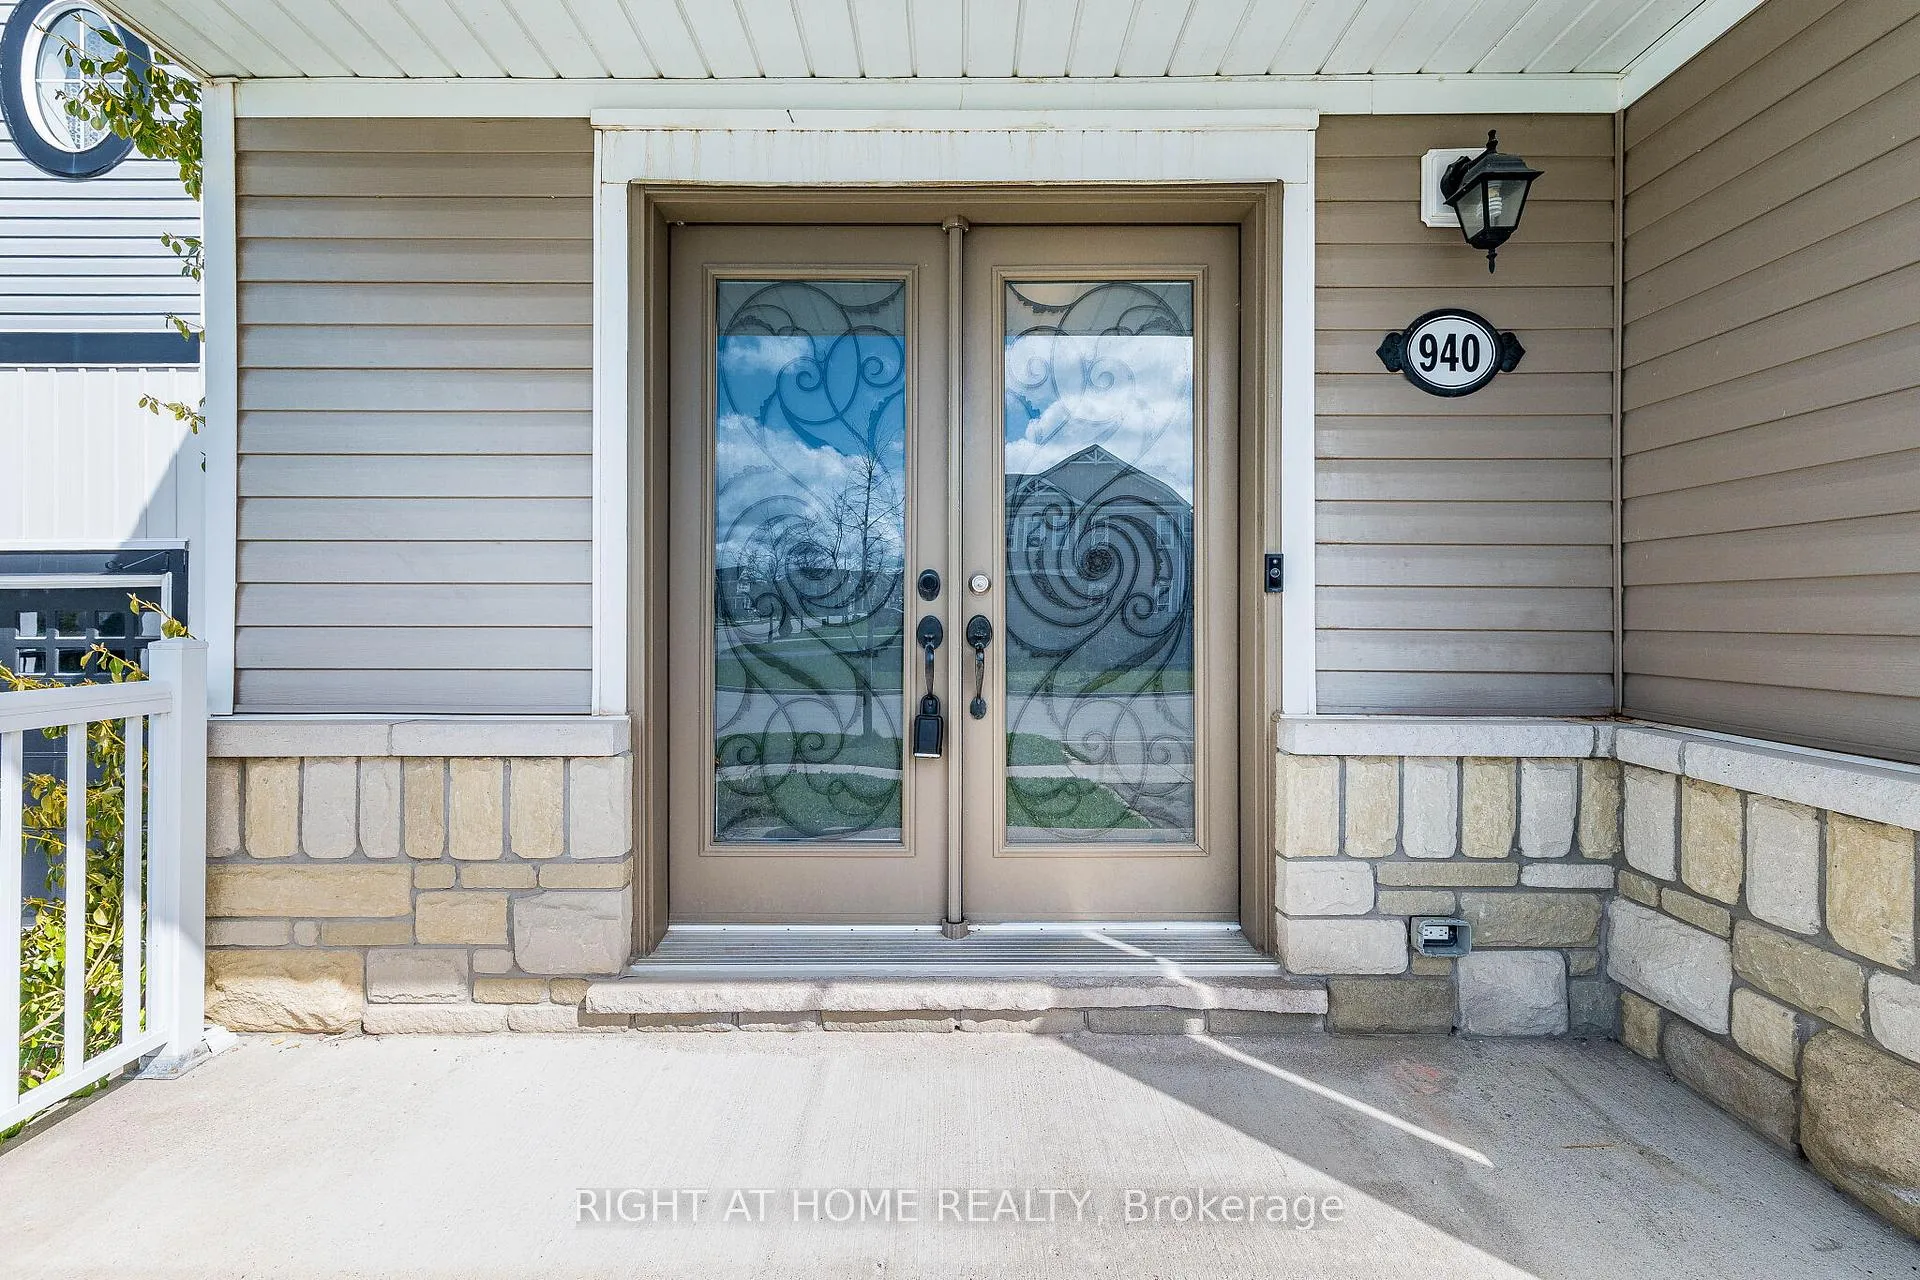
 See all 50 photos
Property history

This listing has ended. It is no longer available.
Property not available for sale or for rent.
Ask about this home
A HOMEH agent will answer your questions about this home.Ask HOMEH
About this home
940 O'reilly Crescent, Shelburne
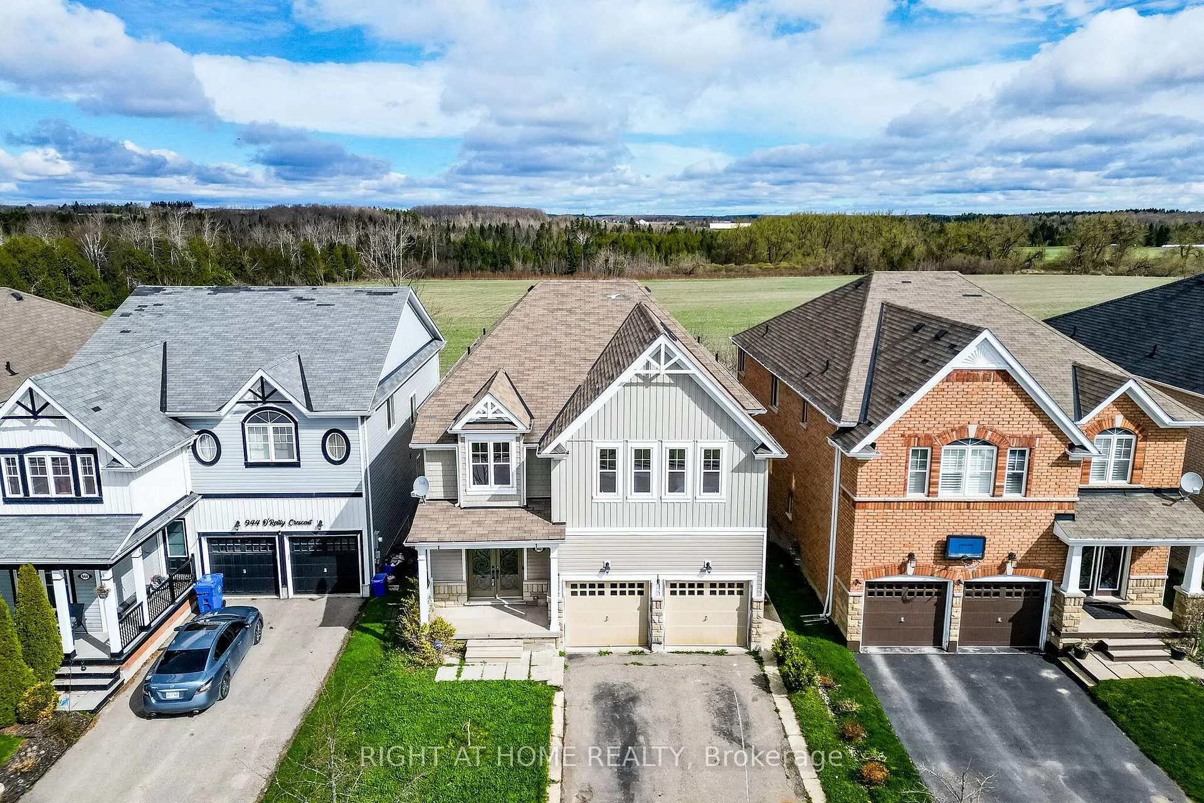
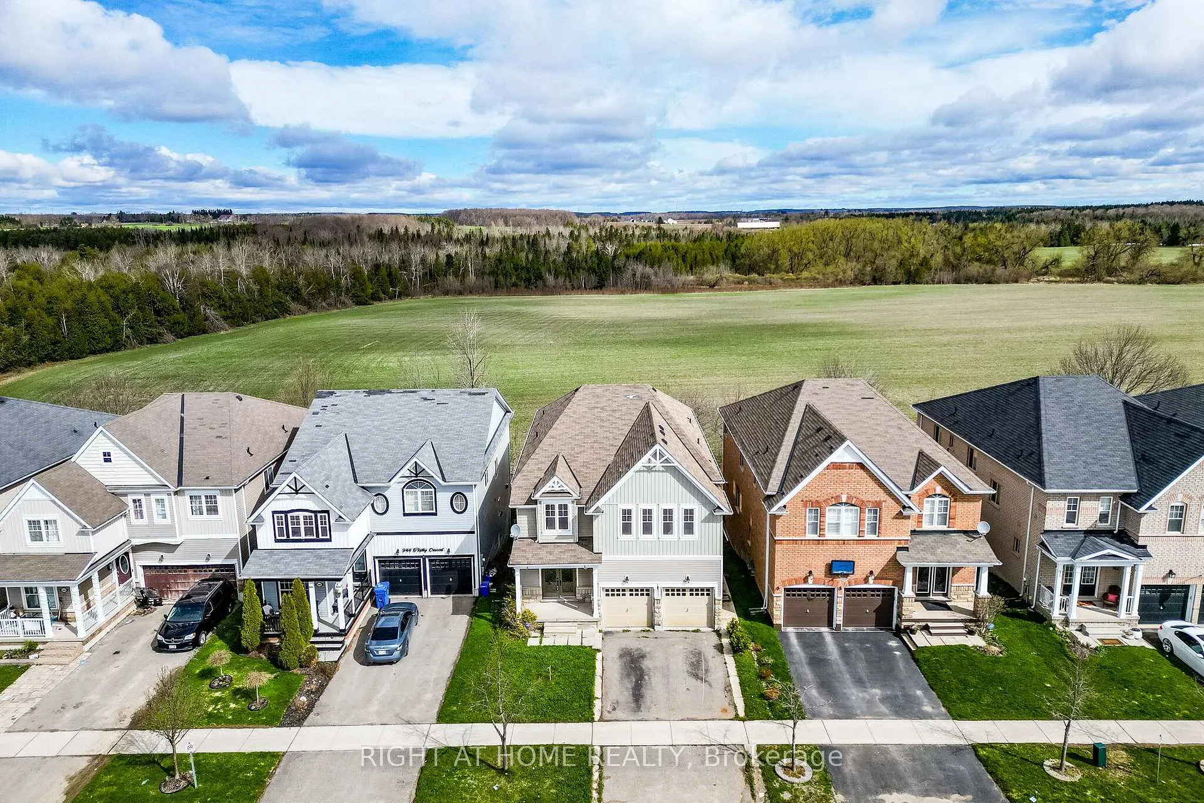
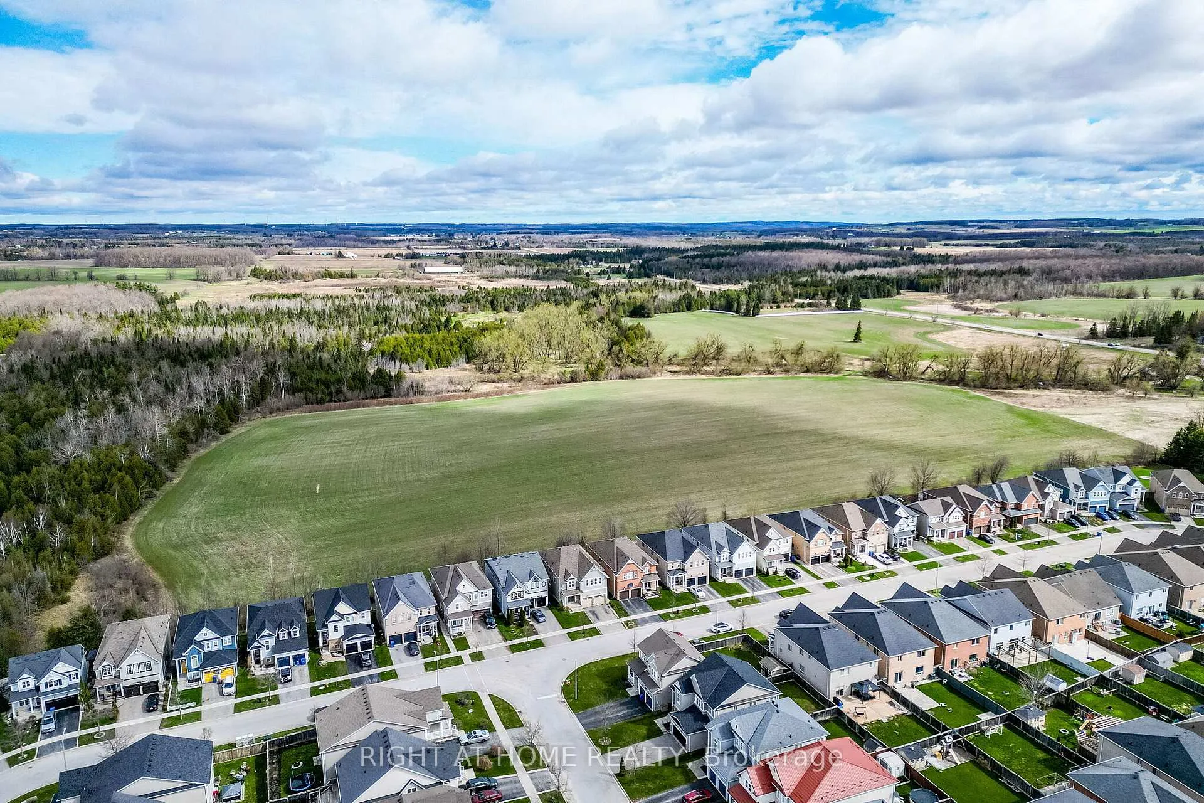
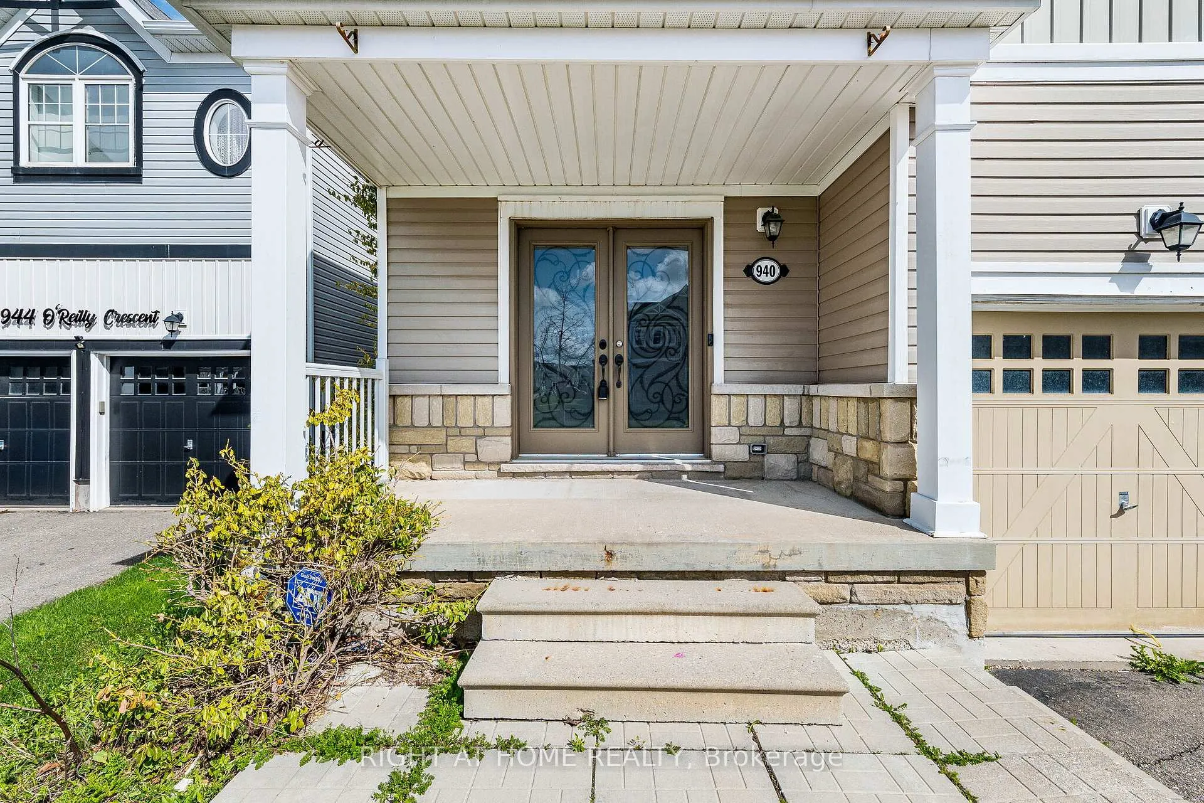
Welcome to this stunning, thoughtfully designed 3000+ sq ft home in the desirable community of Shelburne! Freshly painted and featuring a grand double-door entry, this spacious residence backs onto open space, offering privacy. Boasting 5 generously sized bedrooms plus an open-concept office space, this home is perfect for growing families or those working from home. With 4 washrooms, every bedroom enjoys convenient access-featuring Jack & Jill layouts that seamlessly connect and enhance functionality. The main level offers an ideal layout for both everyday living and entertaining, featuring a bright family room with a cozy fireplace, along with separate living and dining areas that provide ample space for gatherings. The modern kitchen is equipped with a central island and a sun-filled breakfast area, perfect for casual dining and family meals. A convenient main floor laundry adds to the home's practical design. Upgraded light fixtures enhance the main floor, while pot lights in the main and upper foyer provide warm and living ambiance throughout. Elegant hardwood flooring flows throughout the entire home, complemented by hardwood stairs, adding warmth and sophistication to every level. The walkout basement is partly finished and filled with potential, complete with a rough-in for an additional washroom-ideal for creating a customized living or entertainment space. Conveniently located close to schools and parks, this home perfectly blends comfort, style, and practicality. A rare opportunity not to be missed!
Facts & features
Ask about this home
A HOMEH agent will answer your questions about this home.
Rooms
14 rooms · 4 bathrooms
- Living room13′2″ × 11′8″154 sq.ft.
- Dining room14′2″ × 12′4″175 sq.ft.
- Family room18′1″ × 14′6″263 sq.ft.
- Kitchen12′4″ × 9′7″118 sq.ft.
- Breakfast12′4″ × 8′8″107 sq.ft.
- Foyer—
- Laundry—
- Office12′5″ × 10′11″135 sq.ft.
- Primary bedroom17′9″ × 16′2″287 sq.ft.
- Bedroom 218′1″ × 12′217 sq.ft.
- Bedroom 313′5″ × 10′10″144 sq.ft.
- Bedroom 413′3″ × 10′5″138 sq.ft.
- Bedroom 512′9″ × 10′10″138 sq.ft.
- Room—
Around this home
Schools nearby
School rating, out of 10.
Listing details
Helpful tools
Your HOMEH agent
"Priced 2% over our estimate. I would see it this week."
Ask HOMEH about this home
Price, neighbourhood, monthly cost. Ask anything.
HOMEH Intelligent Agent is an AI, not a licensed representative. Check anything important with your agent.