
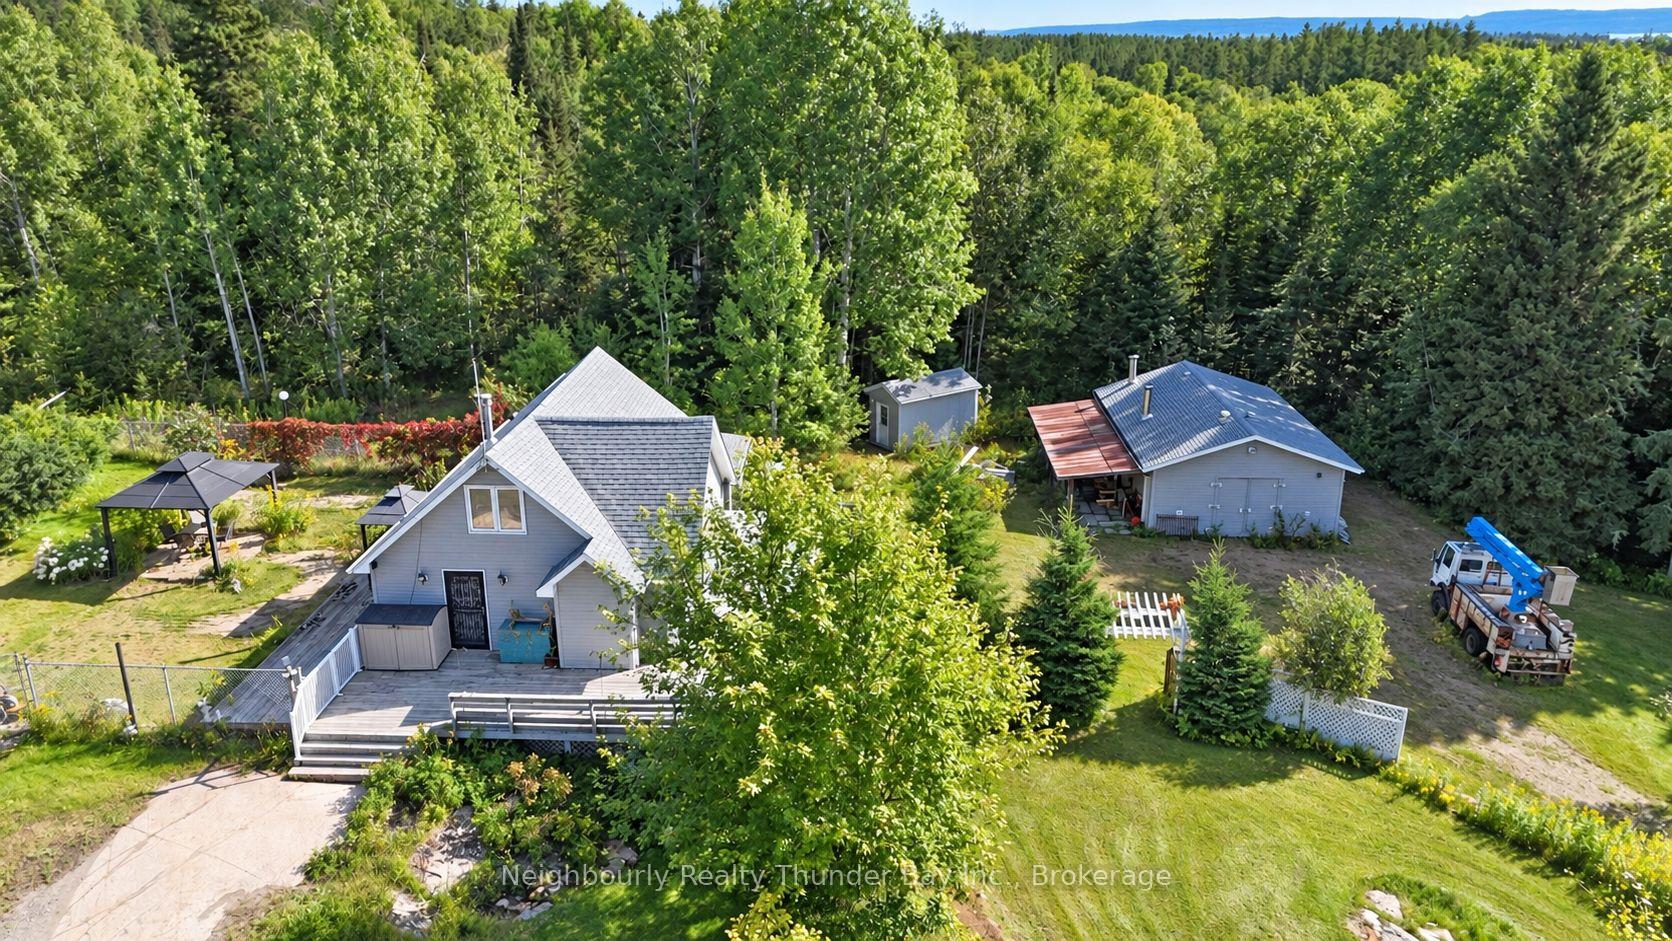
 See all 41 photos
Property history

This home has sold. It is no longer available.
Property not available for sale or for rent.
Ask about this home
A HOMEH agent will answer your questions about this home.Ask HOMEH
About this home
2050 Sunnyside Beach Avenue, Shuniah
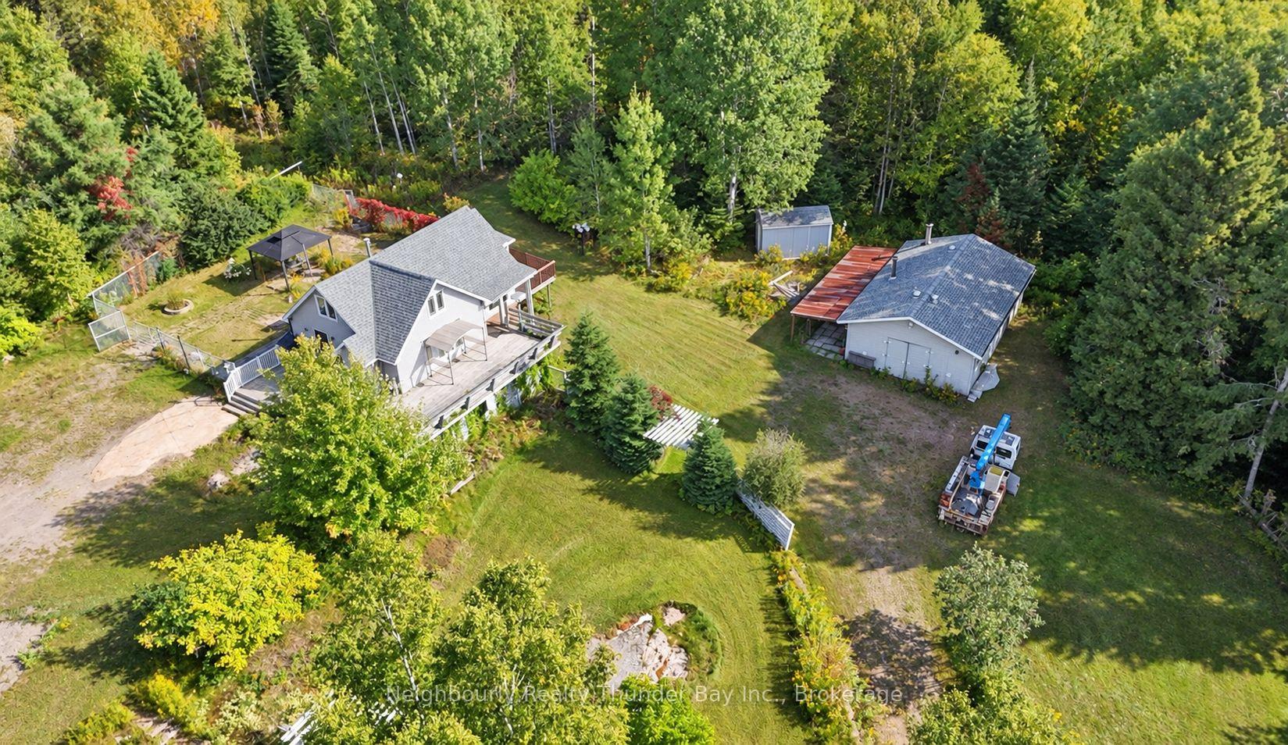
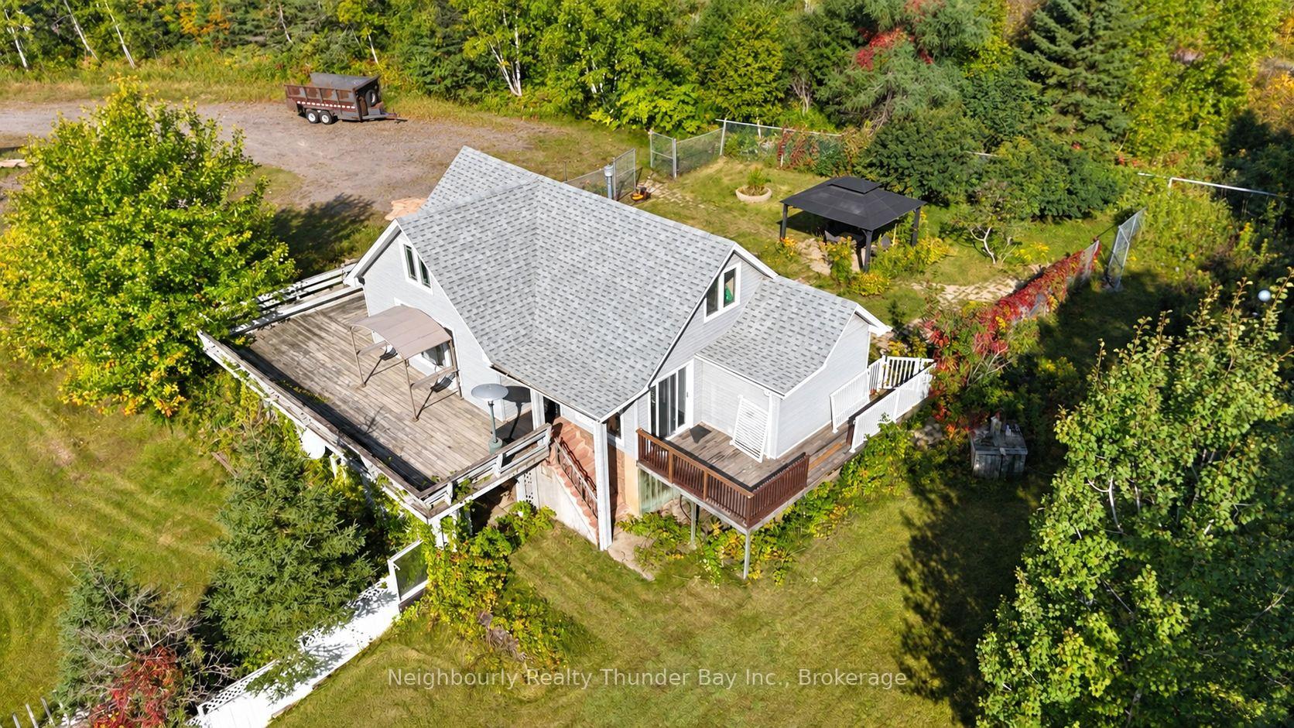
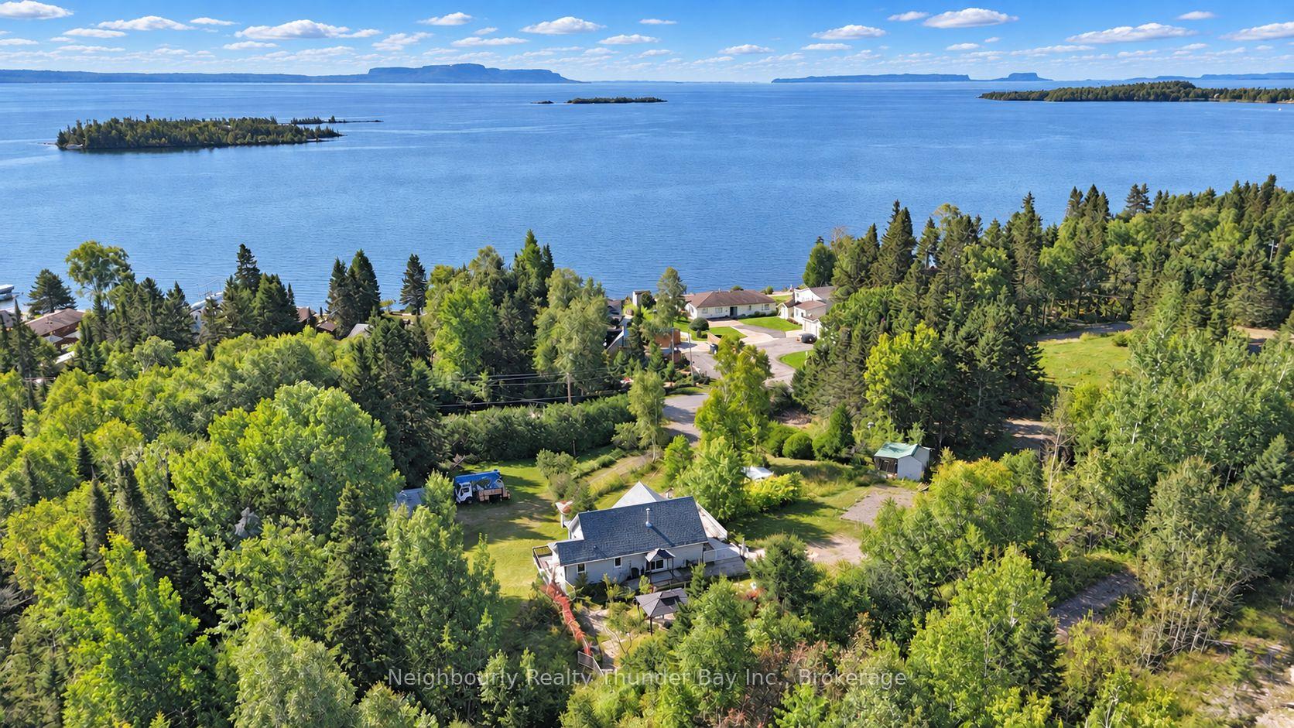
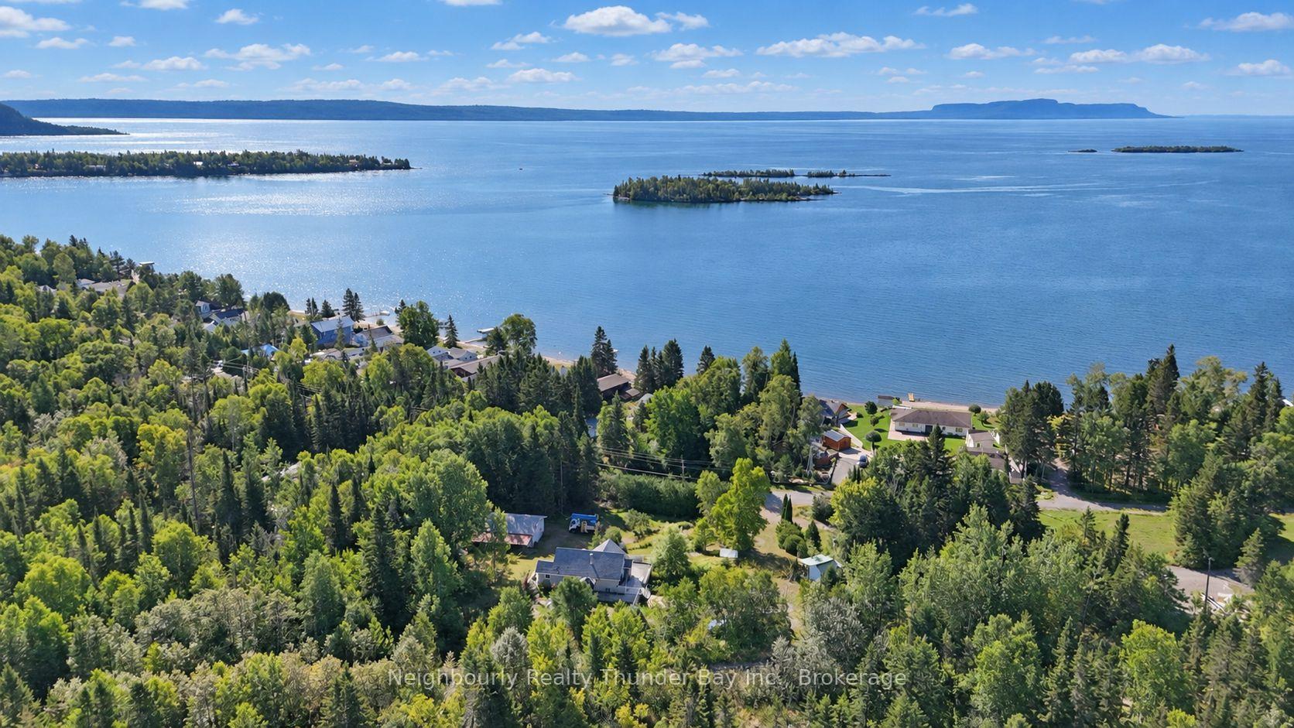
Perched on the hill overlooking Amethyst Harbour at Sunnyside Beach, this charming 1.5-storey home offers beautiful Lake Superior views and the peace and privacy of life in the Municipality of Shuniah. Set on just over 2 acres, the property is surrounded by decks and outdoor spaces that take full advantage of the spectacular setting.The main floor features a bright, welcoming living area with hardwood floors, abundant natural light and a custom-built oak kitchen with built-in appliances. The primary bedroom opens directly onto a fully fenced yard through patio doors, creating an easy connection between indoor and outdoor living. A full bathroom with laundry area completes the main level. Upstairs, a generous loft provides flexible additional space, a cozy gas fireplace, and could be used as a second bedroom, studio or home office. The property includes a 24X36 detached garage currently used as a wood workshop, a 12X8 bunkie and an additional 16X9 storage building, offering plenty of room for hobbies, projects and storage. Once home to beautiful gardens and terraced outdoor spaces, the grounds offer tremendous potential to be restored and transformed into something truly special, with room for gardens, patios and entertaining.There is something beautiful to discover in every direction-from the lake views to the surrounding natural landscape. Shuniah is known for its peaceful atmosphere and strong sense of community, with an active community centre and convenient access to the Crystal Beach Store for groceries, restaurant services and LCBO. This is a wonderful opportunity for a couple or anyone looking for a rural property with privacy, space and potential. With some TLC and the exceptional setting this home is a gem just waiting to be polished.
Facts & features
Ask about this home
A HOMEH agent will answer your questions about this home.
Rooms
6 rooms · 1 bathroom
- Kitchen11′9″ × 11′1″130 sq.ft.
- Dining room7′9″ × 11′10″92 sq.ft.
- Living room19′8″ × 11′10″233 sq.ft.
- Primary bedroom11′5″ × 11′9″134 sq.ft.
- Loft32′5″ × 9′1″295 sq.ft.
- Loft10′3″ × 9′4″96 sq.ft.
Around this home
Listing details
Helpful tools
Your HOMEH agent
"I would see it this week."
Ask HOMEH about this home
Price, neighbourhood, monthly cost. Ask anything.
HOMEH Intelligent Agent is an AI, not a licensed representative. Check anything important with your agent.