
 See all 52 photos
Property history

This home has sold. It is no longer available.
Property not available for sale or for rent.
Book a viewing
Ask HOMEH
About this home
351 Amethyst Harbour Cliff Road, Shuniah
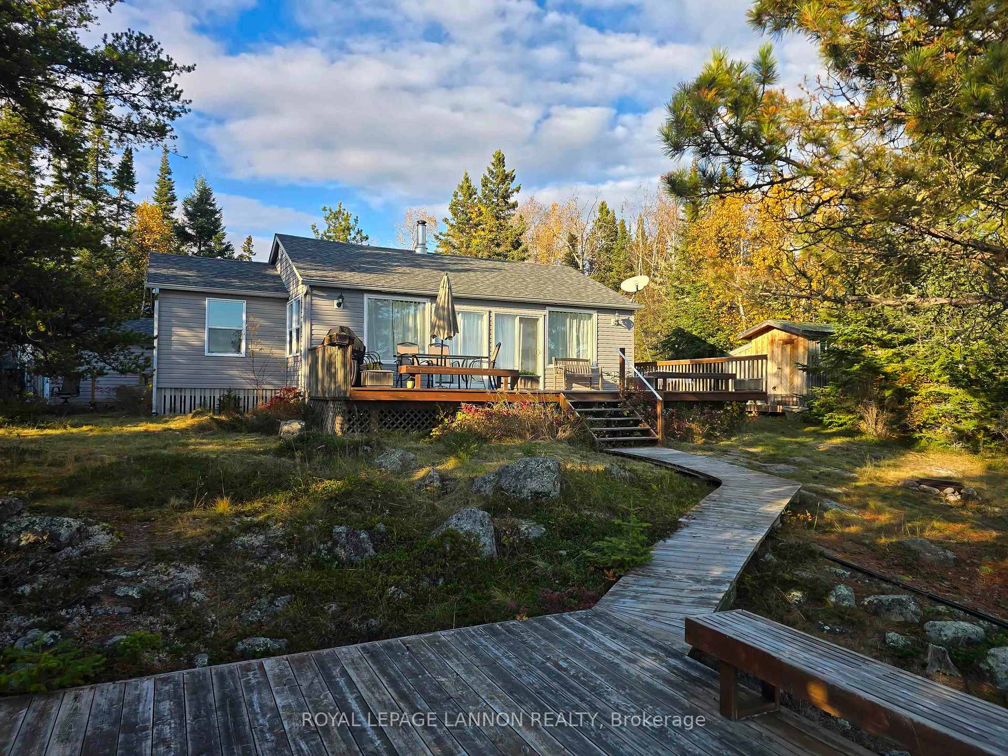
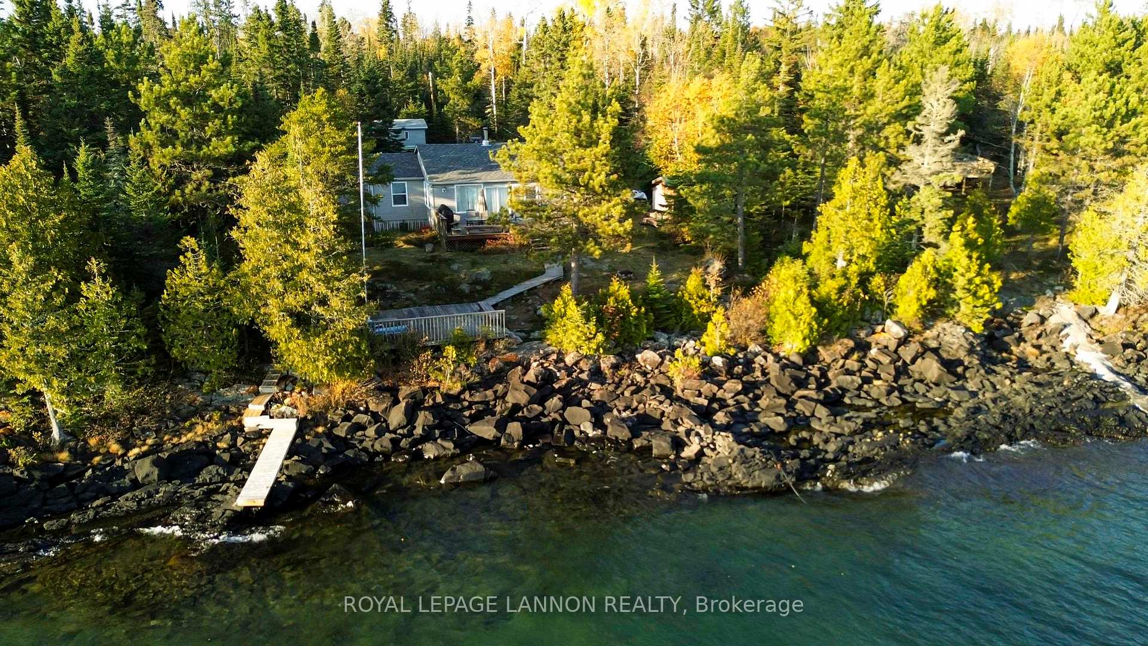
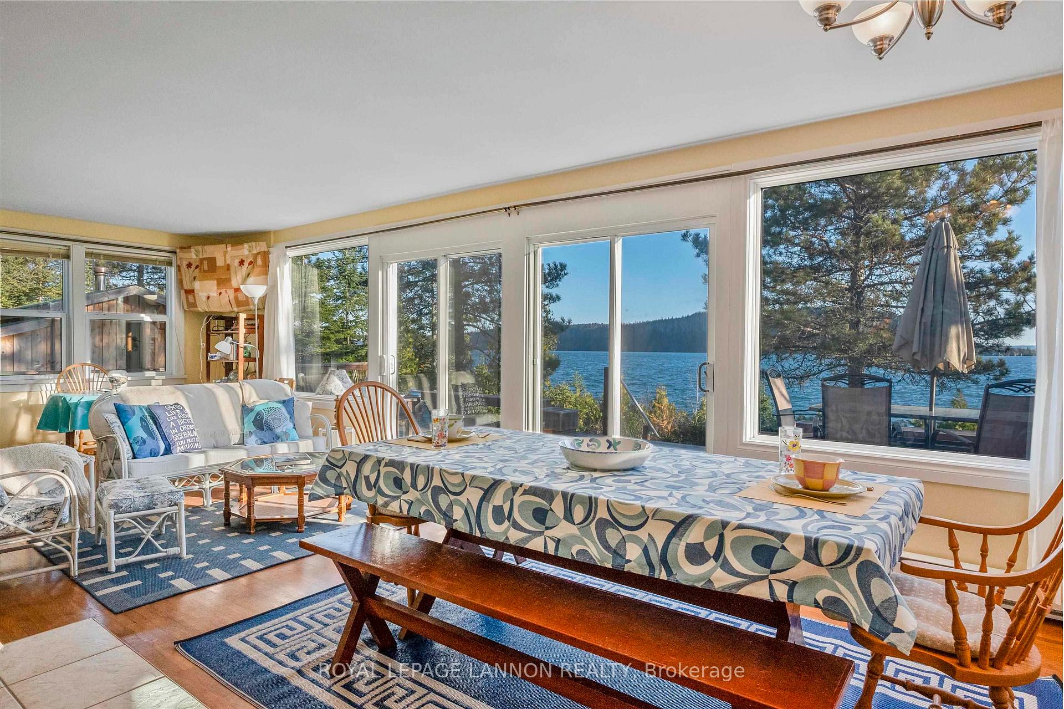
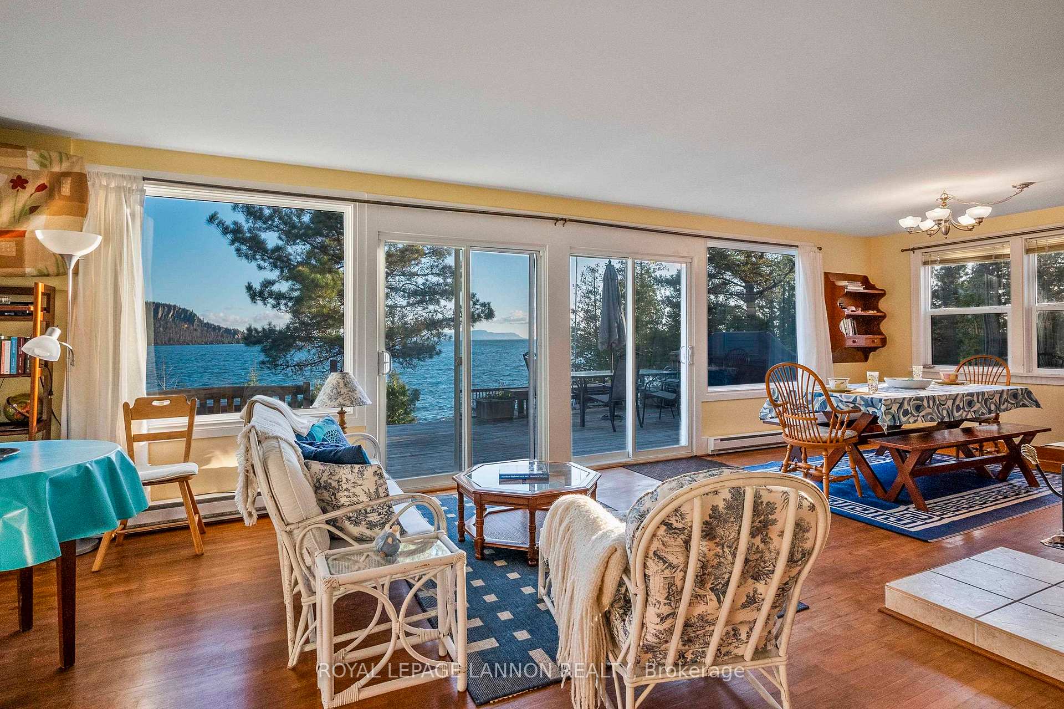
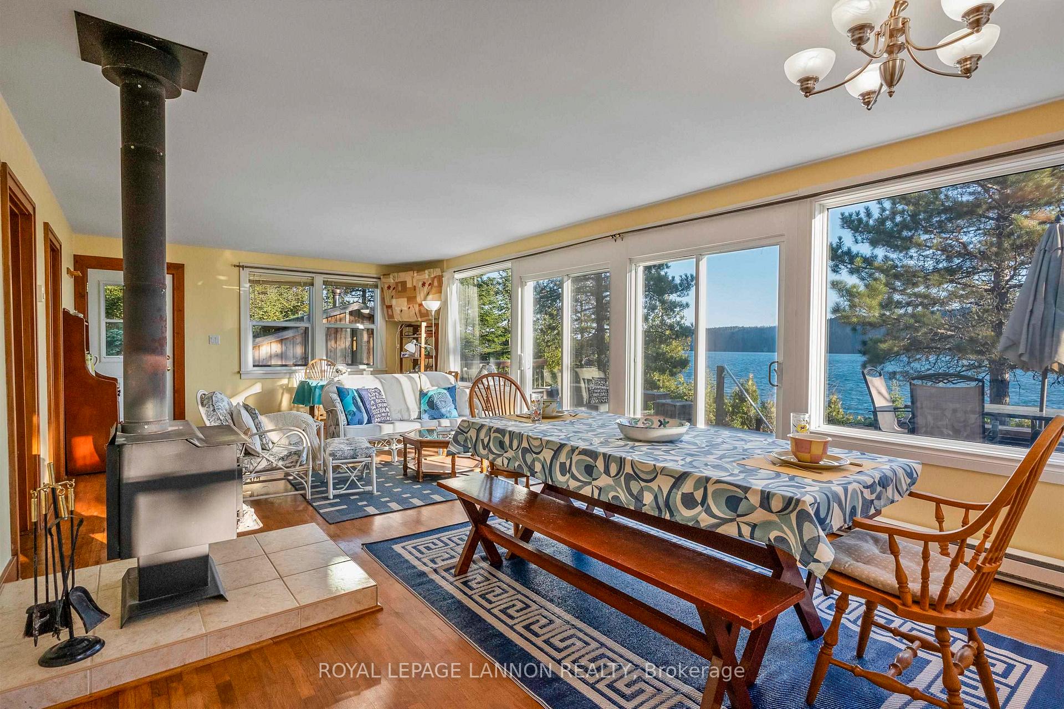
More than a cottage this is a place to become part of the Amethyst Harbour summer community. Children can bike to the park, meet up with friends and enjoy the exceptional programming offered through the Amethyst Harbour Campers Association, while parents and grandparents settle into the easy rhythm of life at camp. Seasonal programming includes swimming, tennis, biking, sports, games and activities for children of different ages, all within a friendly, active neighbourhood. Set on a private, south-facing Lake Superior lot with beautiful views toward Caribou Island, this inviting three-season retreat offers plenty of space for family and guests. The property includes a three-bedroom main cottage, bunkies, sauna, large storage shed and versatile gym/guest space. A wrap-around deck provides a wonderful setting for meals, entertaining and quiet evenings overlooking the lake, with stairs leading down the rocky shoreline to the water's edge. When Lake Superior is too rough for comfortable swimming at the cottage, association members can swim from the main dock in a warmer, more protected bay. Canoes and kayaks can be kept on association racks in a separate secluded bay, approximately a 250-metre walk from the property, subject to availability and association rules. Recent improvements include a new roof, modern plumbing, under-floor insulation, fresh paint and a renovated bathroom. Association amenities also include shared tennis, pickleball and basketball courts, community green space and the much-loved summer children's program. An opportunity to enjoy Lake Superior waterfront while giving the next generation the kind of summers they will always remember just minutes from town.
Facts & features
Book a viewing
Rooms
6 rooms · 1 bathroom
- Living room26′ × 29′753 sq.ft.
- Kitchen9′ × 9′7″86 sq.ft.
- Primary bedroom9′ × 10′10″97 sq.ft.
- Bedroom 29′7″ × 9′9″94 sq.ft.
- Bedroom 38′10″ × 9′5″83 sq.ft.
- Bathroom3 pc
Around this home
Listing details
Helpful tools
Your HOMEH agent
"I would see it this week."
Ask HOMEH about this home
Price, neighbourhood, monthly cost. Ask anything.
HOMEH Intelligent Agent is an AI, not a licensed representative. Check anything important with your agent.