
 See all 34 photos
Property history

This listing has ended. It is no longer available.
Property not available for sale or for rent.
Ask about this home
A HOMEH agent will answer your questions about this home.Ask HOMEH
About this home
1558 Hwy 71, Sioux Narrows-Nestor Falls
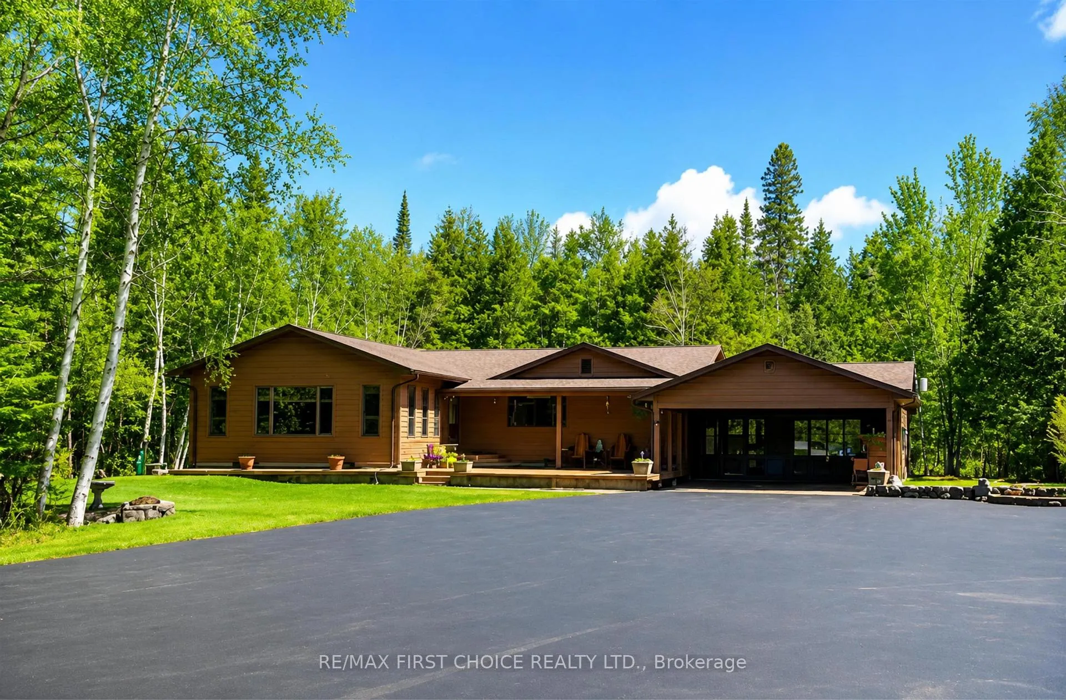
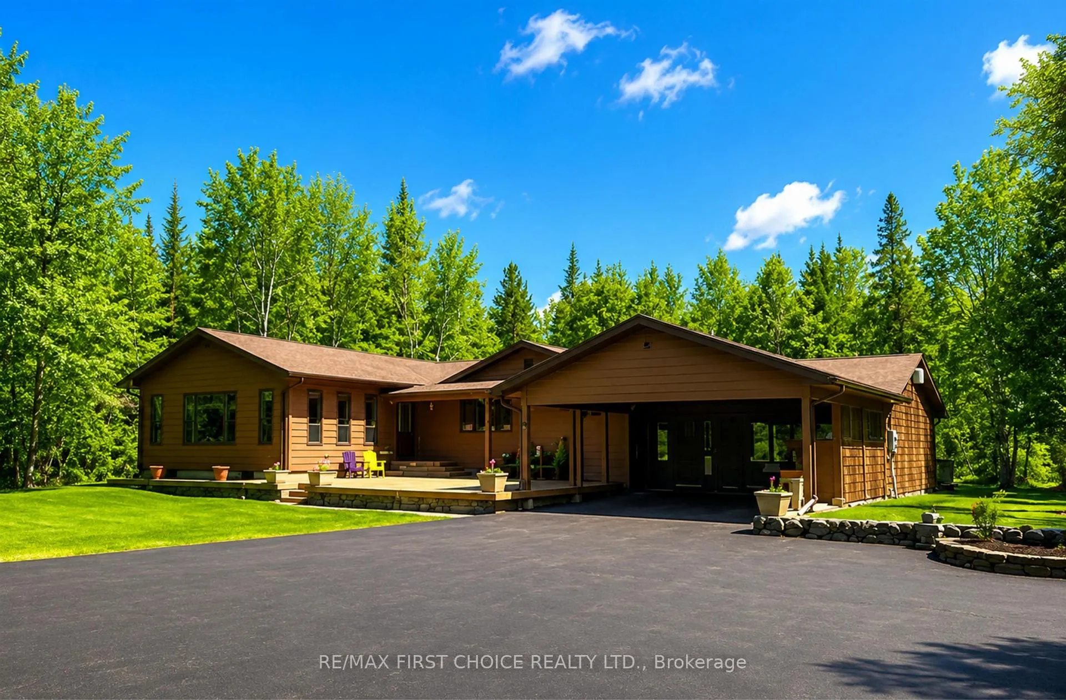
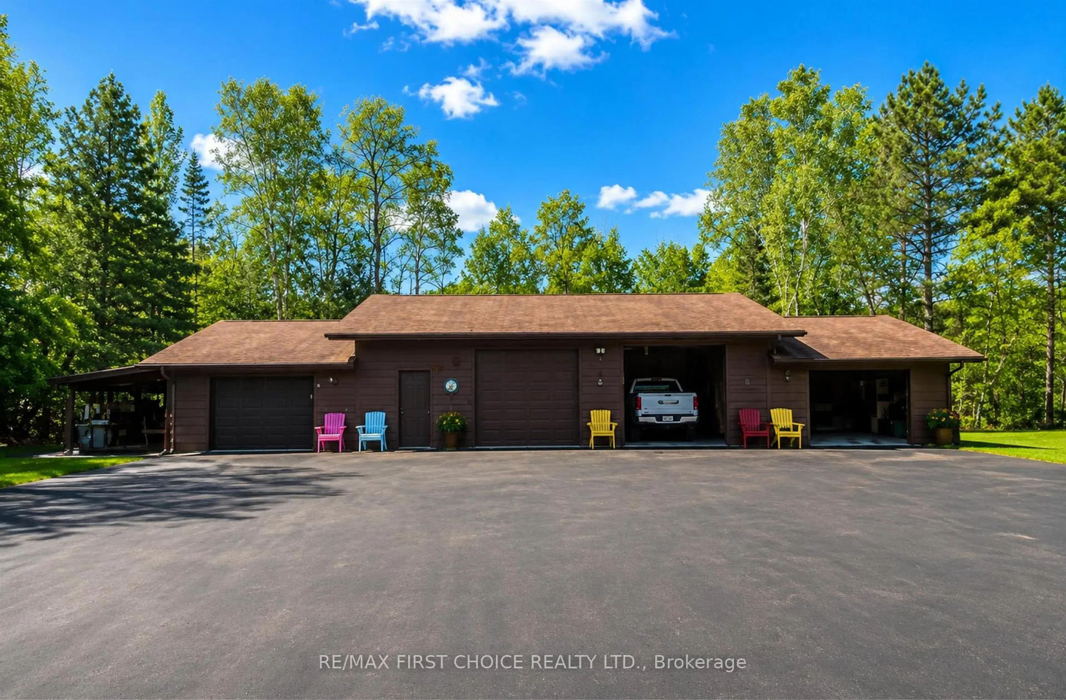
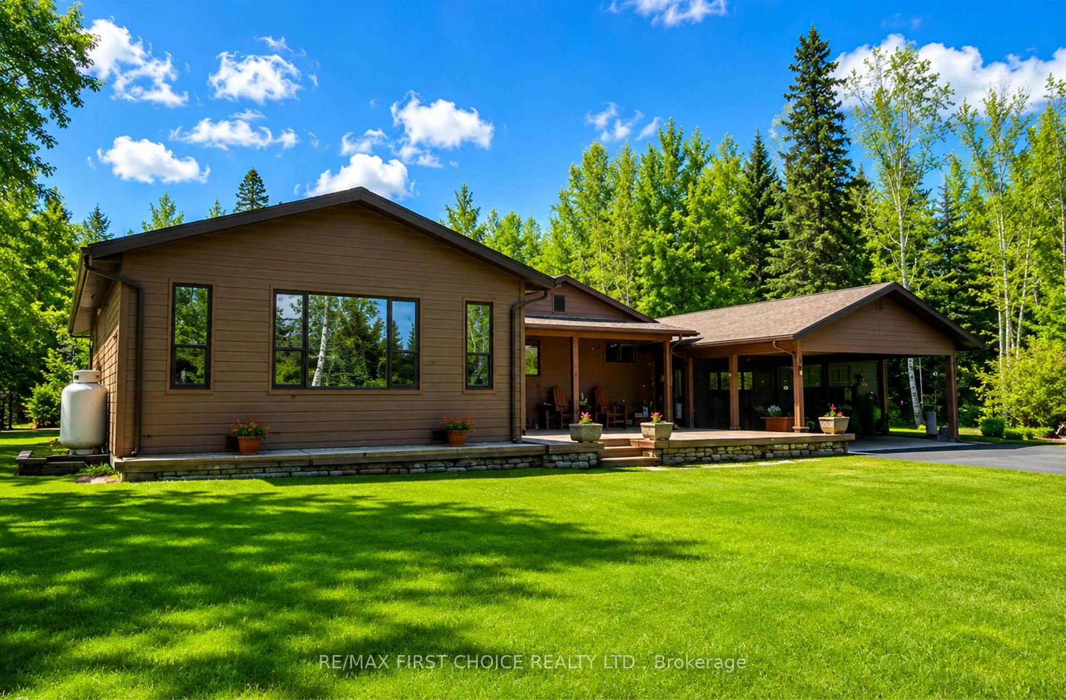
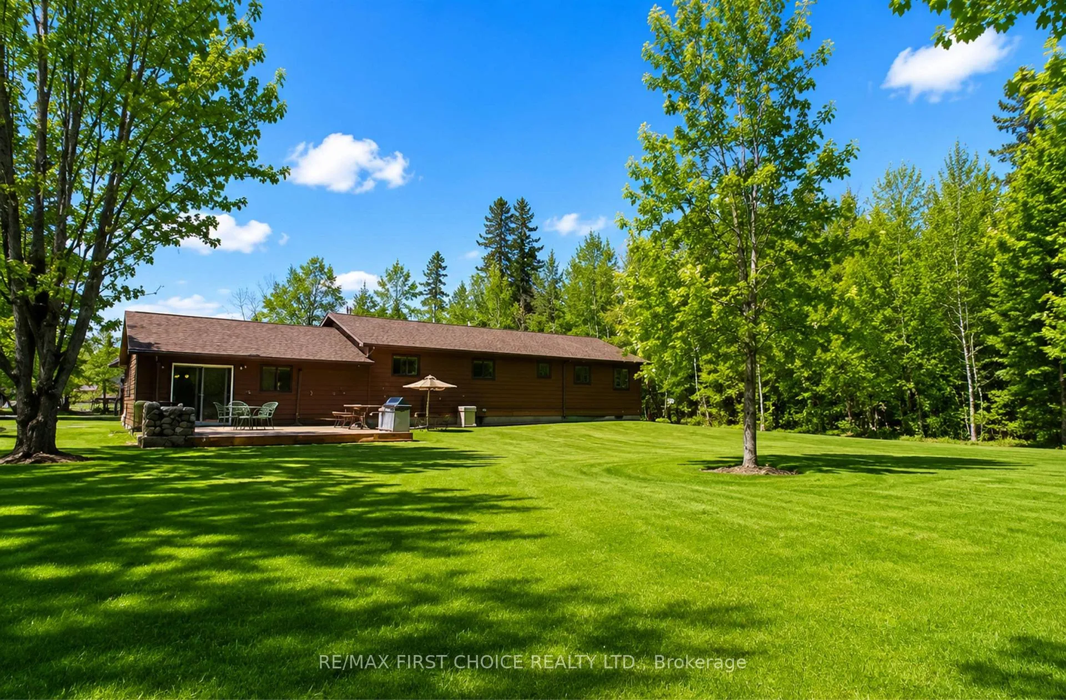
Just Listed: Welcome to this beautifully designed, fully furnished one-level executive home offering 3 to 5 bedrooms, generous living space, and seamless indoor-outdoor entertaining. The spacious living and dining areas provide a warm, inviting setting for everyday living and special gatherings. The kitchen keeps you connected to guests while making meal prep and cleanup easy, and the breakfast nook is perfect for morning coffee or casual meals. Step from the living room onto a large sun-filled patio, ideal for summer BBQs and outdoor dining, or step down to the covered patio offering a shaded retreat and it can also serve as a carport if desired. Tucked into the back corner of the home, the private primary suite features an impressive 28' x 7.5' dressing room with generous shelving, multiple hanging areas, and plenty of space for dressers and extra storage. A dedicated desk or makeup area beside a large window fills the space with natural light, creating the perfect spot to get ready, work, or unwind. A convenient three-piece ensuite for privacy. Two additional bedrooms and the main bath are located just down the hall. The front foyer includes large closets on both sides and leads to the main living area on one side and the east wing on the other. In the east wing, you’ll find a versatile multi-purpose room, formerly a hair salon, with laundry and ample space for an office, craft room or guest bedroom. This wing also includes a cozy family room and a front-corner office or bedroom, ideal for working from home, watching TV, or simply relaxing in peace and quiet. With a little imagination, this east section could easily become a teen retreat, nanny/granny suite—separate from the rest of the home, yet still connected. Car enthusiasts will appreciate the incredible 4-car garage, additional covered storage, and abundant parking. Your tranquil retreat awaits! Beautifully private, wonderfully spacious, and surrounded by natural beauty. Call to arrange a viewing! RRD
Facts & features
Ask about this home
A HOMEH agent will answer your questions about this home.
Rooms
12 rooms · 2 bathrooms
- Living room23′ × 24′552 sq.ft.
- Foyer8′ × 10′80 sq.ft.
- Bathroom4 pce
- Bathroom3 pce
- Primary bedroom12′ × 16′191 sq.ft.
- Kitchen10′7″ × 25′265 sq.ft.
- Dining room13′ × 18′234 sq.ft.
- Family room9′6″ × 18′170 sq.ft.
- Office9′ × 12′108 sq.ft.
- Bedroom 212′ × 12′143 sq.ft.
- Bedroom 310′ × 12′119 sq.ft.
- Laundry10′ × 12′119 sq.ft.
Around this home
Listing details
Helpful tools
Your HOMEH agent
"I would see it this week."
Ask HOMEH about this home
Price, neighbourhood, monthly cost. Ask anything.
HOMEH Intelligent Agent is an AI, not a licensed representative. Check anything important with your agent.