
36 Heronry Lake Road South
Sioux Narrows-Nestor Falls36 Heronry Lake Road South
Sioux Narrows-Nestor Falls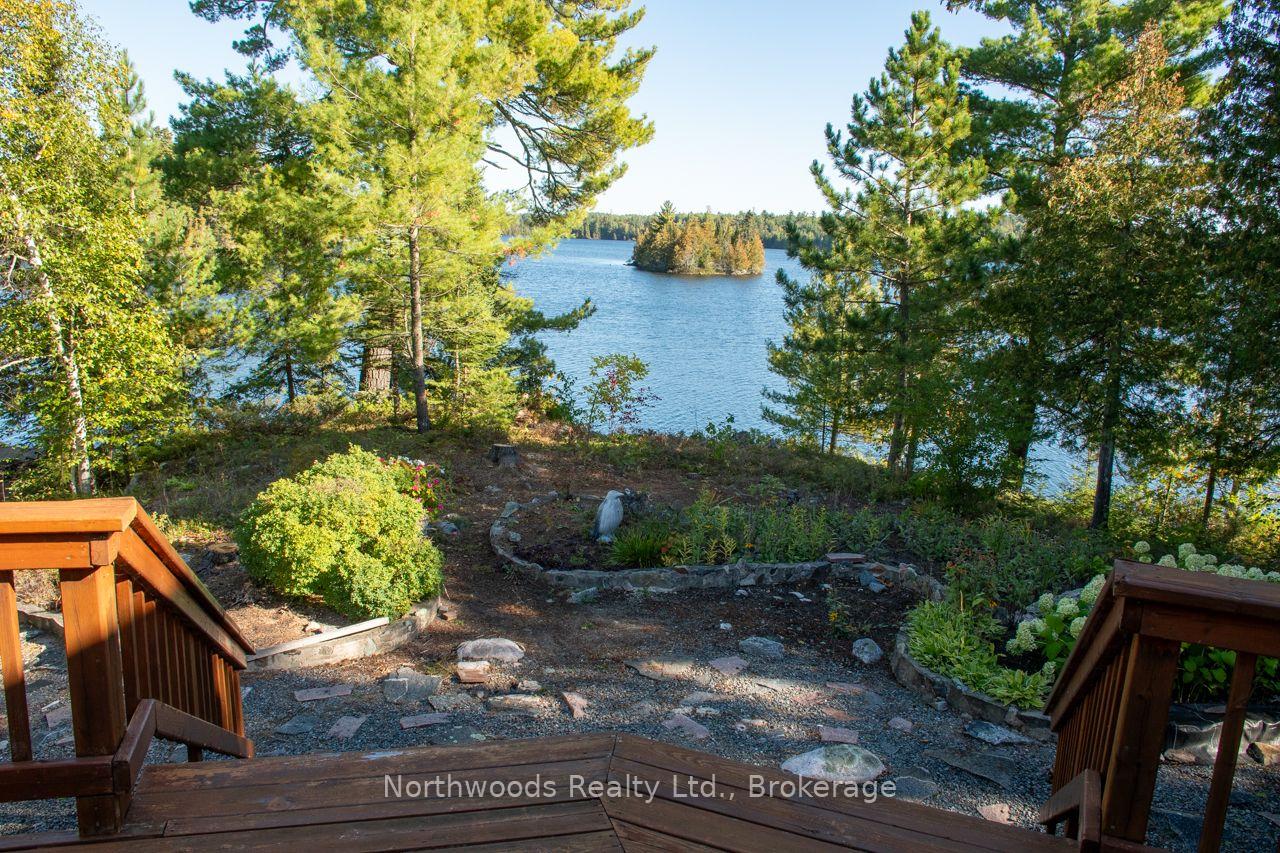
 See all 50 photos
Book a viewing
Ask HOMEH
About this home
36 Heronry Lake Road South, Sioux Narrows-Nestor Falls
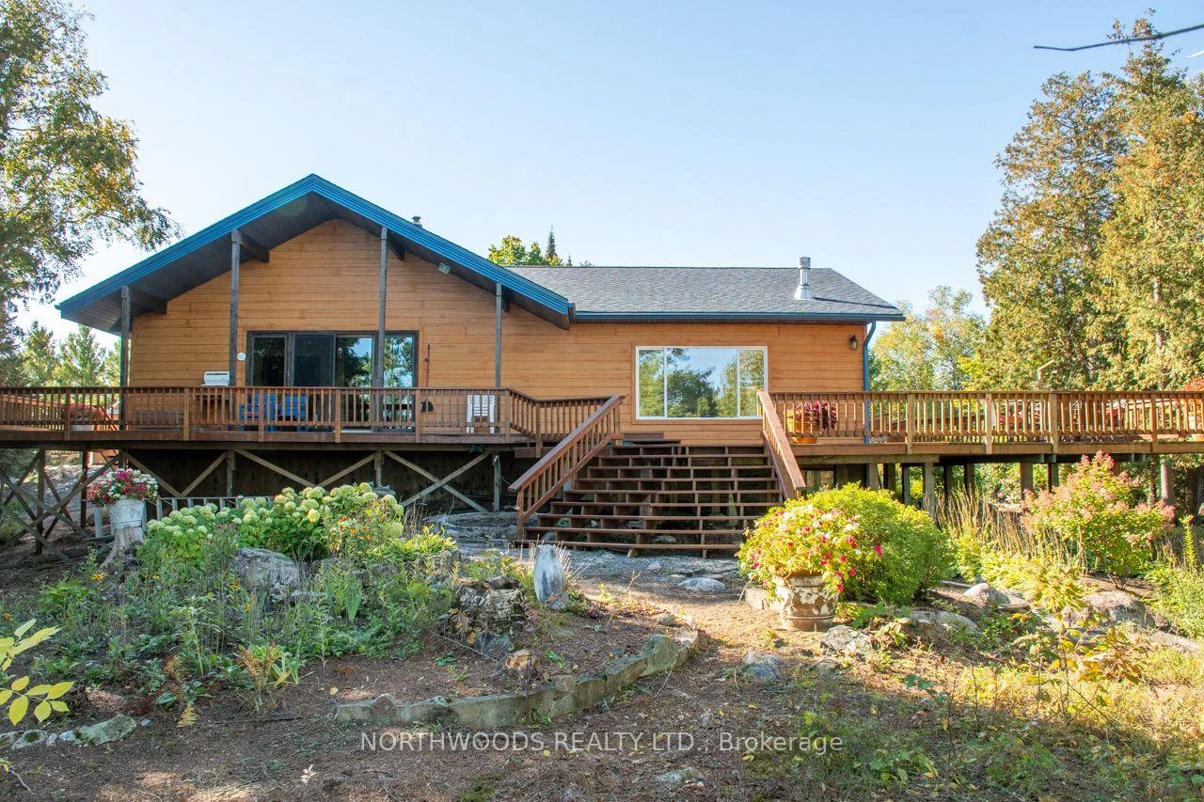
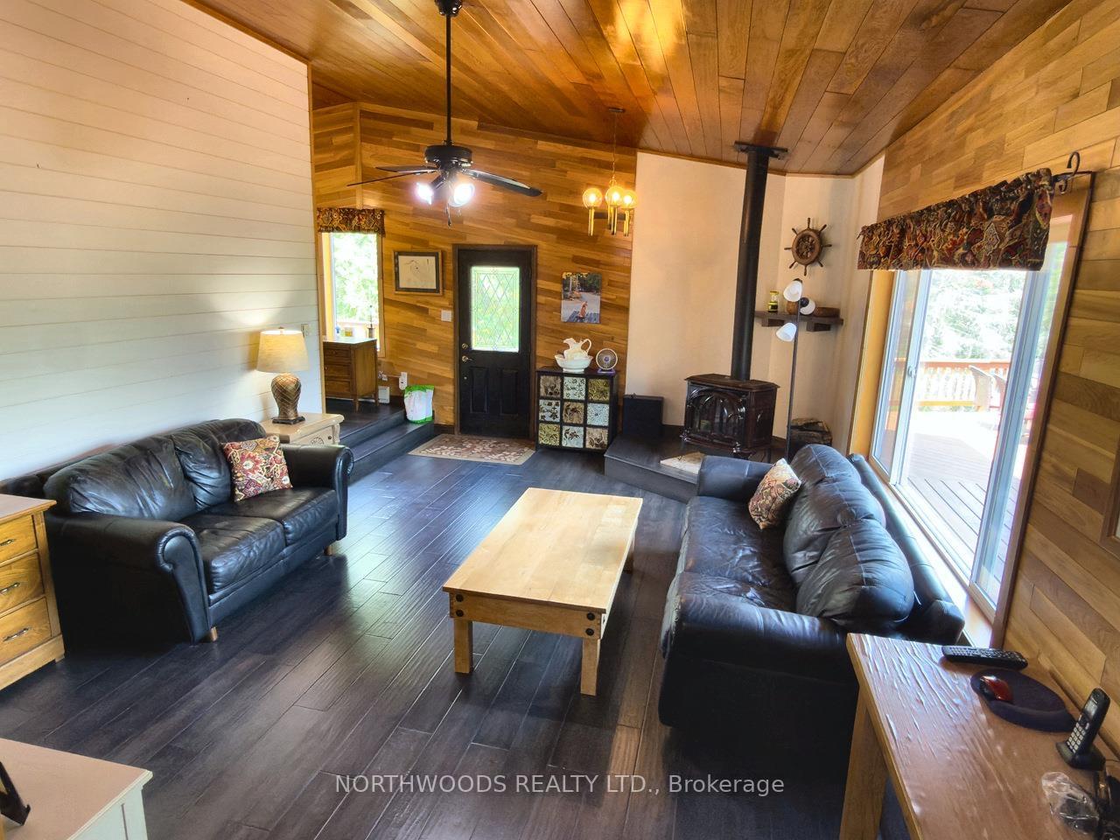
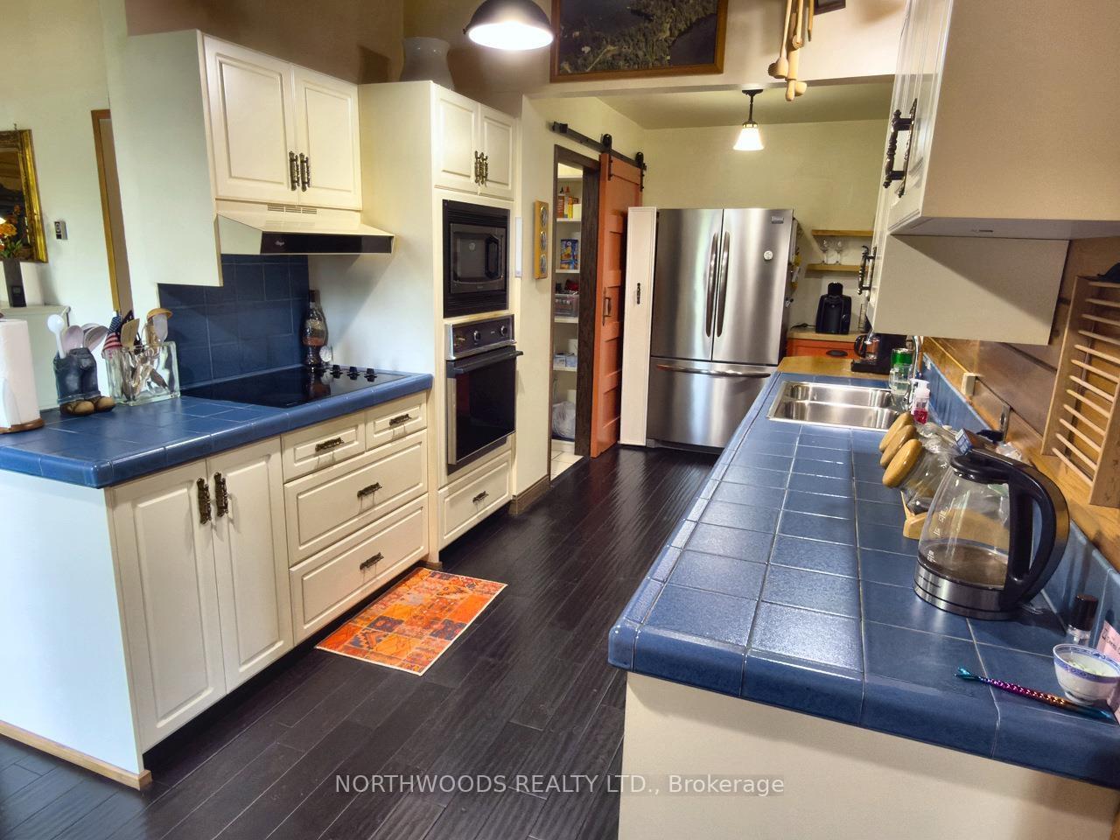
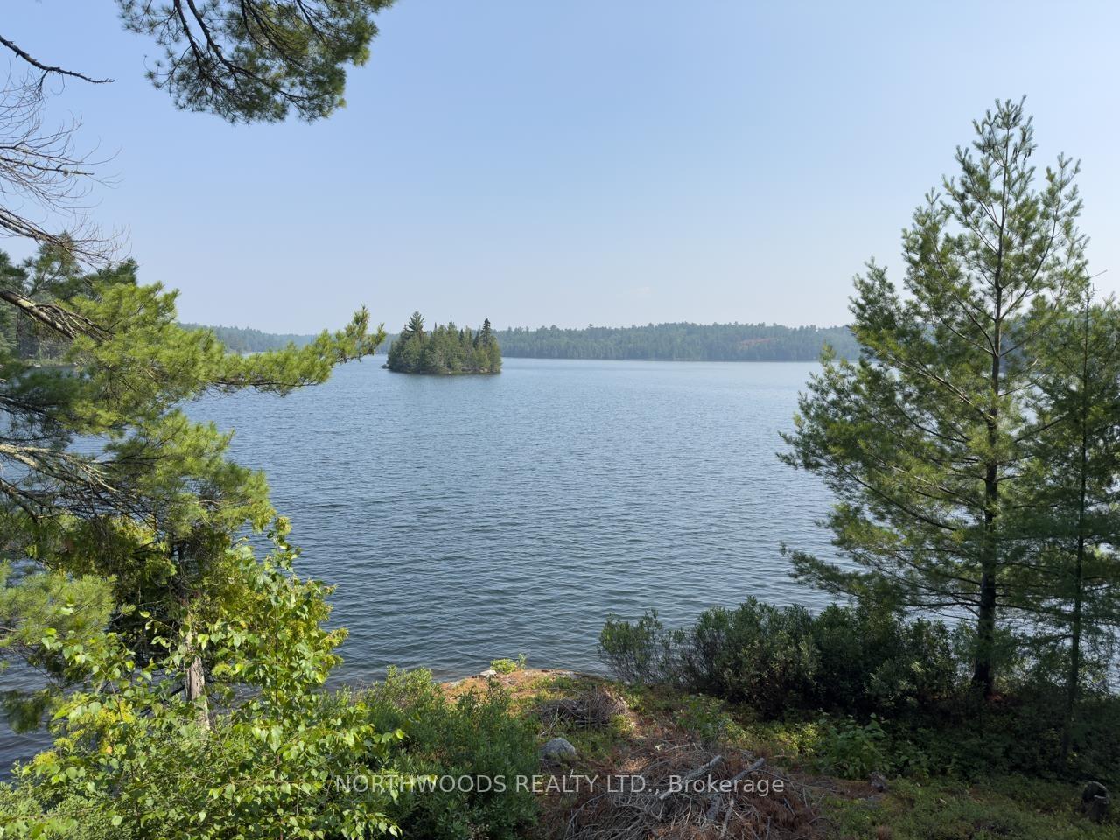
Room for family, fishing and four-season living on Heronry Lake. Located just off Highway 71 north of Nestor Falls, this 1.75-acre point lot offers approximately 788 feet of rocky shoreline with west, north and east exposures. The 66-foot shoreline reserve is owned, and good water depths, a shoreline deck, ramp and floating dock provide convenient access for boating, fishing and days spent on the lake. The approximately 1,756-sq.-ft. year-round home includes two bedrooms, an office that can serve as an additional bedroom, two bathrooms and comfortable gathering spaces for family and guests. Vaulted ceilings and large lake-facing windows enhance the living and dining areas, while engineered oak flooring and a mix of cedar, pine and drywall finishes give the home a warm, natural character. The spacious primary bedroom includes a walk-in closet and four-piece ensuite with granite countertops. A deck wraps around most of the home, including a covered lakeside section beneath an extended roof overhang. The deck was refurbished in spring 2026, and the asphalt-shingle roof was replaced in fall 2025. Gravel pathways connect the home, dock, rock gardens and surrounding grounds. Additional improvements include a 12-by-12-foot workshop and storage shed, and a 30-by-60-foot steel-framed structure used as a garage. Heronry Lake (locally known as Bass Lake) has clear, clean water and is 90 feet deep in places. Great for all of your boating, swimming and fishing activities. A public boat launch on Lake of the Woods is just 5 km away. A move-in-ready lake property offering space to gather, work from home, enjoy the outdoors and relax. Services include: The home has 200-amp electrical service. Heat is provided by electric baseboard heating and two freestanding propane stoves. Water is drawn from the lake. There is a septic tank and field.
Facts & features
Book a viewing
Rooms
9 rooms · 2 bathrooms
- Living room21′7″ × 14′4″310 sq.ft.
- Primary bedroom12′10″ × 10′8″137 sq.ft.
- Kitchen22′ × 8′1″178 sq.ft.
- Dining room18′8″ × 14′4″268 sq.ft.
- Bedroom12′1″ × 9′5″114 sq.ft.
- Bedroom 210′8″ × 7′1″76 sq.ft.
- Laundry8′5″ × 5′10″49 sq.ft.
- OtherFour-peice
- BathroomThree-piece
Around this home
Listing details
Helpful tools
Your HOMEH agent

"Priced 8% over our estimate. I would see it this week."
Ask HOMEH about this home
Price, neighbourhood, monthly cost. Ask anything.
HOMEH Intelligent Agent is an AI, not a licensed representative. Check anything important with your agent.