
44 Lakeview Terrace
Sioux Narrows-Nestor Falls44 Lakeview Terrace
Sioux Narrows-Nestor Falls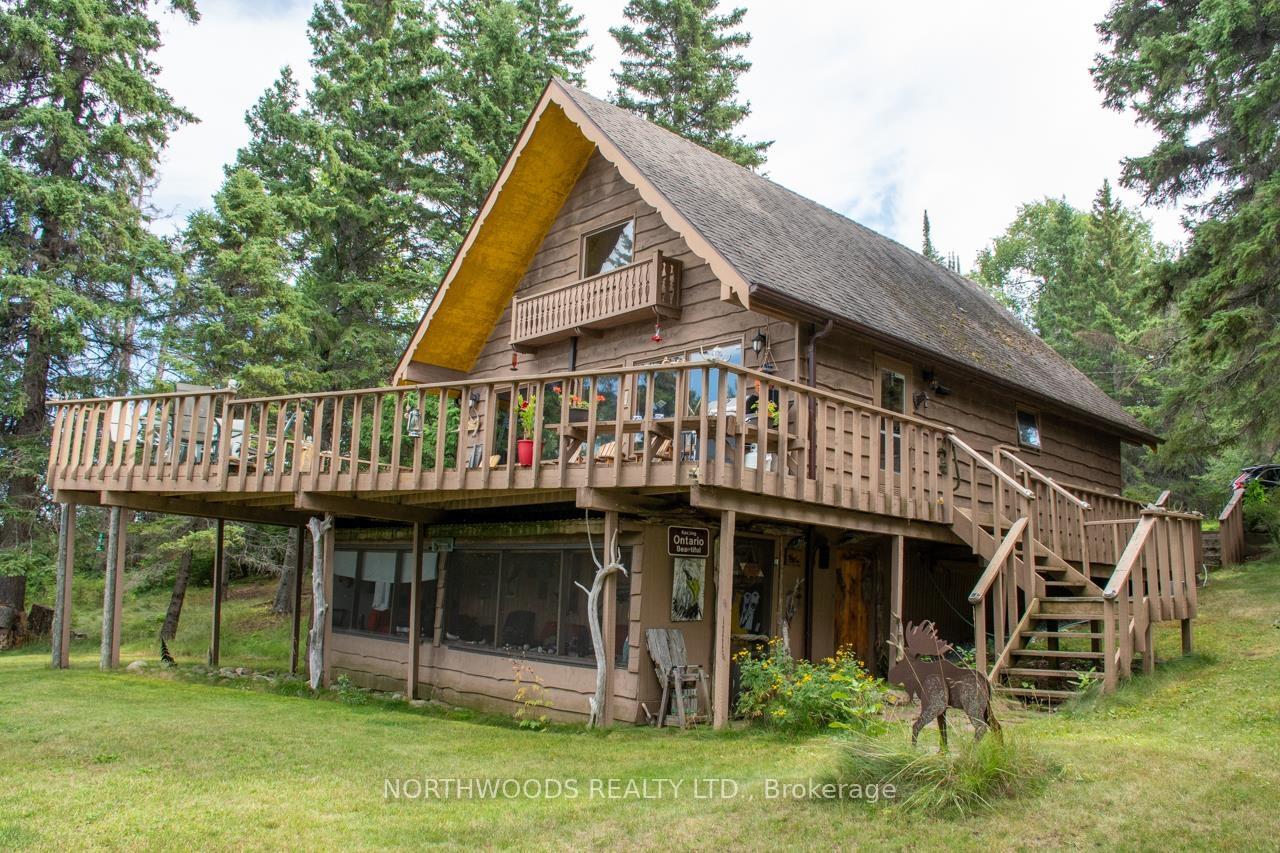
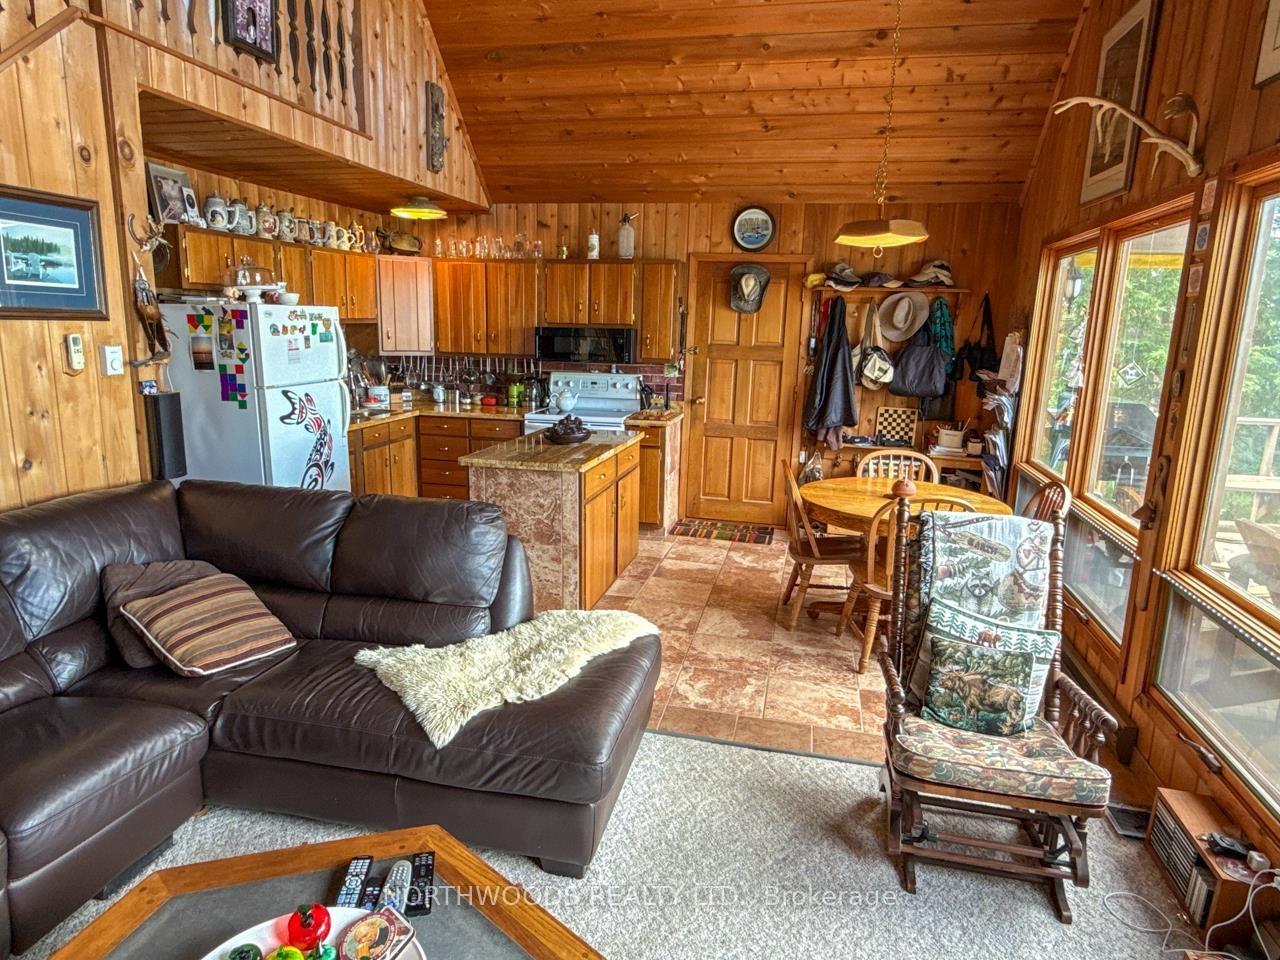 See all 50 photos
Property history

This home has sold. It is no longer available.
Property not available for sale or for rent.
Ask about this home
A HOMEH agent will answer your questions about this home.Ask HOMEH
About this home
44 Lakeview Terrace, Sioux Narrows-Nestor Falls
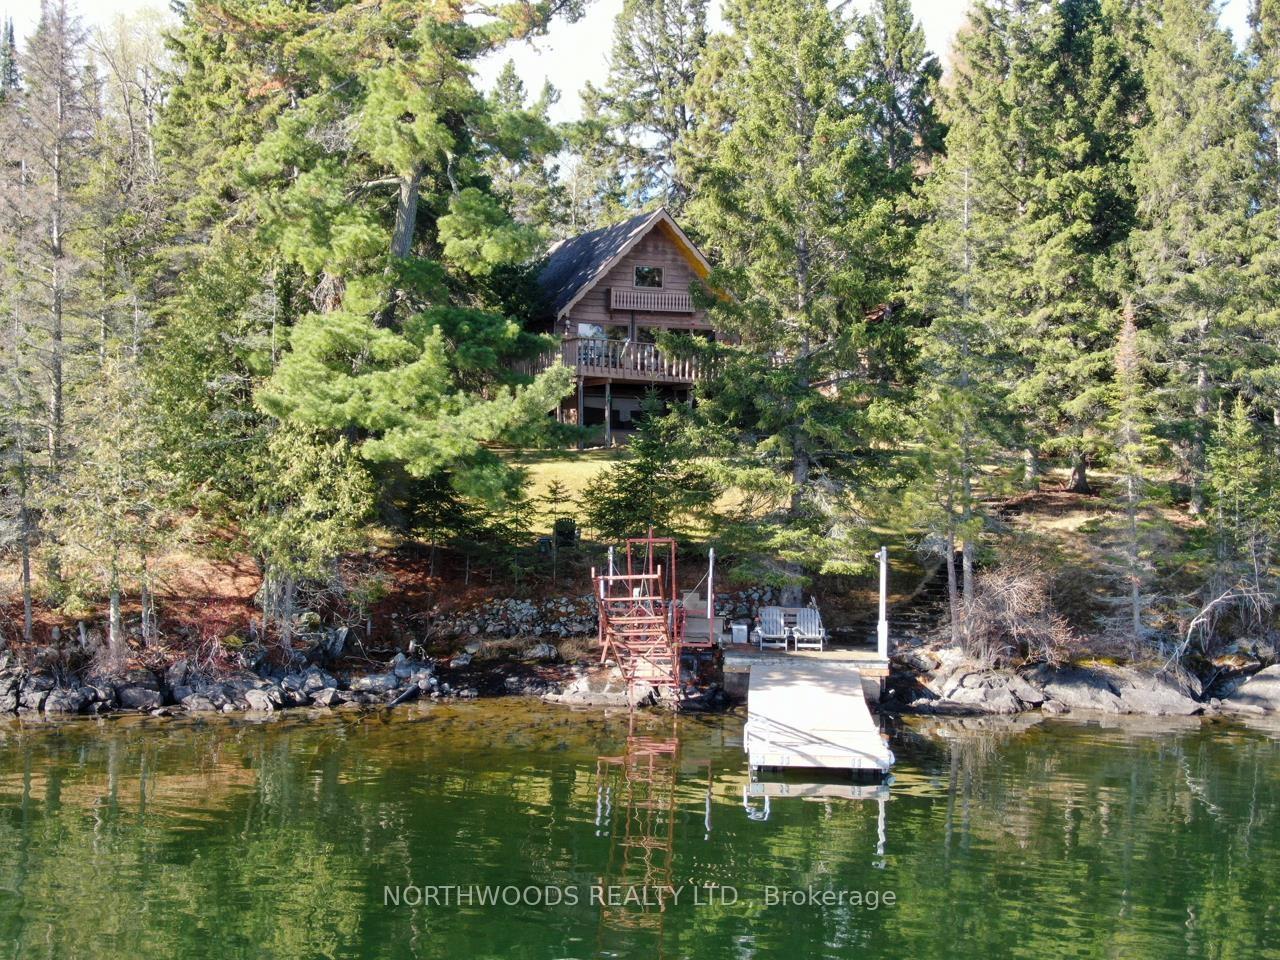
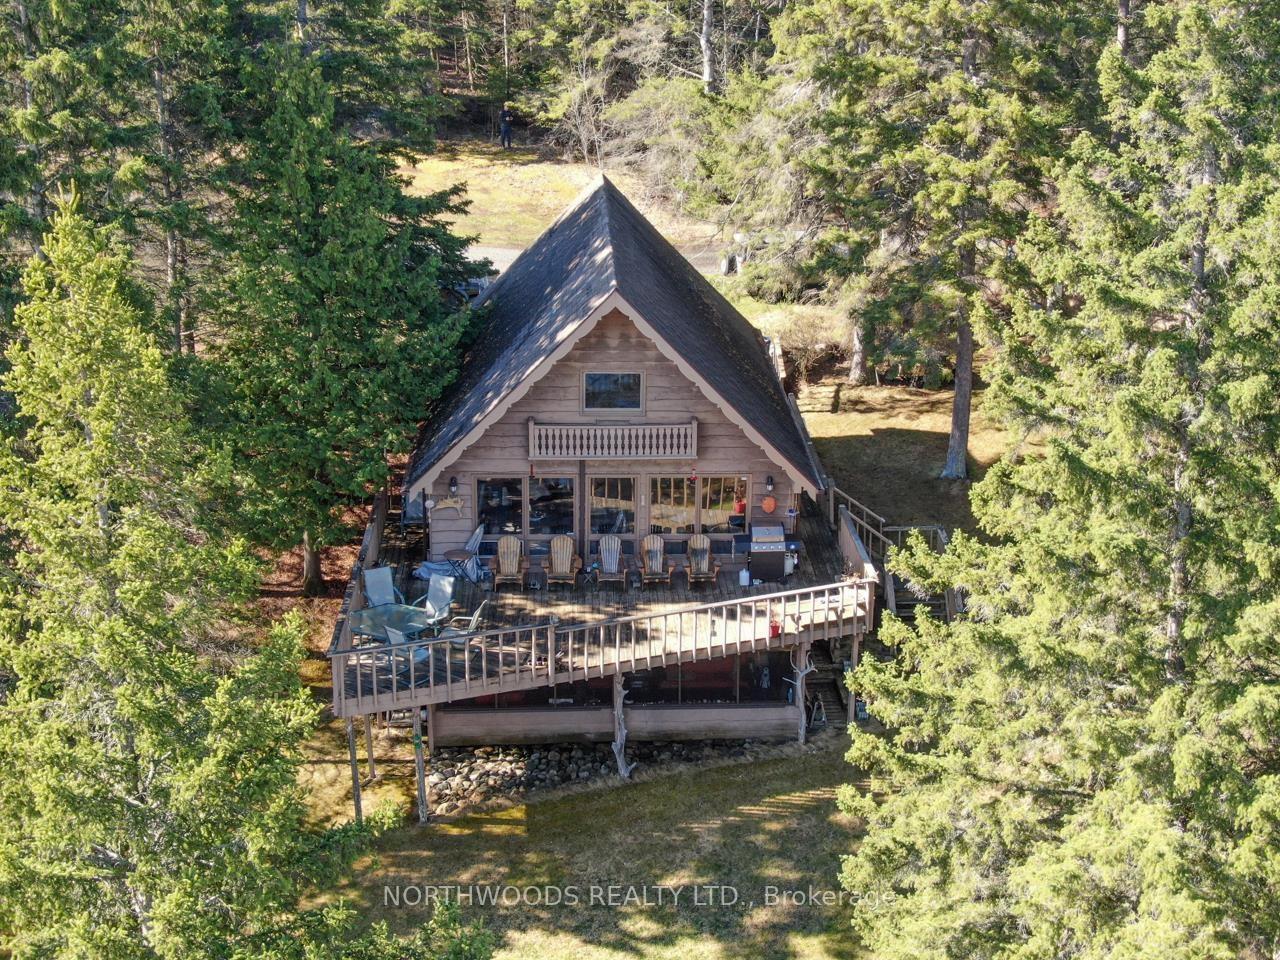
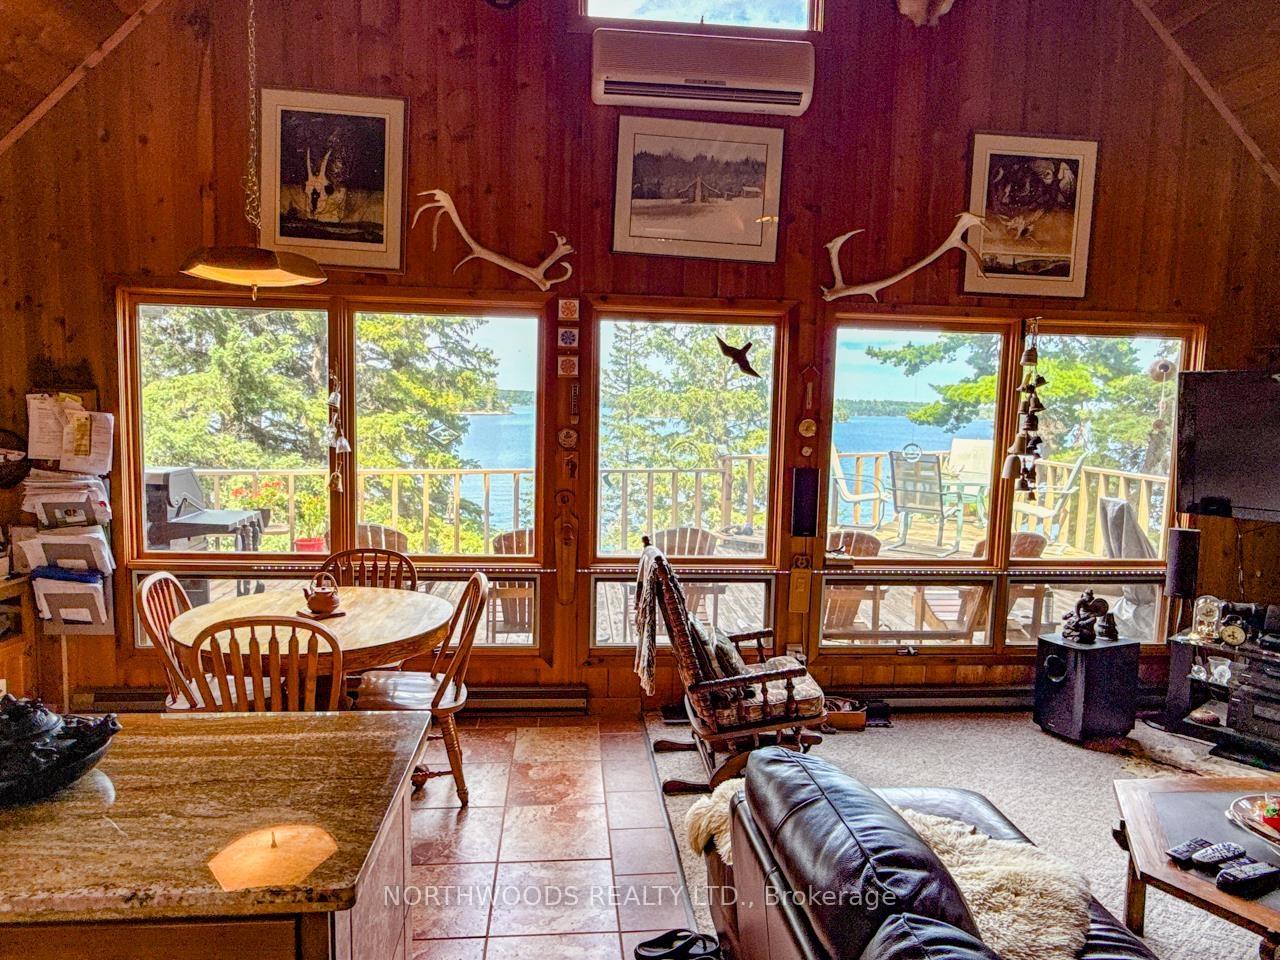
A classic cedar-finished seasonal cabin on Regina Bay, Lake of the Woods, with 252 feet of owned shoreline and a view that draws you straight to the deck. Set on approximately 0.69 acres, the medium-profile lot includes mature white pines, lawn area, rocky shoreline, good water depth, and north exposure. The view from the cabin and lakeside deck is a major part of the appeal. The approximately 940 sq. ft. one-and-a-half-storey cabin features cedar walls and ceilings throughout. The main floor includes an open living room, dining area, and kitchen with a vaulted ceiling, two bedrooms, and a four-piece bathroom. The upper level provides an open loft bedroom with a two-piece bathroom. Lakeside outdoor space includes an open deck with a screened-in porch below. The kitchen is a standout feature, with stone countertops, custom-made cabinetry, and in-floor heat. The main-floor bathroom also has in-floor heat, adding comfort during the cooler parts of the season. The waterfront is well set up for boating and swimming, with a shoreline deck, a floating dock, and a steel boat-lift railway system. The ramp and floating dock were installed in 2024, and the steel boat-lift railway was installed in 2020. The 16x24 single-stall garage is a great space for a workshop and storage. Services include a 100-amp electrical service, lake-drawn water, kitchen sink water filtration and UV light, electric baseboard heat, mini-split A/C, and a septic tank and field. Bell or Starlink internet is available. Lakeview Terrace Drive is maintained year-round by the Township. Bring the family and start making Lake of the Woods memories on Regina Bay. Taxes for 2026 are $3,069.58. The Ontario Land Transfer Tax on $574,900 is $7,973. Please call, text, email, or use the contact forms on this page for more information or to arrange a viewing of this property.
Facts & features
Ask about this home
A HOMEH agent will answer your questions about this home.
Rooms
7 rooms · 2 bathrooms
- Living room13′2″ × 12′3″162 sq.ft.
- Primary bedroom12′11″ × 9′11″127 sq.ft.
- Kitchen15′1″ × 11′166 sq.ft.
- Bedroom3′4″ × 2′10″10 sq.ft.
- Bathroom—
- Loft14′1″ × 12′1″170 sq.ft.
- Bathroom2-piece
Around this home
Listing details
Helpful tools
Your HOMEH agent
"I would see it this week."
Ask HOMEH about this home
Price, neighbourhood, monthly cost. Ask anything.
HOMEH Intelligent Agent is an AI, not a licensed representative. Check anything important with your agent.