
 See all 38 photos
Property history

This home has sold. It is no longer available.
Property not available for sale or for rent.
Ask about this home
A HOMEH agent will answer your questions about this home.Ask HOMEH
About this home
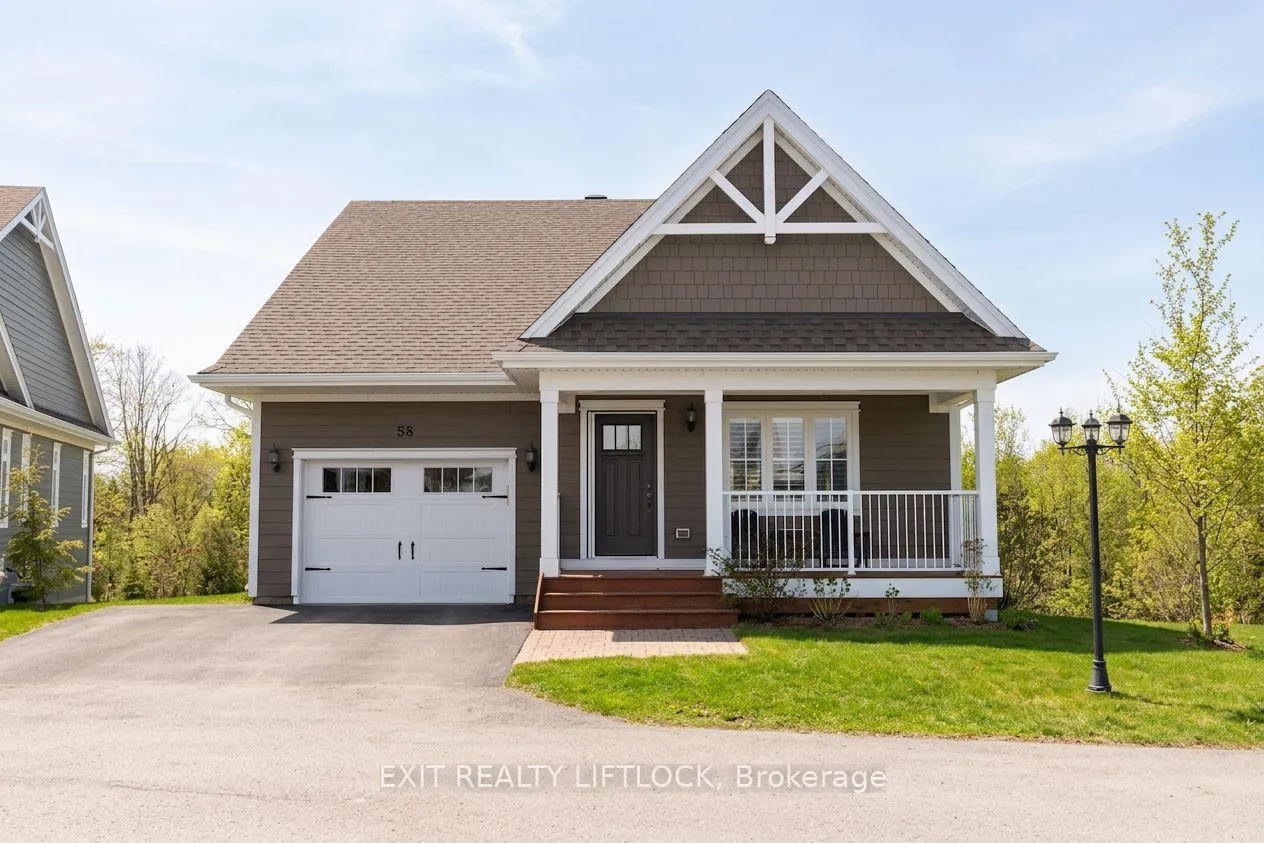
Unit 20, 58 Charlton Court, Smith-Ennismore-Lakefield
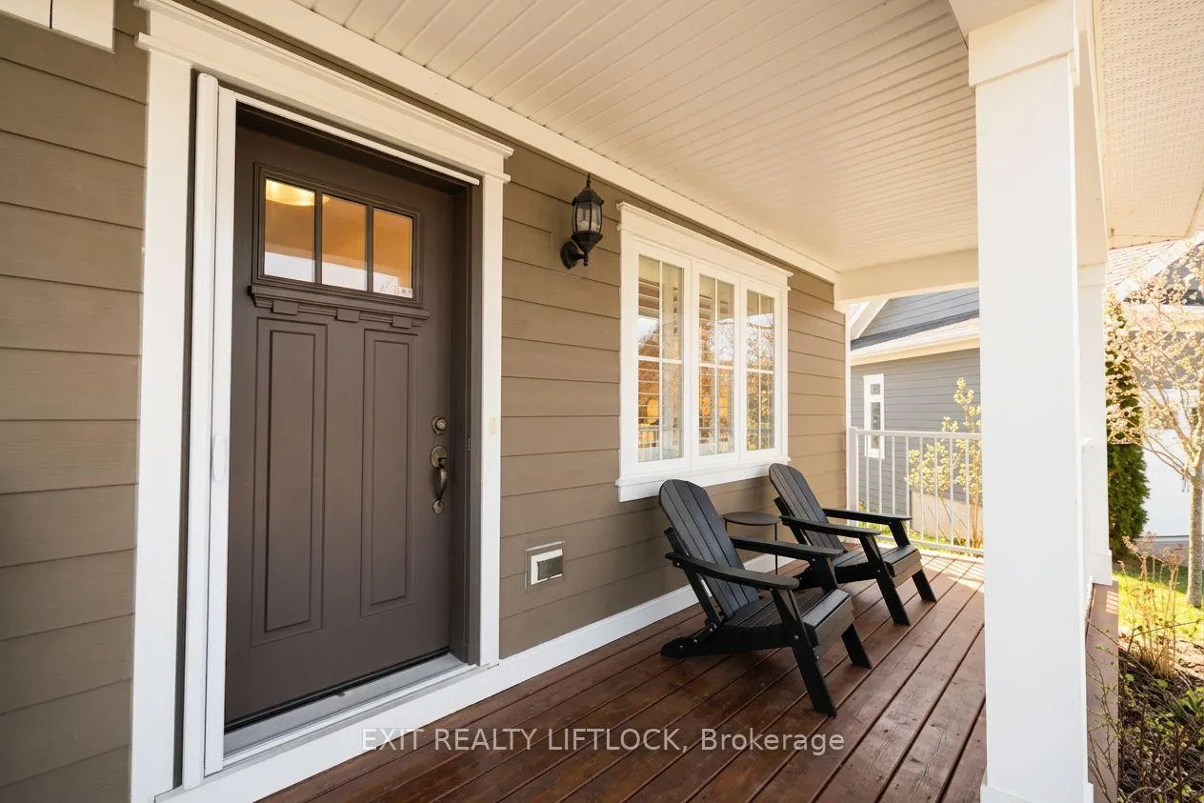
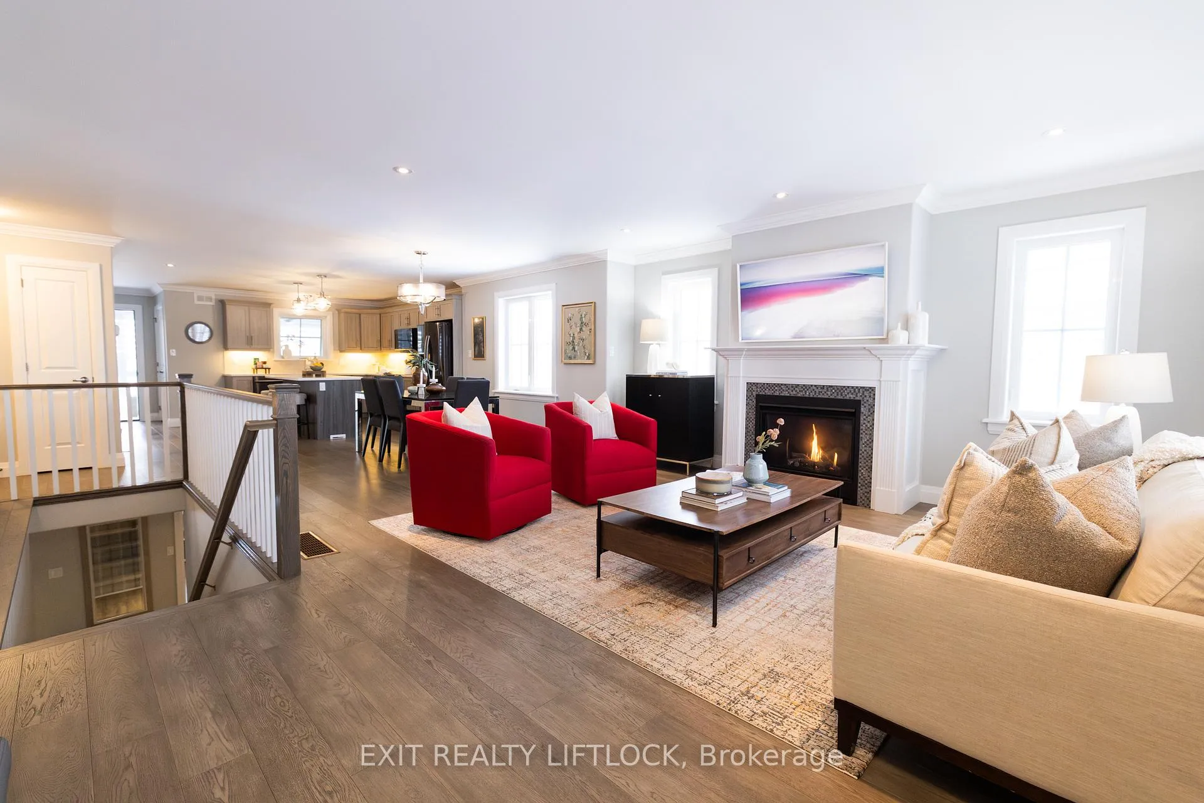
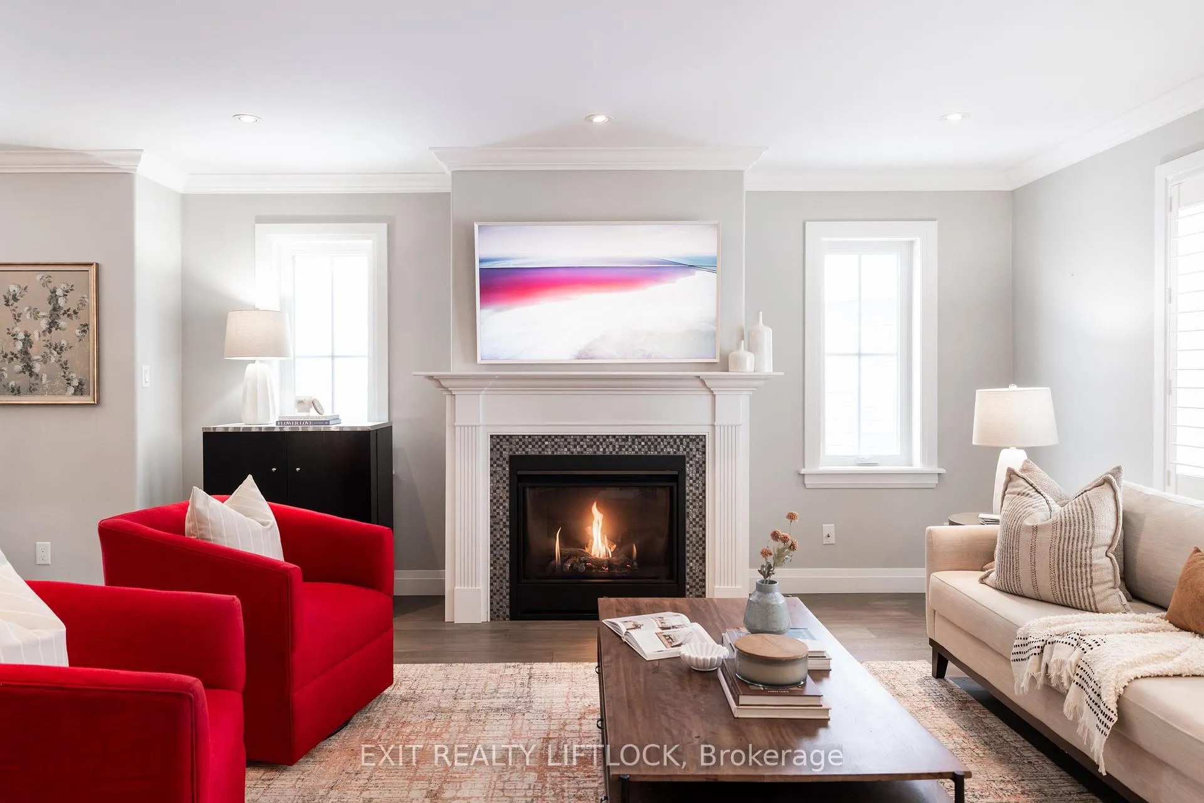
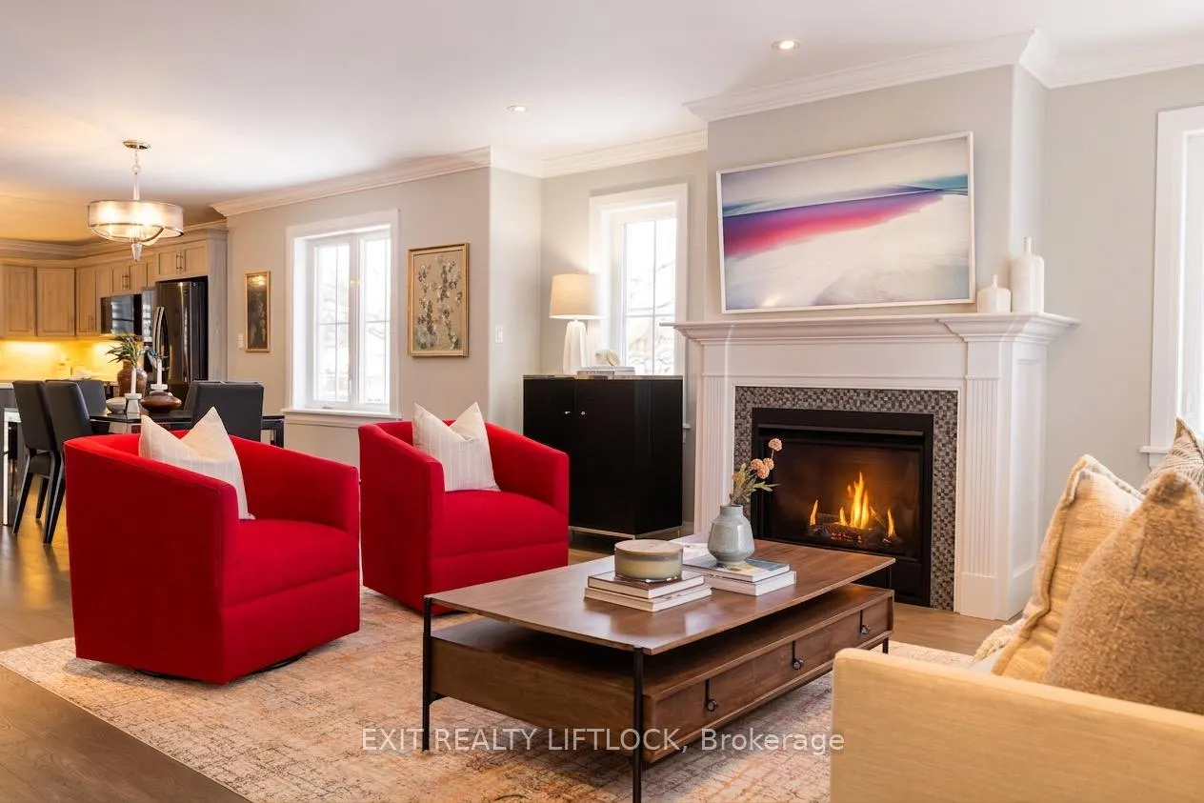
If you've been looking to simplify your life without compromise, welcome to 58 Charlton Court in the sought-after Lilacs Community of Lakefield. This thoughtfully designed home offers the ease of low-maintenance living while preserving the space, privacy, and comfort many downsizers still value. Your maintenance fee covers lawn cutting, snow ploughing and twice a year window cleaning, all for only $204/month. One of the few exclusive homes in the community with a walk-out basement, this property is filled with natural light and offers seamless access to the outdoors. The main level features hardwood floors throughout, a cozy gas fireplace, a beautiful kitchen featuring quartz countertops, and a bright four-season sunroom - a standout addition that expands your living space and allows you to enjoy the surrounding nature year-round. The primary bedroom offers a walk-in closet and private ensuite, making main-floor living both practical and comfortable. The lower level is equally inviting, accessed by custom stairs with wool carpeting and opening into a bright walk-out basement finished with luxury vinyl flooring, a second gas fireplace, two additional bedrooms, and a spacious full bathroom. Step outside through sliding glass doors to a quiet, private sitting area that backs onto nearly 4 km of wooded walking trails, creating a peaceful extension of your living space. The home also offers a Generac generator, irrigation system, two gas hookups and two EV chargers in your attached garage. For those ready to downsize but not ready for traditional condo living, this home offers the perfect balance of simplicity, space, and connection to nature and community, all within the desired village of Lakefield.
Facts & features
Ask about this home
A HOMEH agent will answer your questions about this home.
Rooms
12 rooms · 3 bathrooms
- Living room17′3″ × 14′8″254 sq.ft.
- Dining room15′10″ × 12′190 sq.ft.
- Kitchen17′2″ × 17′2″294 sq.ft.
- Bathroom5′ × 3′8″18 sq.ft.
- Room8′7″ × 4′5″38 sq.ft.
- Sunroom17′2″ × 10′2″175 sq.ft.
- Primary bedroom13′10″ × 11′6″159 sq.ft.
- Bathroom8′7″ × 9′1″78 sq.ft.
- Living room13′9″ × 25′9″353 sq.ft.
- Bathroom7′5″ × 12′10″95 sq.ft.
- Bedroom 28′9″ × 12′5″109 sq.ft.
- Bedroom 312′8″ × 13′6″171 sq.ft.
Around this home
Schools nearby
School rating, out of 10.
Listing details
Helpful tools
Your HOMEH agent
"I would see it this week."
Ask HOMEH about this home
Price, neighbourhood, monthly cost. Ask anything.
HOMEH Intelligent Agent is an AI, not a licensed representative. Check anything important with your agent.