
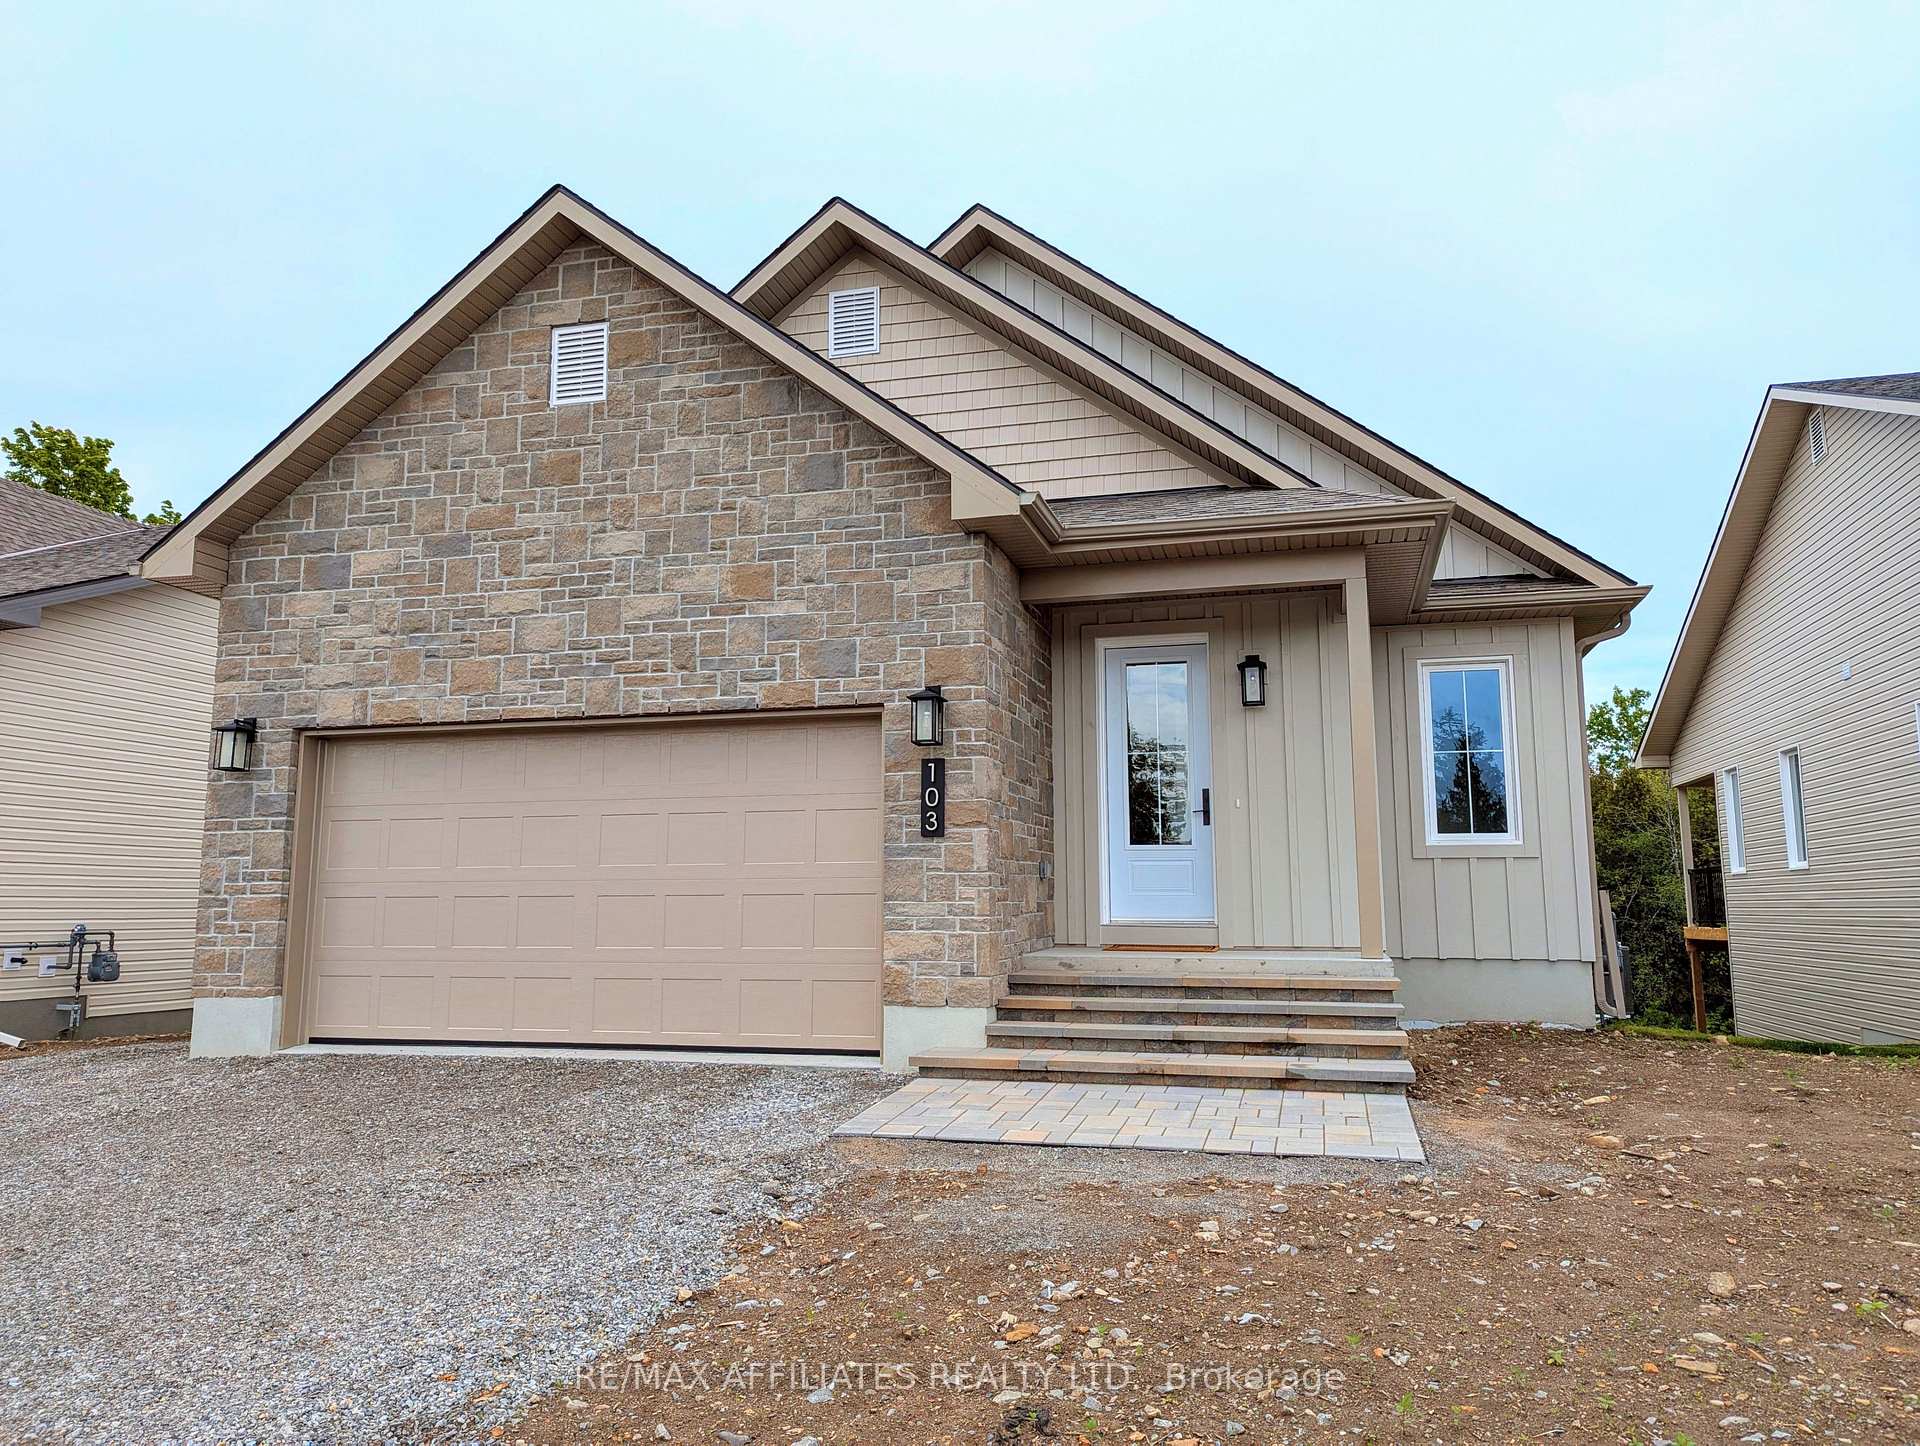
103 Rabb Street
Smiths Falls103 Rabb Street
Smiths Falls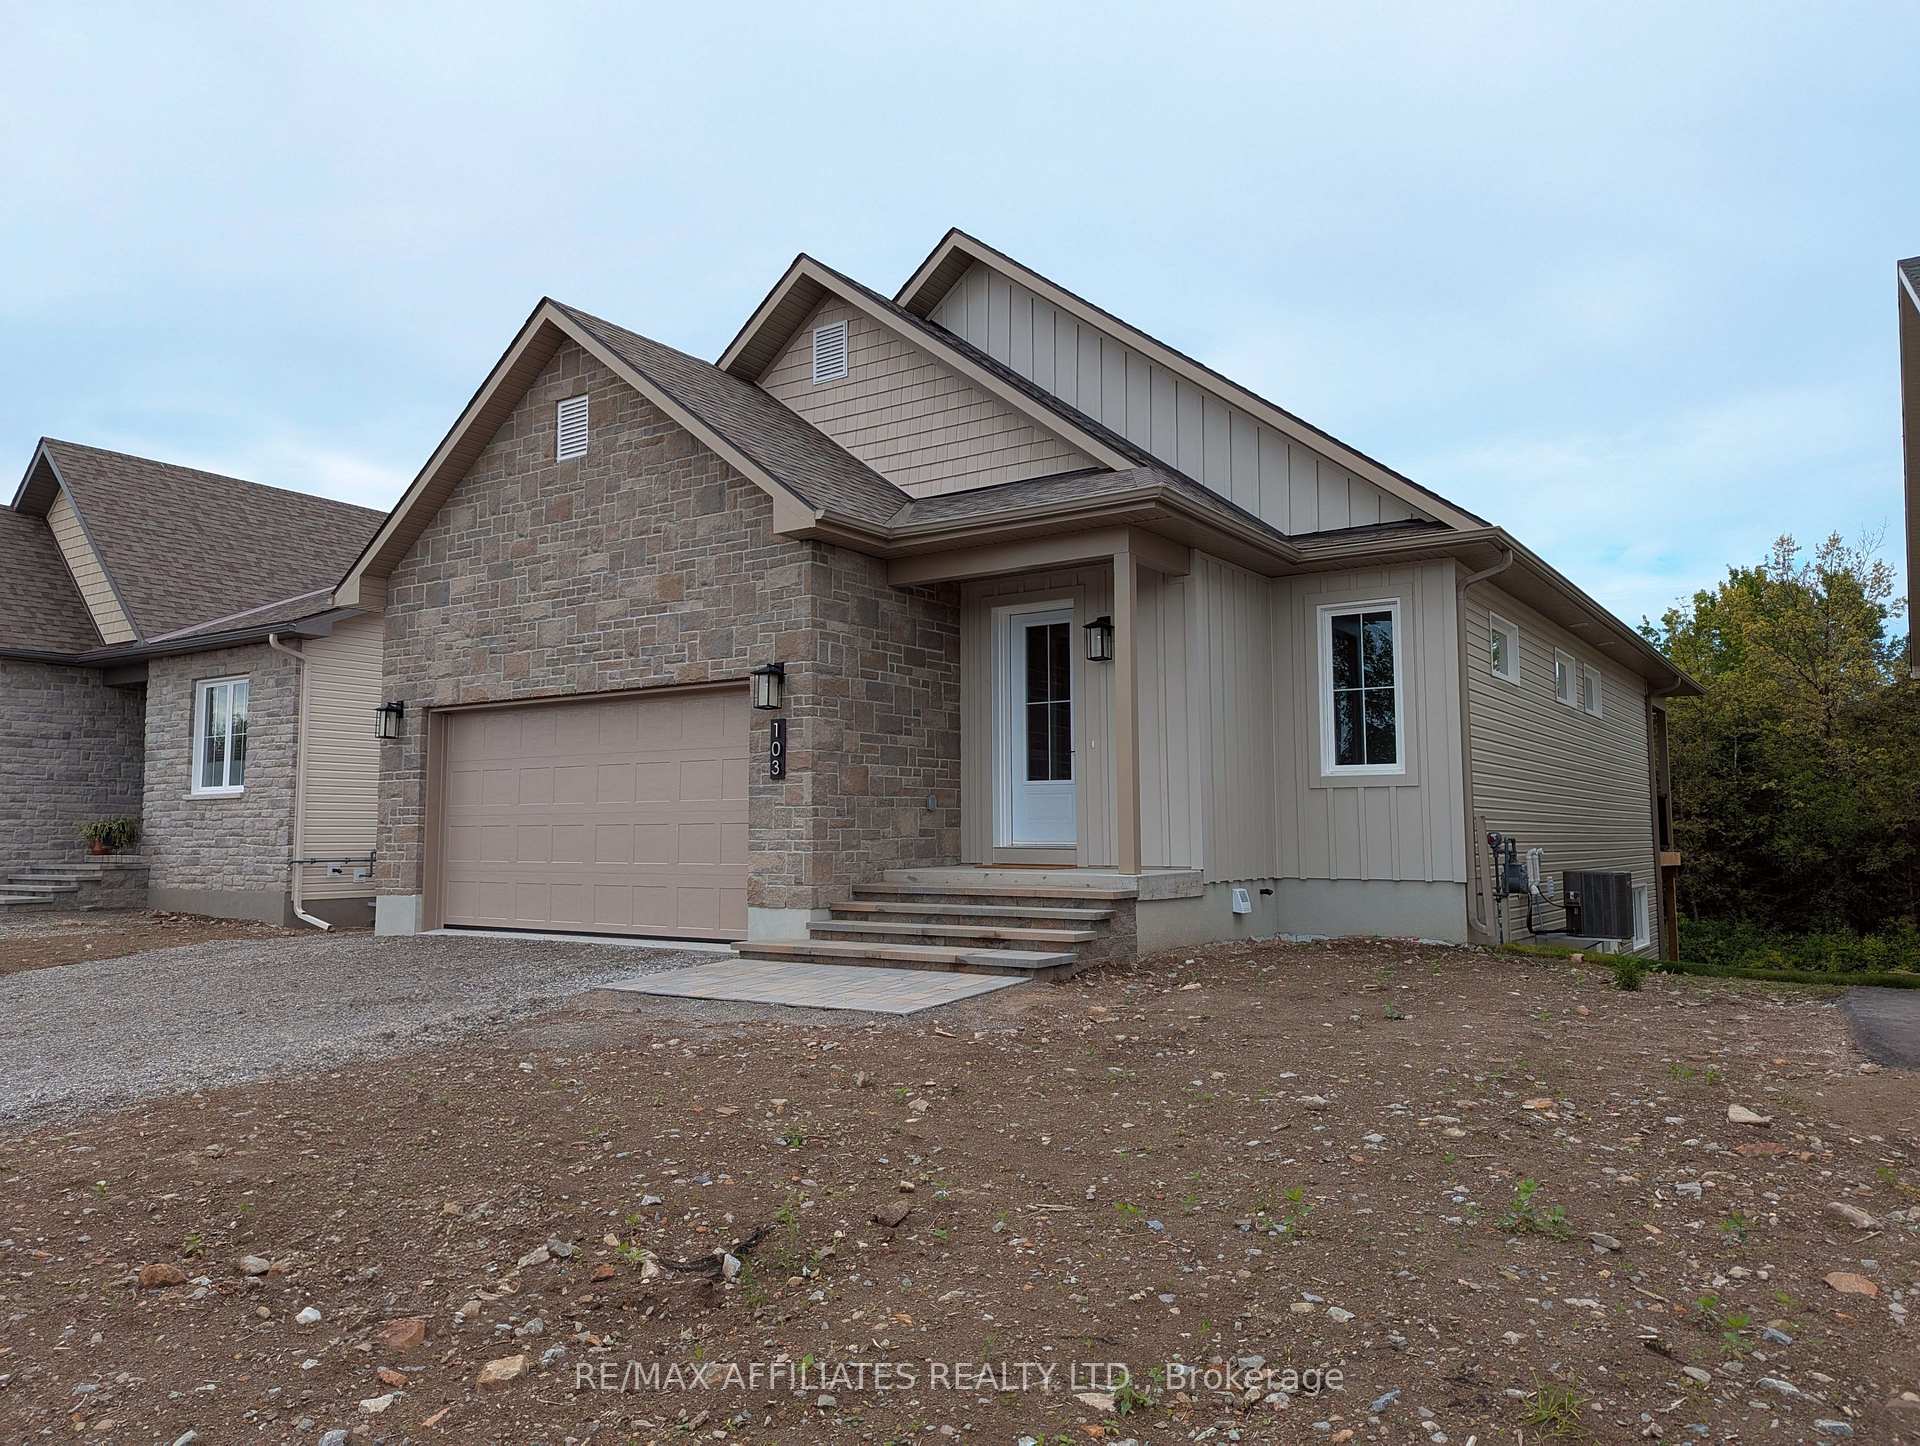
 See all 49 photos
Property history

This listing has ended. It is no longer available.
Property not available for sale or for rent.
Ask about this home
A HOMEH agent will answer your questions about this home.Ask HOMEH
About this home
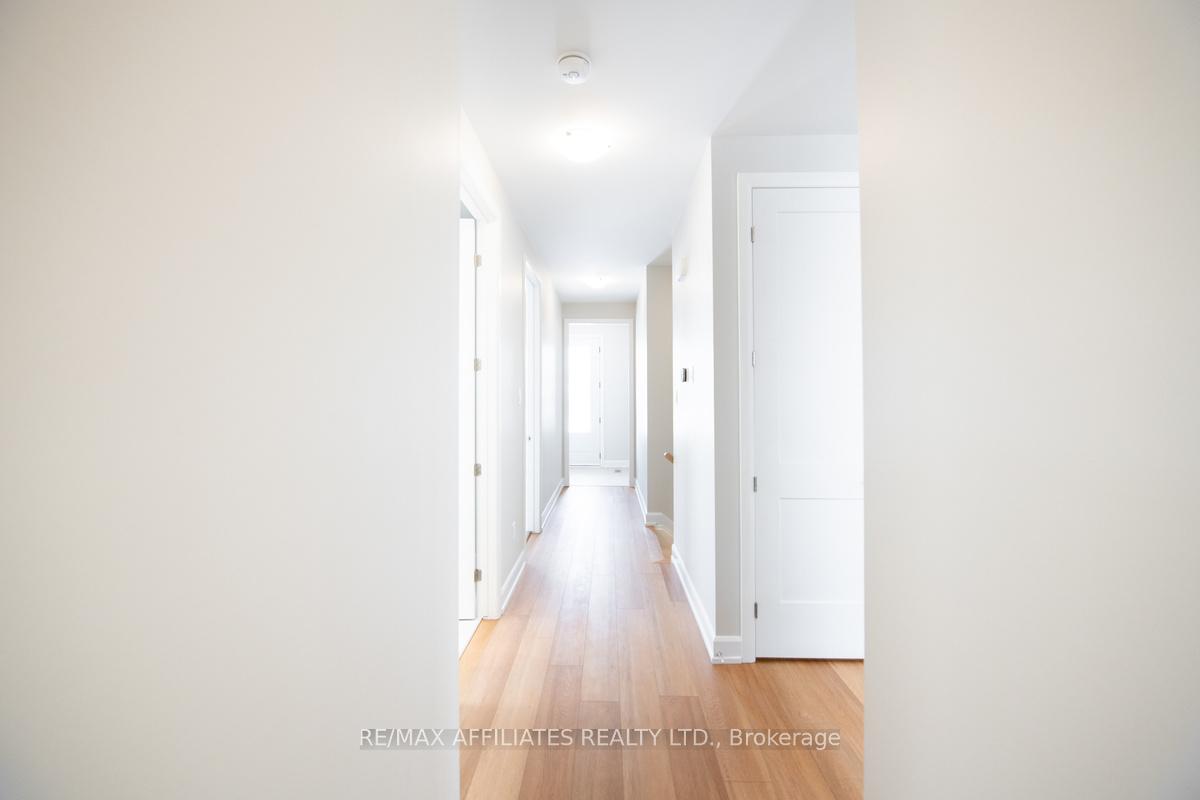
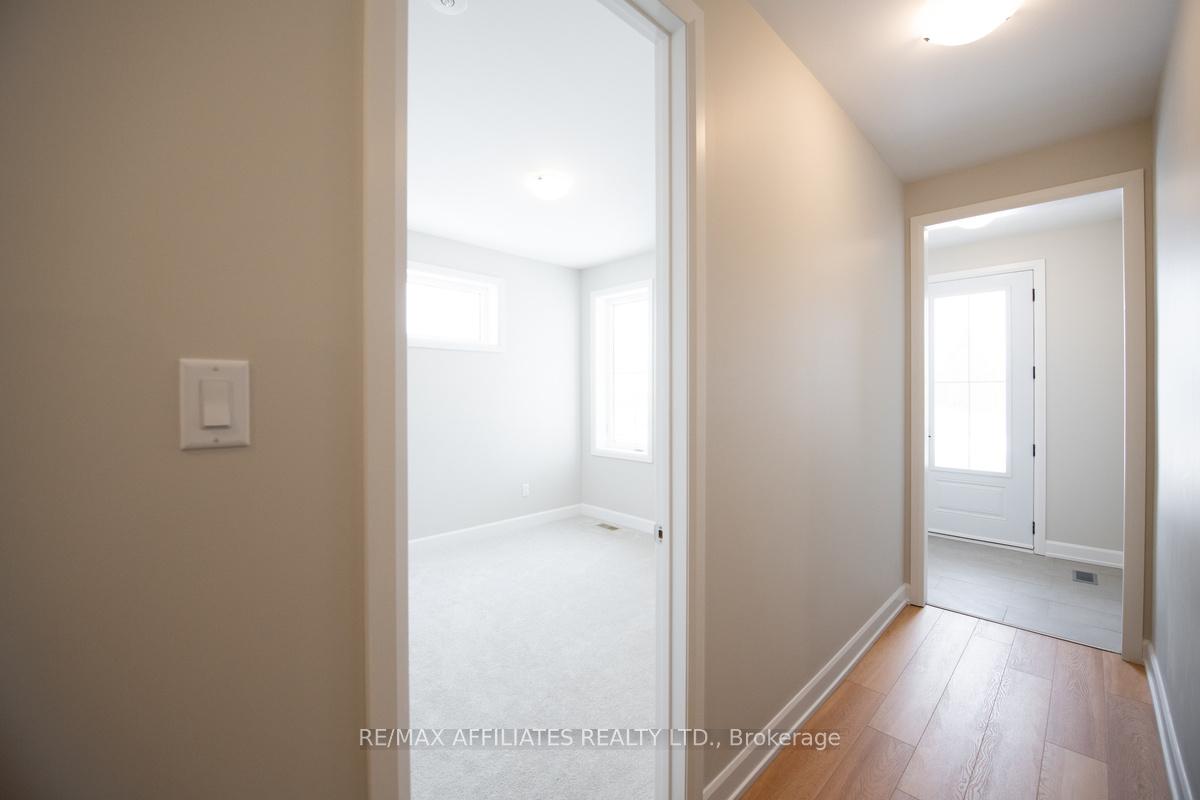
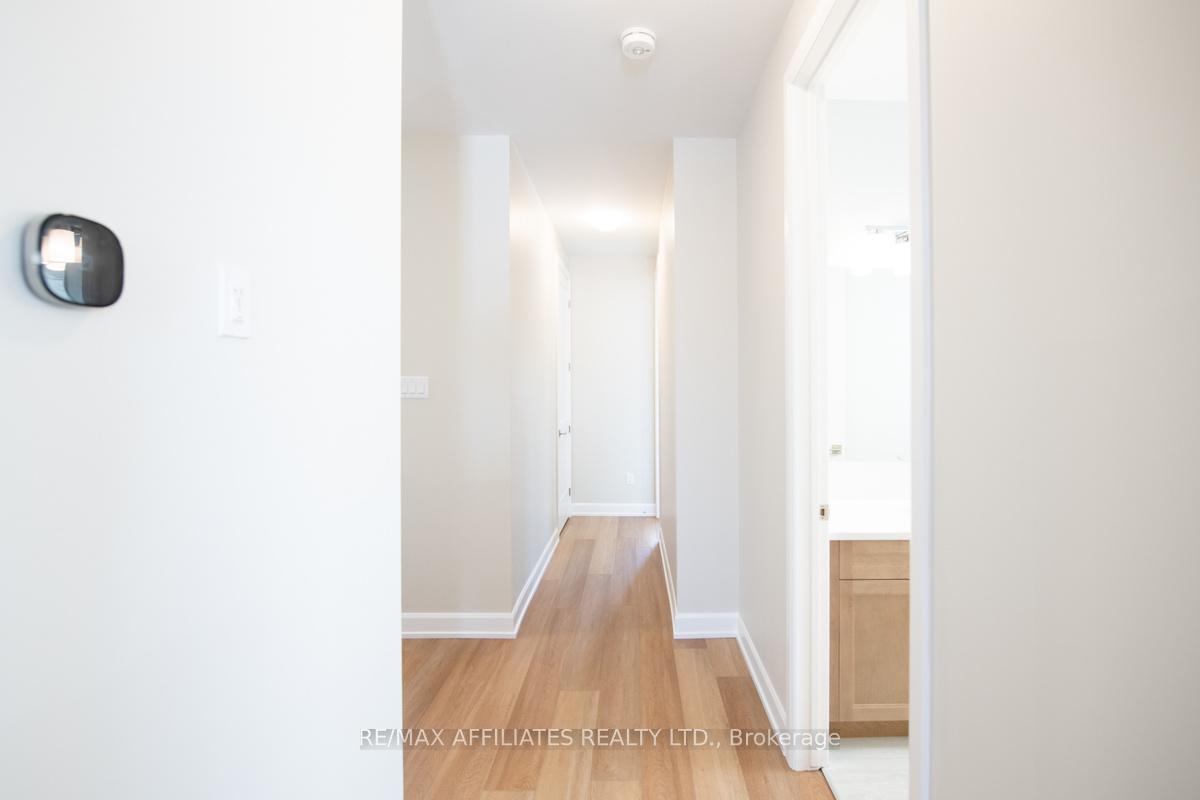
EXCITING NEWS!!! BUILDER IS INCLUDING AN APPLIANCE ALLOWANCE OF $10,000!!! Welcome to Maple Ridge the newest development in Smiths Falls by Campbell Homes. Here we have the Craine model, upgraded to have 4 bedrooms and 3 full bathrooms. Enjoy the protected forest views from both levels of your walk-out home. From the ICF foundation spanning both levels to the base of the rafters, this Energy Star Efficiency build with an oversized 8 foot front door with a triple locking latch mechanism, beautiful quartz countertops throughout, gas fireplace, oversized kitchen cabinets, and large room brightening windows on both levels, this home will not disappoint. The main floor features approximately 1532 sq ft, 2 bedrooms and 2 bathrooms with a large bright open concept main floor living space that features smooth 9" ceilings, a professionally designed kitchen with custom Laurysen cabinetry, including stunning two tone cabinets and island, tile backsplash, walk-in pantry and a Laurysen beverage station and gas fireplace. The large rear upgraded covered balcony is perfect for enjoying nature at your doorstep. Upgraded to have a beautiful bright finished finished walk-out basement with a huge family room, with the coziest carpet with quality under padding, use your imagination for the possibilities for this space with the stunning wet bar with quartz counters.The 2 additional generous sized bedrooms with walk-in closets have large windows to let the sun shine in will be hard for your guests to leave. In addition there is a 3rd full bathroom. The laundry is located on the main floor and also features a beautiful laundry sink cabinet with stainless steel laundry sink and quartz counter. Other upgrades include 8 foot interior doors on the main floor, Luxury Vinyl Plank flooring throughout the main living area and bedrooms on the main floor, the covered balcony, garage manual side door, upgraded tiles. Amazing Energy Star Efficiency Rating of 0.81!!
Facts & features
Ask about this home
A HOMEH agent will answer your questions about this home.
Rooms
13 rooms · 3 bathrooms
- Kitchen10′6″ × 16′6″173 sq.ft.
- Living room22′3″ × 16′6″367 sq.ft.
- Primary bedroom12′6″ × 11′1″139 sq.ft.
- Bathroom11′1″ × 6′4″70 sq.ft.
- Bathroom10′ × 4′11″49 sq.ft.
- Dining room16′7″ × 8′3″136 sq.ft.
- Bedroom 211′ × 10′111 sq.ft.
- Foyer5′8″ × 5′7″31 sq.ft.
- Family room37′4″ × 16′6″616 sq.ft.
- Bedroom 311′11″ × 11′11″142 sq.ft.
- Bedroom 412′1″ × 11′11″144 sq.ft.
- Bathroom9′1″ × 5′11″54 sq.ft.
- Room8′2″ × 6′7″54 sq.ft.
Around this home
Listing details
Helpful tools
Your HOMEH agent
"I would see it this week."
Ask HOMEH about this home
Price, neighbourhood, monthly cost. Ask anything.
HOMEH Intelligent Agent is an AI, not a licensed representative. Check anything important with your agent.