
 See all 10 photos
Property history

This listing has ended. It is no longer available.
Property not available for sale or for rent.
Ask about this home
A HOMEH agent will answer your questions about this home.Ask HOMEH
About this home
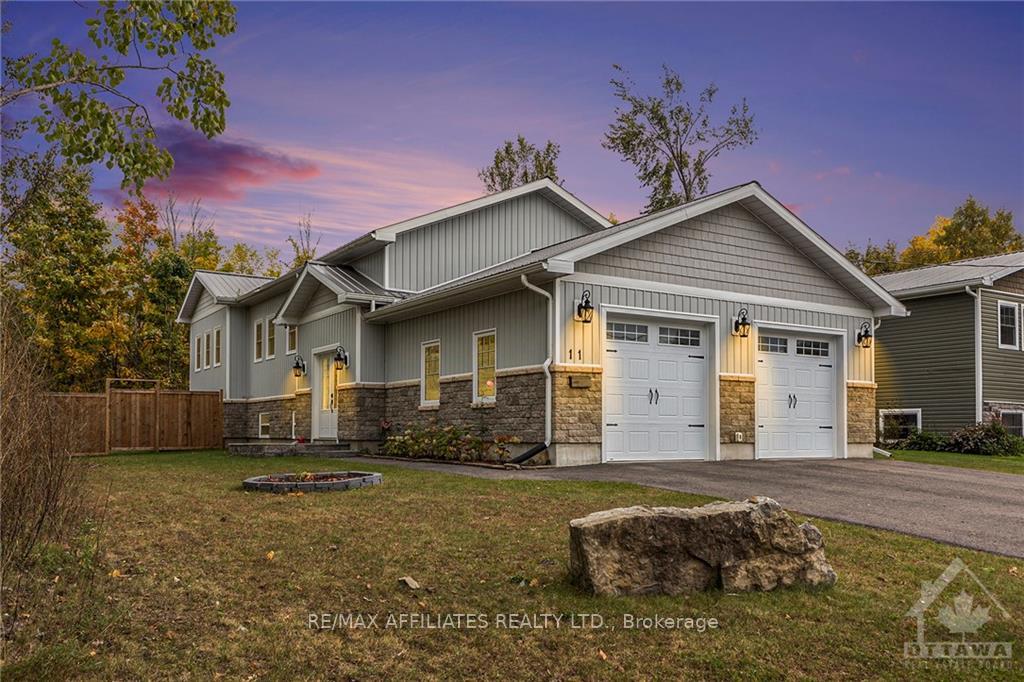
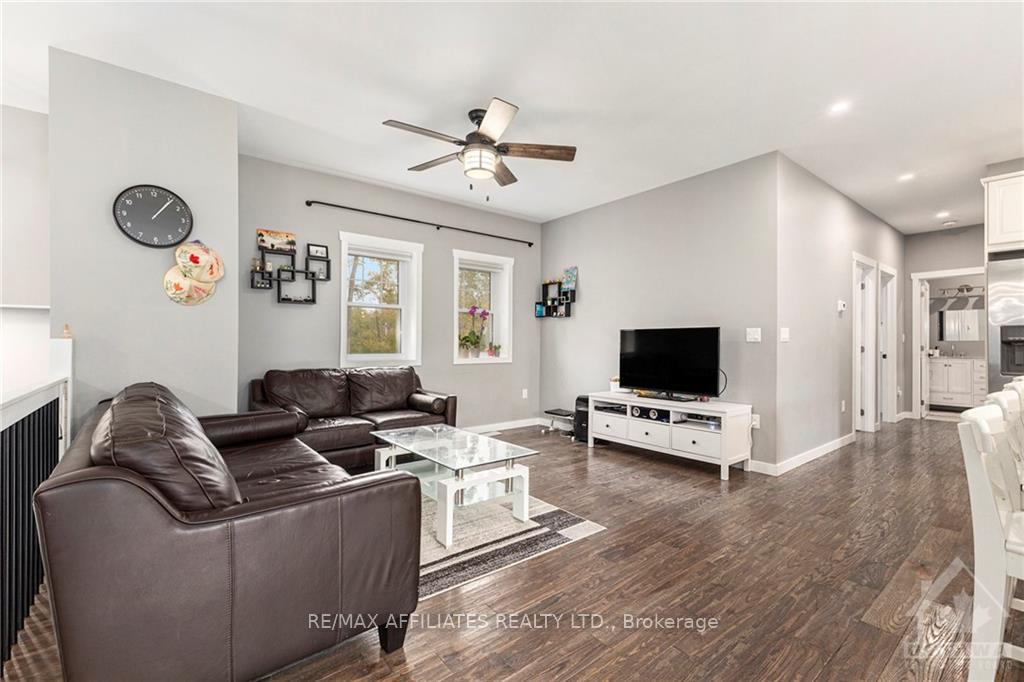
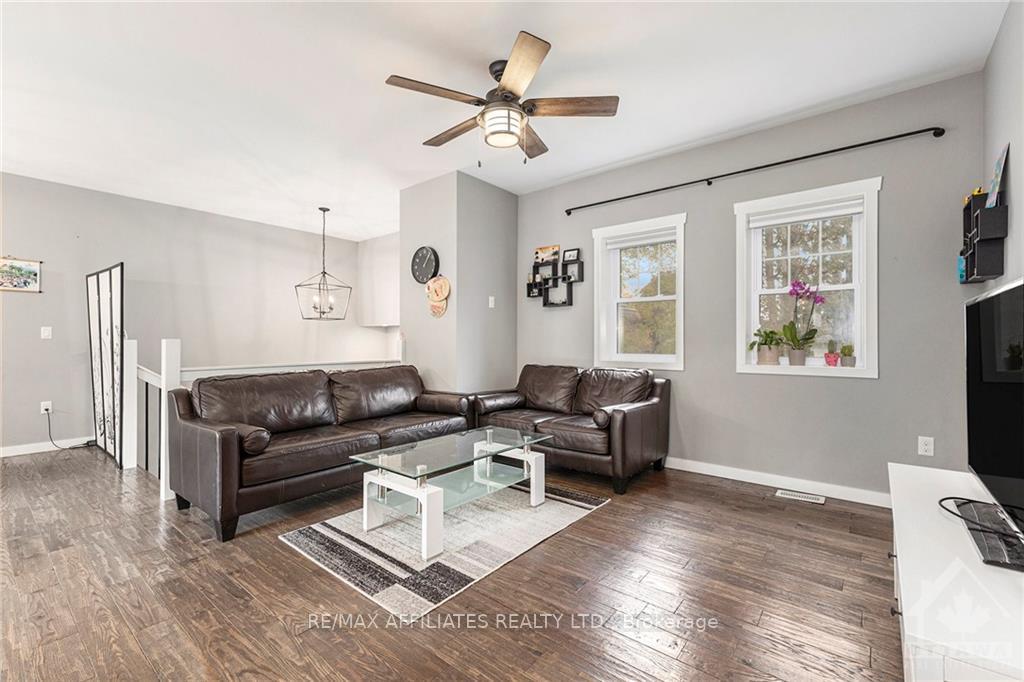
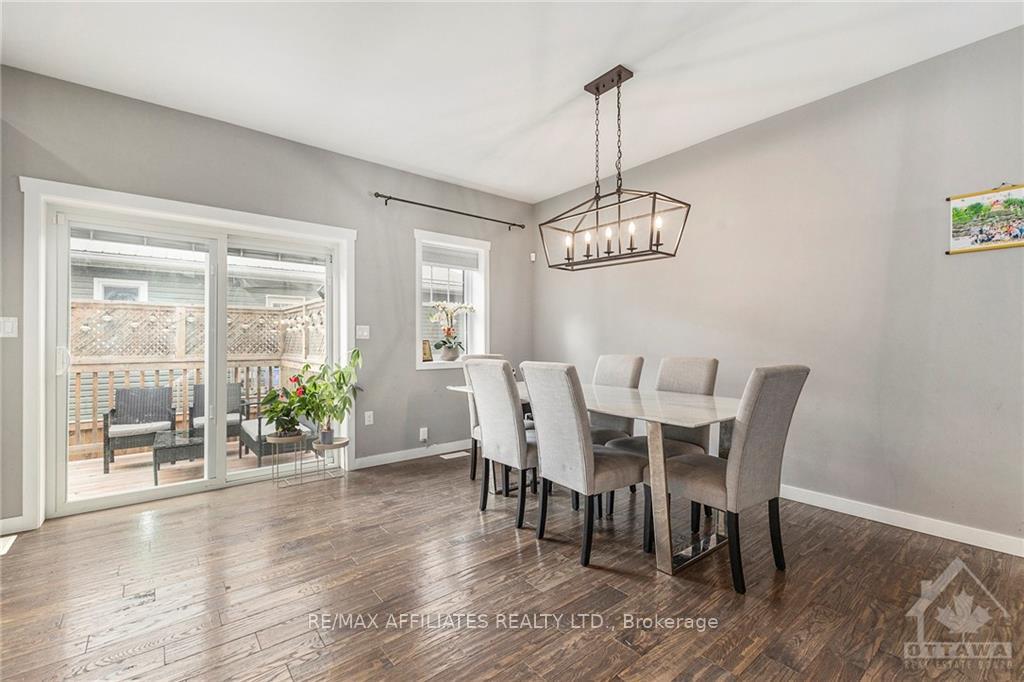
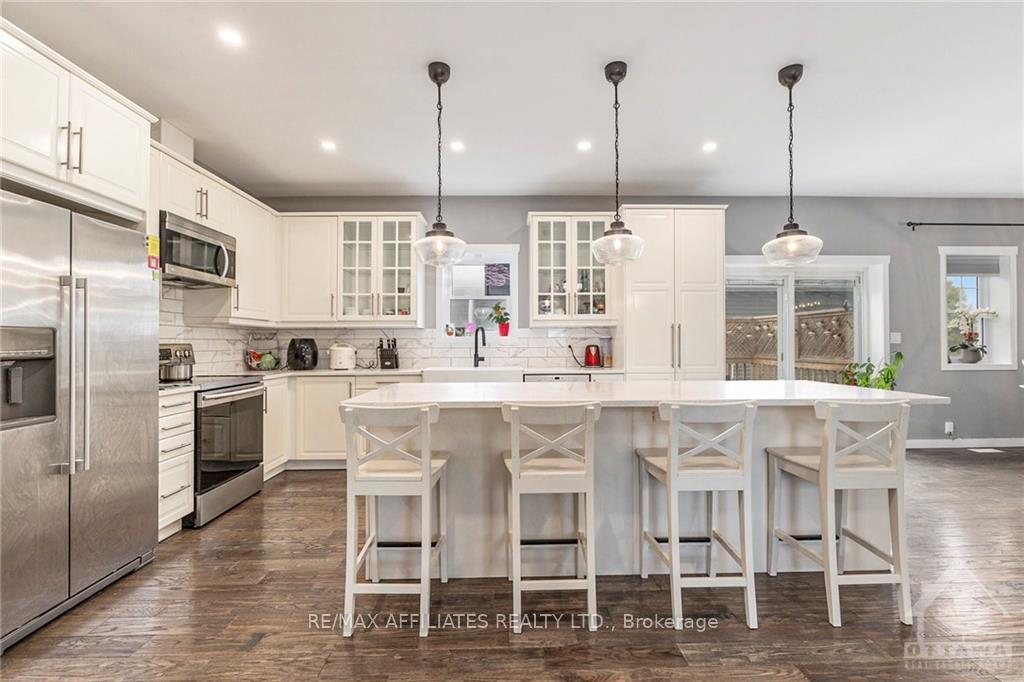
High quality custom built home offers spacious rooms and modern open concept. Main level includes a welcoming foyer with a wide staircase and French doors, a dining rm area with a patio door to the deck, a large living room, well defined kitchen, very generous island with stunning quartz countertops, 6 quality appliances, a main bathroom, 2 good sized bedrooms and a master bedroom with 4 pc. ensuite and walk-in closet. The lower level adds a family room, play area (could be used for an in-law kitchen), a 3rd bathroom, a 4th bedroom, an unfinished den and utility room. Large storage space under the foyer too. Higher quality laminate flooring and tile. Oversized two car garage, wide double paved drive. Fully fenced yard with side deck and patio. Private yard. Wow!
Facts & features
Ask about this home
A HOMEH agent will answer your questions about this home.
Rooms
100 rooms · 3 bathrooms
- Living room14′4″ × 13′6″193 sq.ft.
- Dining room13′10″ × 12′7″174 sq.ft.
- Kitchen13′ × 12′7″163 sq.ft.
- Foyer8′2″ × 6′2″50 sq.ft.
- Living room14′4″ × 13′6″193 sq.ft.
- Dining room13′10″ × 12′7″174 sq.ft.
- Kitchen13′ × 12′7″163 sq.ft.
- Foyer8′2″ × 6′2″50 sq.ft.
- Bathroom8′8″ × 4′11″42 sq.ft.
- Primary bedroom15′8″ × 11′8″182 sq.ft.
- Bathroom8′2″ × 7′2″58 sq.ft.
- Other8′2″ × 5′41 sq.ft.
- Bedroom10′4″ × 10′4″106 sq.ft.
- Bedroom9′6″ × 9′4″88 sq.ft.
- Family room31′ × 13′4″413 sq.ft.
- Play13′11″ × 10′4″143 sq.ft.
- Den15′8″ × 10′156 sq.ft.
- Bedroom15′8″ × 15′8″245 sq.ft.
- Bathroom9′8″ × 9′87 sq.ft.
- Utility room11′8″ × 10′116 sq.ft.
- Family room31′ × 13′4″413 sq.ft.
- Play13′11″ × 10′4″143 sq.ft.
- Den15′8″ × 10′156 sq.ft.
- Bedroom15′8″ × 15′8″245 sq.ft.
- Bathroom9′8″ × 9′87 sq.ft.
- Utility room11′8″ × 10′116 sq.ft.
- Family room31′ × 13′4″413 sq.ft.
- Play13′11″ × 10′4″143 sq.ft.
- Den15′8″ × 10′156 sq.ft.
- Bedroom15′8″ × 15′8″245 sq.ft.
- Bathroom9′8″ × 9′87 sq.ft.
- Utility room11′8″ × 10′116 sq.ft.
- Family room31′ × 13′4″413 sq.ft.
- Play13′11″ × 10′4″143 sq.ft.
- Den15′8″ × 10′156 sq.ft.
- Bedroom15′8″ × 15′8″245 sq.ft.
- Bathroom9′8″ × 9′87 sq.ft.
- Utility room11′8″ × 10′116 sq.ft.
- Family room31′ × 13′4″413 sq.ft.
- Play13′11″ × 10′4″143 sq.ft.
- Den15′8″ × 10′156 sq.ft.
- Bedroom15′8″ × 15′8″245 sq.ft.
- Bathroom9′8″ × 9′87 sq.ft.
- Utility room11′8″ × 10′116 sq.ft.
- Family room31′ × 13′4″413 sq.ft.
- Play13′11″ × 10′4″143 sq.ft.
- Den15′8″ × 10′156 sq.ft.
- Bedroom15′8″ × 15′8″245 sq.ft.
- Bathroom9′8″ × 9′87 sq.ft.
- Utility room11′8″ × 10′116 sq.ft.
Around this home
Schools nearby
School rating, out of 10.
Listing details
Helpful tools
Your HOMEH agent
"I would see it this week."
Ask HOMEH about this home
Price, neighbourhood, monthly cost. Ask anything.
HOMEH Intelligent Agent is an AI, not a licensed representative. Check anything important with your agent.