
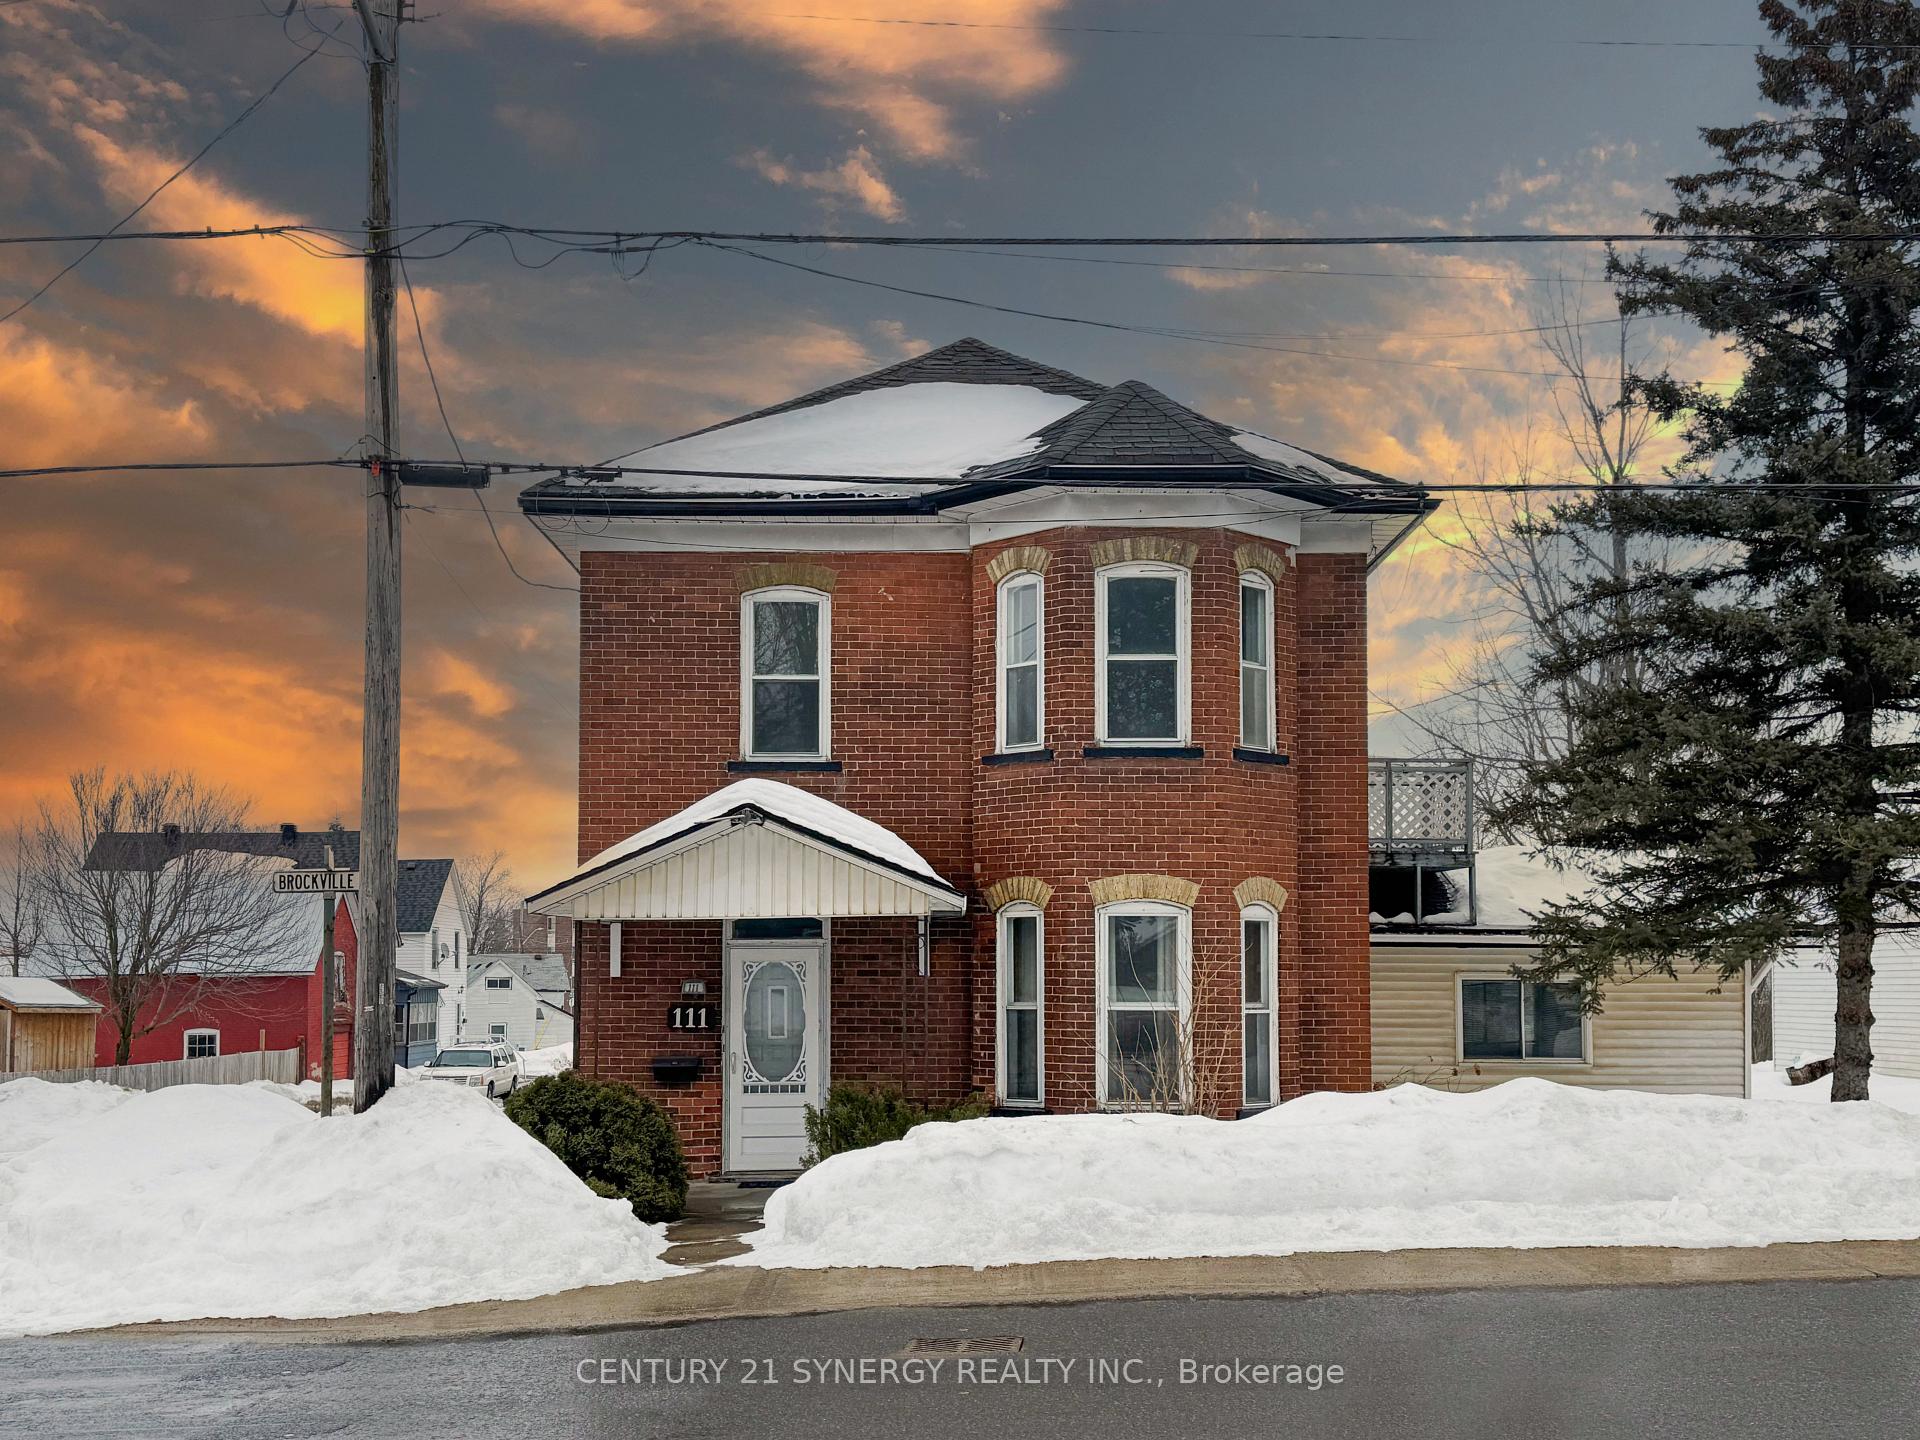
111 Brockville Street
Smiths Falls111 Brockville Street
Smiths Falls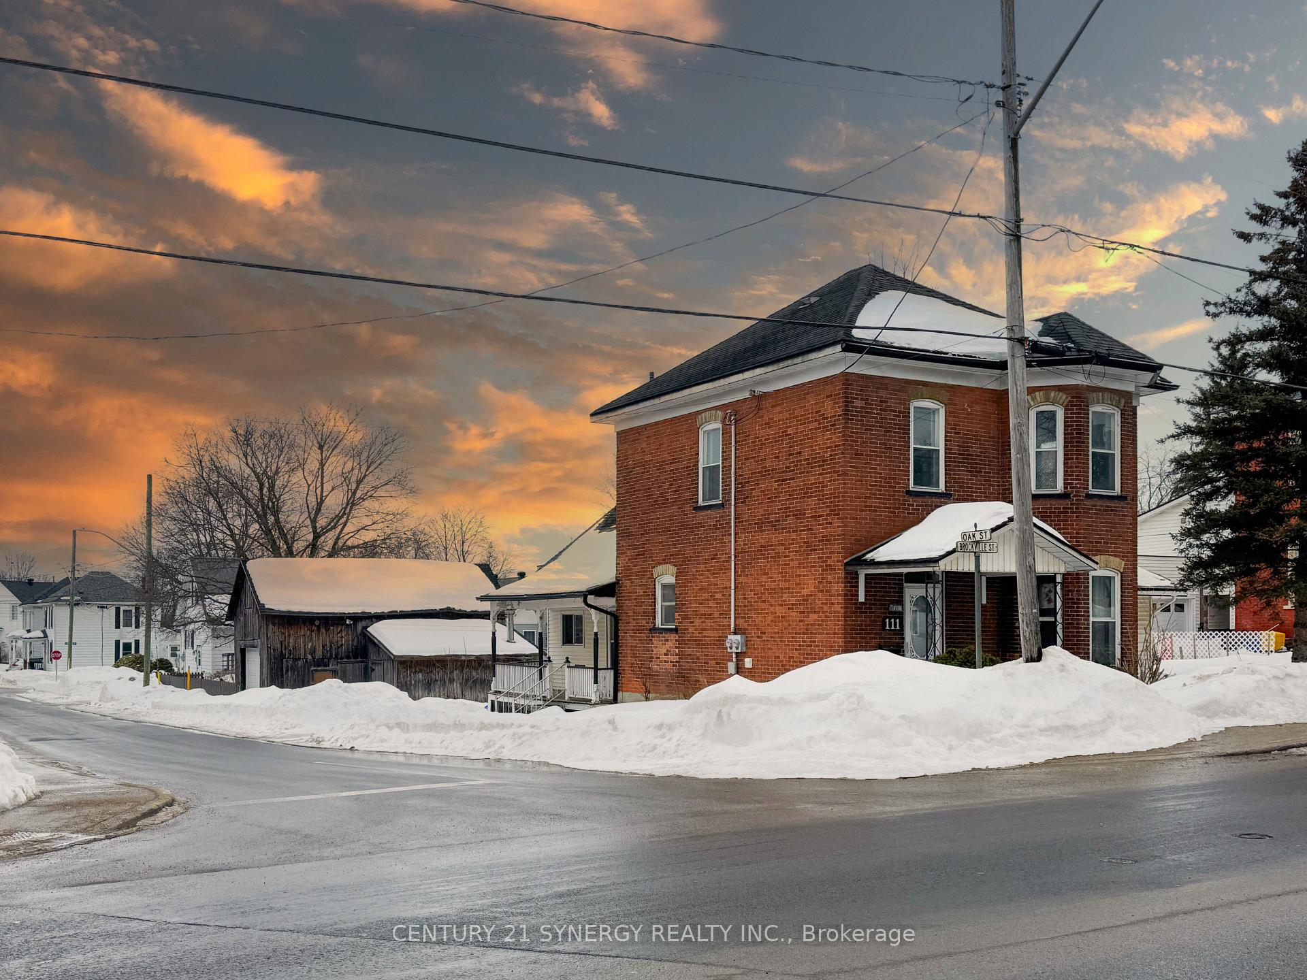
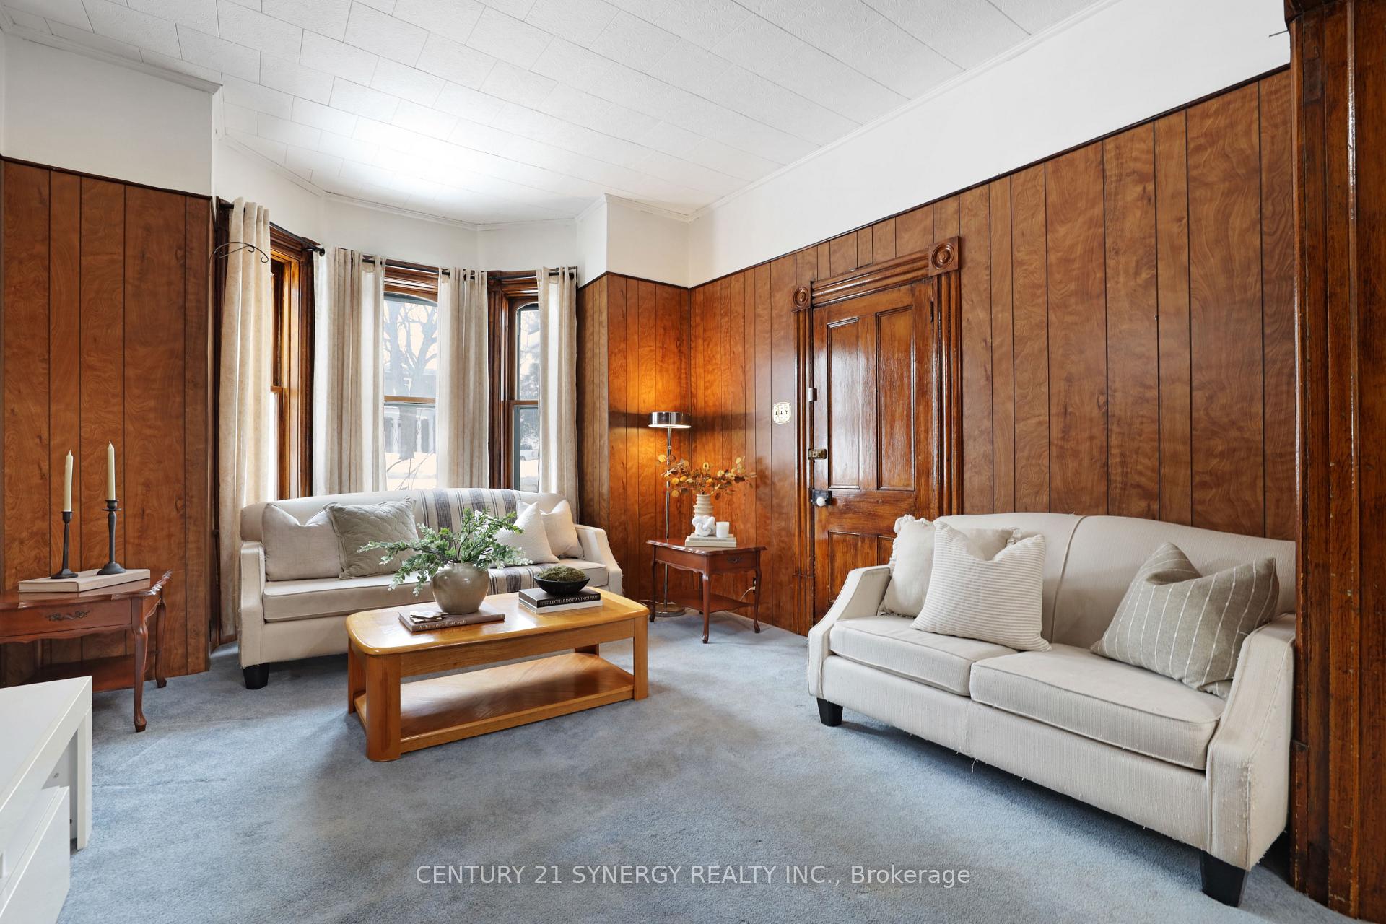
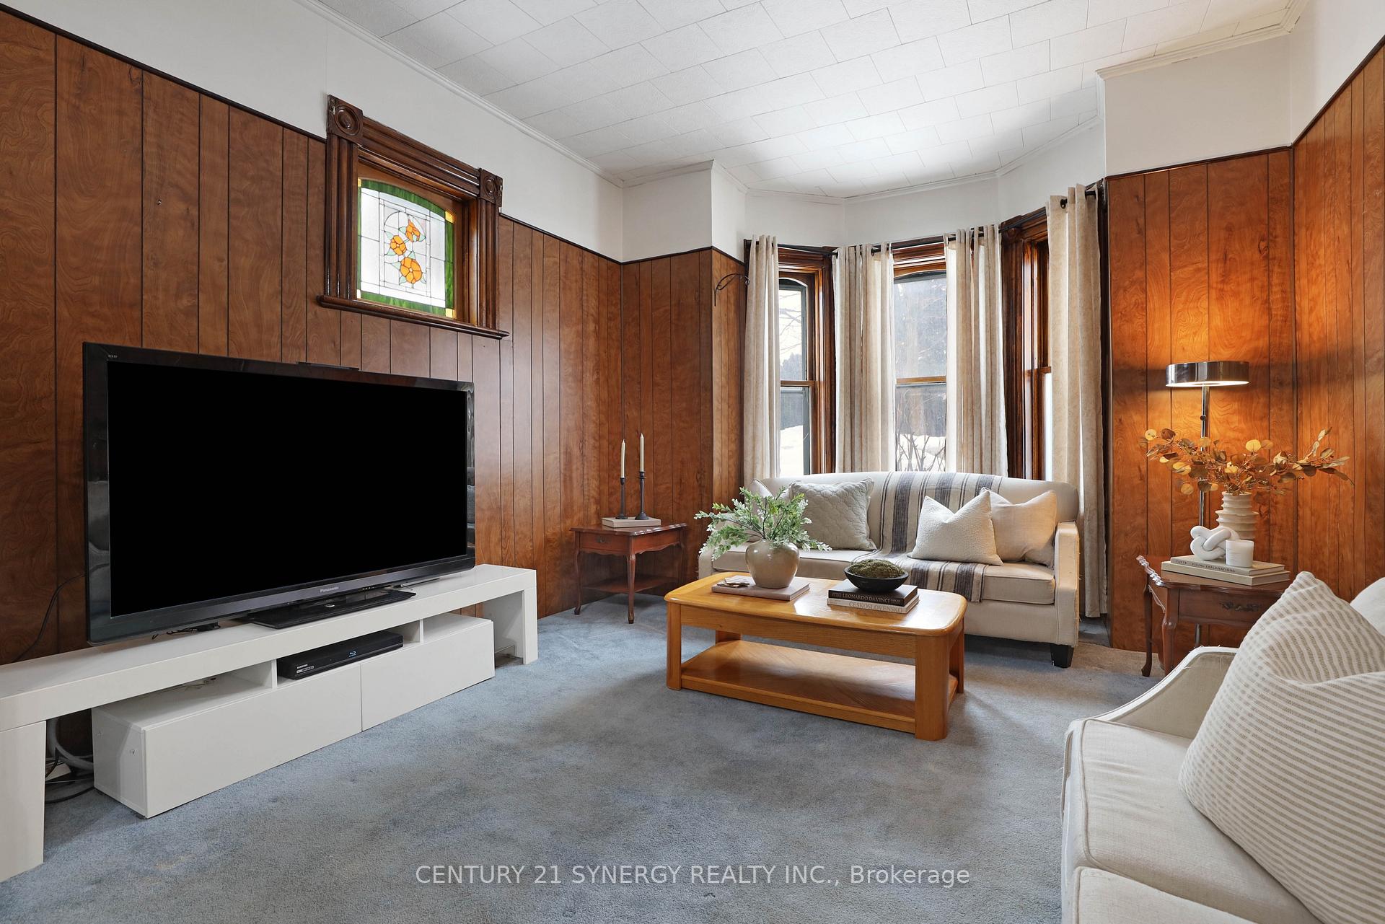
 See all 46 photos
Property history

This home has sold. It is no longer available.
Property not available for sale or for rent.
About this home
111 Brockville Street, Smiths Falls
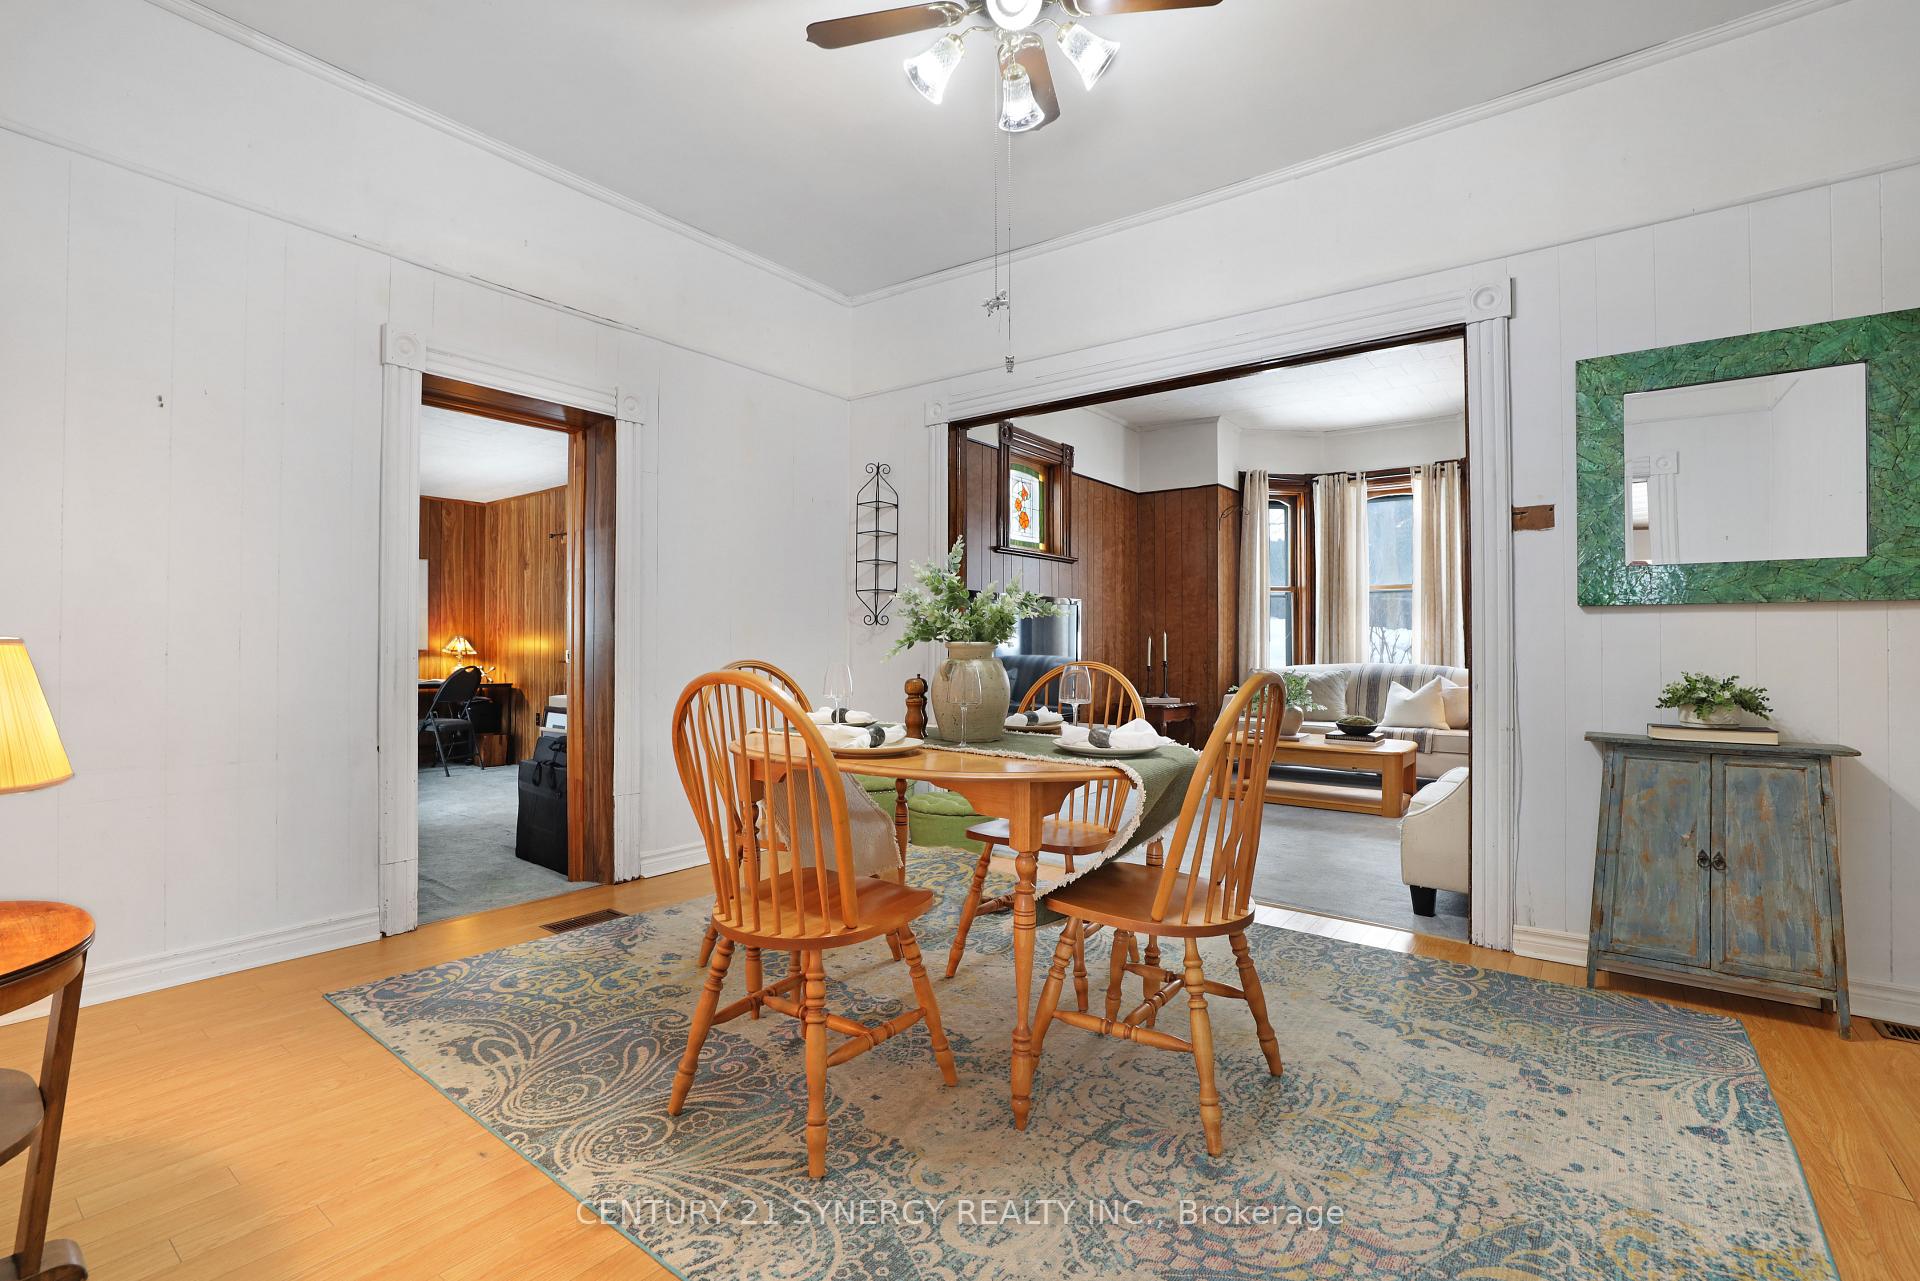
Owner-occupied DUPLEX. Step into a piece of history with this beautifully maintained red brick century home, showcasing original character from the intricate millwork to the stunning stained glass window in the living room. Live comfortably in the entire property or take advantage of the vacant 1 bedroom apartment which is vacant, allowing you to choose your own tenants, or offering a private space for guests. The main home features an expansive mid-century kitchen with beautiful wood cabinetry, a walk-in pantry, and ample space for an eat-in area. A conveniently located main-floor laundry room adds to the home's practicality. Formal dining offers an elegant space for gatherings, while the large main-floor bedroom provides comfort and convenience alongside a well-appointed three-piece bath. Upstairs, the primary bedroom has a massive walk-in closet and spacious 4pc ensuite. Just outside the stairs leading to the basement, a utility closet with a laundry sink offers additional storage for cleaning supplies and household essentials. The basement itself includes a cold cellar with a workbench and plenty of room for seasonal storage. The upper suite has a separate entrance and features high ceilings, bright living room with a charming bay window and an updated kitchen with plenty of room for a cozy breakfast nook. At the end of the hallway, a wooden door with original hardware opens onto a private balcony. A 4pc bath and main-floor laundry add further convenience to this separate living space. The corner lot offers endless potential for gardening along with a detached garage featuring automatic garage door opener, work bench, shelving and stairs leading to a loft for even more storage. Recent updates include a gas furnace installed in 2018, new hot water tank in 2022 and paved driveway offering parking for 4 vehicles. Whether you're looking for a spacious family residence or a home with flexible living options, this property is not to be missed!
Facts & features
Ask about this home
A HOMEH agent will answer your questions about this home.
Rooms
13 rooms · 3 bathrooms
- Bathroom7′4″ × 8′1″59 sq.ft.
- Bedroom15′3″ × 13′198 sq.ft.
- Kitchen17′11″ × 17′5″311 sq.ft.
- Living room12′2″ × 14′10″181 sq.ft.
- Living room10′7″ × 14′1″149 sq.ft.
- Kitchen10′9″ × 10′5″112 sq.ft.
- Bathroom9′1″ × 8′8″79 sq.ft.
- Primary bedroom10′6″ × 8′8″91 sq.ft.
- Primary bedroom12′1″ × 17′6″212 sq.ft.
- Bathroom7′1″ × 7′10″55 sq.ft.
- Cold room/cantina7′5″ × 10′5″77 sq.ft.
- Utility room20′6″ × 38′6″791 sq.ft.
- Dining room14′ × 11′9″165 sq.ft.
Around this home
Schools nearby
School rating, out of 10.
Listing details
Helpful tools
Your HOMEH agent
"I would see it this week."
Ask HOMEH about this home
Price, neighbourhood, monthly cost. Ask anything.
HOMEH Intelligent Agent is an AI, not a licensed representative. Check anything important with your agent.