
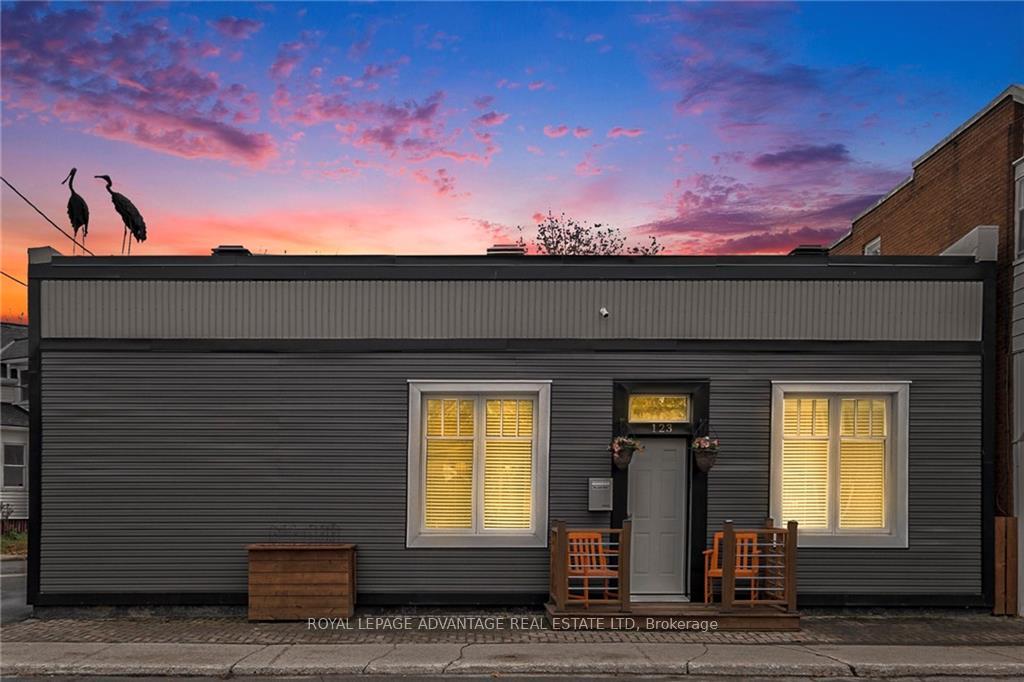
123 Beckwith Street N
Smiths Falls123 Beckwith Street N
Smiths Falls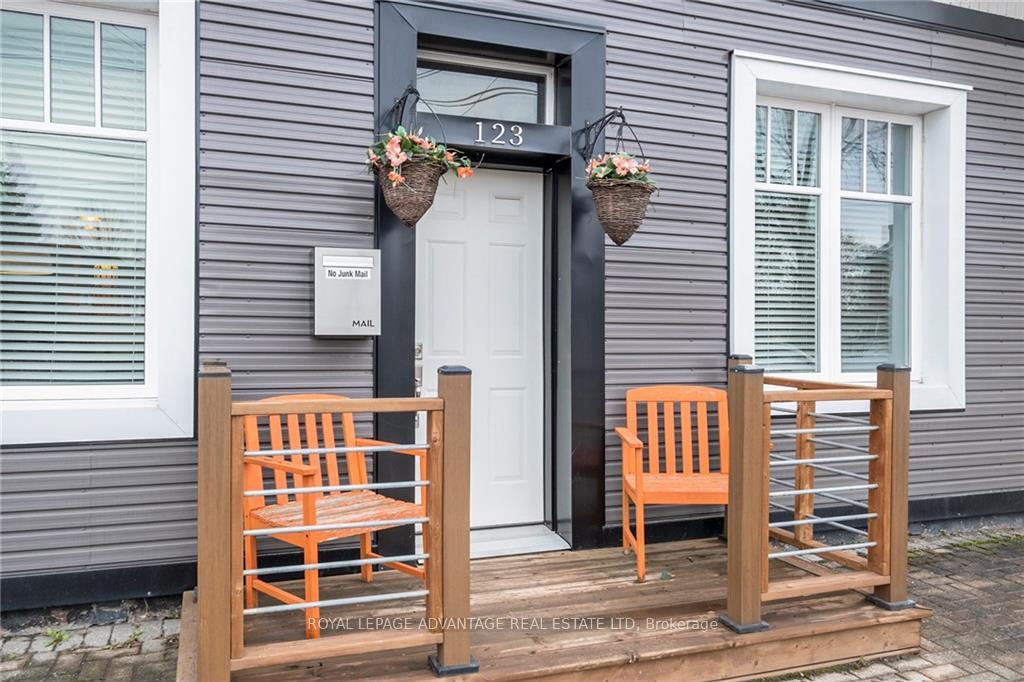
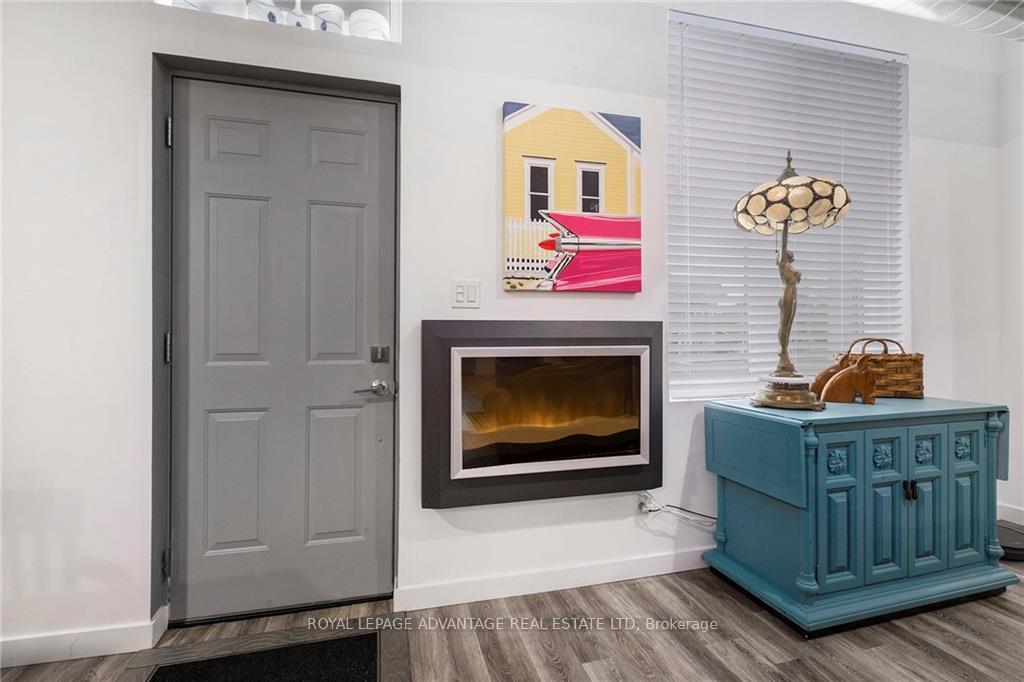 See all 30 photos
Property history

This listing has ended. It is no longer available.
Property not available for sale or for rent.
Ask about this home
A HOMEH agent will answer your questions about this home.Ask HOMEH
About this home
123 Beckwith Street N, Smiths Falls
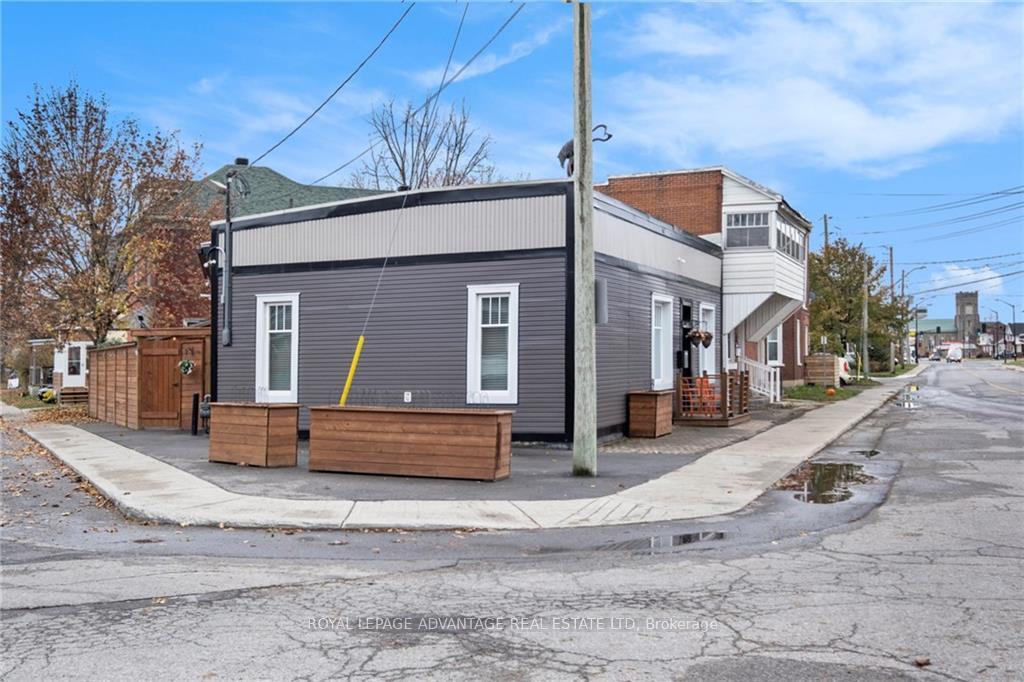
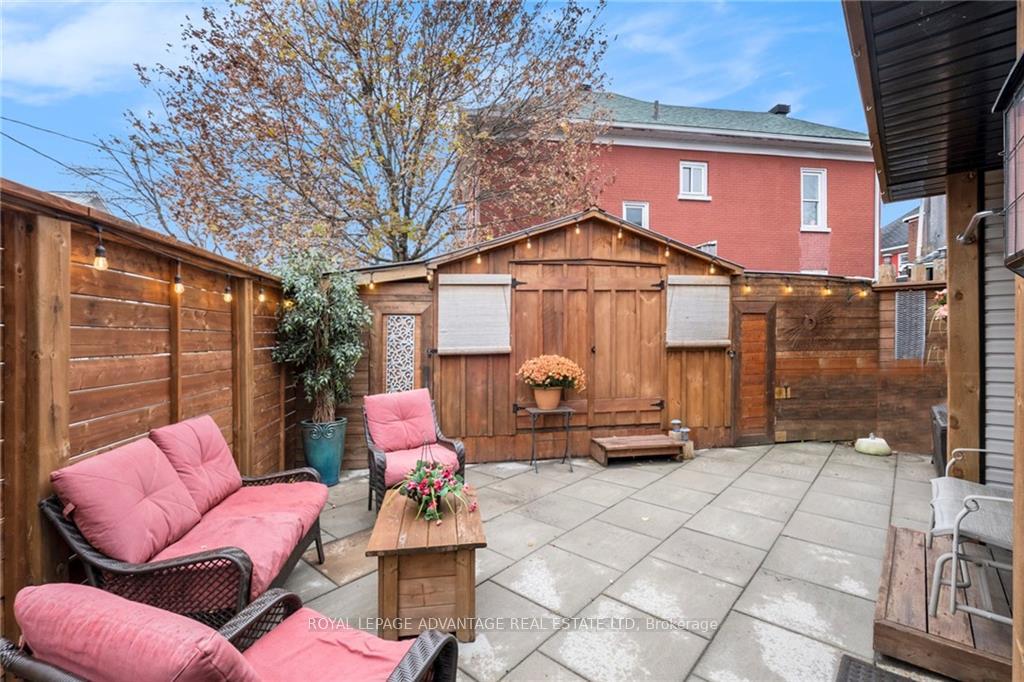
Welcome to 123 Beckwith St N. a 1940 local landmark that has been completely transformed. Historically, this property had been a commercial space, and was in need of some love. Thankfully, the current owners saw the potential and with hard work, vision and an abundance of creativity they have given it new life and purpose. It is now a beautiful home with a cosy, industrial vibe. It offers new owners an open concept space with two generous bedrooms, lots of storage and many unique features all on one level. Enjoy the convenience of condo living without the fees. You will love the fenced courtyard, where you can enjoy the outdoors and entertain friends. There is also an insulated studio/work shop and additional storage sheds. If a hot tub is in your plans the space and wiring is already there. 2 parking spaces available This property has new everything. You won't need to do a thing. Just move in and enjoy. Book your private viewing, Flooring: Other (See Remarks)
Facts & features
Ask about this home
A HOMEH agent will answer your questions about this home.
Rooms
50 rooms · 1 bathroom
- Dining room11′9″ × 10′1″118 sq.ft.
- Kitchen11′9″ × 10′5″122 sq.ft.
- Living room20′8″ × 12′6″258 sq.ft.
- Bedroom12′4″ × 10′1″124 sq.ft.
- Bedroom12′4″ × 10′4″127 sq.ft.
- Bathroom10′1″ × 9′2″92 sq.ft.
- Foyer10′1″ × 9′6″96 sq.ft.
- Utility room12′6″ × 9′9″122 sq.ft.
- Laundry6′2″ × 4′8″29 sq.ft.
- Pantry7′1″ × 3′10″27 sq.ft.
Around this home
Schools nearby
School rating, out of 10.
Listing details
Helpful tools
Your HOMEH agent
"I would see it this week."
Ask HOMEH about this home
Price, neighbourhood, monthly cost. Ask anything.
HOMEH Intelligent Agent is an AI, not a licensed representative. Check anything important with your agent.