
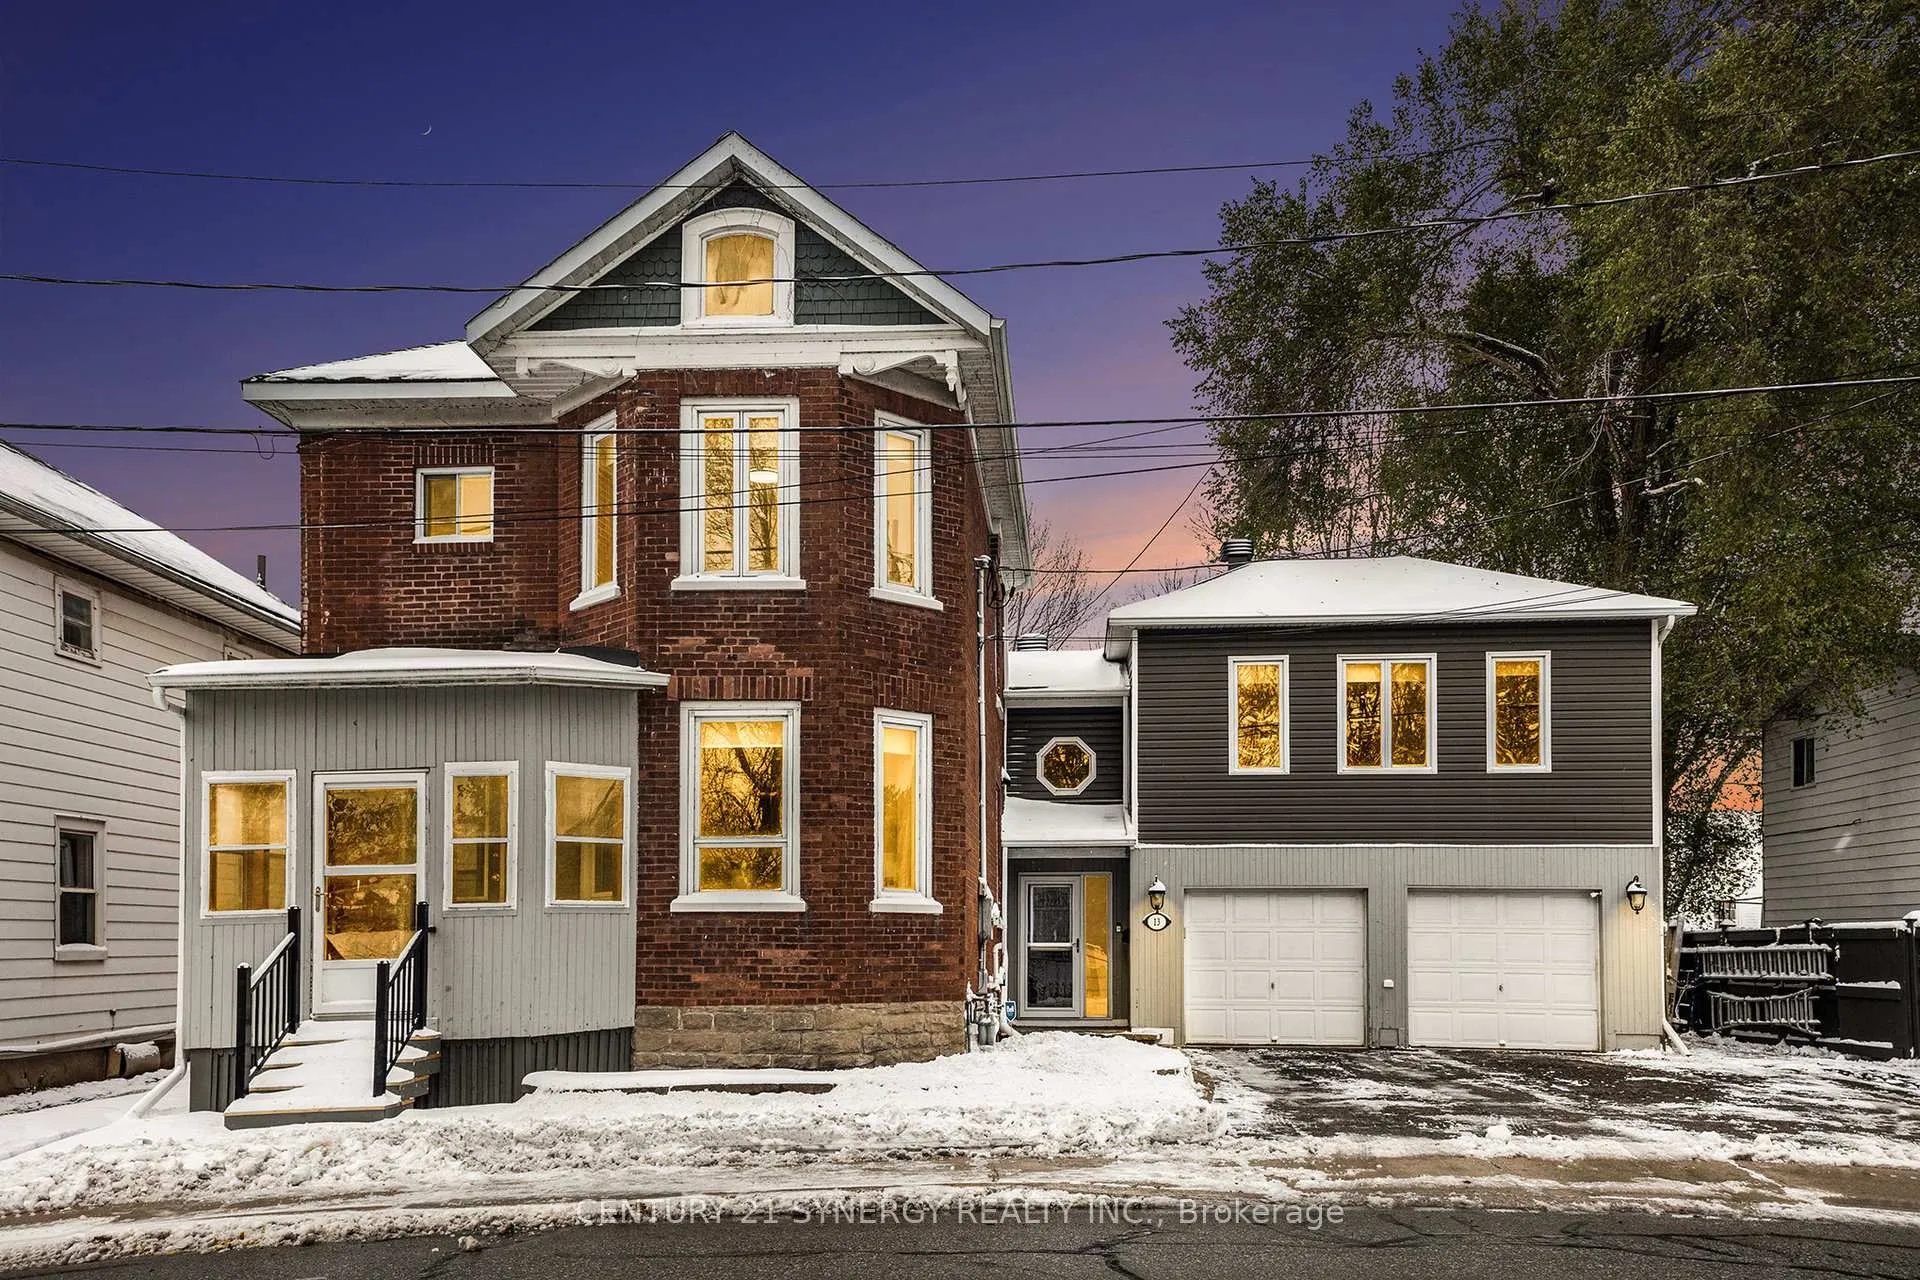
13 Lombard Street
Smiths Falls13 Lombard Street
Smiths Falls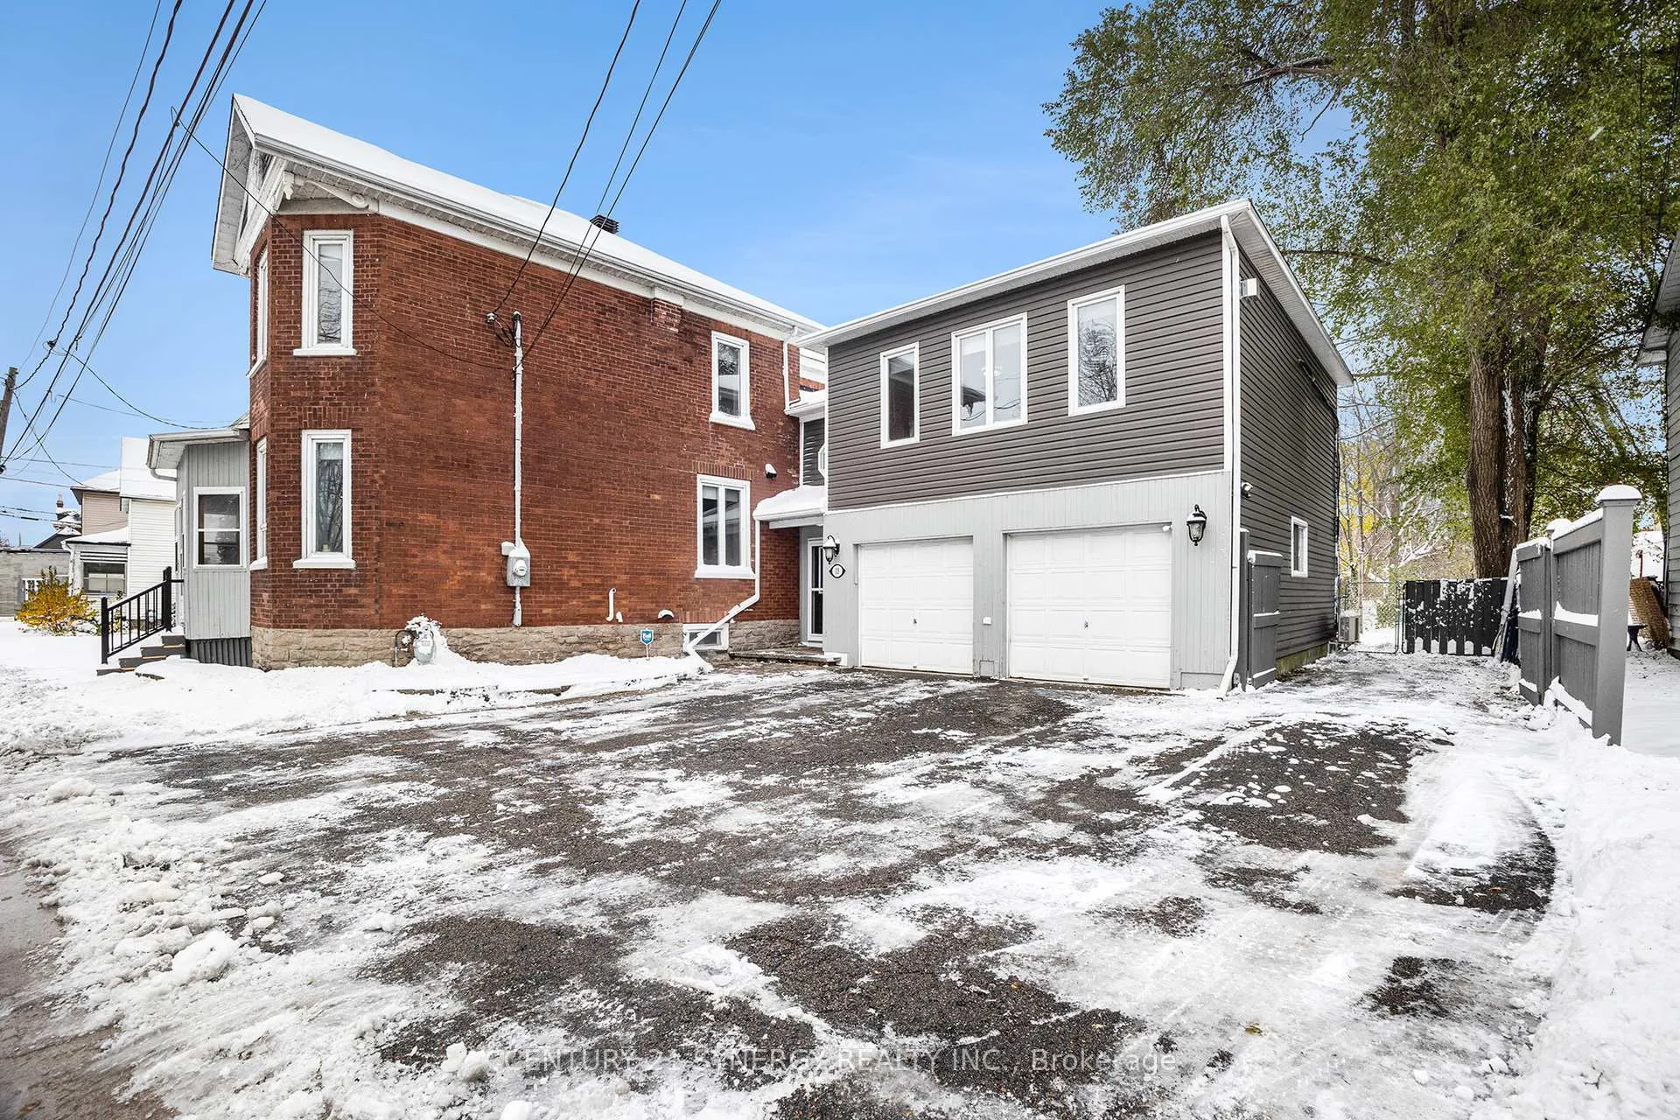
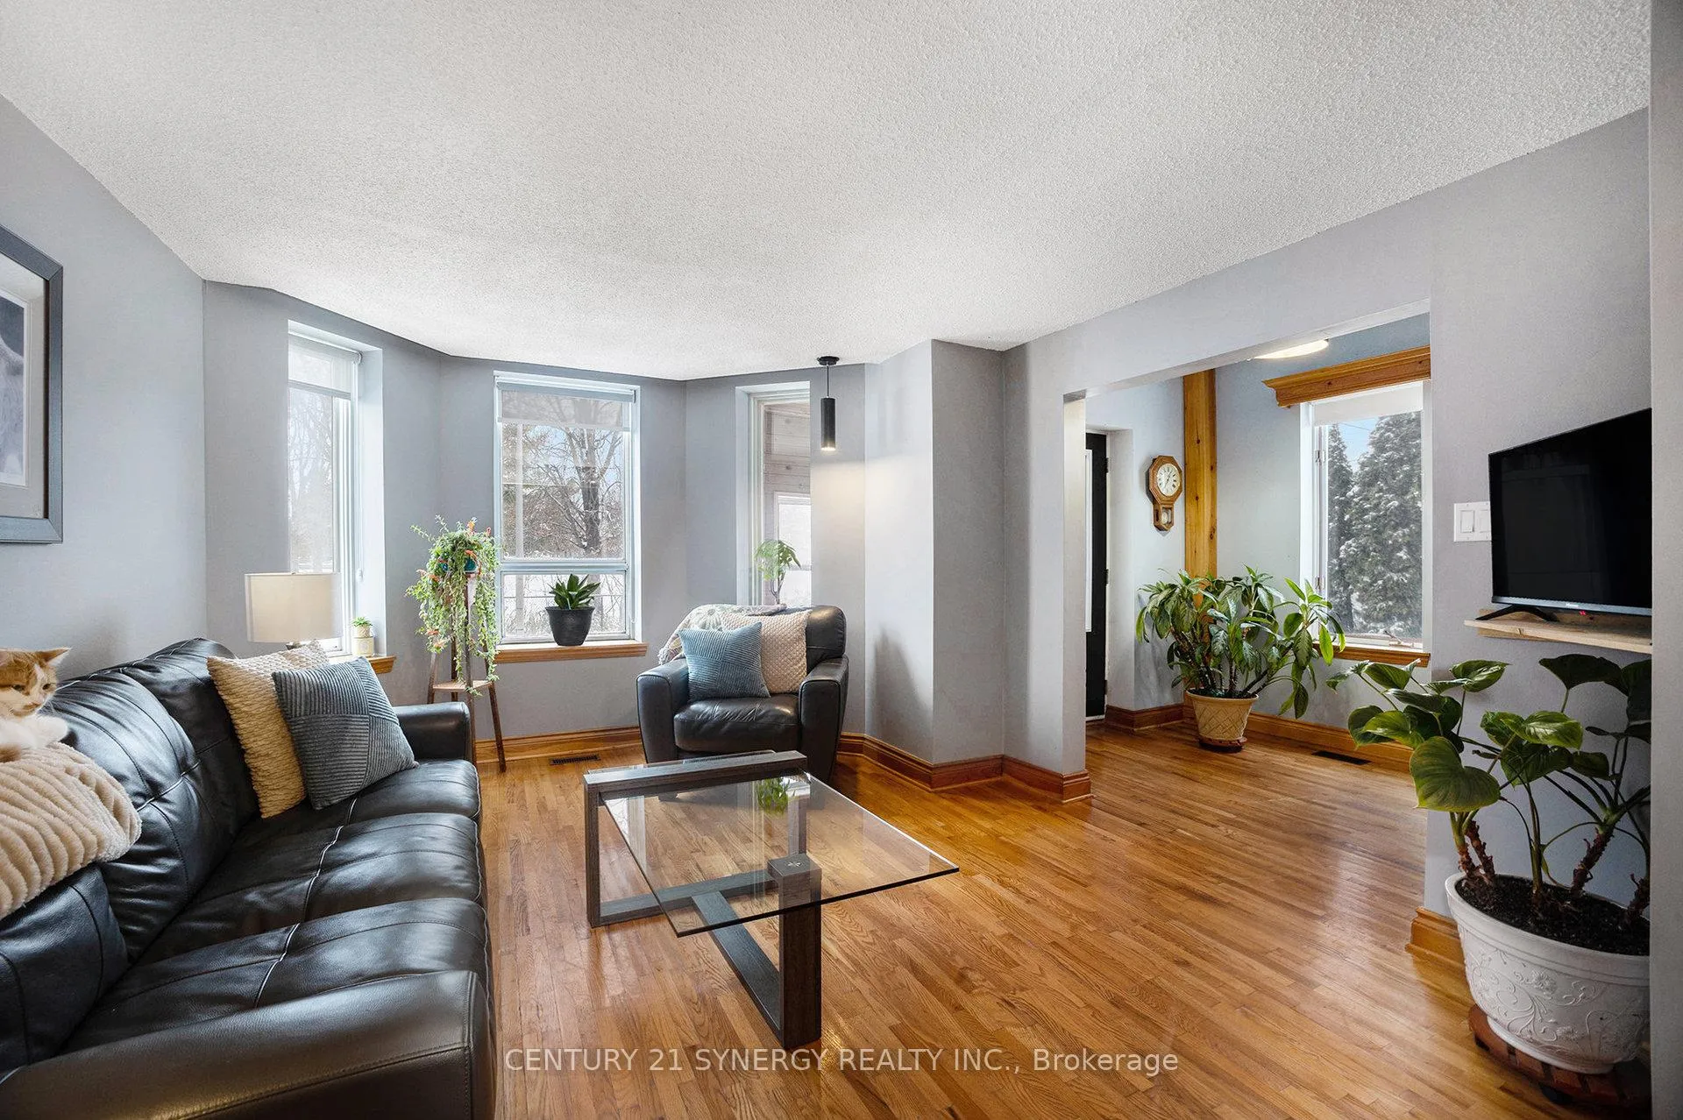 See all 40 photos
Property history

This listing has ended. It is no longer available.
Property not available for sale or for rent.
Ask about this home
A HOMEH agent will answer your questions about this home.Ask HOMEH
About this home
13 Lombard Street, Smiths Falls
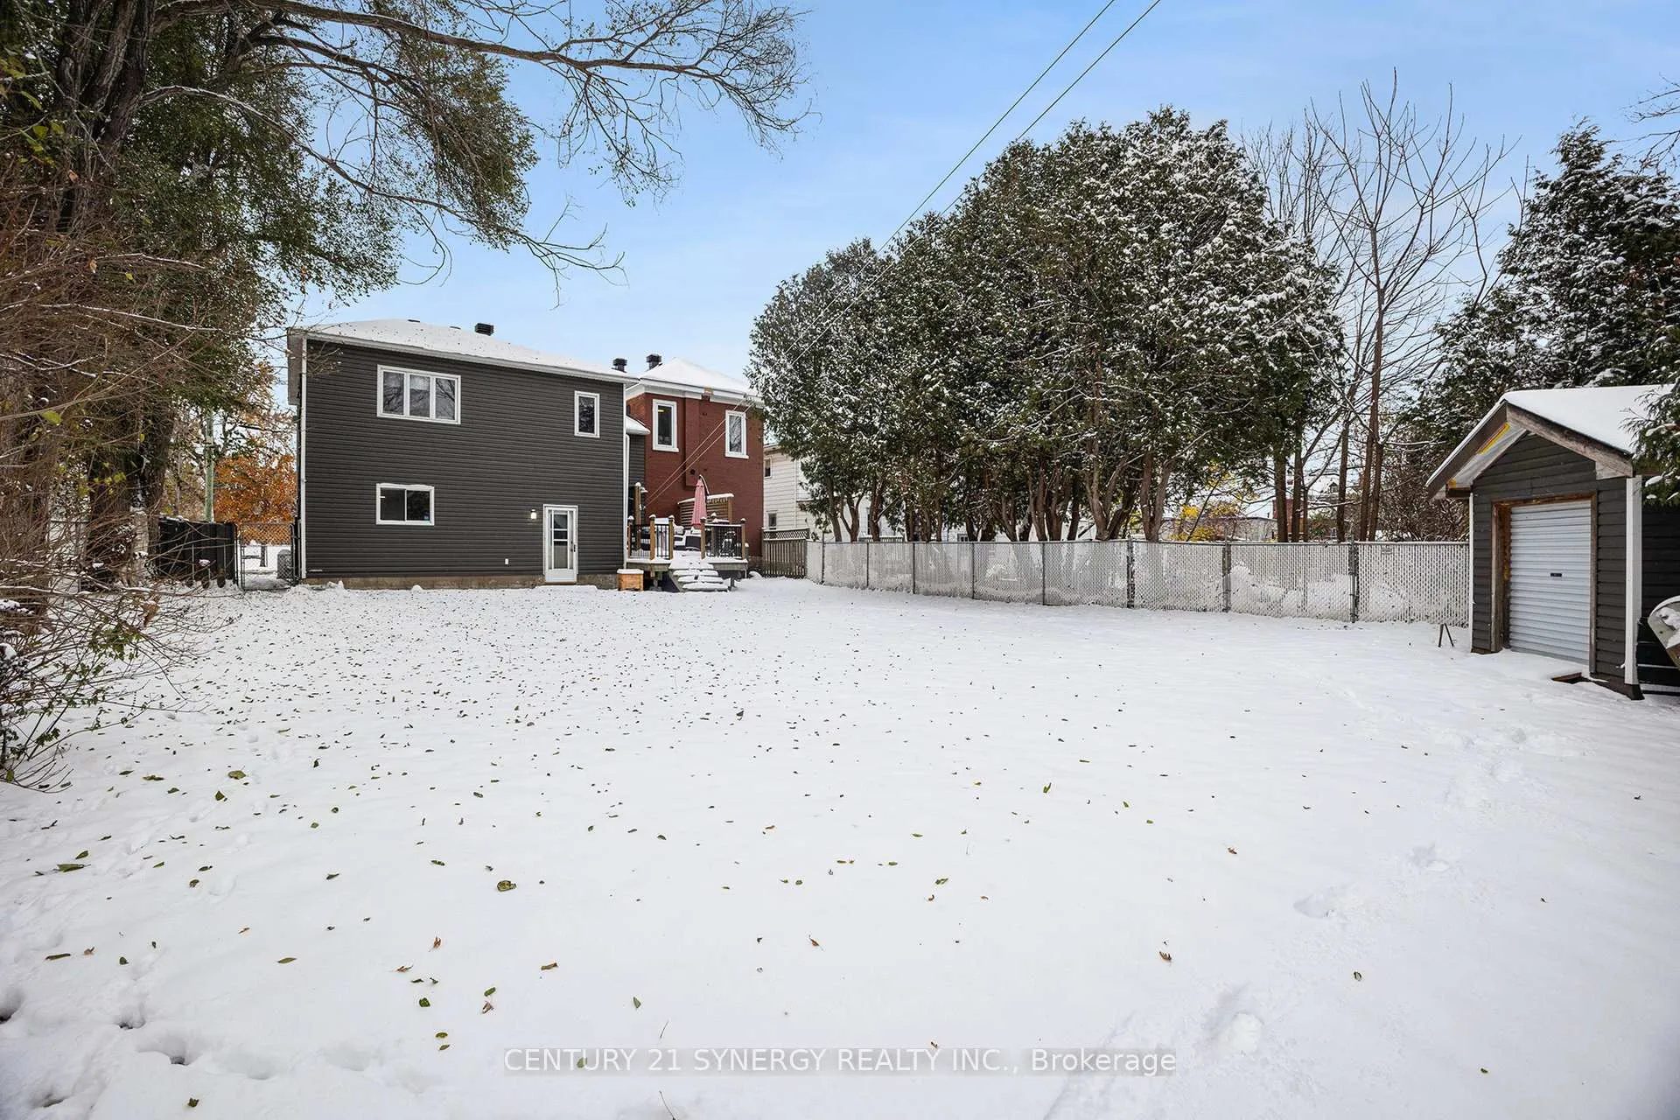
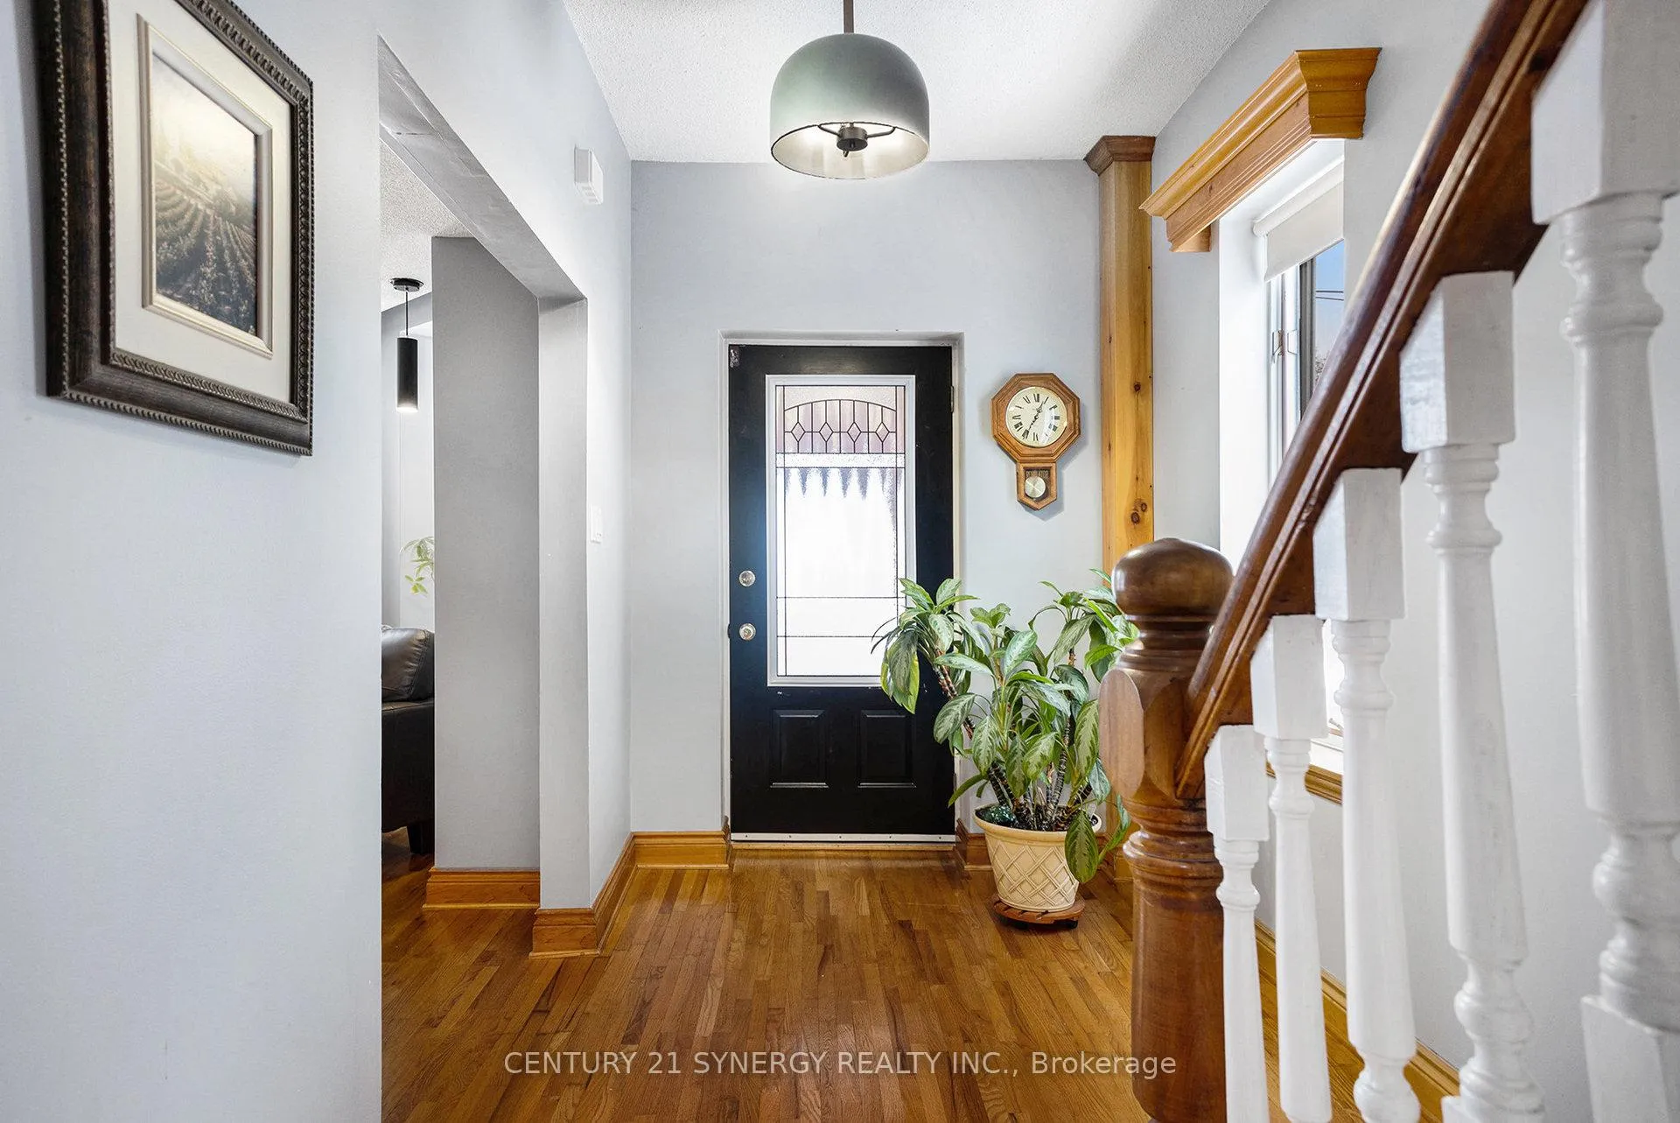
Welcome to this beautifully maintained red brick Victorian, situated directly across from the Smiths Falls Basin of the historic Rideau Canal, a UNESCO World Heritage Site. This property offers classic character in a location that keeps you connected to everything. One of the standout features is the double heated attached garage. Brick Victorians rarely offer this kind of modern convenience. Here, you get exceptional workshop space, access to the private and fully fenced backyard, plus a full family room above with a gas fireplace and views of the canal. It's a unique combination of heritage architecture and functional everyday living. Inside, the home offers four generous bedrooms and two full baths, second floor laundry and a third floor unfinished attic, perfect for additional storage space. The private backyard offers a new rear deck with a wooden shutter-style privacy screen and a new storage shed. The oversized driveway fits seven vehicles and includes a gate that opens to expanded parking for a boat or RV. A public boat launch is only moments away for instant access to the water. The location delivers an active lifestyle, with the option to enjoy a peaceful and private backyard space. Walk to Victoria & Centennial Park, Turtle Island, and Murphy Park Public Beach. Enjoy festivals, skating, swimming, paddling, and year-round community events just steps from your front door. Downtown is just a short walk with its shops, restaurants, and waterfront paths. A rare chance to own a brick Victorian with the garage, space, and lifestyle features that almost never come together in one property.
Facts & features
Ask about this home
A HOMEH agent will answer your questions about this home.
Rooms
12 rooms · 2 bathrooms
- Living room12′8″ × 14′2″179 sq.ft.
- Dining room12′8″ × 10′2″128 sq.ft.
- Kitchen13′10″ × 15′4″212 sq.ft.
- Bathroom4′11″ × 6′2″30 sq.ft.
- Primary bedroom12′8″ × 12′10″162 sq.ft.
- Bedroom 212′8″ × 8′6″108 sq.ft.
- Bedroom 38′4″ × 15′4″127 sq.ft.
- Laundry6′5″ × 5′3″33 sq.ft.
- Bathroom5′5″ × 9′3″50 sq.ft.
- Loft21′5″ × 16′5″351 sq.ft.
- Bedroom 417′2″ × 10′1″174 sq.ft.
- Utility room18′4″ × 35′4″647 sq.ft.
Around this home
Listing details
Helpful tools
Your HOMEH agent
"Priced 26% over our estimate. I would see it this week."
Ask HOMEH about this home
Price, neighbourhood, monthly cost. Ask anything.
HOMEH Intelligent Agent is an AI, not a licensed representative. Check anything important with your agent.