
17 Elmsley Street S
Smiths Falls17 Elmsley Street S
Smiths Falls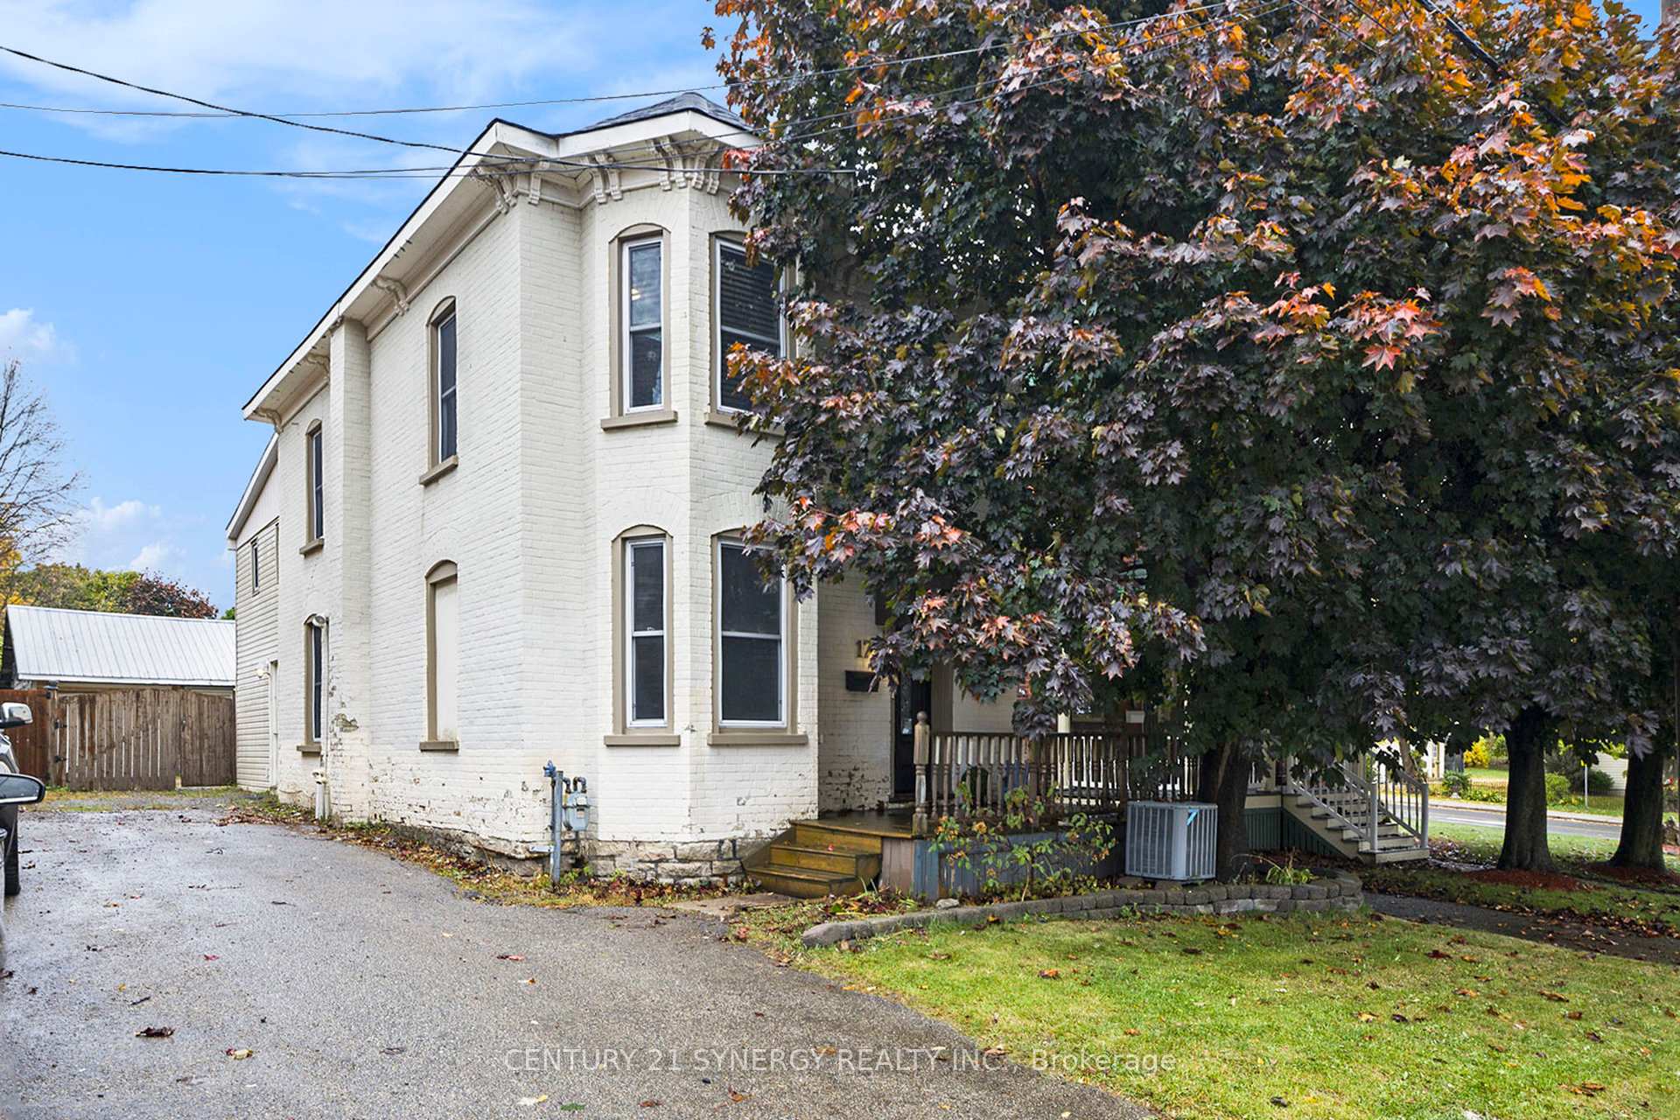
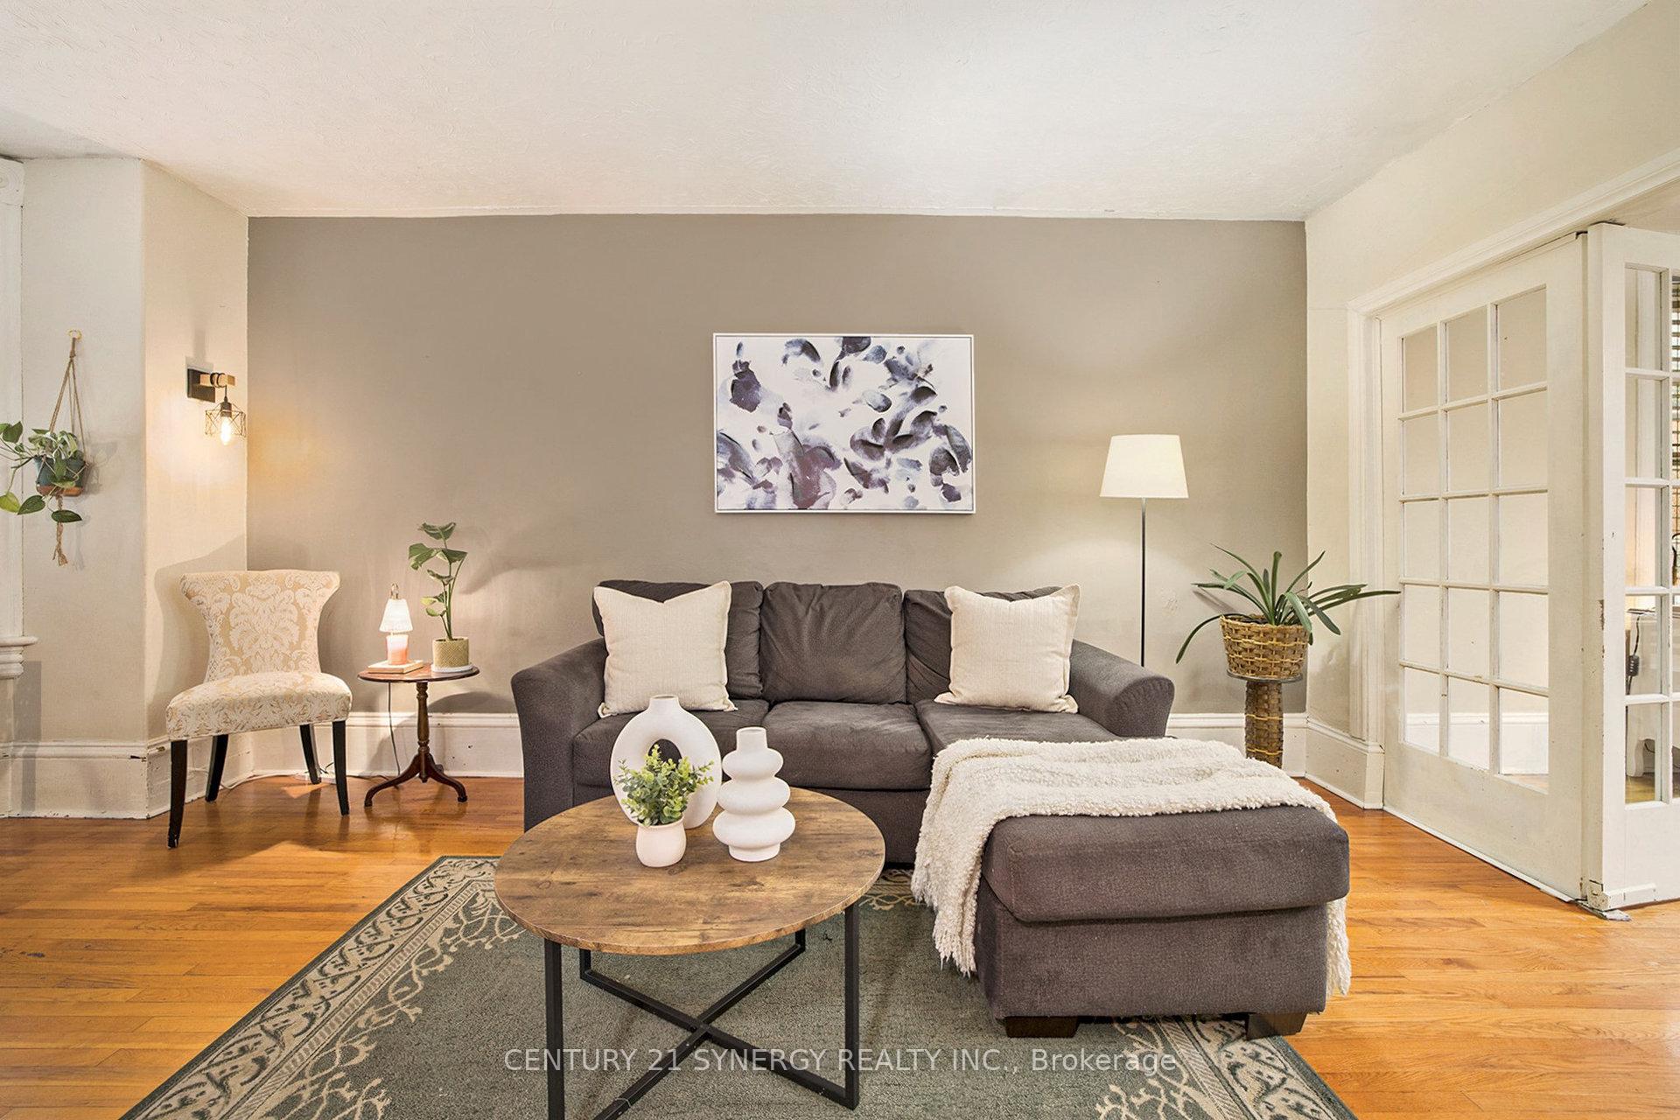 See all 36 photos
Property history

This listing has ended. It is no longer available.
Property not available for sale or for rent.
Ask about this home
A HOMEH agent will answer your questions about this home.Ask HOMEH
About this home
17 Elmsley Street S, Smiths Falls
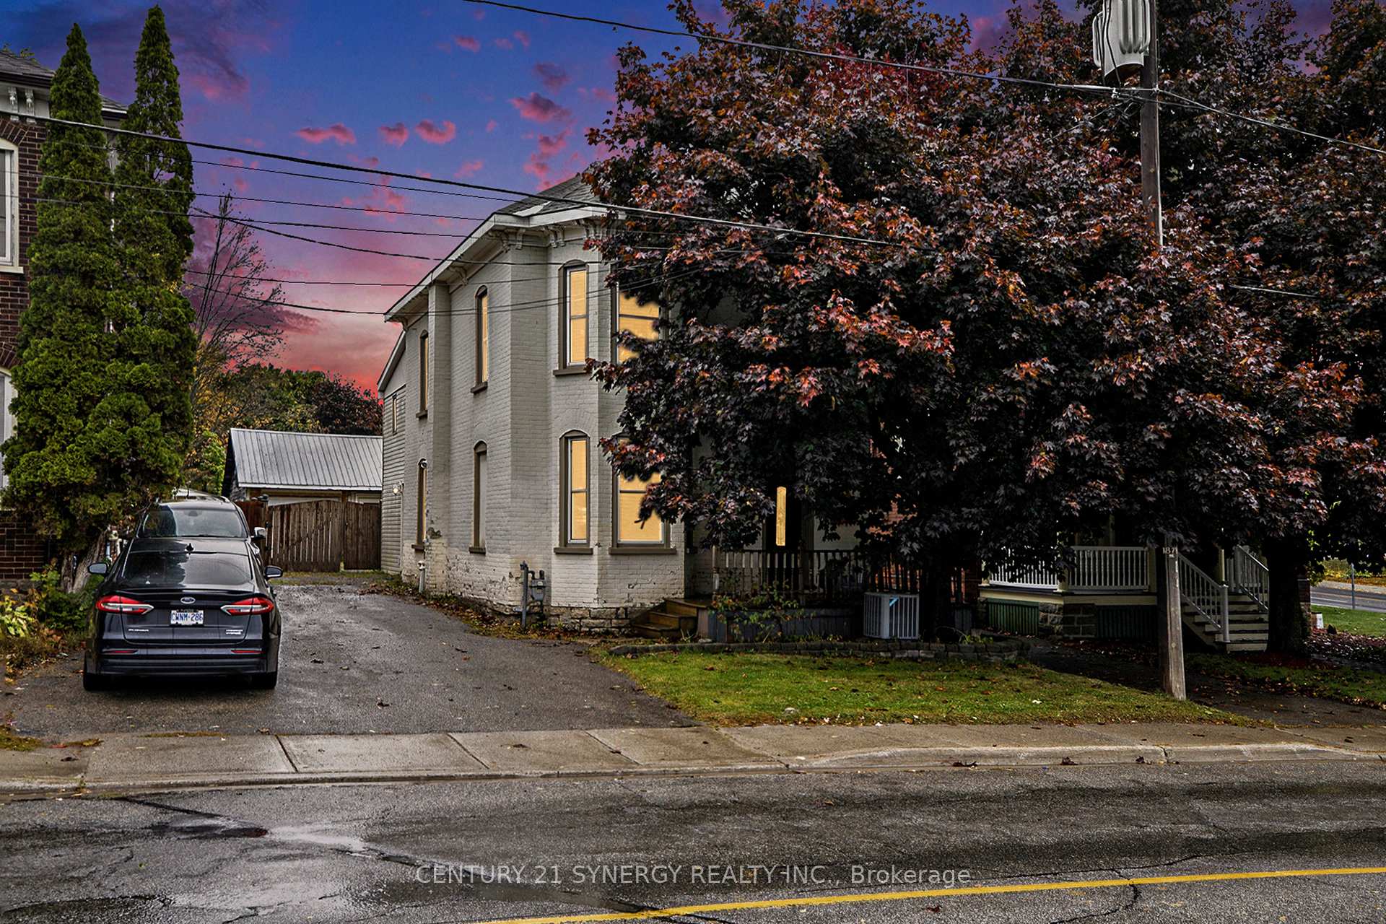
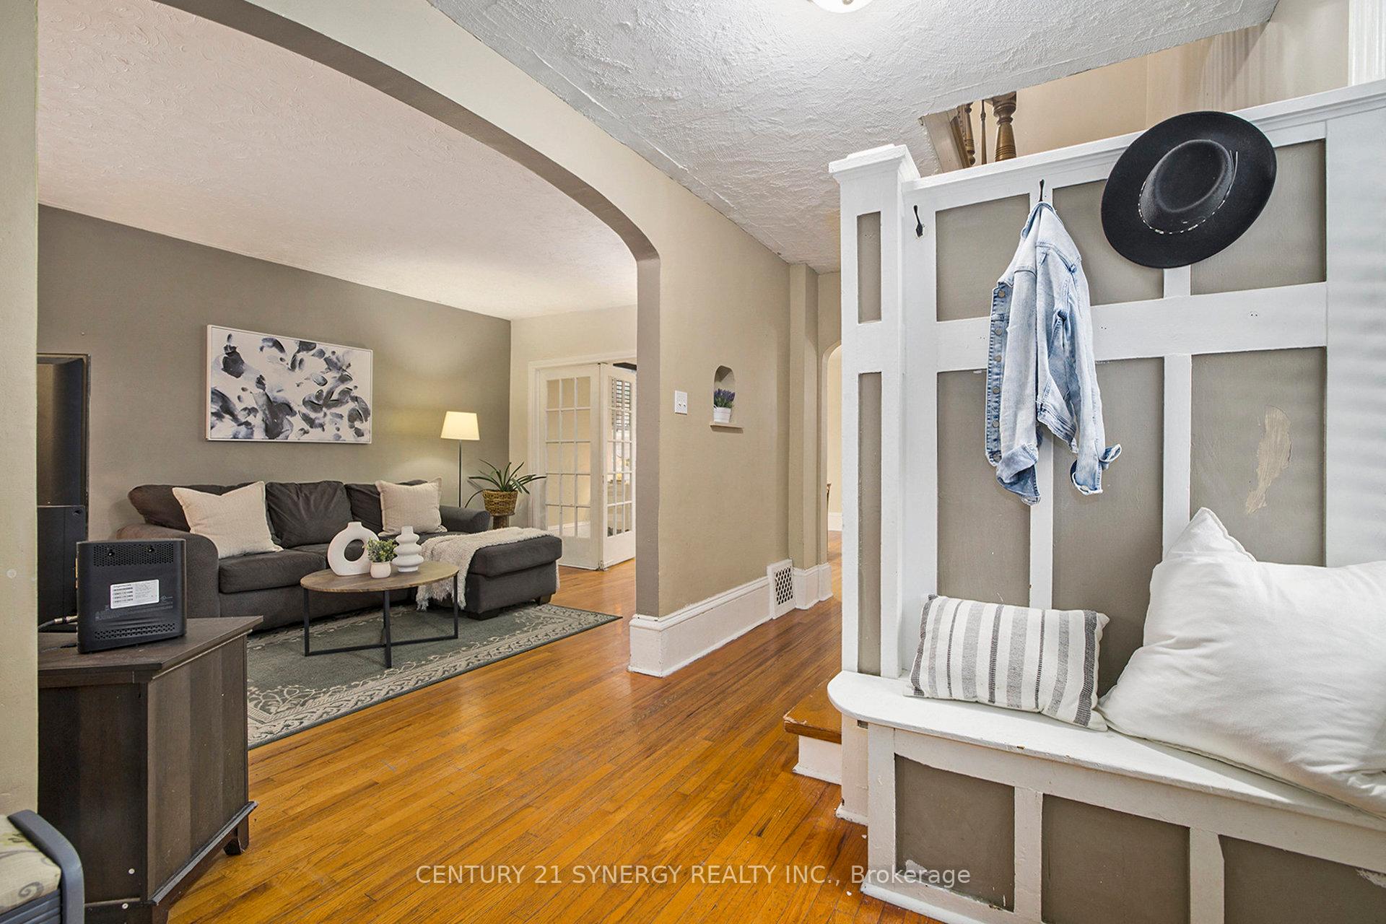
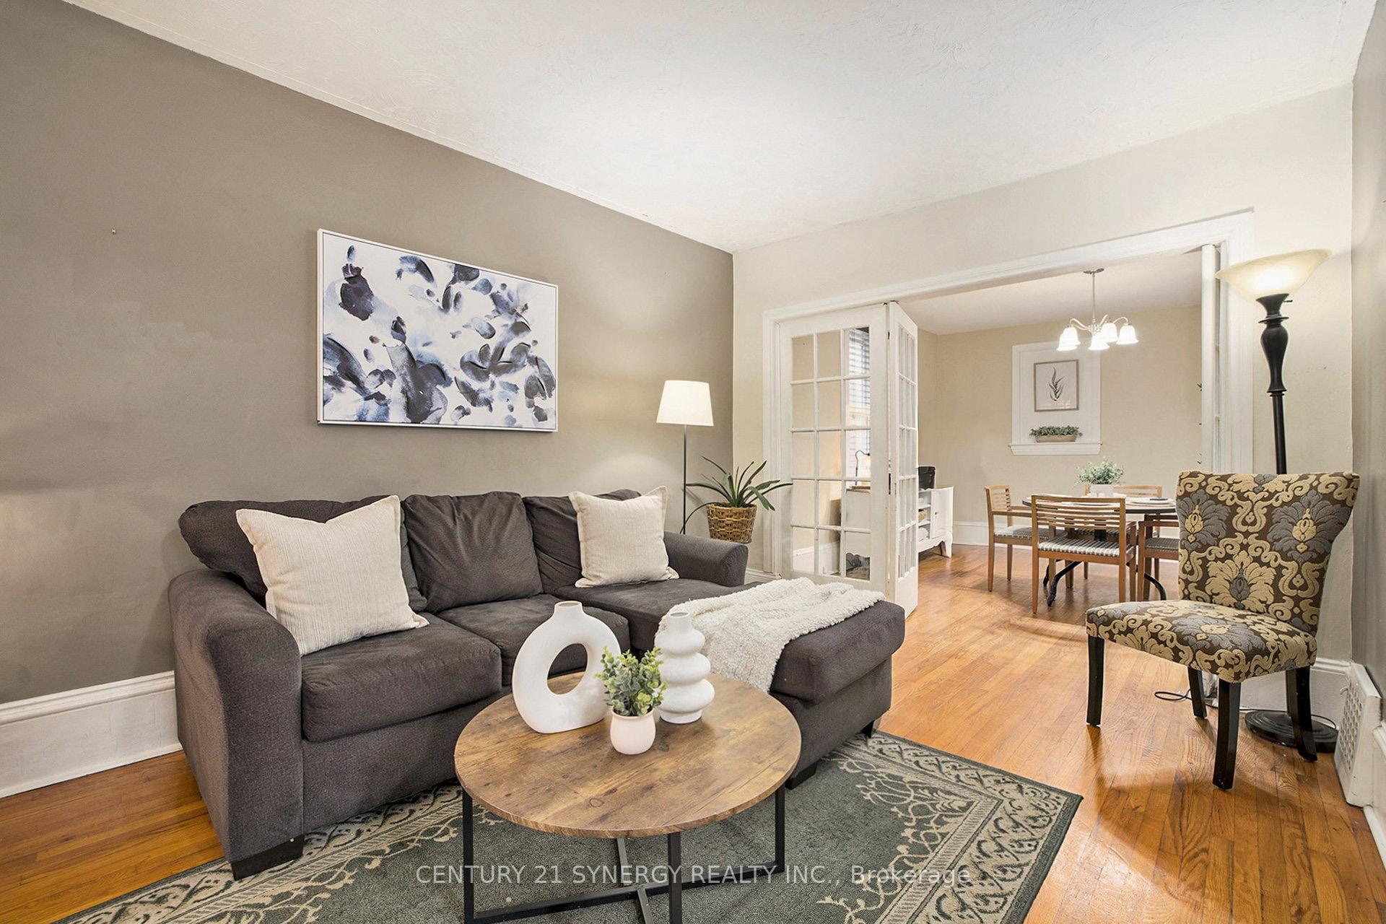
Open House: Sunday, October 26 from 2-4pm. Welcome to this beautifully maintained 2.5 storey brick home, ideally located in the heart of Smiths Falls, just steps to downtown, shops, restaurants, parks, and schools. This Victorian-style beauty offers thoughtful updates and ample of space for family living.The main floor features a spacious living room with a lovely bay window, a large central dining room with a convenient 2-piece powder room, and a renovated kitchen offering abundant counter space, espresso cabinetry, a peninsula island and pantry space. At the back of the home, you'll find a bright mudroom and laundry area with a separate entrance from the side door and rear access to the fully fenced backyard, complete with a deck, gazebo, pool, and detached garage. A second rear staircase from the mudroom leads to the large primary bedroom with soaring ceilings, which could easily serve as a family room, office, gym or flex space. The primary connects to a beautifully updated 4-piece ensuite bath (renovated in approx. 2015) that continues through to a hallway with three additional well-appointed bedrooms. The unfinished attic offers excellent storage and the potential for future development. Notable updates include: Roof (2022), Furnace, A/C & Hot Water Tank (2018), Windows (Nov 2016), and refreshed kitchen and baths within the last 10 years. Move-in ready and full of charm, this property offers peace of mind with modern system updates, all in a prime walkable location.
Facts & features
Ask about this home
A HOMEH agent will answer your questions about this home.
Rooms
13 rooms · 2 bathrooms
- Living room10′1″ × 20′9″209 sq.ft.
- Dining room14′9″ × 13′1″193 sq.ft.
- Bathroom3′2″ × 9′7″30 sq.ft.
- Kitchen11′3″ × 16′2″183 sq.ft.
- Laundry9′10″ × 16′2″159 sq.ft.
- Foyer7′10″ × 17′134 sq.ft.
- Primary bedroom18′3″ × 16′3″296 sq.ft.
- Bathroom7′10″ × 9′7″75 sq.ft.
- Bedroom 210′1″ × 16′4″165 sq.ft.
- Bedroom 310′1″ × 14′141 sq.ft.
- Bedroom 47′10″ × 9′1″71 sq.ft.
- Loft18′3″ × 27′6″502 sq.ft.
- Utility room19′7″ × 15′3″299 sq.ft.
Around this home
Schools nearby
School rating, out of 10.
Listing details
Helpful tools
Your HOMEH agent
"I would see it this week."
Ask HOMEH about this home
Price, neighbourhood, monthly cost. Ask anything.
HOMEH Intelligent Agent is an AI, not a licensed representative. Check anything important with your agent.